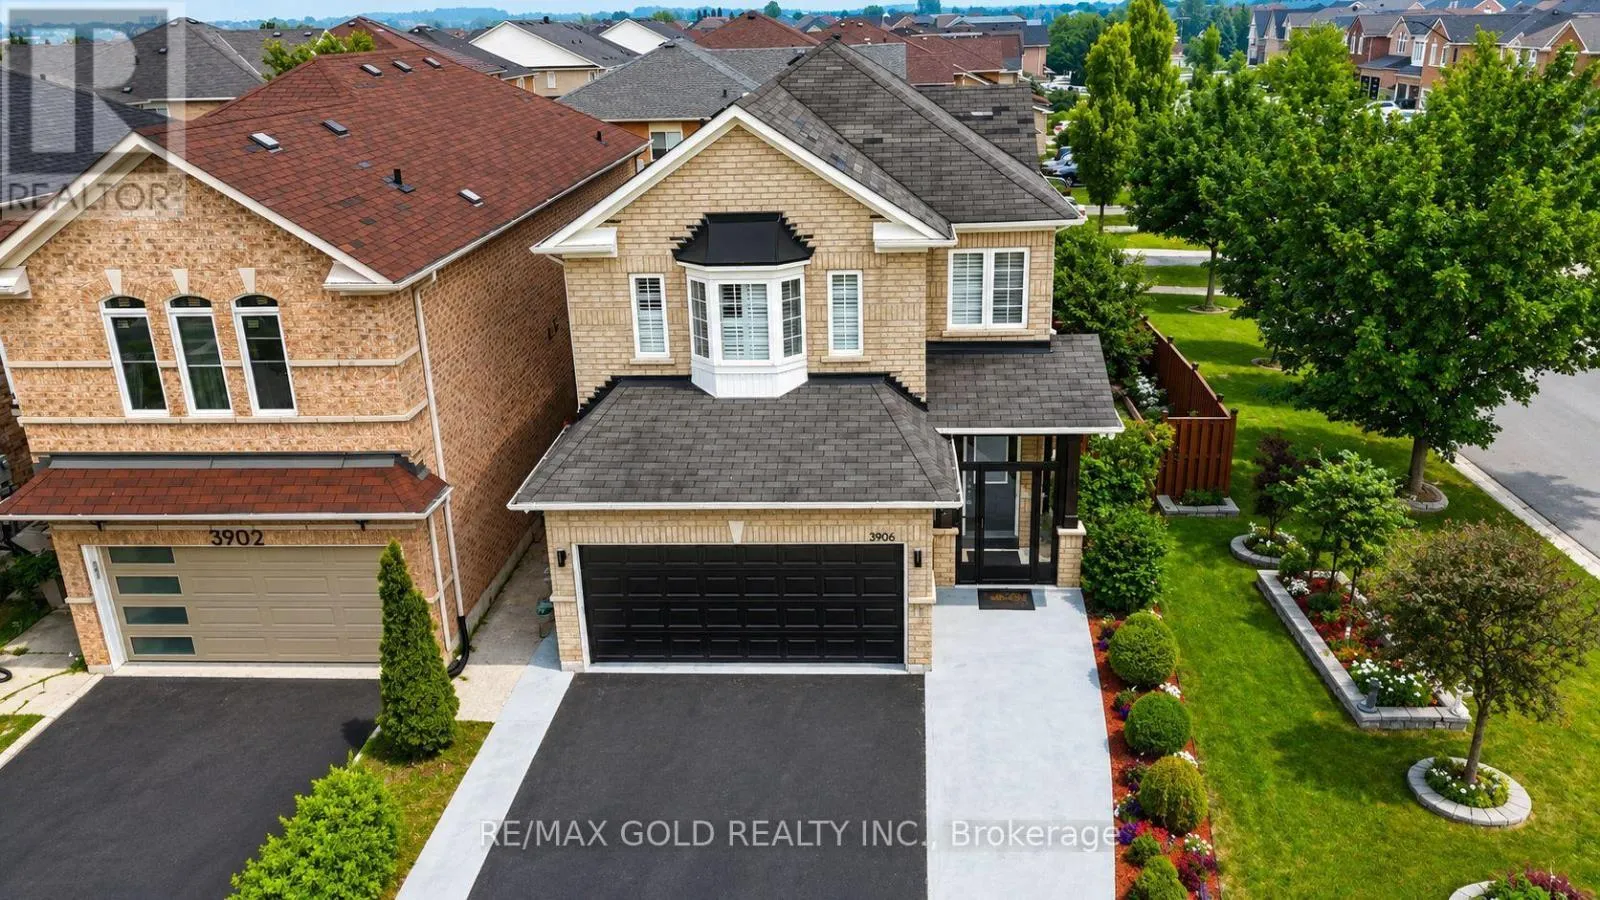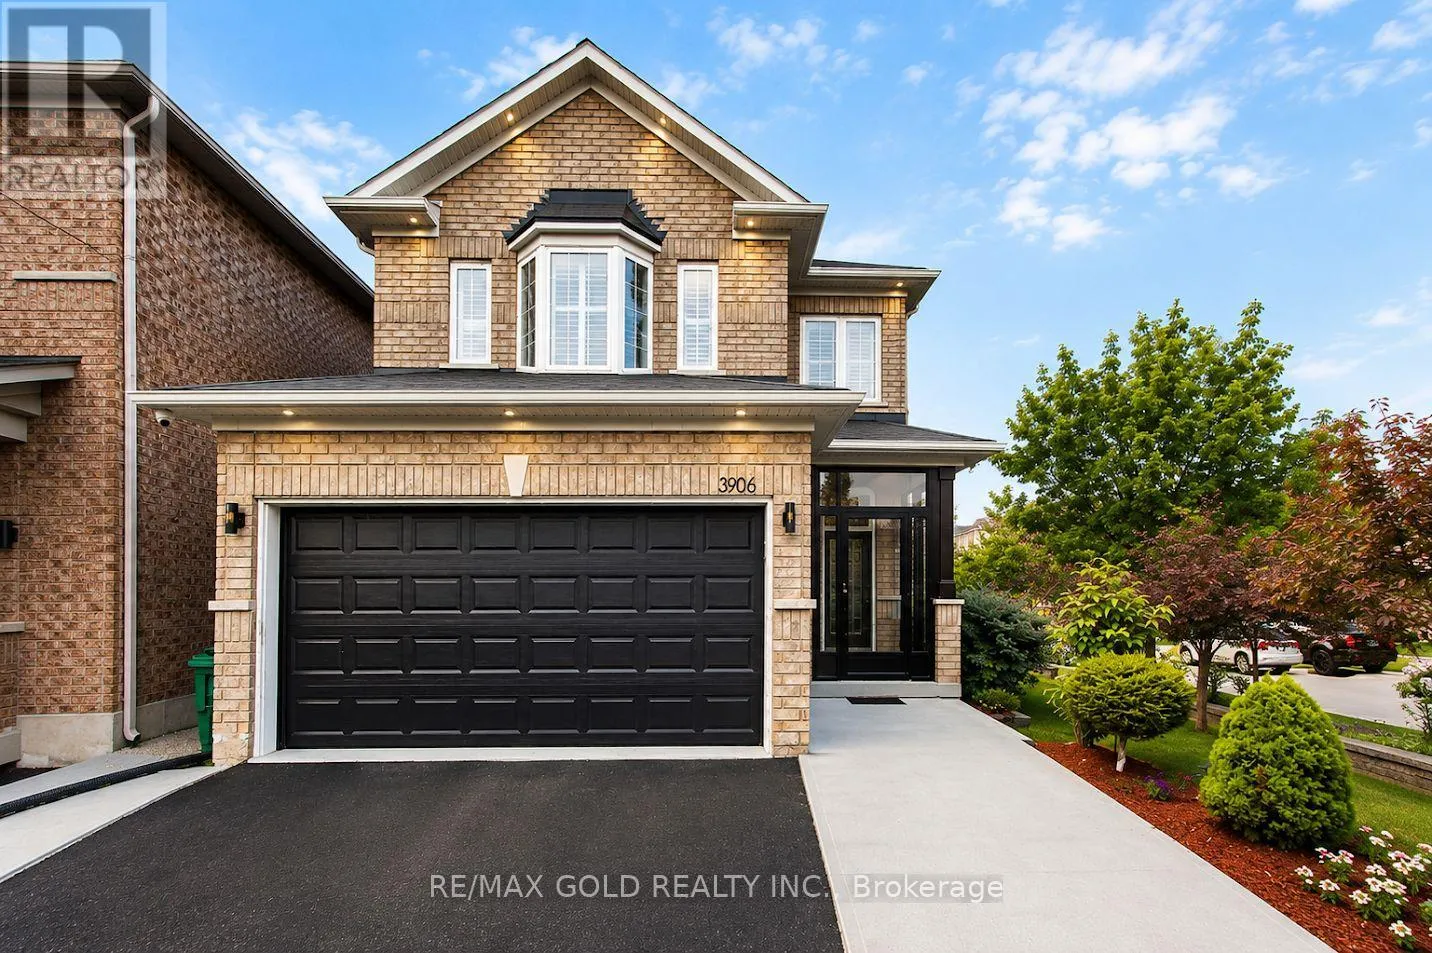
3906 Passway Road, Mississauga, Ontario L5N 8P1

Listed for:
$1,299,000
7 beds
6 baths
Listed 12 days ago
House for rent: 3906 Passway Road, Mississauga, Ontario L5N 8P1

View all 42 photos

About

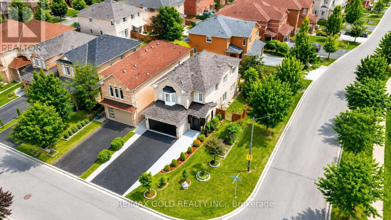
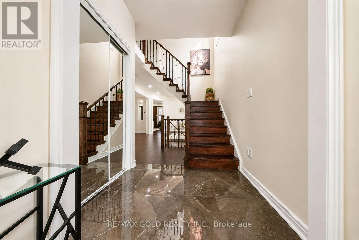
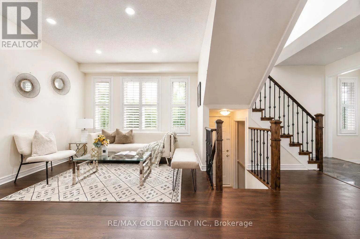
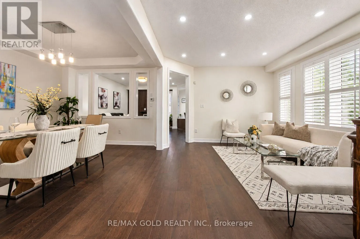
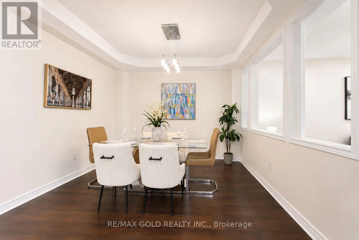
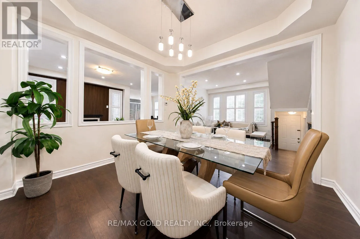
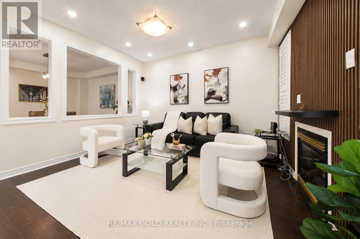
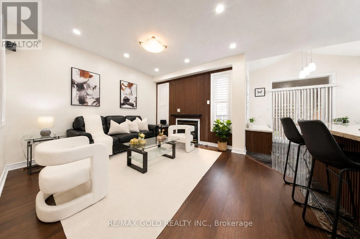
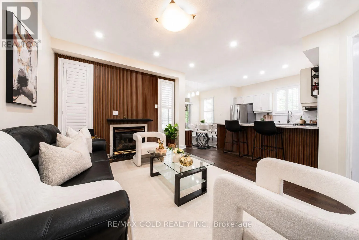
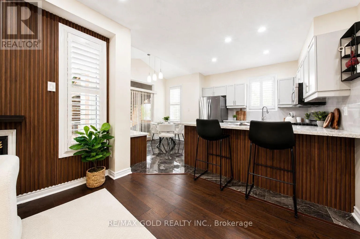
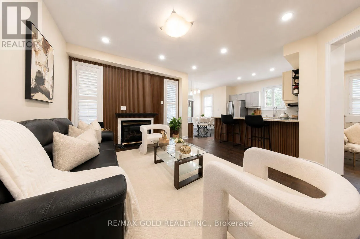
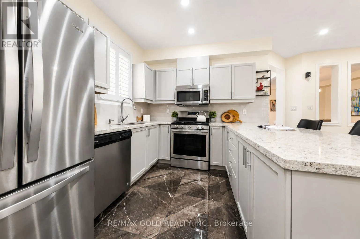
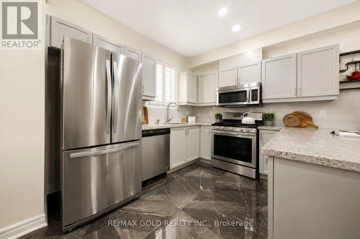
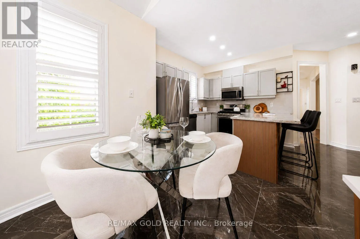
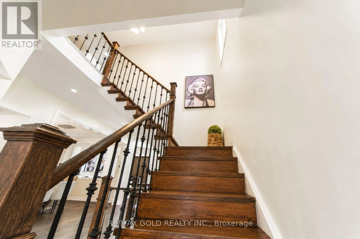
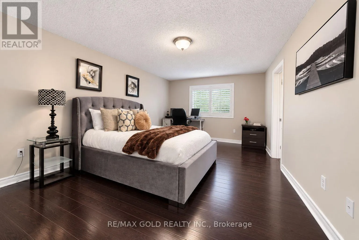
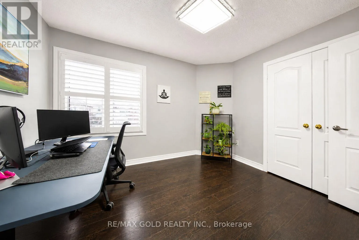
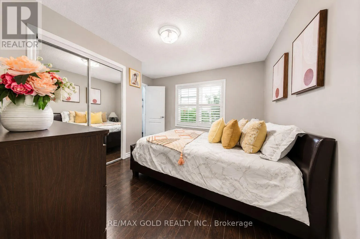
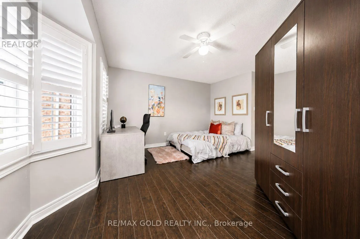
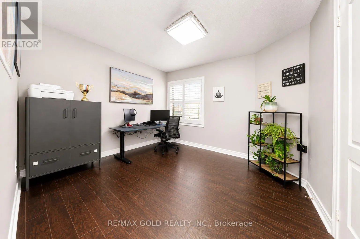
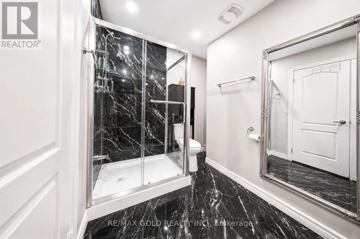
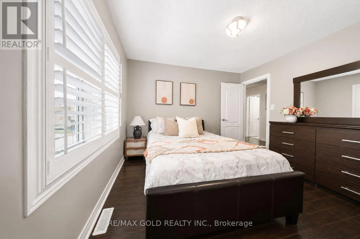
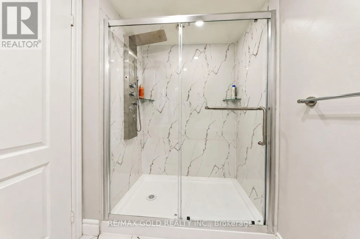
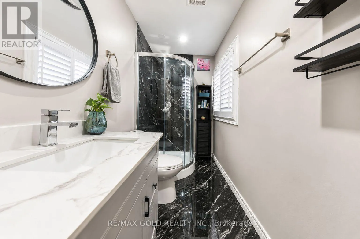
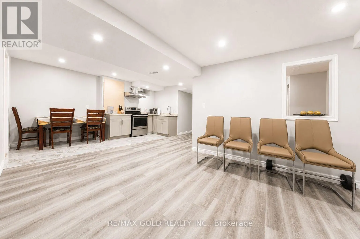
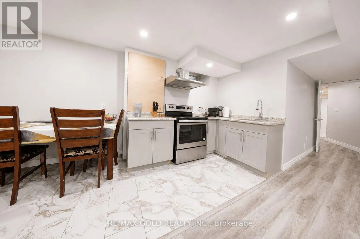
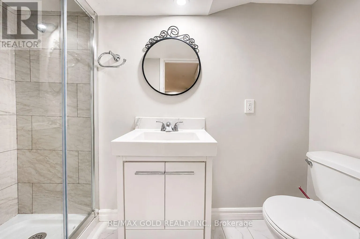
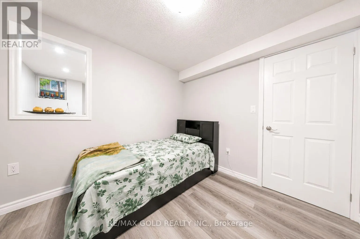
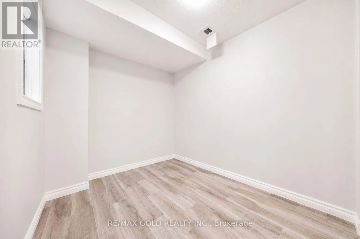
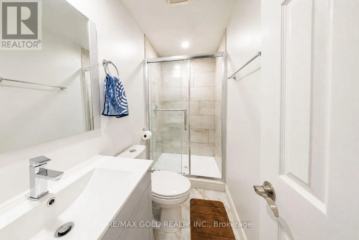
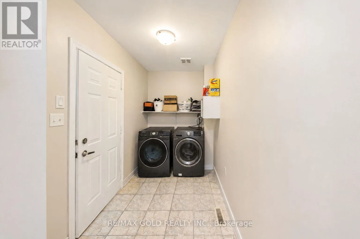
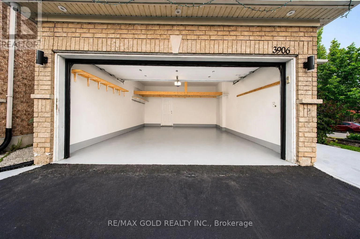
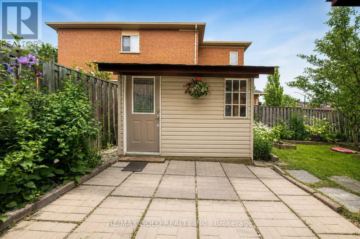
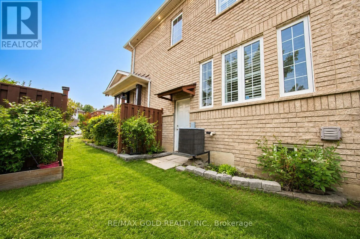
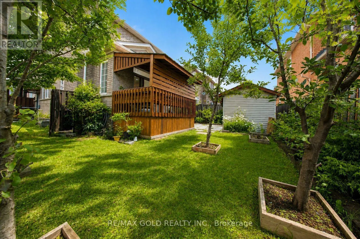
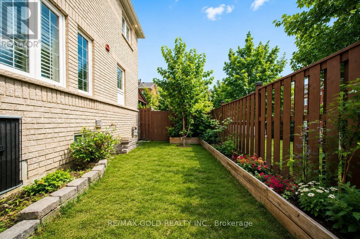
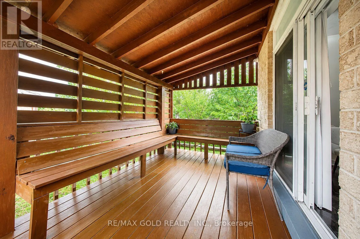
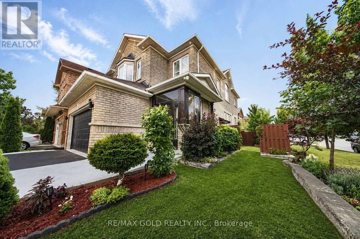
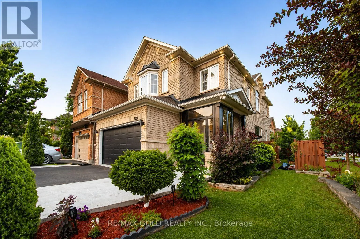
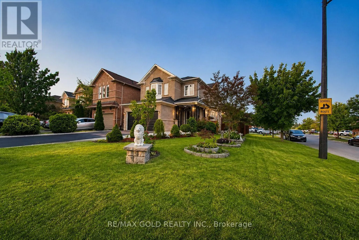
Derry Road / 9th Line Welcome to this absolutely stunning, fully upgraded detached corner home in the highly sought-after Lisgar community! Featuring a bright open-concept layout with separate living and formal dining areas, this beautifully maintained home offers 4 spacious bedrooms and 3.5bathrooms on the upper level. The main floor boasts 9-ft ceilings, elegant hardwood flooring, quartz countertops, a stylish kitchen backsplash, and extensive top-to-bottom upgrades throughout. Freshly painted with modern finishes, this home is truly move-in ready. The basement offers excellent income potential with the potential for two separate units-one featuring 2 bedrooms and 1 bathroom, and the other offering 1 bedroom and 1 bathroom (buyer to verify compliance and approvals). Perfectly situated just minutes from Lisgar GO Station, Highways 401, 403 & 407, highly regarded schools, Meadowvale Town Centre, Lake Aquitaine Park, Osprey Marsh, Meadowvale Conservation Area, scenic walking trails, parks, and a wide range of everyday amenities. An exceptional opportunity for families, multi-generational living, or investors seeking a turnkey home in one of Mississauga's most desirable neighborhoods. (id:27476)

Property Highlights

MLS® Number
W13635214
Type
Single Family
Community Name
Lisgar
Ownership Type
Freehold
Land Size
39.5 x 112.9 FT
Parking Space Total
6

Building

Building Type
House
Storeys
2.00
Square Footage
2000 - 2500 sqft
Bathrooms Total
6
Bedrooms Above Ground
4
Bedrooms Total
7
Amenities
Hospital, Park, Public Transit, Place of Worship
Exterior Finish
Brick
Fireplace Present
Yes
Basement Type
N/A
Basement Features
Separate entrance
Building Heating Type
Forced air
Heating Fuel
Natural gas
Building Cooling Type
Central air conditioning

Utilities

Water
Municipal water
Utility Sewer
Sanitary sewer

Room Layout

Bedroom 4
Second level
3.35 m x 3.04 m
Bedroom 2
Second level
3.35 m x 3.65 m
Bedroom 3
Second level
3.65 m x 4.26 m
Primary Bedroom
Second level
5.47 m x 3.65 m
Dining room
Main level
3.35 m x 3.65 m
Family room
Main level
4.26 m x 3.96 m
Kitchen
Main level
4.87 m x 3.05 m
Living room
Main level
3.65 m x 3.65 m
Foyer
Main level
3.96 m x 1.98 m

Location

Learn more about this property
Listing provided by:
RE/MAX GOLD REALTY INC.
MLS® number:
W13635214
Agent:
Arunkumar Sivaraman
*Indicates required field
Name is required
Email is required
Please enter a valid phone number (e.g., 416-111-1111).