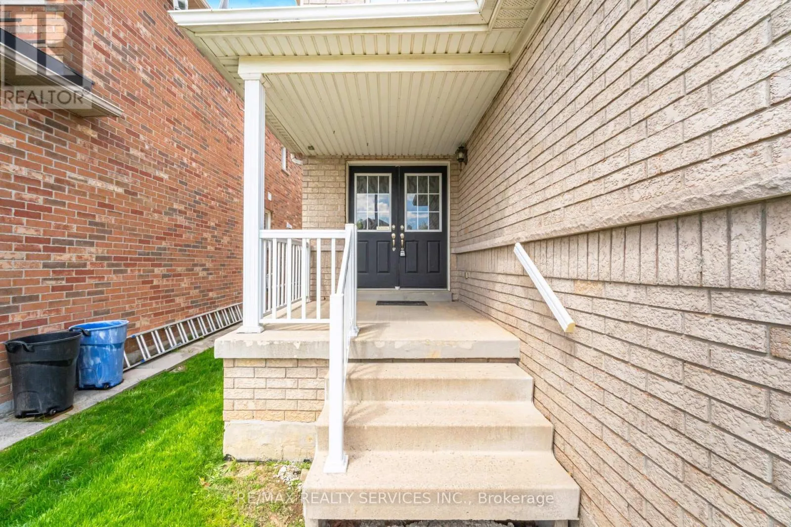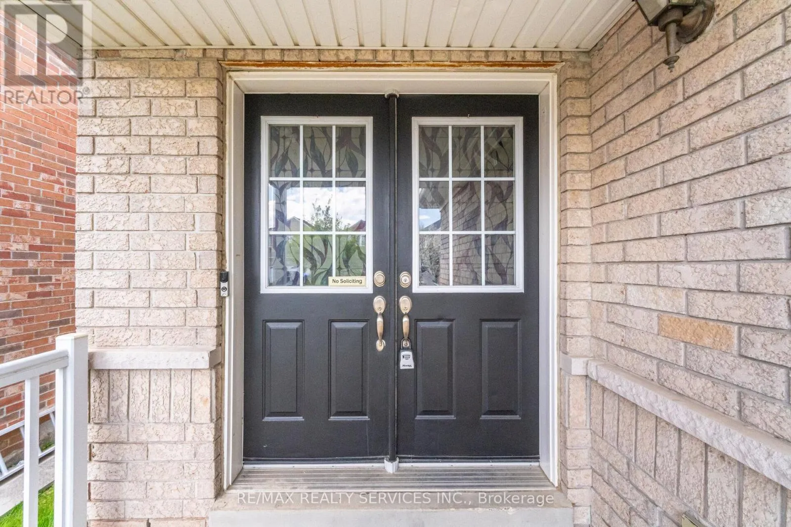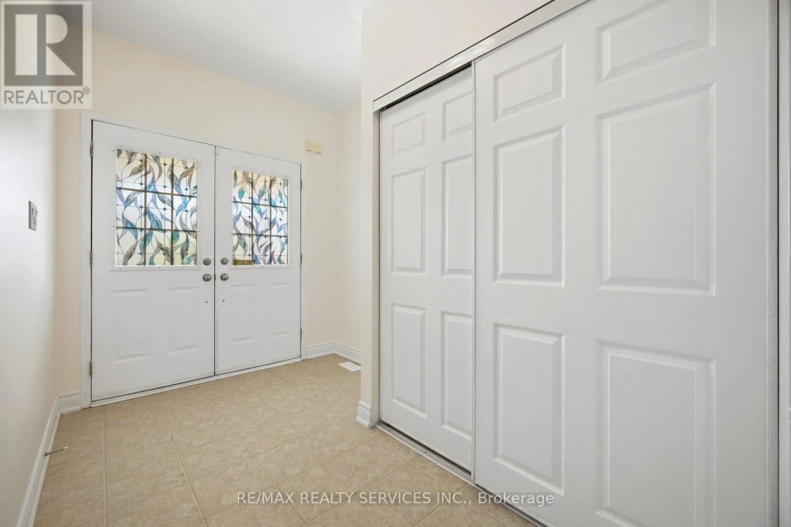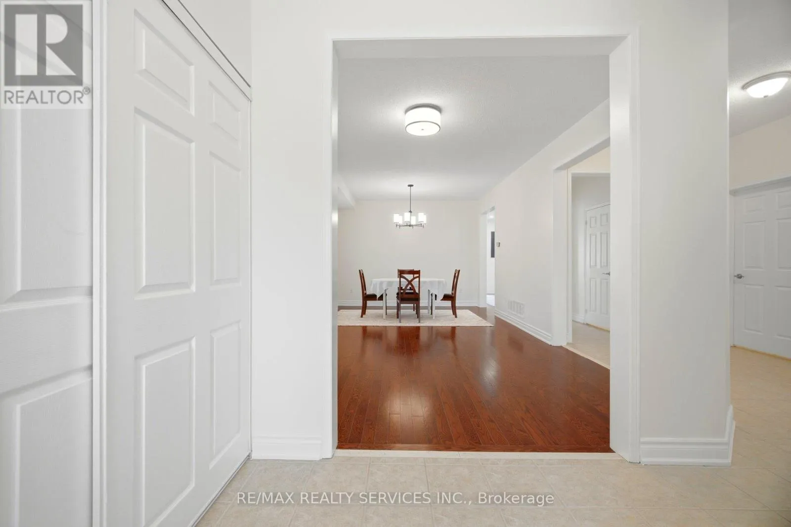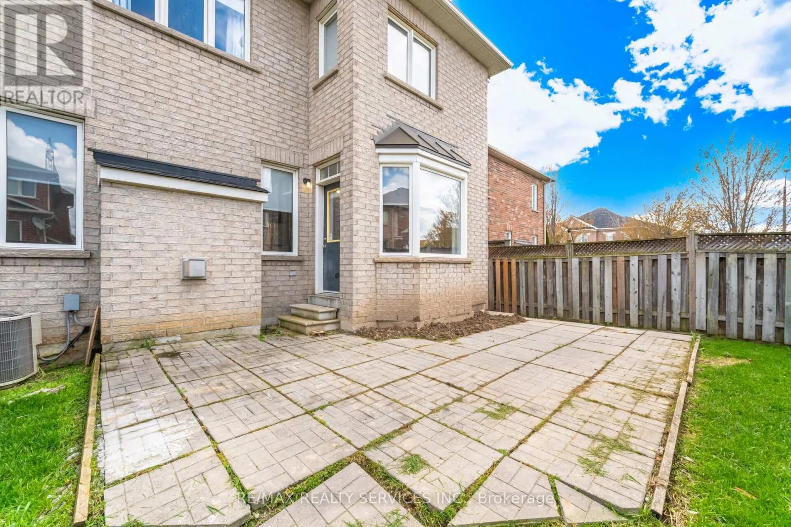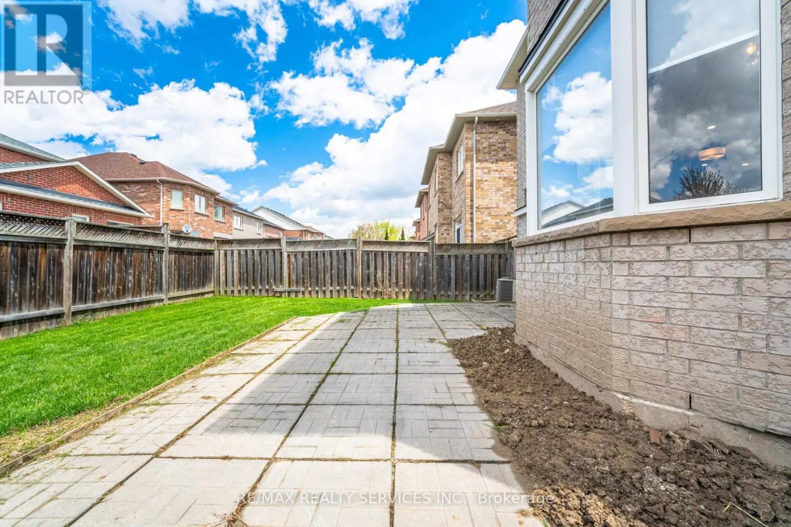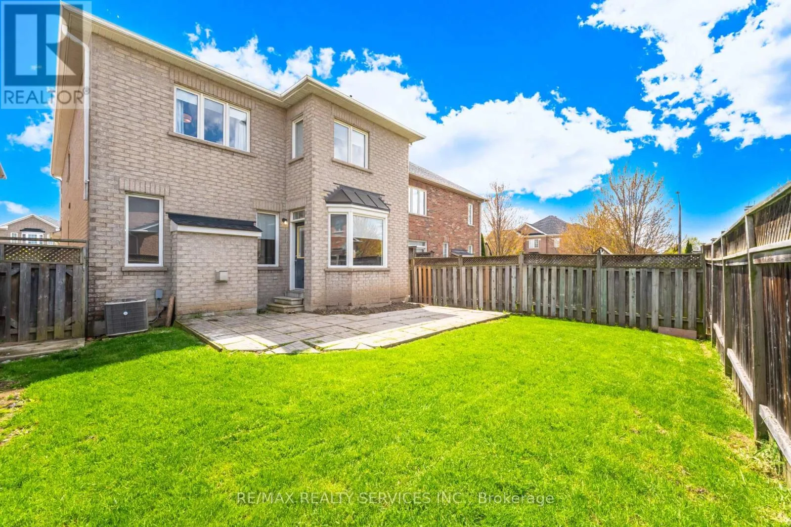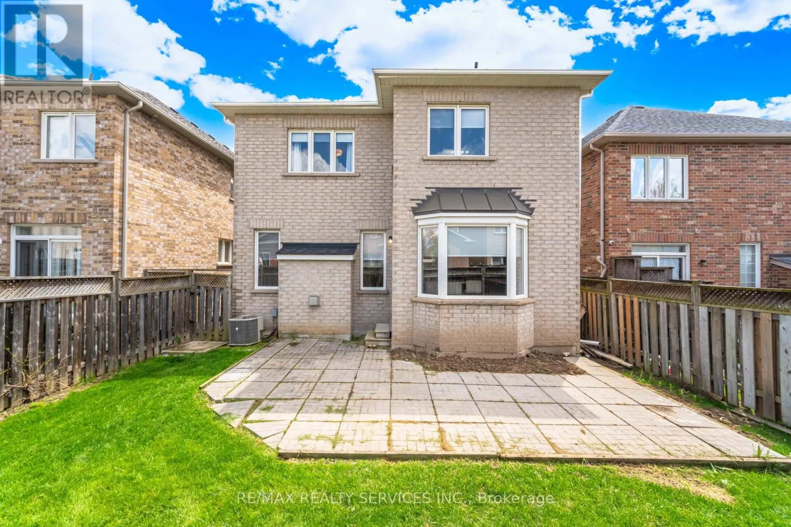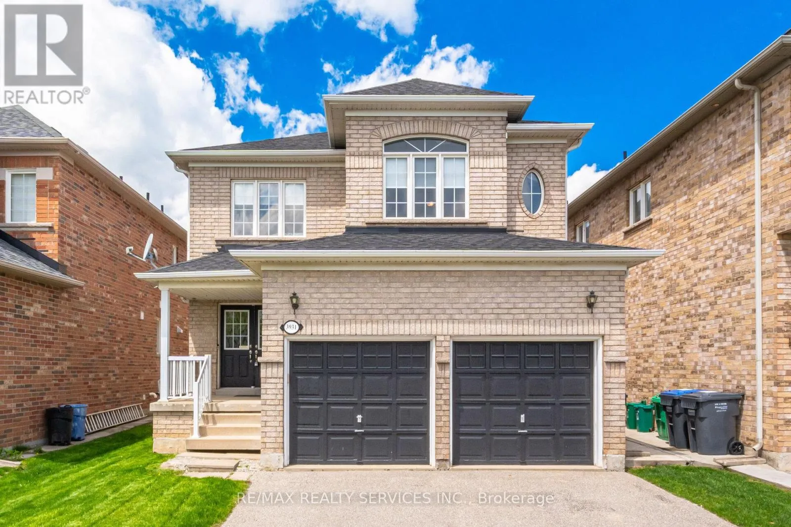
3931 Passway Road, Mississauga, Ontario L5N 8N4

Listed for:
$1,259,900
4 beds
3 baths
Listed 5 days ago
House for rent: 3931 Passway Road, Mississauga, Ontario L5N 8N4

View all 50 photos

About

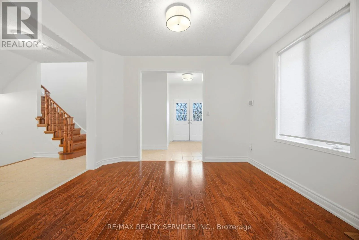
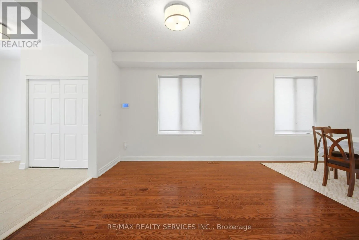
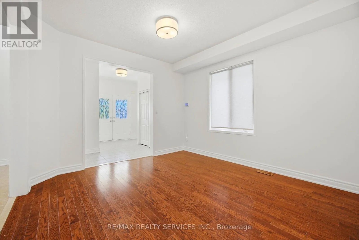
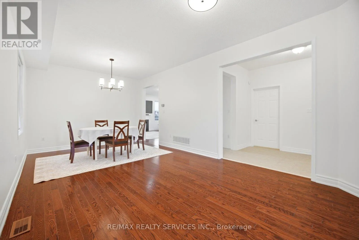
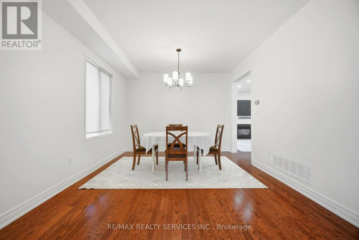
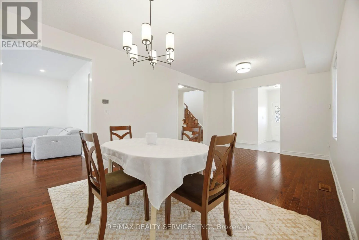
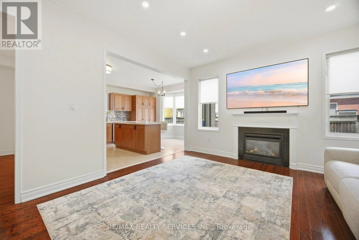
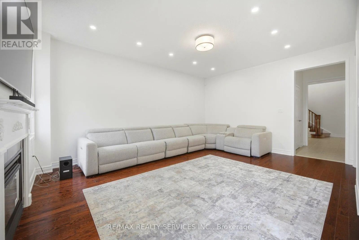
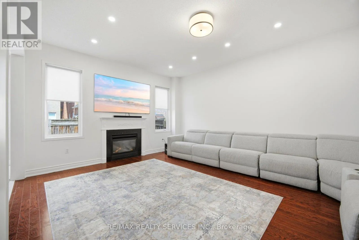
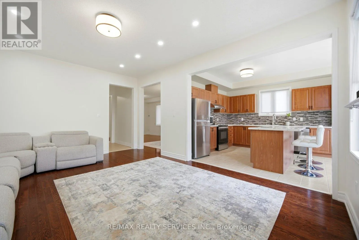
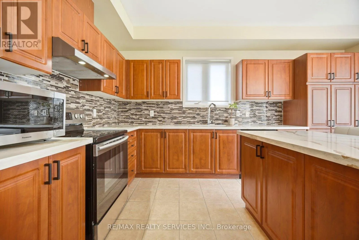
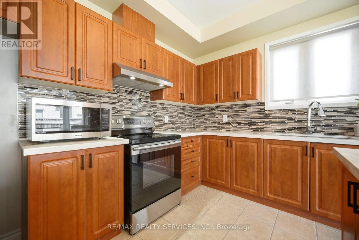
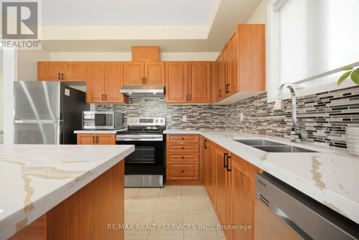
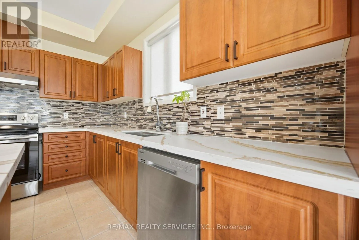
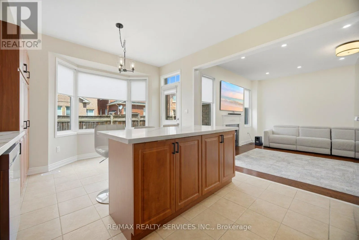
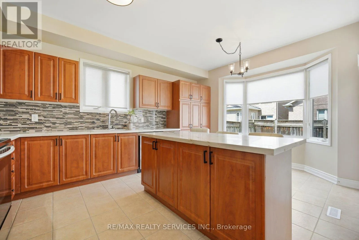
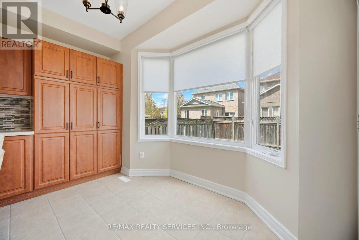
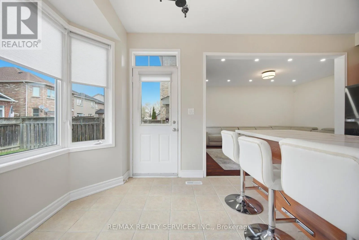
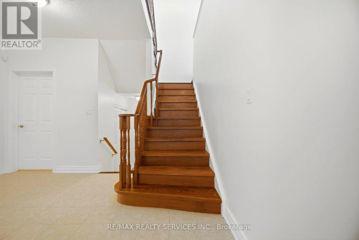
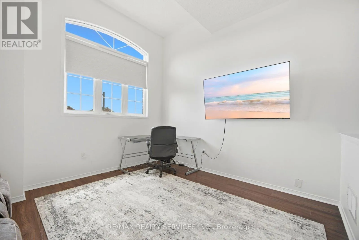
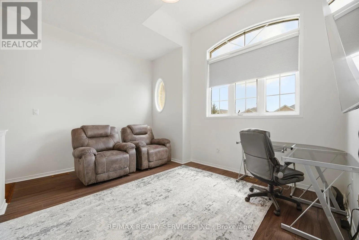
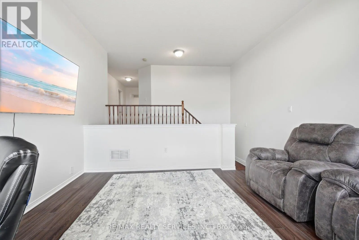
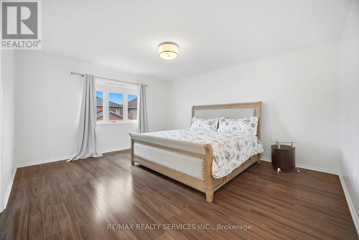
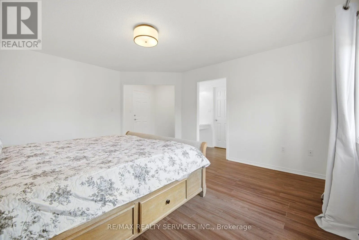
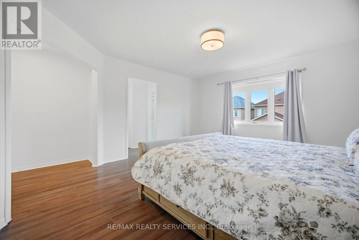
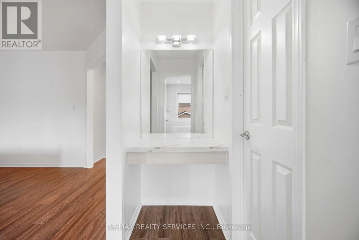
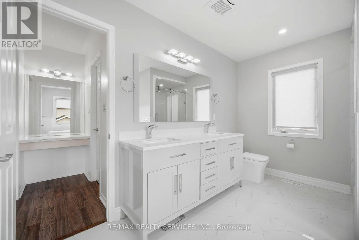
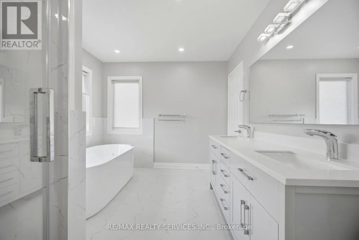
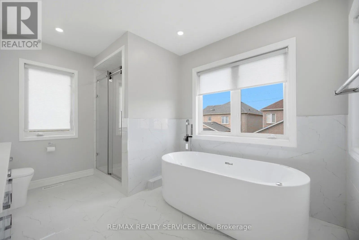
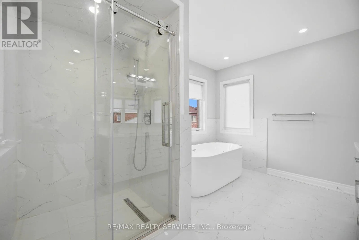
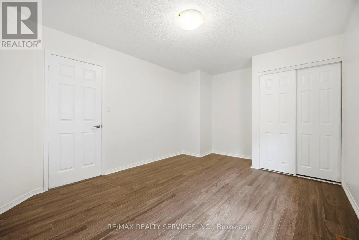
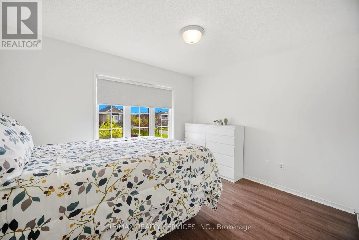
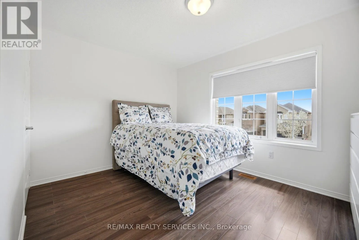
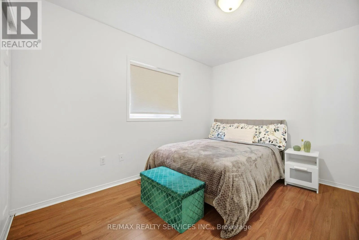
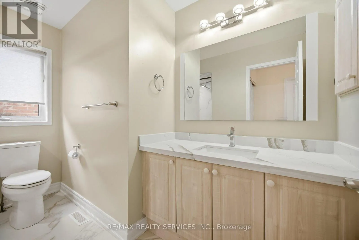
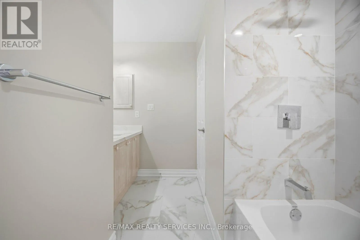
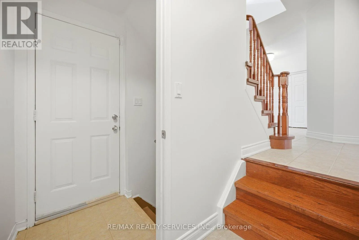
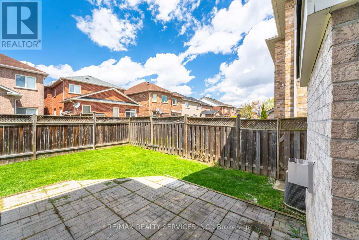
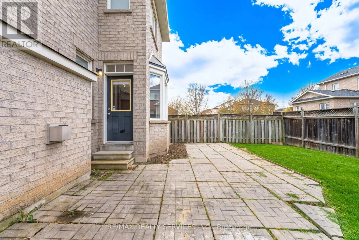
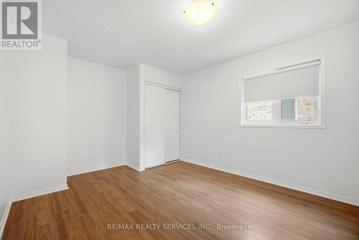
Derry Rd/9th Line WELCOME TO THIS EXCEPTIONAL 4 BEDROOM FAMILY HOME IN ONE OF MISSISSAUGA'S MOST DESIRABLE NEIGHBOURHOODS OFFERING SPACE, COMFORT AND INCREDIBLE FUTURE POTENTIAL WITH A SEPARATE ENTRANCE. FROM THE MOMENT YOU STEP INSIDE YOUR GREETED BY A BRIGHT, INVITING LAYOUT WITH ELEGANT HARDWOOD FLOORS FLOWING THROUGH THE LIVING AND DINING ROOM LEADING TO A WARM AND WELCOMING FAMILY ROOM WITH GAS FIREPLACE-PERFECT FOR RELAXING EVENINGS AND ENTERTAINING GUESTS.THE OPEN CONCEPT KITCHEN OVERLOOKS THE FAMILY ROOM SPACE, CREATING THE IDEAL SETTING FOR EVERYDAY LIVING. UPSTAIRS ENJOY LAMINATE FLOORING THRU-OUT AND A SPACIOUS 5-PIECE MODERNEN SUITE. THREE MORE ADDITIONAL GENEROUSLY SIZED BEDROOMS PLUS A RARE SECOND FAMILY ROOM PROVIDING THE FLEXIBILITY OF TODAY'S FAMILIES NEEDS, WHETHER FOR A HOME OFFICE, KIDS LOUNGE OR ADDITIONAL LIVING SPACE. THE UNFINSIHED BASEMENT OFFERS A BLANK CANVAS WITH ROUGH IN BATHROOMAND ENDLESS POSSIBILITIES AND A SEPERATE ENTRANCE. (id:27476)

Property Highlights

MLS® Number
W13657840
Type
Single Family
Community Name
Lisgar
Ownership Type
Freehold
Land Size
36.1 x 109.9 FT
Parking Space Total
4

Building

Building Type
House
Storeys
2.00
Square Footage
2500 - 3000 sqft
Bathrooms Total
3
Bedrooms Above Ground
4
Bedrooms Total
4
Amenities
Fireplace(s) Hospital, Public Transit, Schools
Exterior Finish
Brick
Fireplace Present
Yes
Basement Type
N/A, N/A (Unfinished)
Basement Features
Separate entrance
Building Heating Type
Forced air
Heating Fuel
Natural gas
Building Cooling Type
Central air conditioning

Utilities

Water
Municipal water
Utility Sewer
Sanitary sewer

Room Layout

Bedroom 3
Second level
3.37 m x 4.5 m
Bedroom 4
Second level
3.02 m x 3.69 m
Family room
Second level
4.15 m x 3.51 m
Bathroom
Second level
3.06 m x 1.69 m
Primary Bedroom
Second level
5.45 m x 4.18 m
Bathroom
Second level
3.62 m x 2.9 m
Bedroom 2
Second level
3.04 m x 3.64 m
Living room
Main level
6.48 m x 3.62 m
Dining room
Main level
6.48 m x 3.62 m
Family room
Main level
5.35 m x 4.14 m
Kitchen
Main level
3.64 m x 5.46 m
Eating area
Main level
3.64 m x 5.46 m
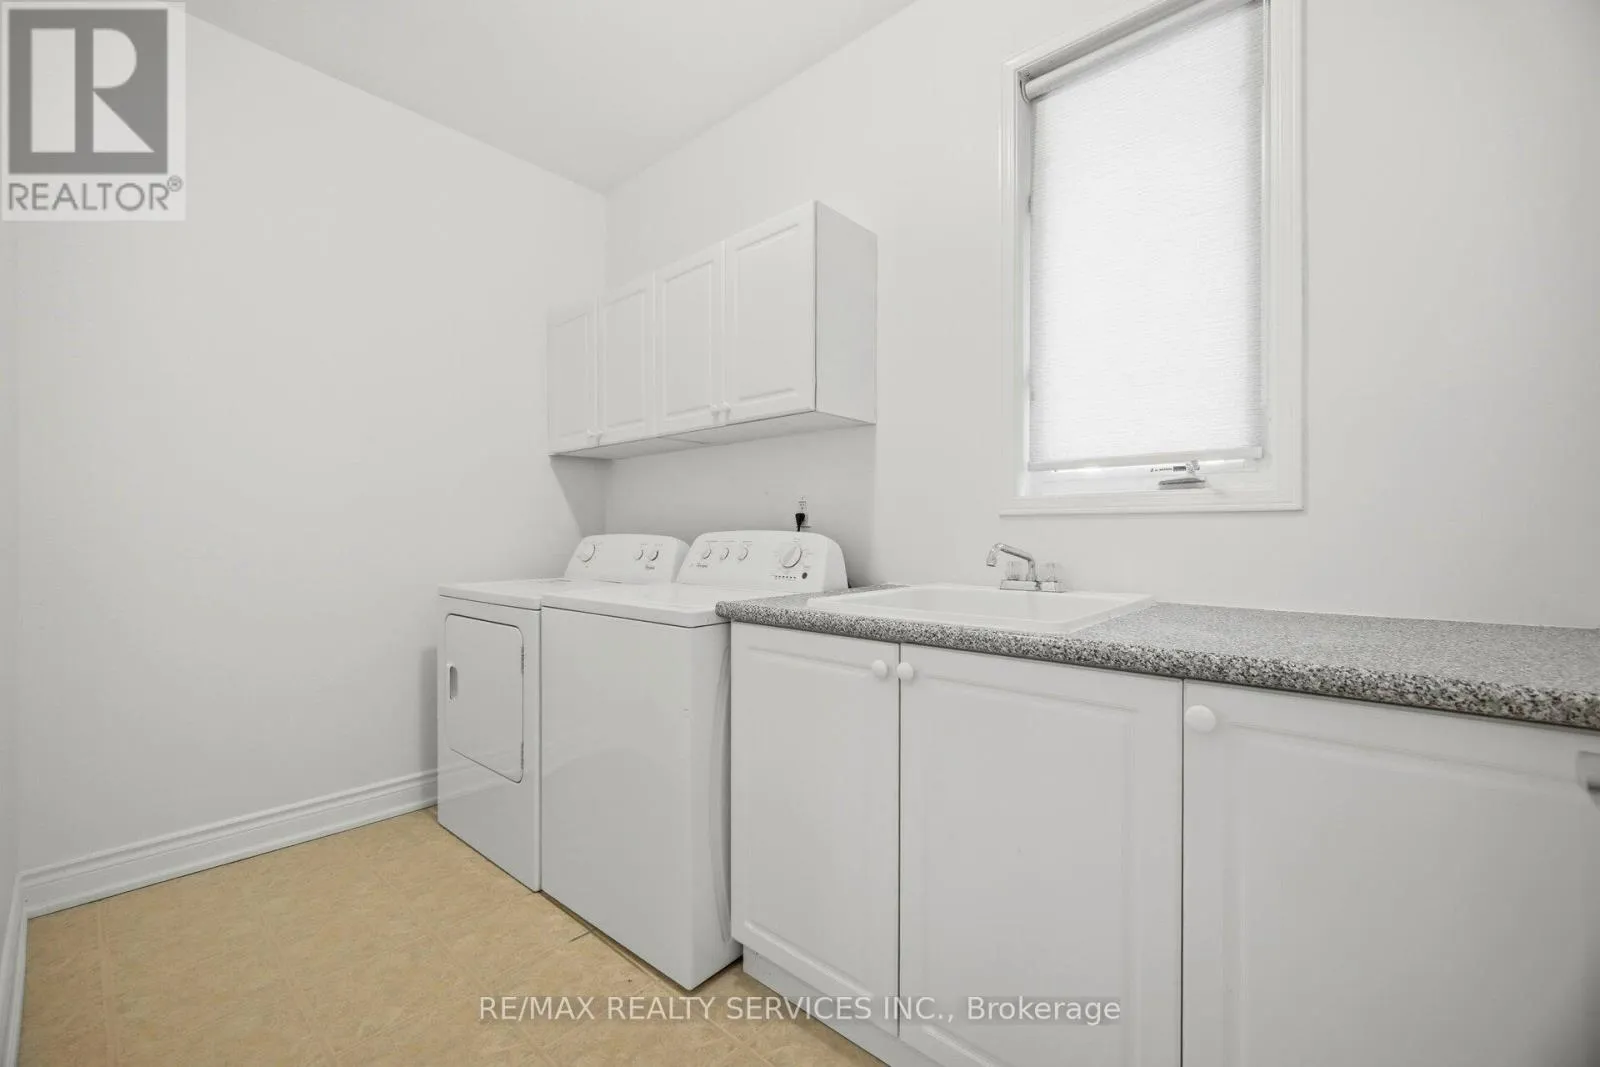
Laundry room
Main level
3.12 m x 1.86 m
Partial bathroom
Other
1.99 m x 0.79 m

Location

Learn more about this property
Listing provided by:
RE/MAX REALTY SERVICES INC.
MLS® number:
W13657840
Agent:
Emanuel Rodrigues
*Indicates required field
Name is required
Email is required
Please enter a valid phone number (e.g., 416-111-1111).