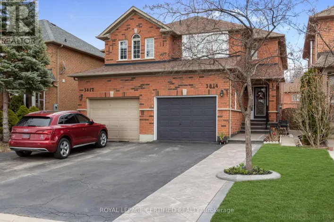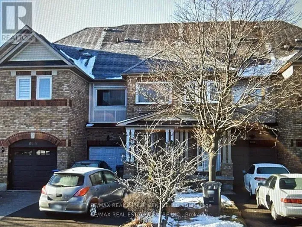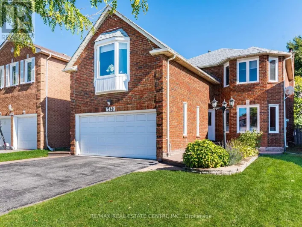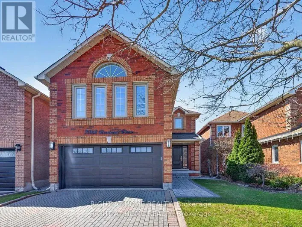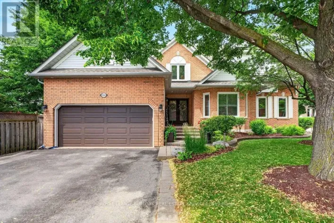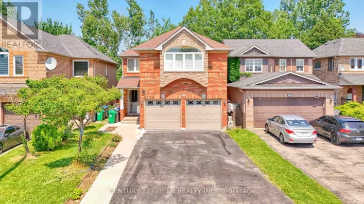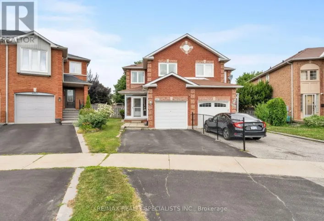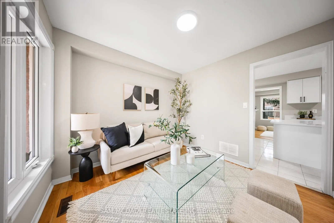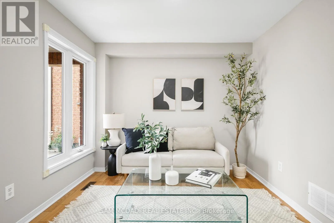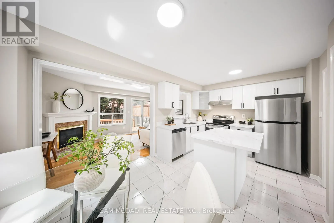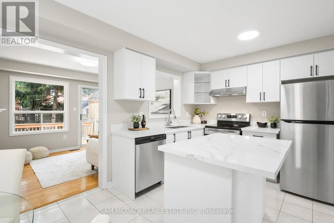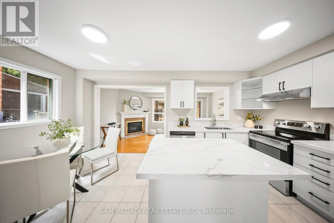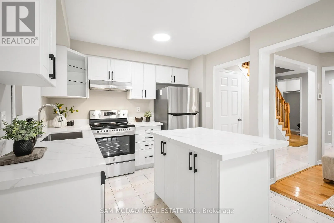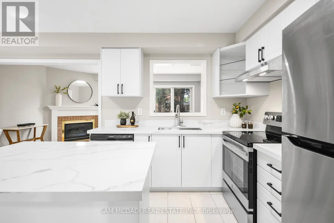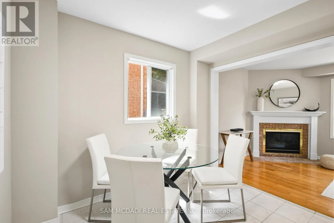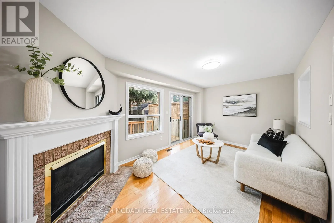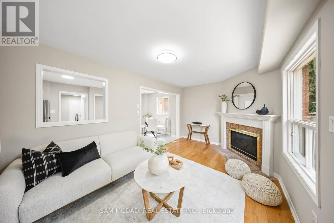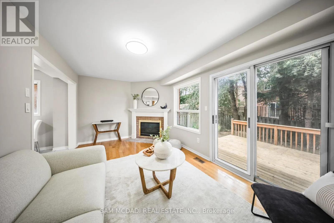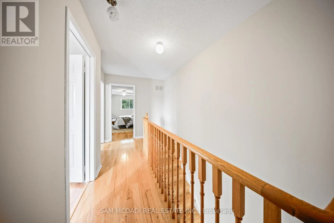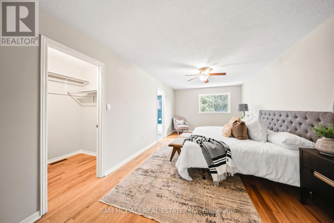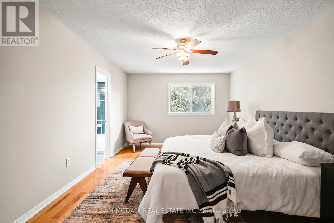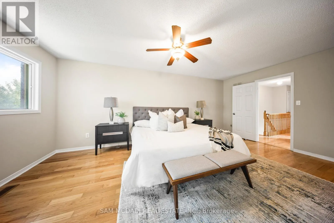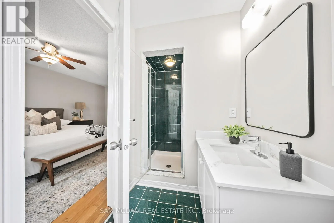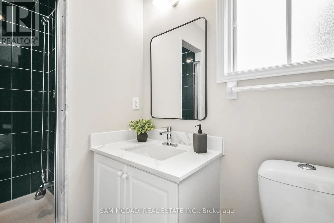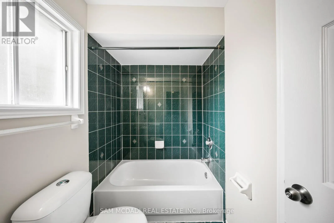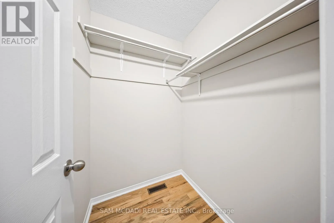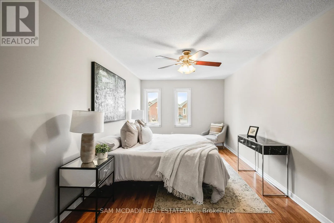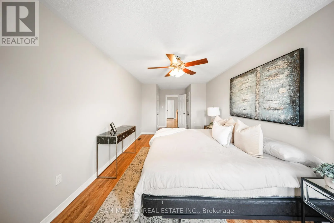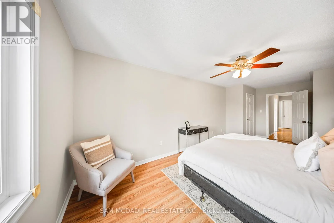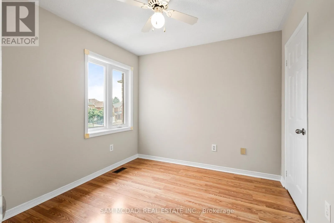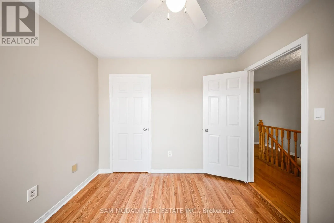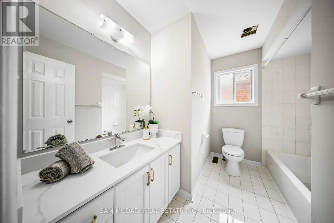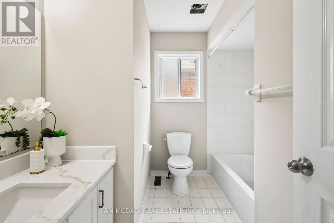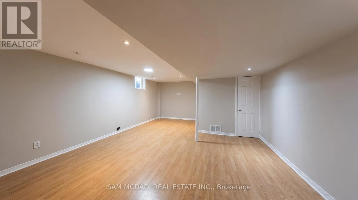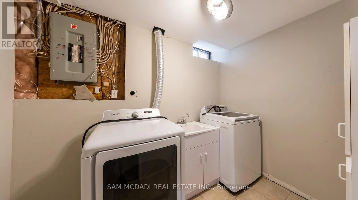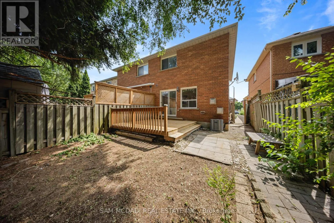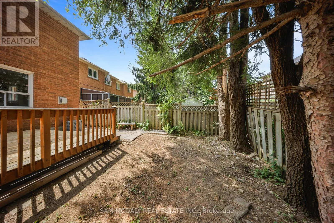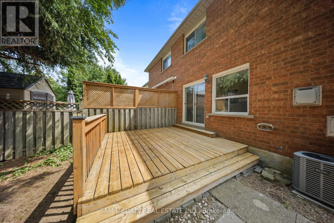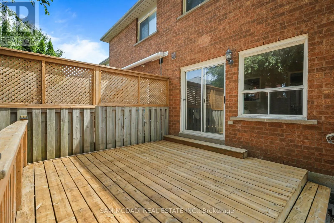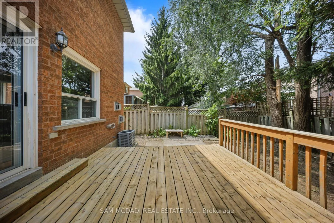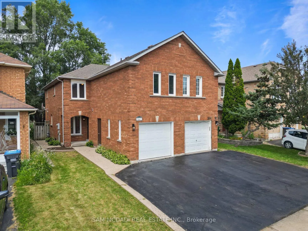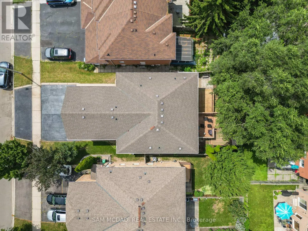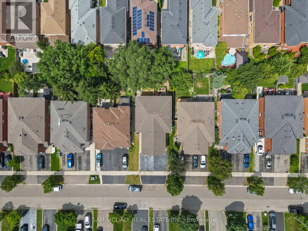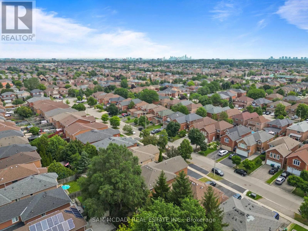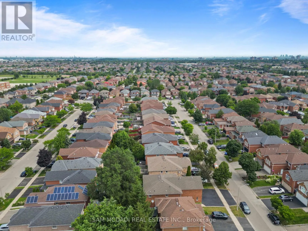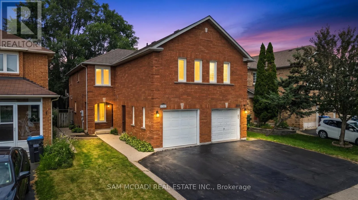
Cross Streets: Ninth Line & Derry Rd W. ** Directions: Take Highway 403, exit at Winston Churchill Boulevard and head north, turn right onto Derry Road W, then left onto Densbury Drive. The property will be on your right. Welcome to 3847 Densbury Drive! Nestled in a sought after family friendly neighbourhood, this inviting semi-detached residence is filled with warmth, natural light, & the kind of timeless charm that instantly feels like home. Lovingly maintained throughout, this residence has been thoughtfully cared for & is ready to welcome its next owners. Step inside to a bright & welcoming living room, where windows invite natural light to pour in, creating an airy space to gather, unwind, or simply enjoy a quiet afternoon. Just beyond, the modern kitchen is beautifully appointed with stainless steel appliances, quartz countertops, a centre island, & ample cabinetry, all overlooking the sunlit breakfast area. Adjacent, the family room is centred around a cozy gas fireplace & opens seamlessly to the backyard deck, creating a natural extension of the home that's equally suited for relaxed evenings or lively gatherings with family & friends. Upstairs, the spacious primary suite offers a peaceful retreat complete with a ceiling fan, walk-in closet, & a private 4pc ensuite featuring a walk-in shower, soaker tub, & striking green tiled finishes that add a touch of character. Two additional bedrooms, each with their own closet, share a well appointed 4pc bathroom, providing comfortable accommodations for family, guests, or a growing household. The finished lower level is versatile offering exceptional flexibility, ready to be transformed into a home office, fitness space, or additional living area tailored to your lifestyle. Step outside to a private, fully fenced backyard where a spacious deck creates the perfect backdrop for quiet mornings & relaxed evenings, with plenty of space ready for your personal touch. Perfectly positioned close to Meadowvale Town Centre, Lake Aquitaine Park, Lisgar GO, Meadowvale Community Centre, excellent schools, scenic trails, & major highways 401/407, this residence offers the perfect setting to enjoy everything this vibrant community has to offer! (id:27476)