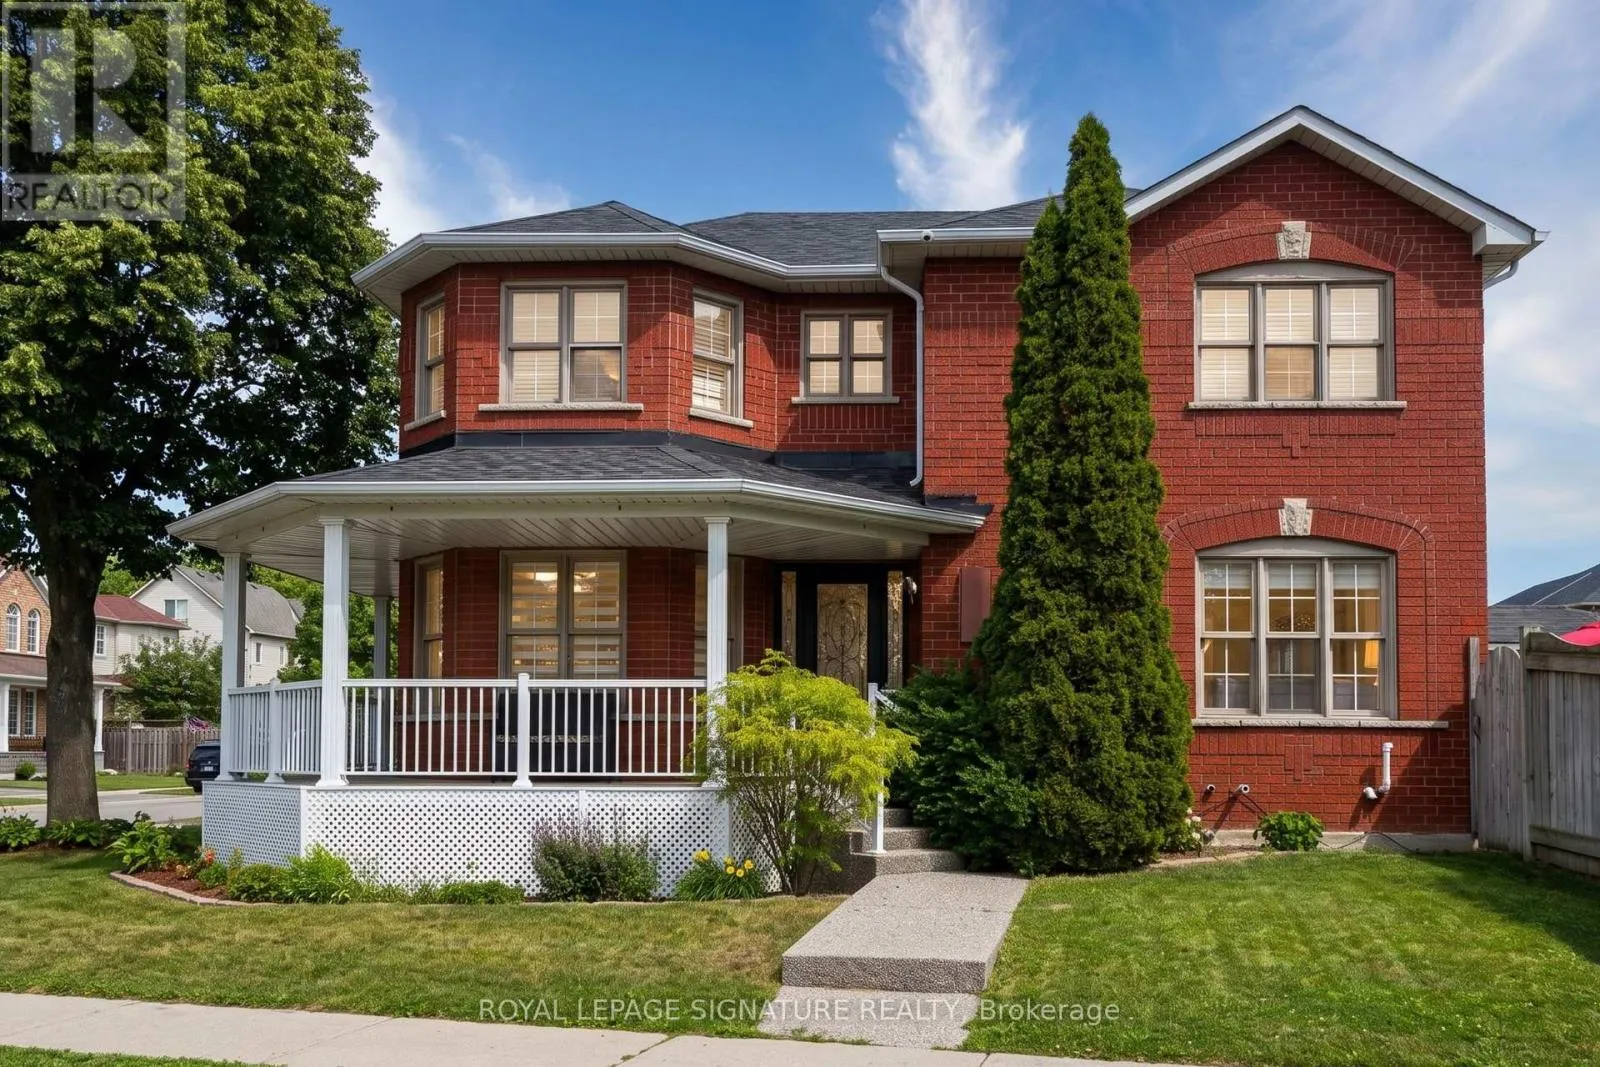
6568 Aston Martin Mews, Mississauga, Ontario L9N 7P5

Listed for:
$3,499
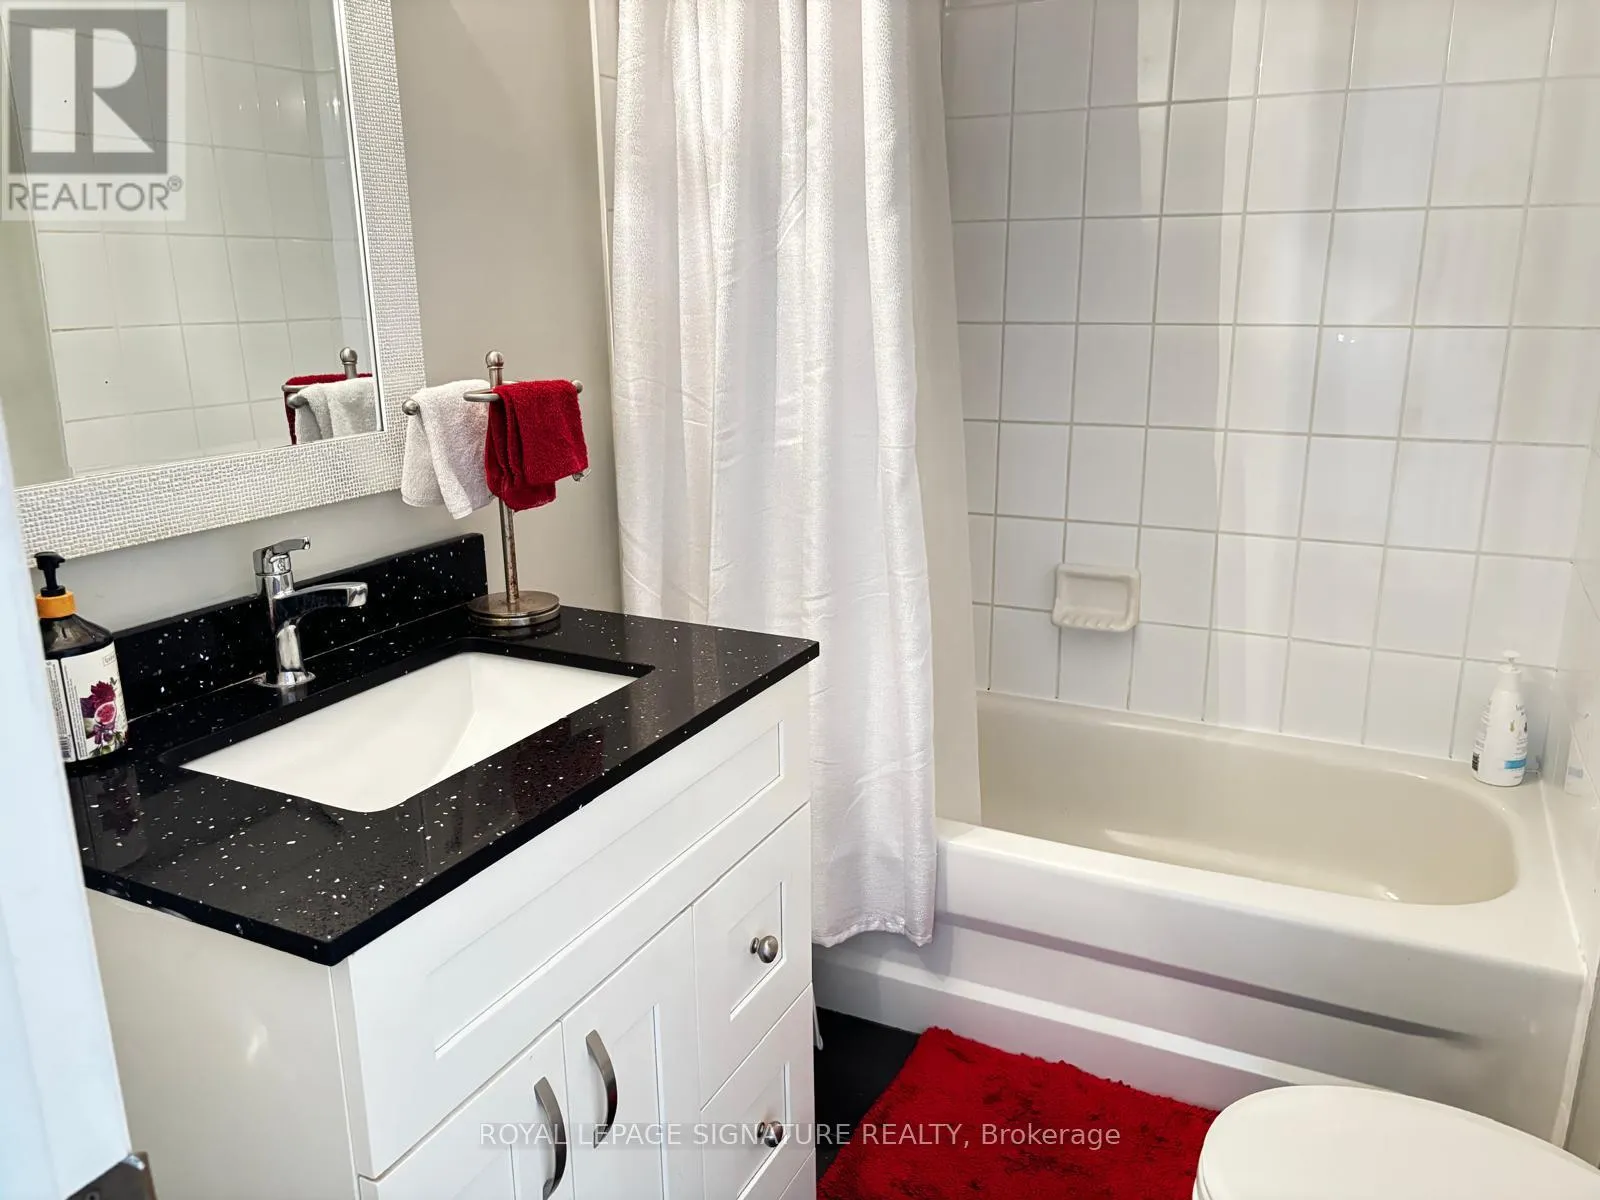
4 beds
3 baths
Listed 9 days ago
House for rent: 6568 Aston Martin Mews, Mississauga, Ontario L9N 7P5

View all 30 photos

About

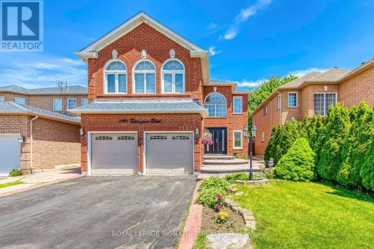
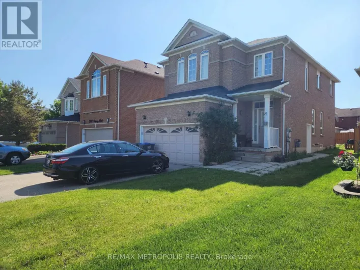
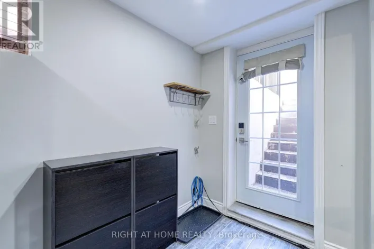
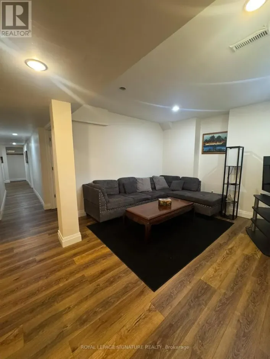
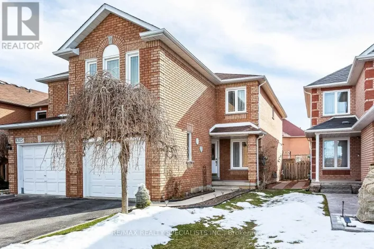
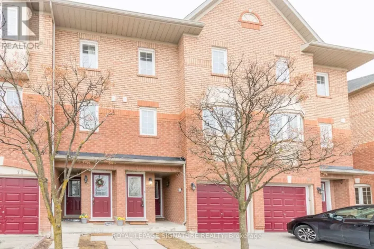
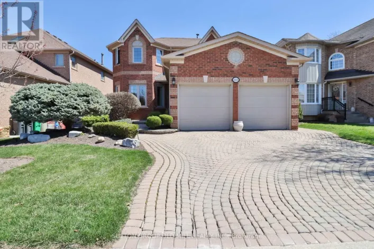
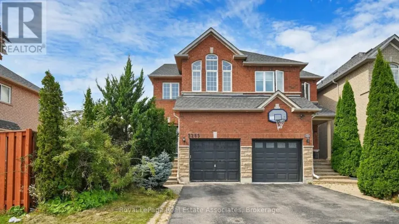
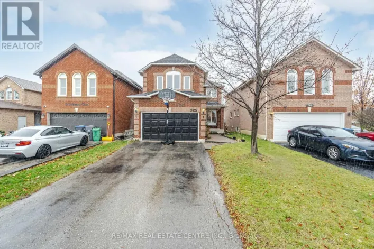
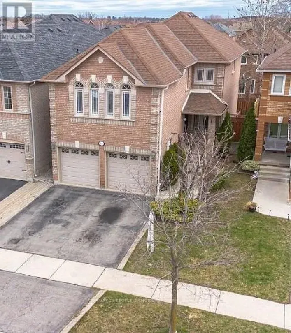
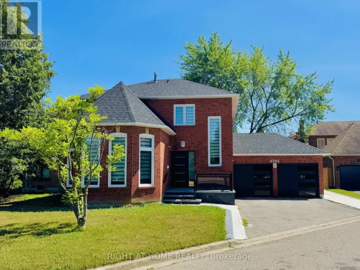
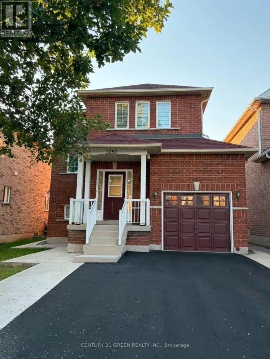
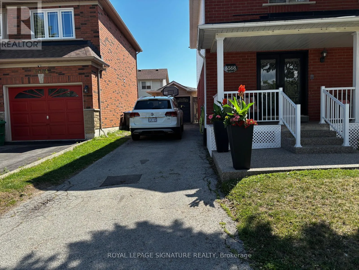
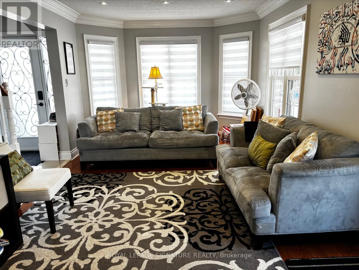
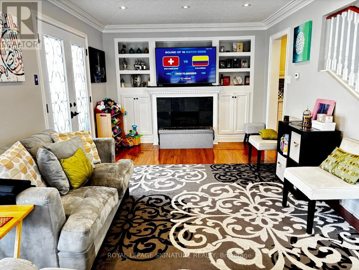
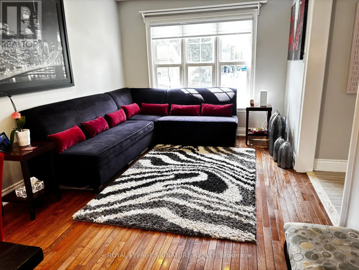
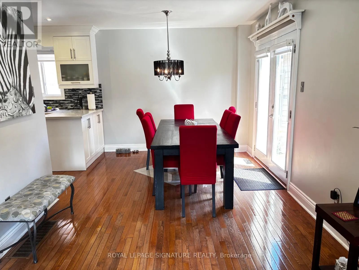
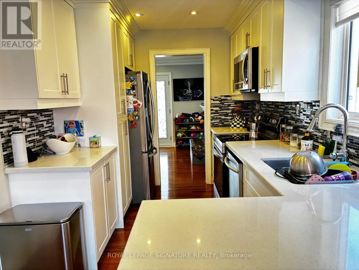
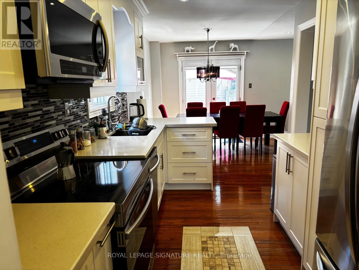
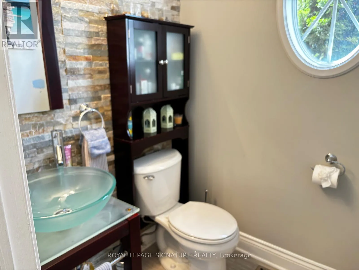
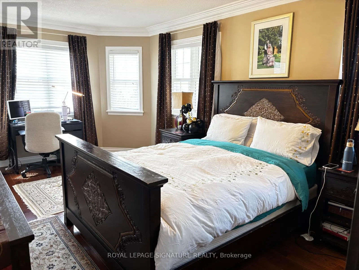
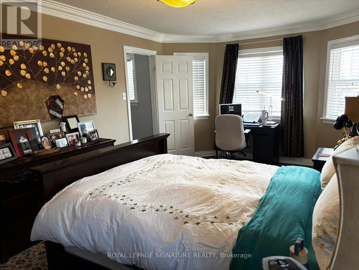
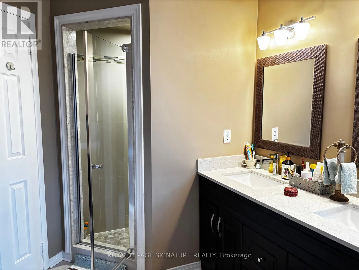
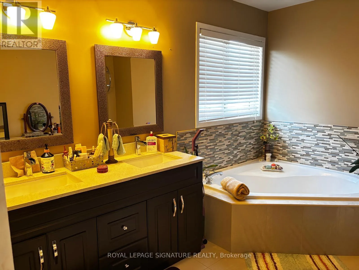
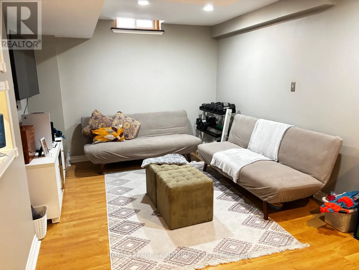
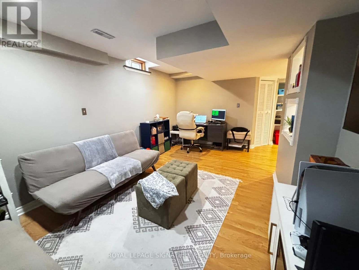
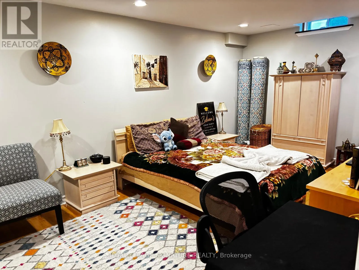
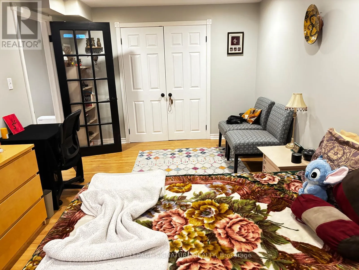
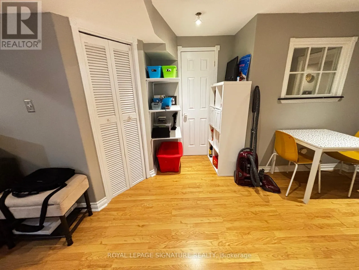
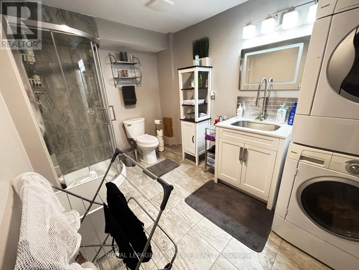
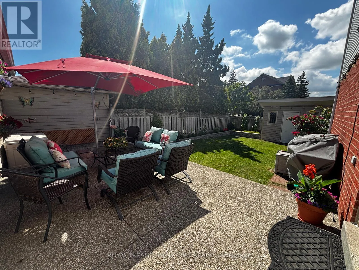
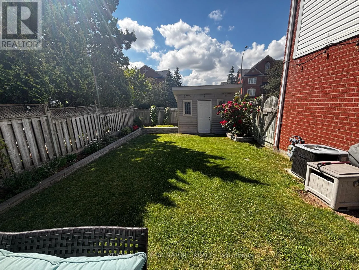
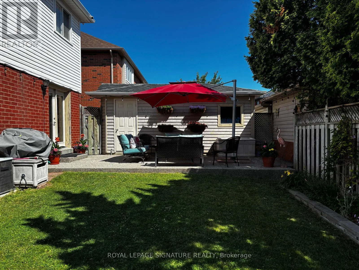
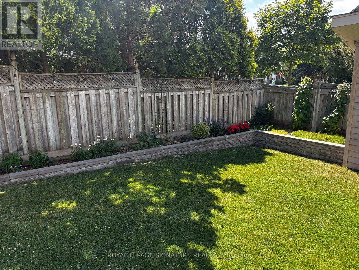
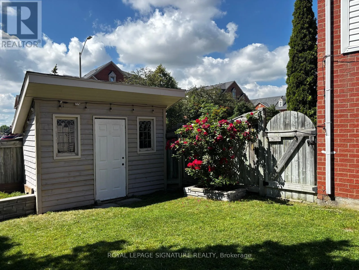
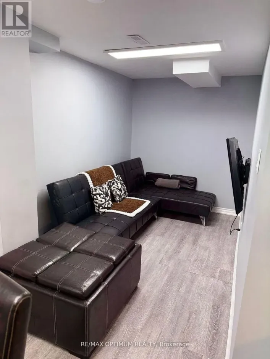
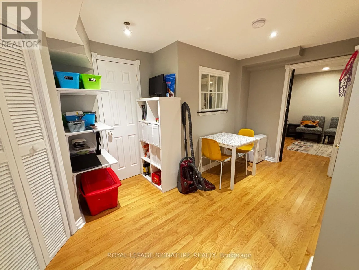
Doug Leavens Blvd & Ninth Line Welcome to this stunning, beautifully updated 3+1 bedroom detached home situated on a prime corner lot at 6568 Aston Martin Mews in the prestigious Lisgar neighbourhood. This complete home offers exceptional curb appeal with its charming wrap-around porch, a detached garage, and a spacious driveway accommodating 3 parking spaces. Inside, you'll find gleaming hardwood floors throughout and an inviting family room featuring a cozy fireplace and a sleek built-in entertainment unit. The layout boasts a generous master suite with a private 4-piece ensuite, alongside a completely finished basement that hosts the additional bedroom-perfect for guests or an in-law suite. Located just minutes from top-rated schools, parks, and excellent shopping, this pristine property combines luxury, comfort, and convenience in one perfect rental package. Professionally Managed by Condo1 Property Management Inc. Some photos have been virtually staged for visualization purposes. (id:27476)

Property Highlights

MLS® Number
W13647268
Type
Single Family
Community Name
Lisgar
Ownership Type
Freehold
Land Size
57.3 x 71.2 FT
Parking Space Total
4

Building

Building Type
House
Storeys
2.00
Square Footage
1500 - 2000 sqft
Bathrooms Total
3
Bedrooms Above Ground
3
Bedrooms Total
4
Amenities
Fireplace(s) Park, Public Transit, Schools
Exterior Finish
Brick
Fireplace Present
Yes
Basement Type
N/A (Finished)
Basement Features
Building Heating Type
Forced air
Heating Fuel
Natural gas
Building Cooling Type
Central air conditioning

Utilities

Water
Municipal water
Utility Sewer
Sanitary sewer

Room Layout

Primary Bedroom
Second level
5.58 m x 3.42 m
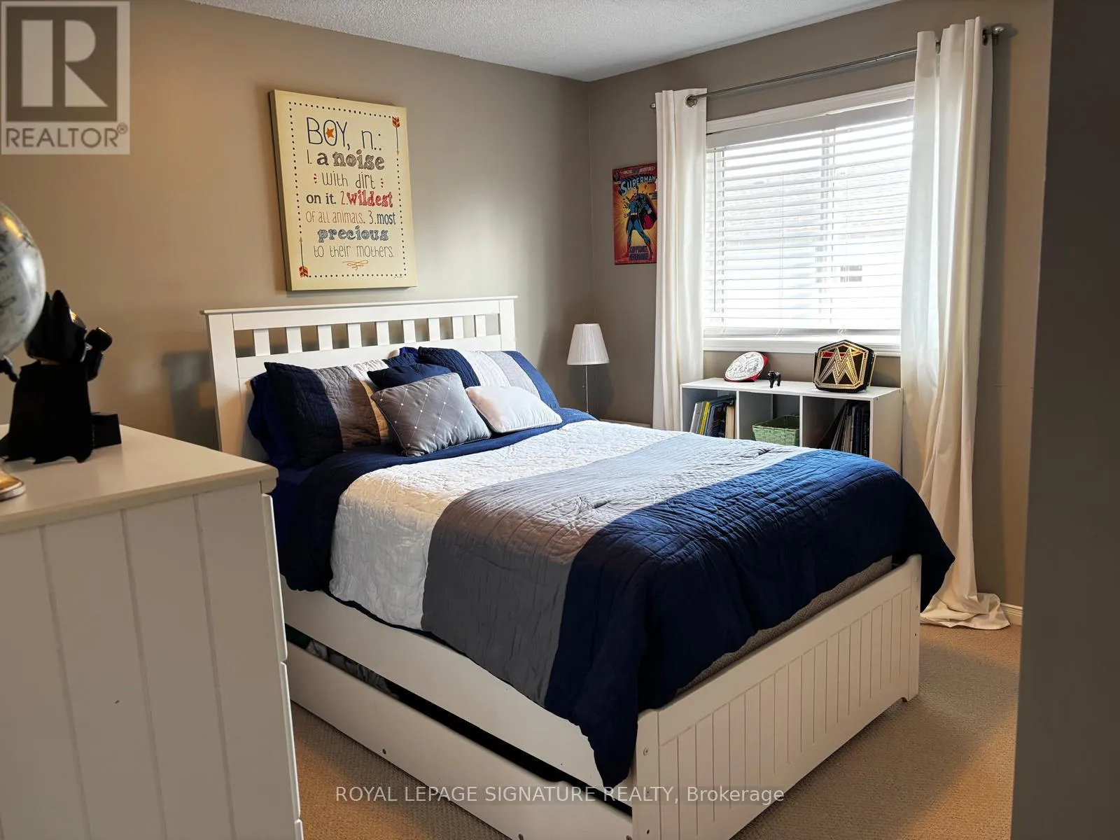
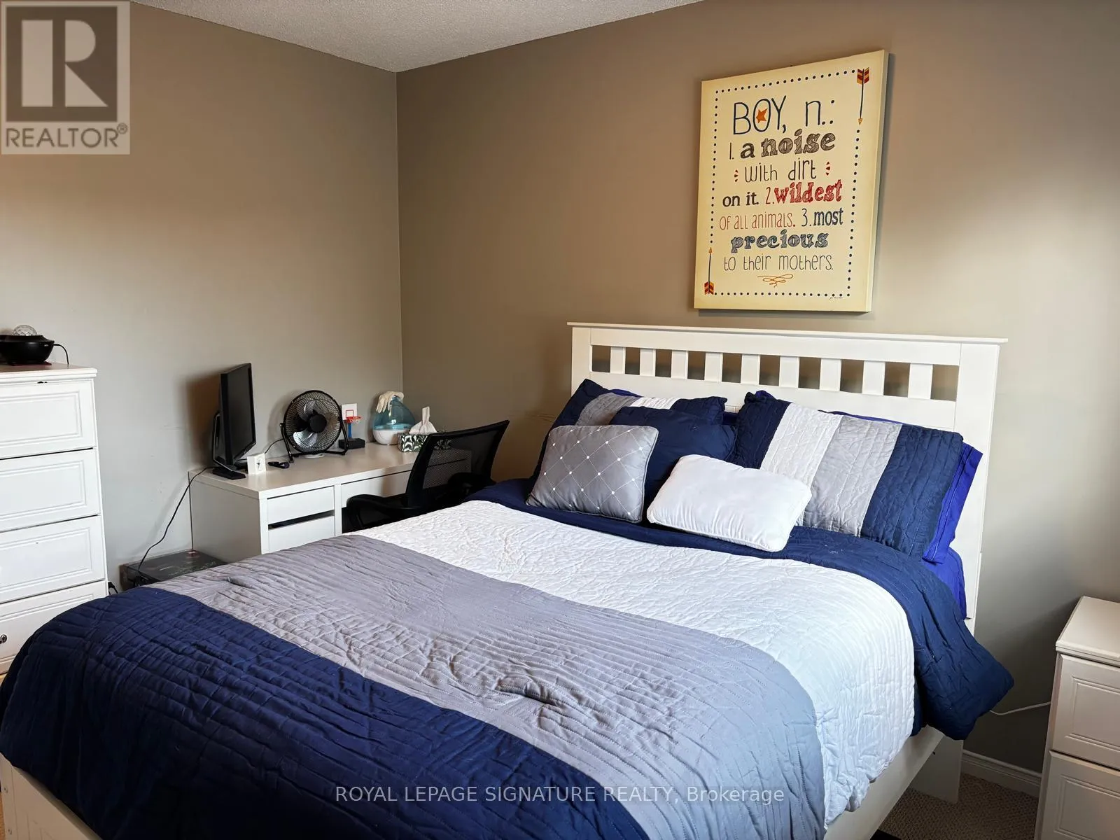
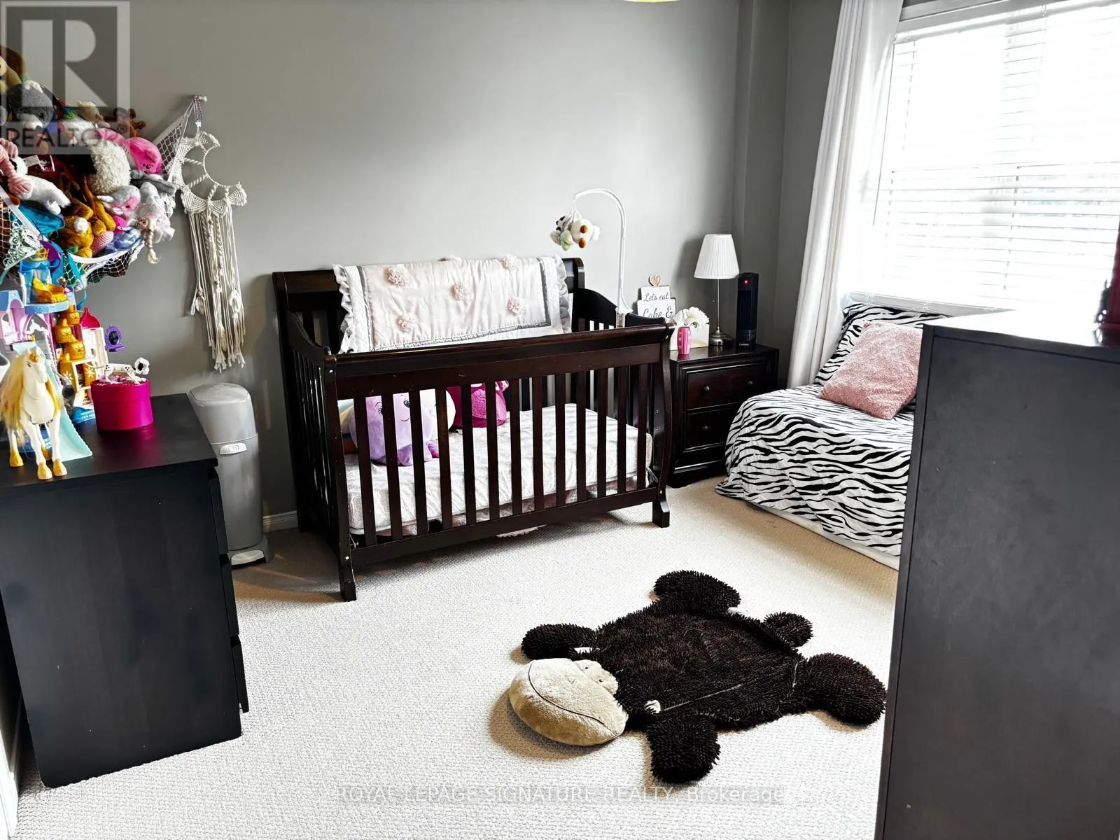
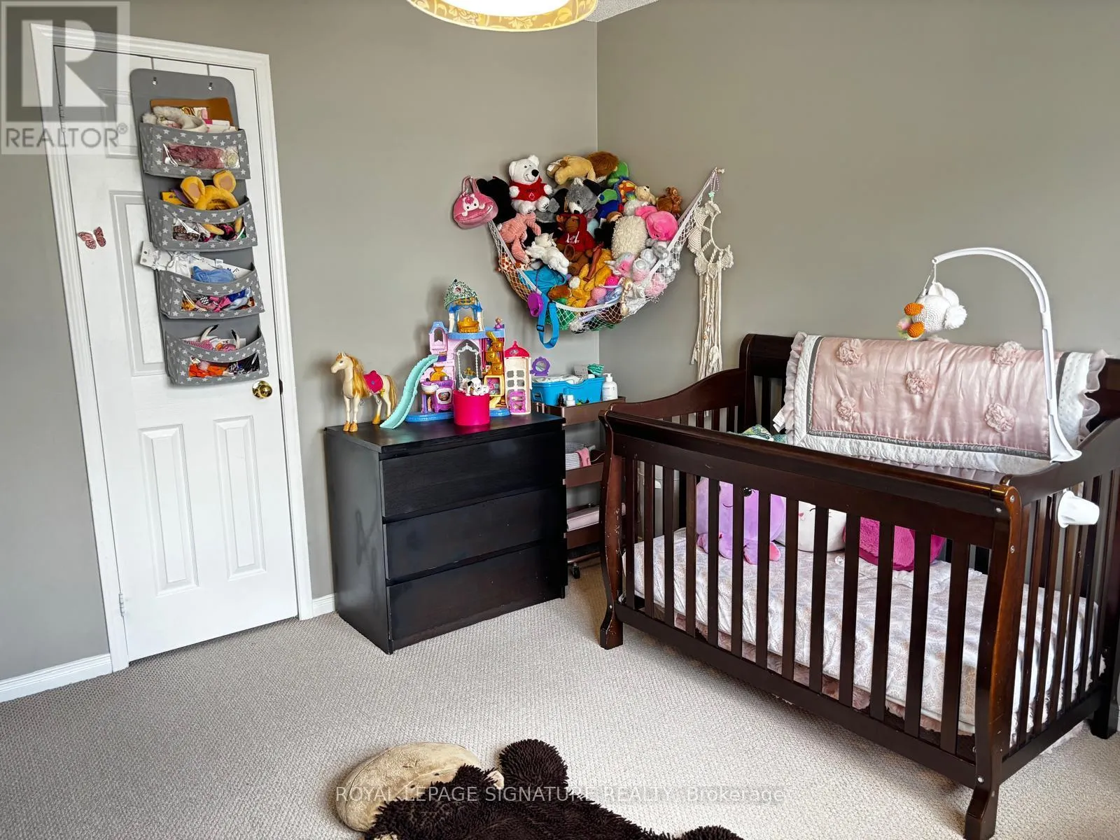
Bedroom 2
Second level
3.49 m x 2.98 m
Bedroom 3
Second level
3.53 m x 3.32 m
Bedroom 4
Basement
5.86 m x 3.17 m
Recreational, Games room
Basement
5.29 m x 2.97 m
Living room
Main level
7.25 m x 2.98 m
Dining room
Main level
7.25 m x 7.25 m
Kitchen
Main level
3.56 m x 2.36 m
Family room
Main level
5.7 m x 3.37 m

Location

Learn more about this property
Listing provided by:
ROYAL LEPAGE SIGNATURE REALTY
MLS® number:
W13647268
Agent:
Stanley Bernardo
*Indicates required field
Name is required
Email is required
Please enter a valid phone number (e.g., 416-111-1111).

Community Spotlight: Homes For rent in Your Neighborhood