3752 Milkwood Crescent, Mississauga, Ontario L5N 8H3

Listed for:
$949,900
4 beds
3 baths
Listed 9 days ago
House for rent: 3752 Milkwood Crescent, Mississauga, Ontario L5N 8H3

View all 40 photos

About

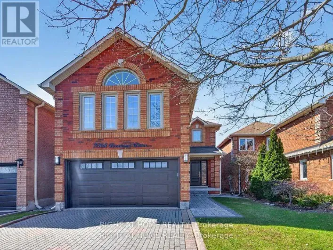
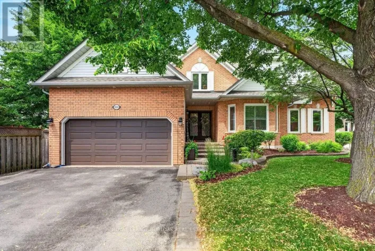
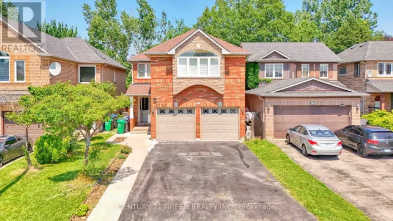
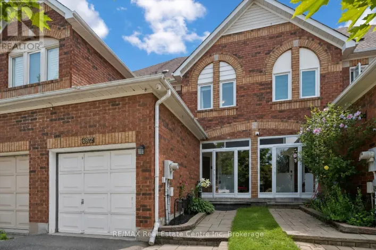
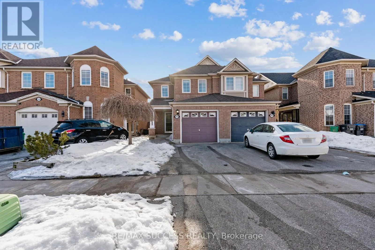
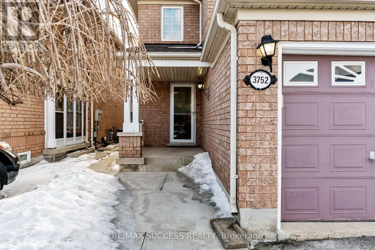
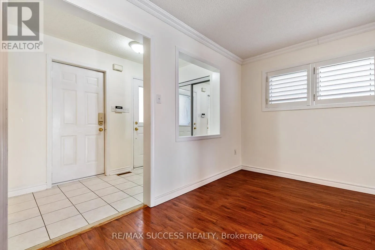
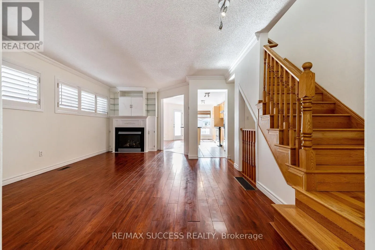
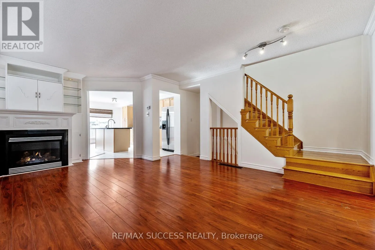
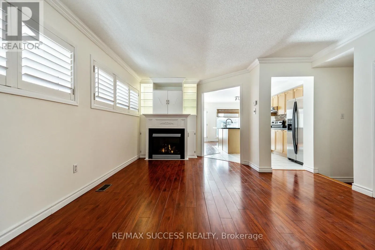
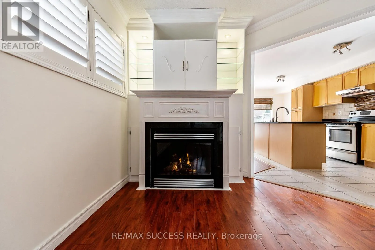
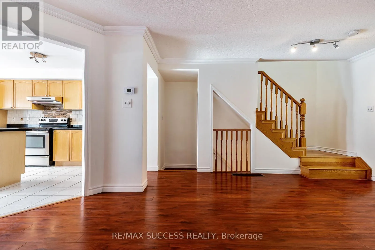
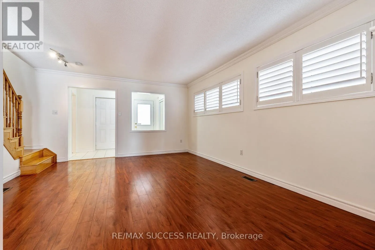
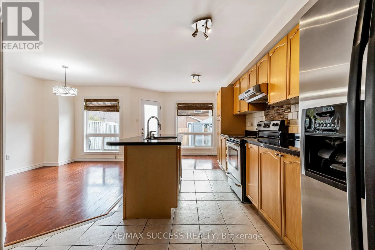
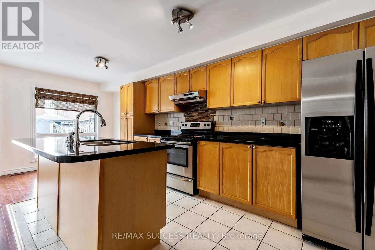
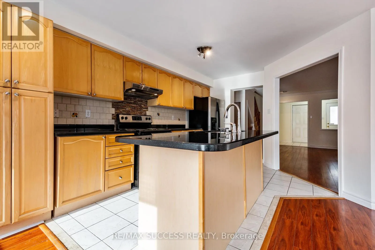
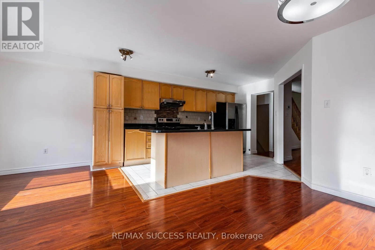
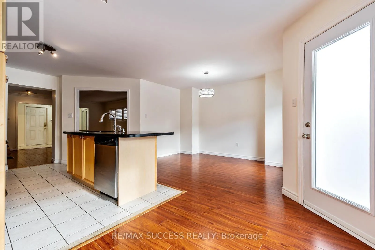
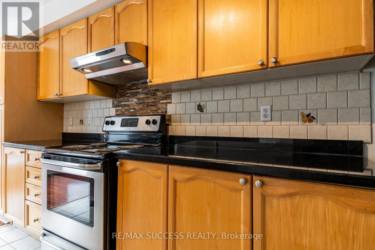
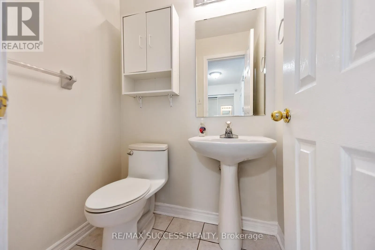
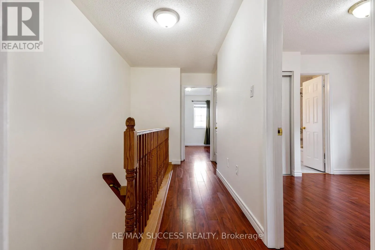
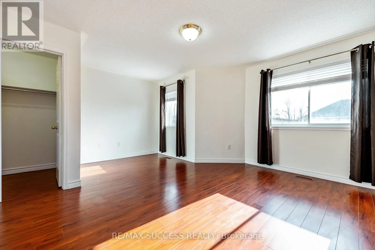
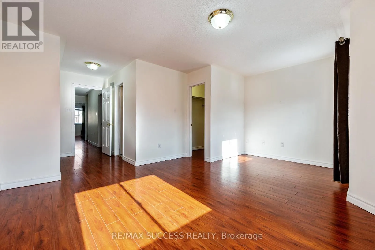
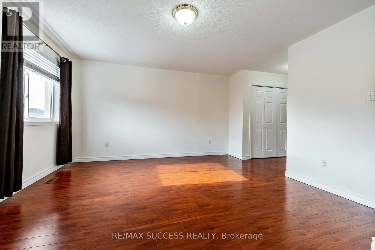
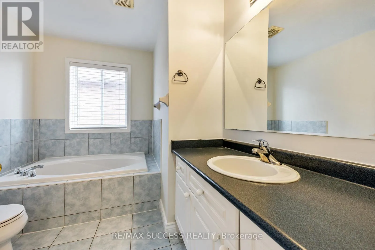
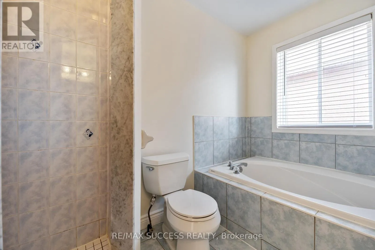
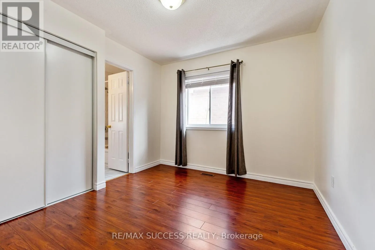
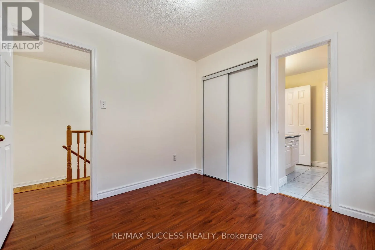
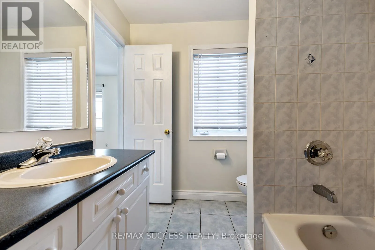
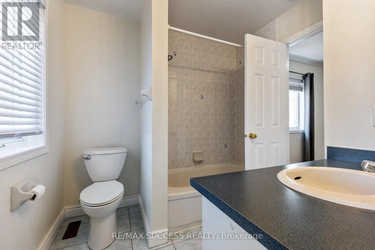
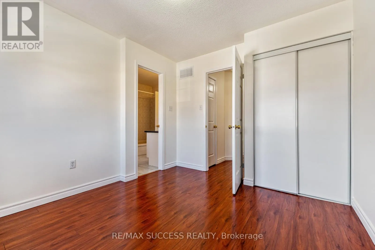
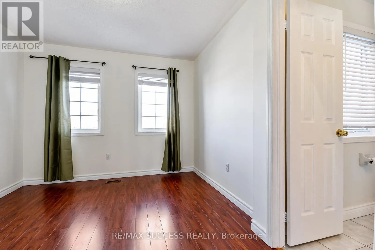
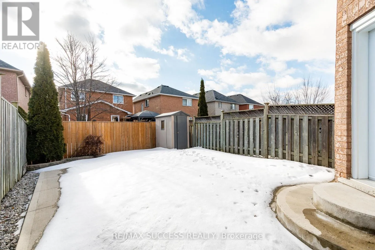
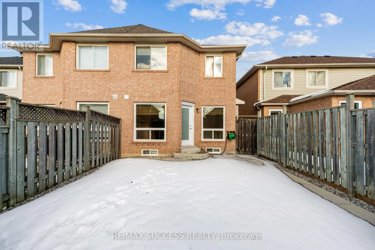
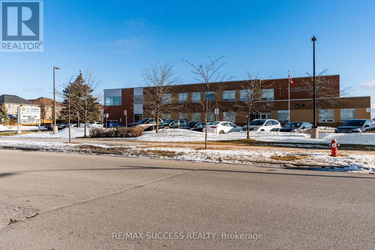
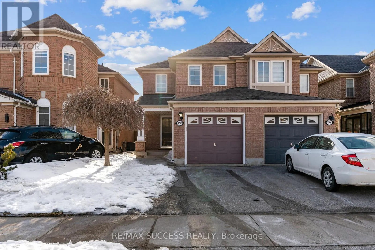
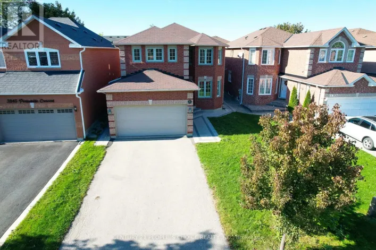
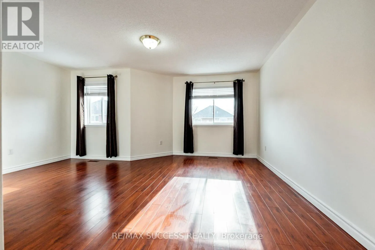
Cross Streets: Derry Rd./Ninth Line. ** Directions: From Derry, turn N onto Rosehurst then W to Milkwood Cres. Beautifully maintained semi-detached home located in the highly sought-after Lisgar community, offering 3 spacious bedrooms and 3 bathrooms. This move-in-ready home features a bright and functional open-concept layout with an abundance of natural light, a cozy gas fireplace, and elegant finishes throughout.The modern kitchen showcases granite countertops, a stylish backsplash, quality cabinetry, and ample counter space, making it ideal for both everyday living and entertaining.The spacious primary bedroom offers a walk-in closet and a private ensuite, while the two additional generously sized bedrooms share a well-appointed full bathroom. Enjoy the convenience of direct access from the garage with an automatic garage door opener.The maintenance-free backyard is perfect for outdoor enjoyment and includes a storage shed for added convenience.Ideally situated within walking distance to Tobias Mason Park, top-rated schools, shopping, public transit, and everyday amenities, with quick and easy access to Highways 401 and 407. An excellent opportunity to own a meticulously cared-for home in one of Mississauga's most desirable family-friendly neighbourhoods. (id:27476)

Property Highlights

MLS® Number
W13650284
Type
Single Family
Community Name
Lisgar
Ownership Type
Freehold
Land Size
22.5 x 110.3 FT
Parking Space Total
3

Building

Building Type
House
Storeys
2.00
Square Footage
1500 - 2000 sqft
Bathrooms Total
3
Bedrooms Above Ground
3
Bedrooms Total
4
Amenities
Fireplace(s)
Exterior Finish
Brick
Fireplace Present
Yes
Basement Type
N/A (Finished)
Basement Features
Building Heating Type
Forced air
Heating Fuel
Natural gas
Building Cooling Type
Central air conditioning

Utilities

Water
Municipal water
Utility Sewer
Sanitary sewer

Room Layout

Primary Bedroom
Second level
5.18 m x 4.75 m
Bedroom 2
Second level
3.05 m x 3.05 m
Bedroom 3
Second level
3.59 m x 2.77 m

Laundry room
Basement
Measurements not available
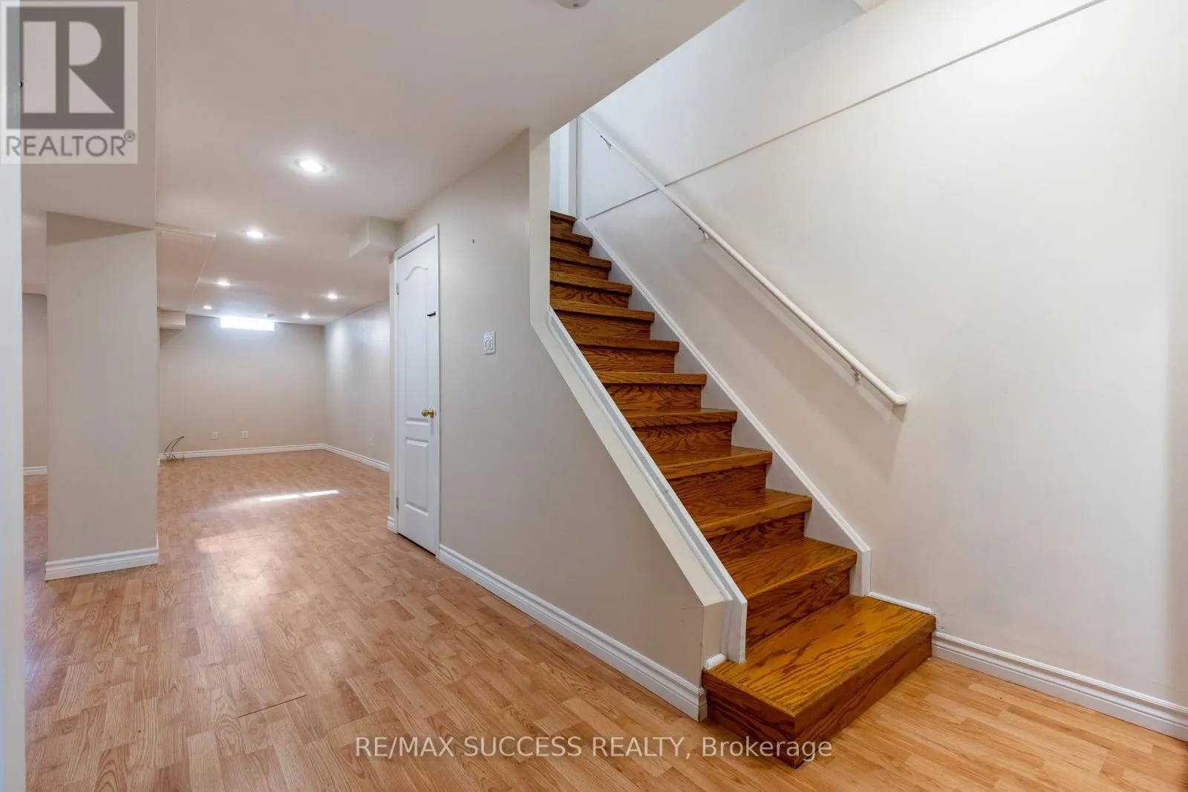
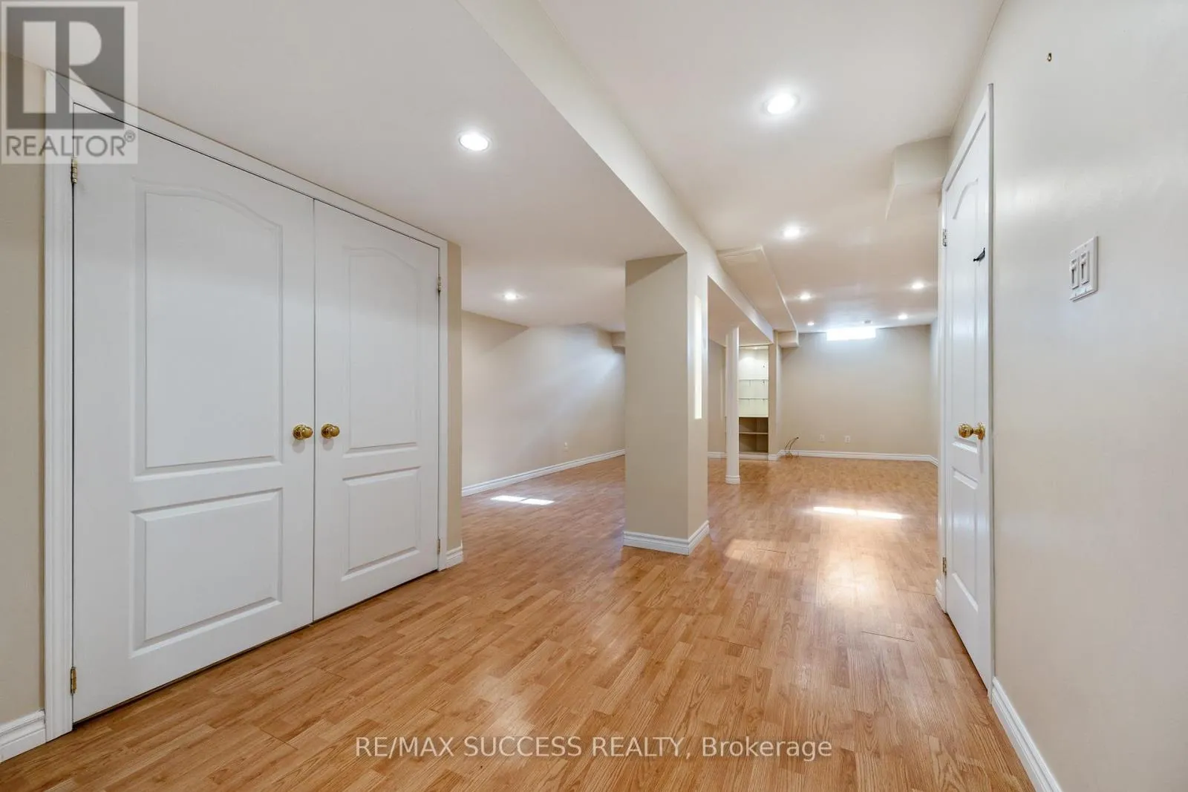
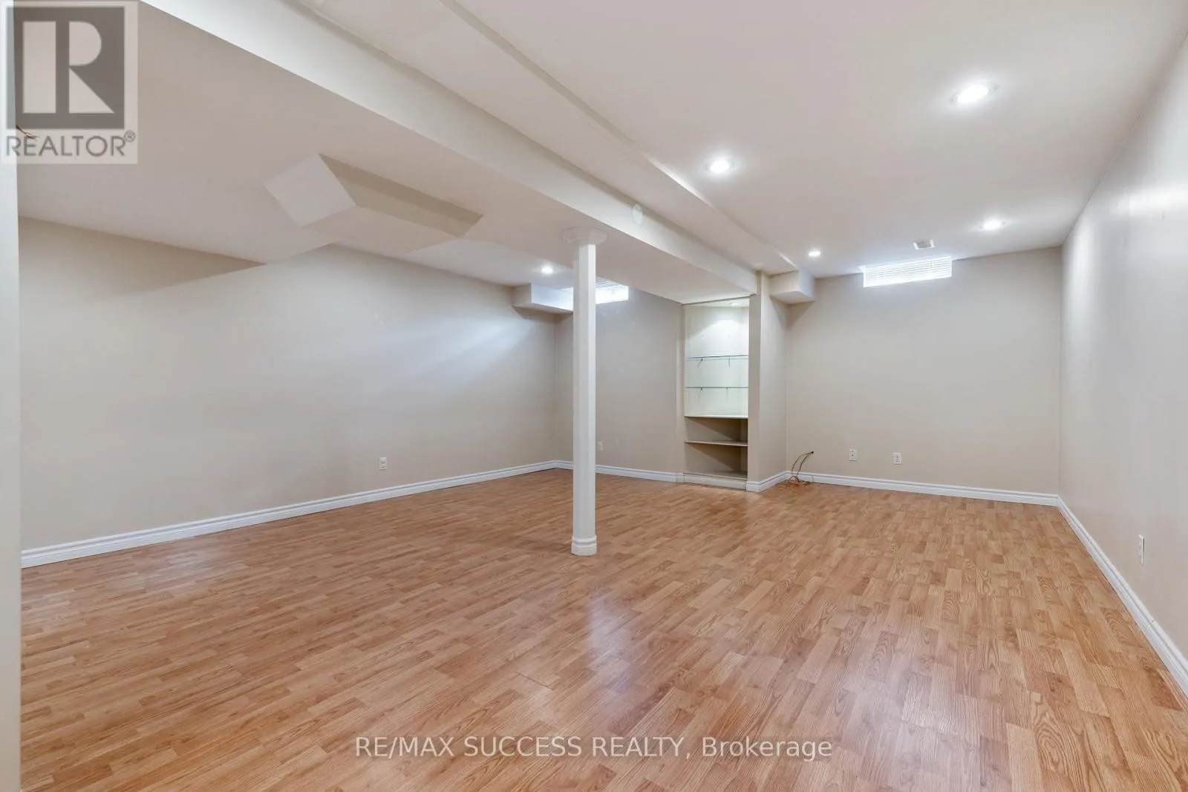
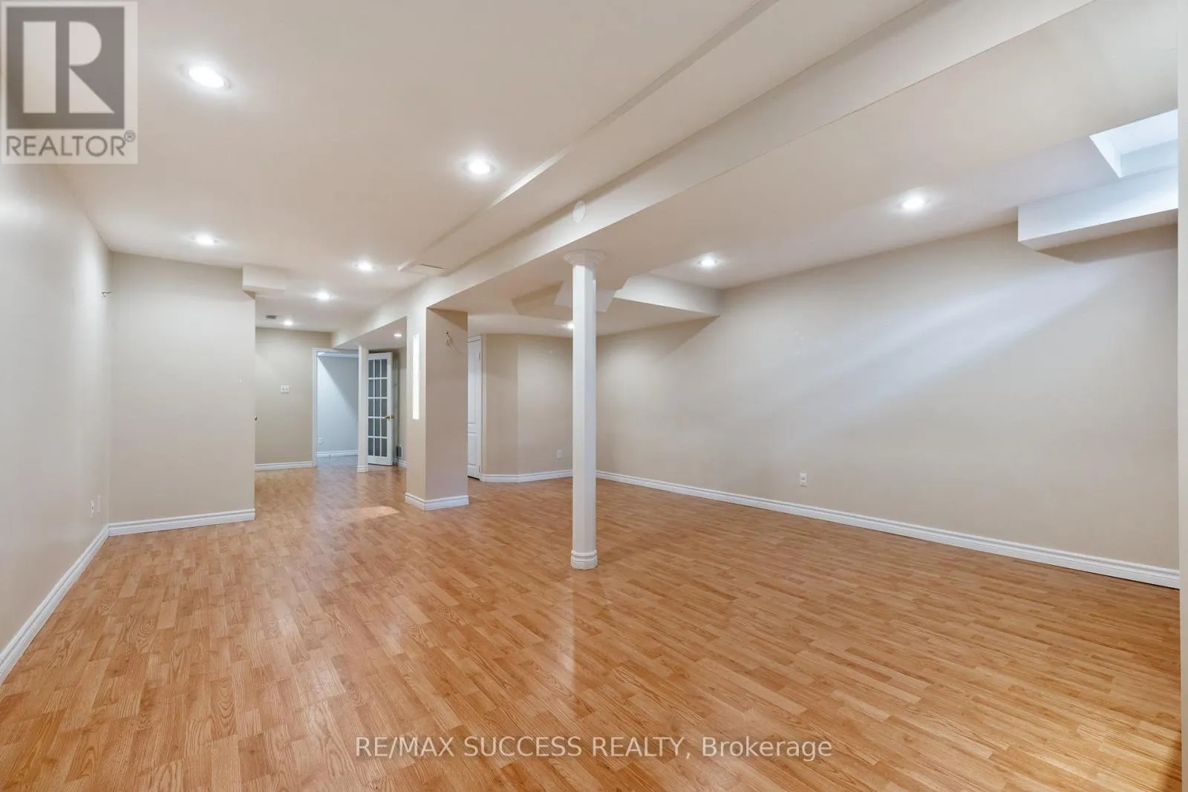
Recreational, Games room
Basement
6.25 m x 4.25 m
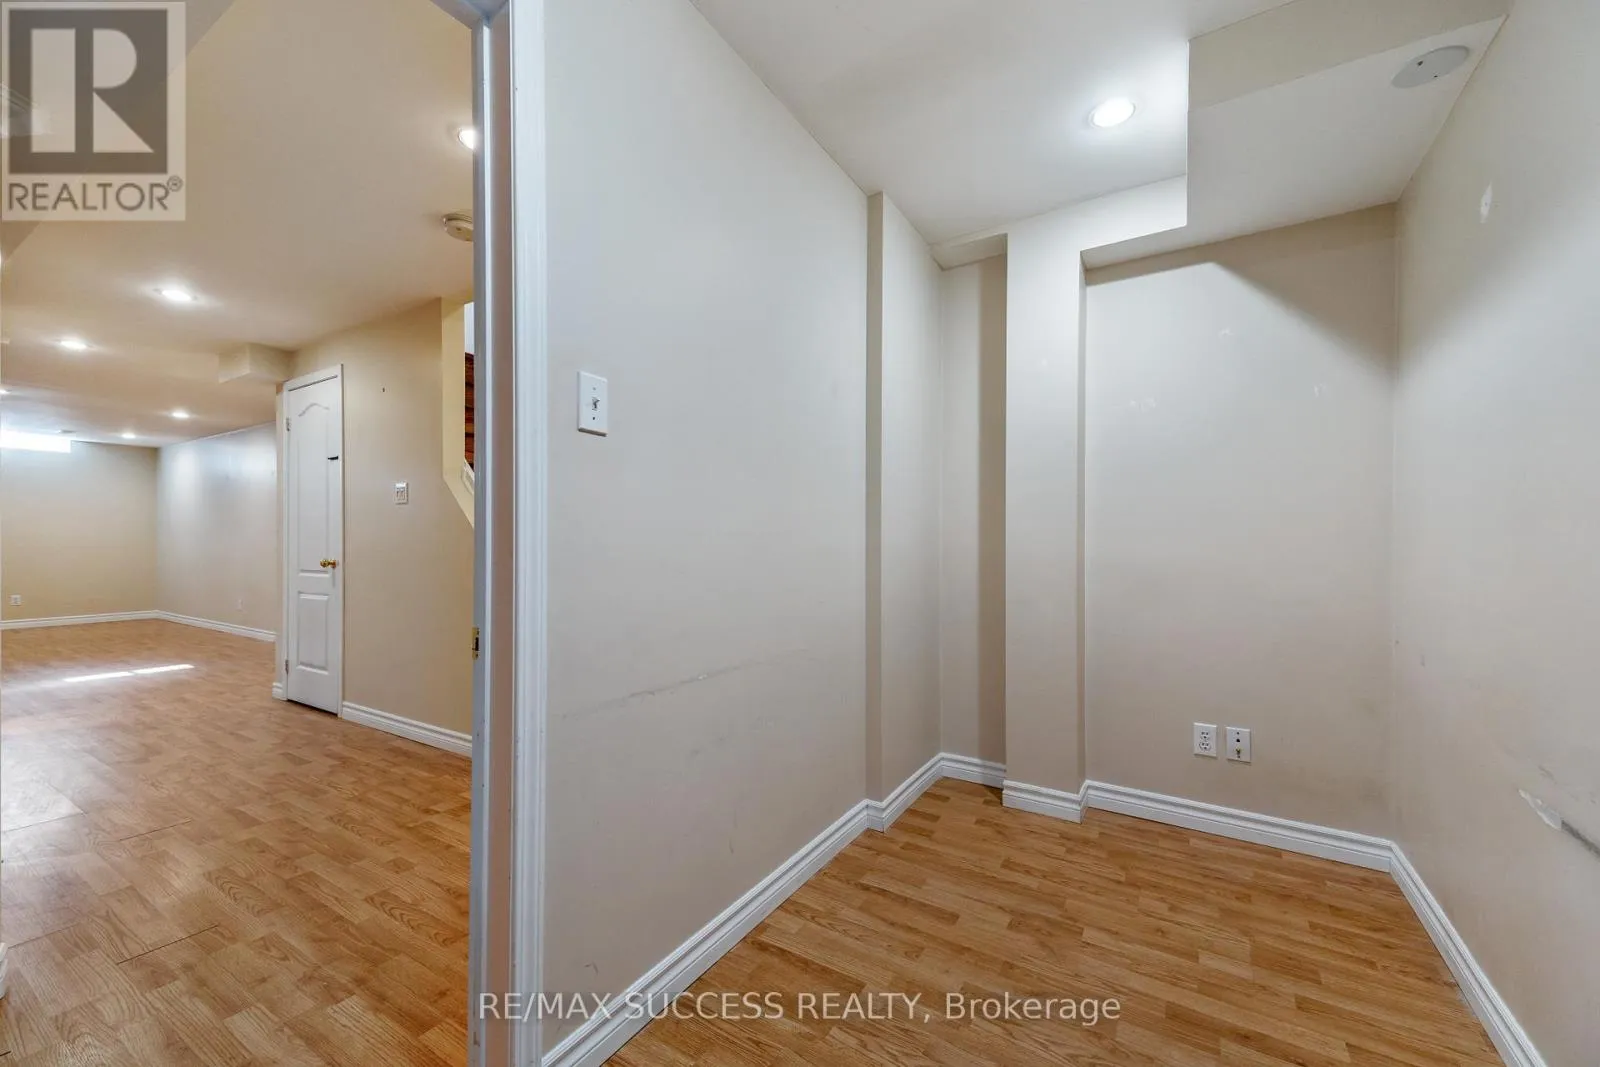
Den
Basement
2.47 m x 1.55 m
Cold room
Basement
Measurements not available
Living room
Main level
6.1 m x 4.2 m
Dining room
Main level
3.65 m x 2.87 m
Family room
Main level
6.1 m x 4.2 m
Kitchen
Main level
4.08 m x 2.37 m

Location

Learn more about this property
Listing provided by:
RE/MAX SUCCESS REALTY
MLS® number:
W13650284
Agent:
Emad Ibrahim
*Indicates required field
Name is required
Email is required
Please enter a valid phone number (e.g., 416-111-1111).

Community Spotlight: Homes For sale in Your Neighborhood