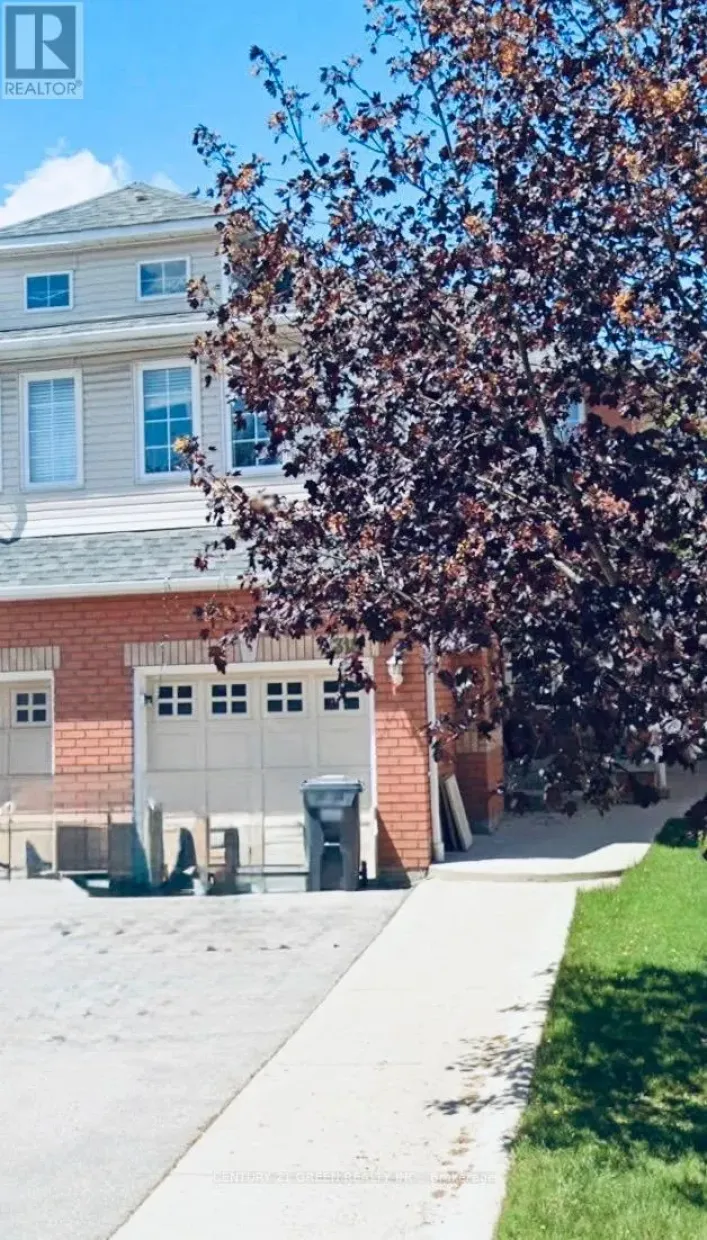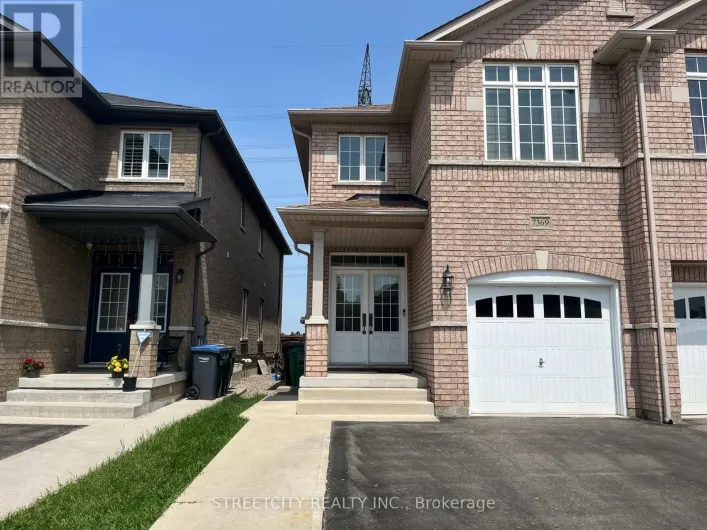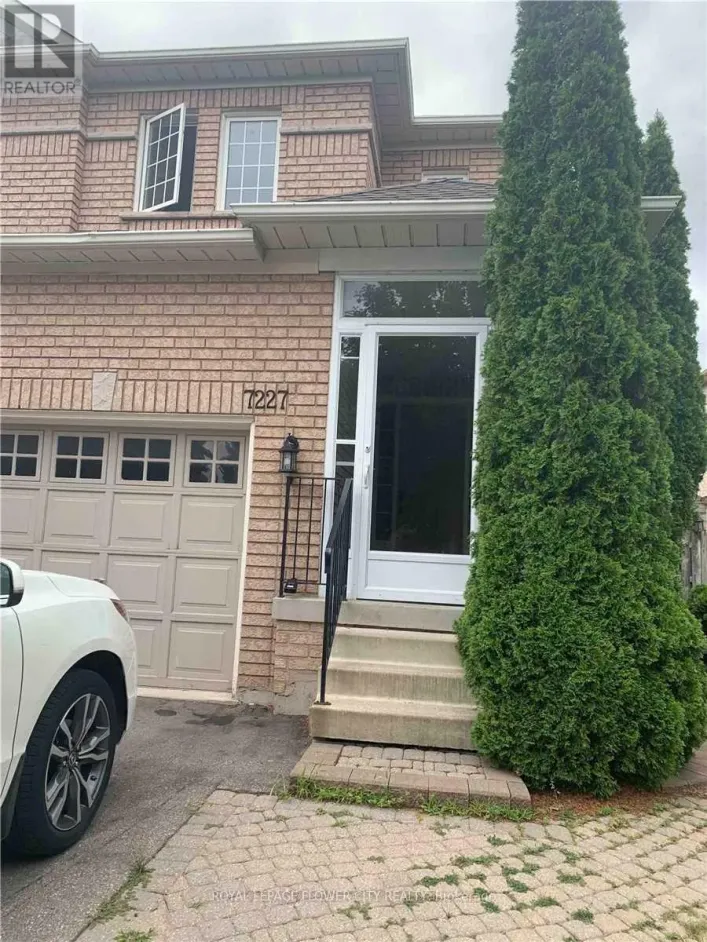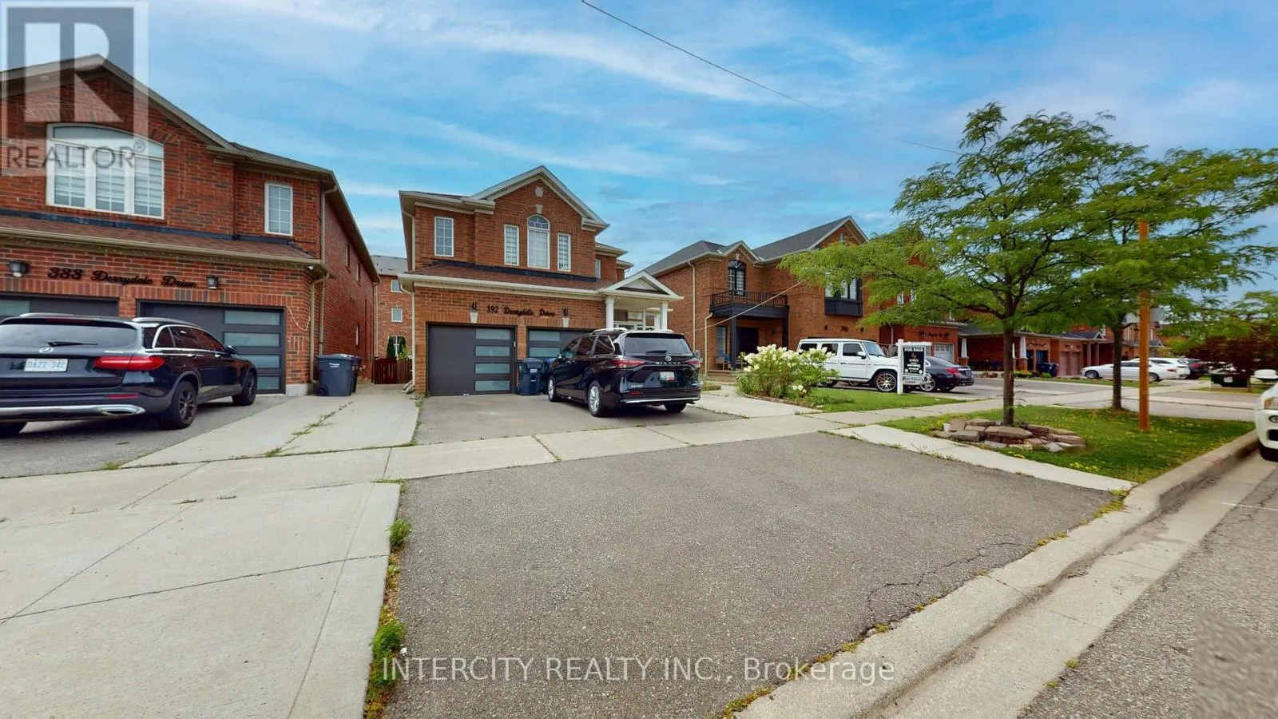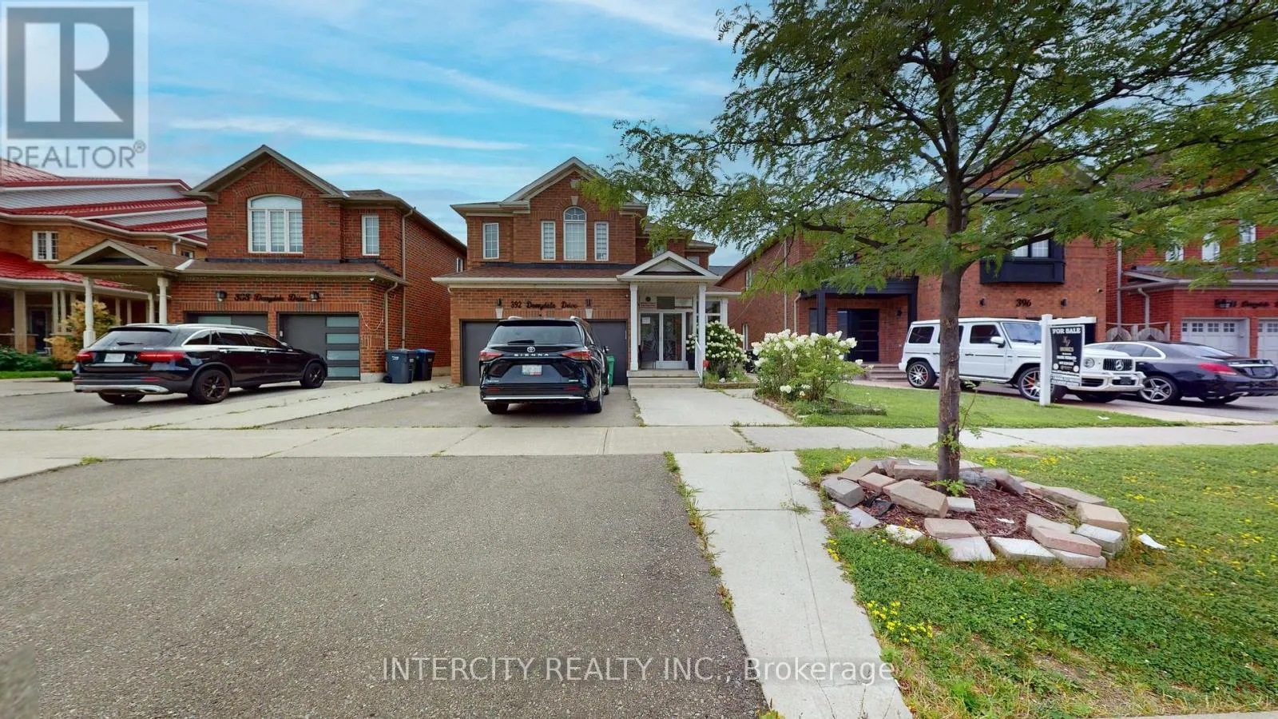
Lower - 392 Derrydale Drive, Mississauga, Ontario L5W 0E1

Listed for:
$1,699
1 beds
1 baths
Listed 9 days ago
House for rent: Lower - 392 Derrydale Drive, Mississauga, Ontario L5W 0E1

View all 19 photos

About

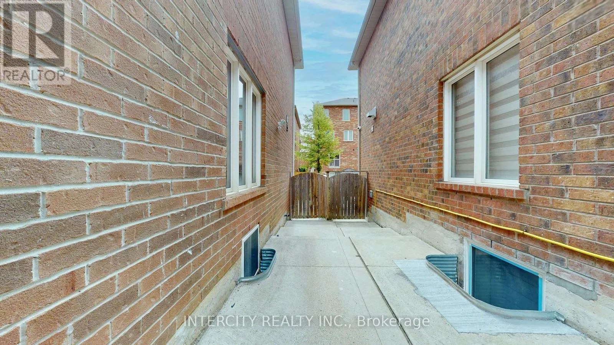
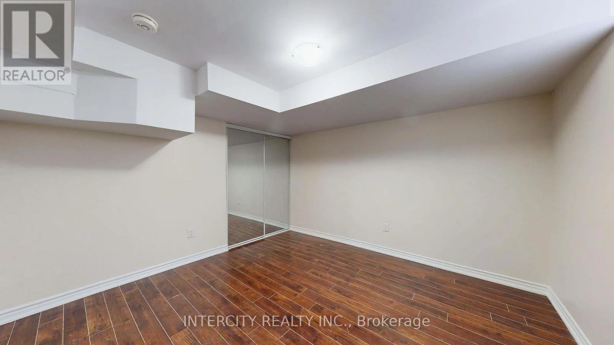
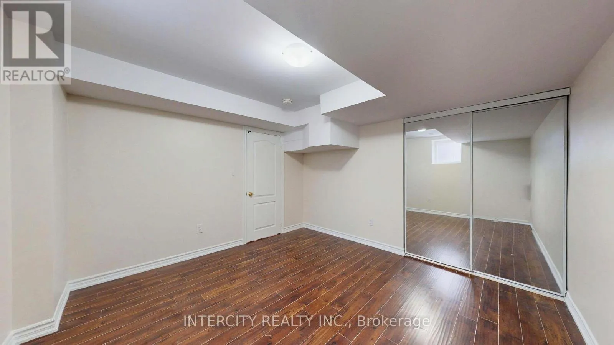
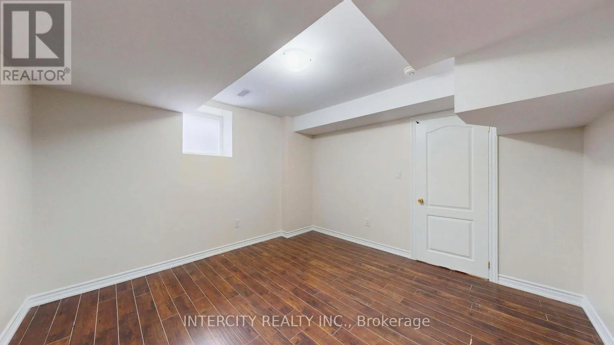
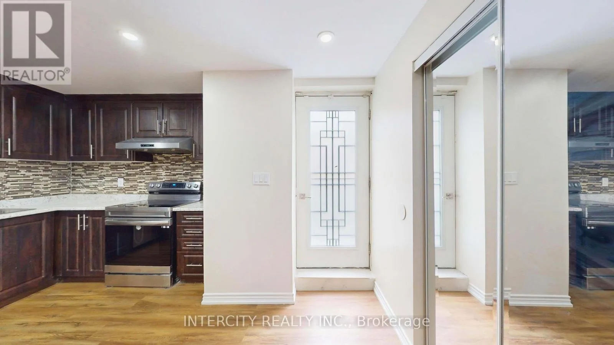
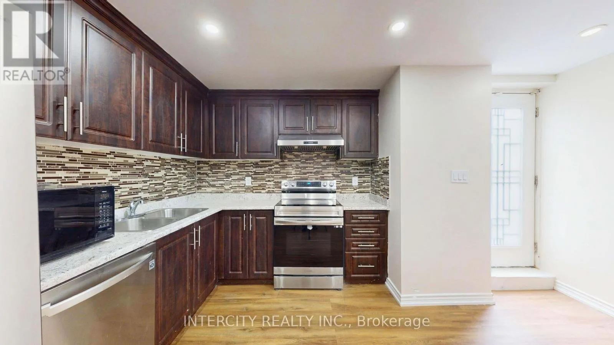
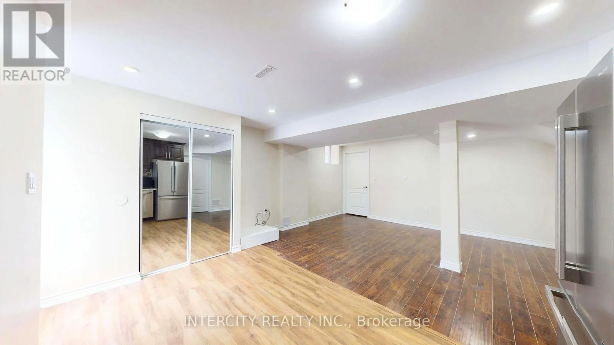
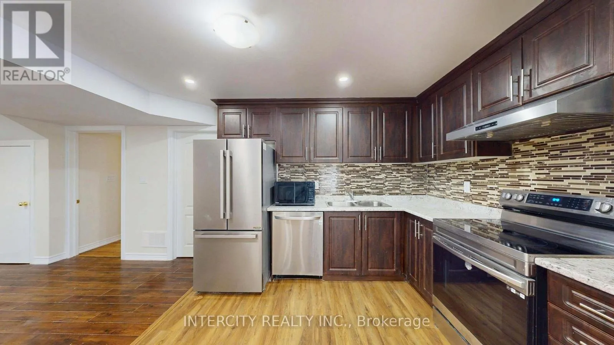
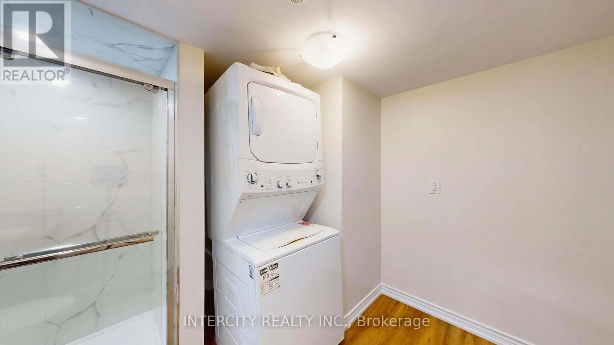
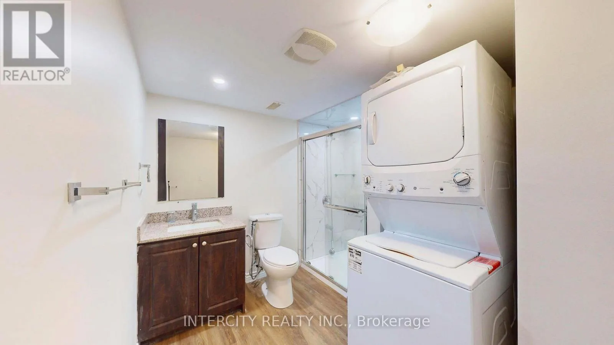
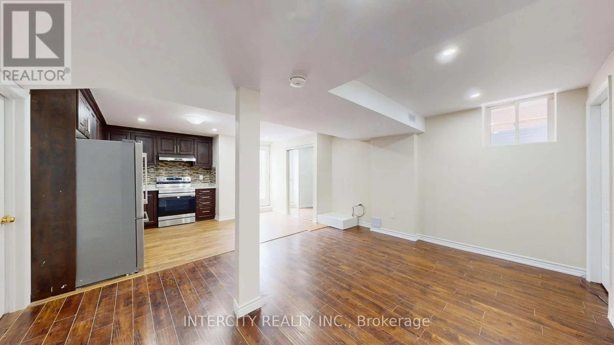
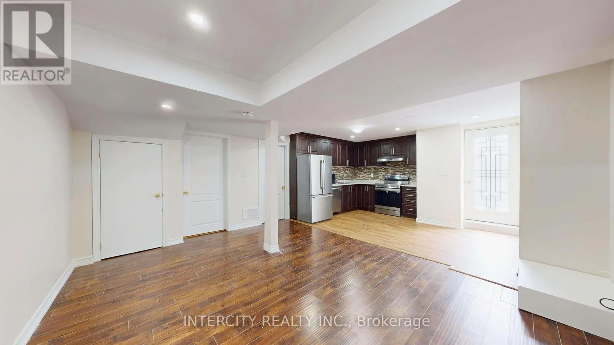
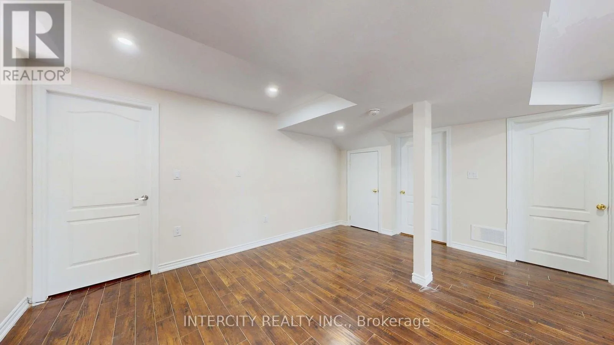
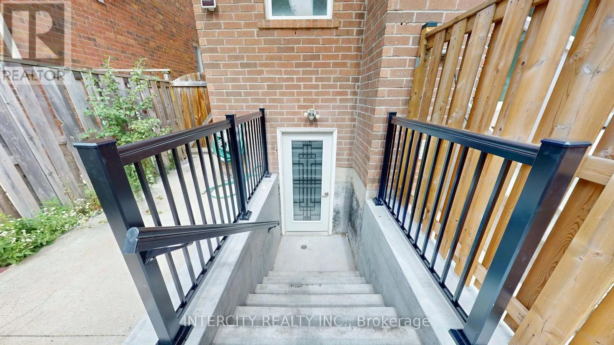
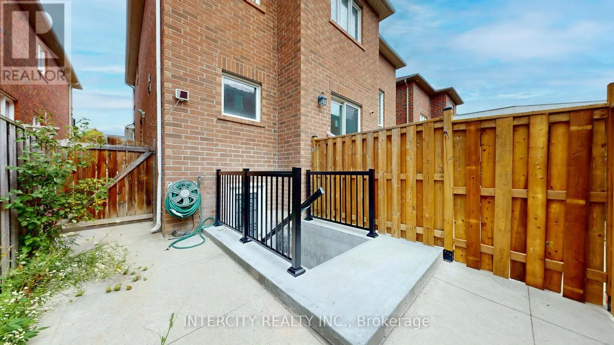
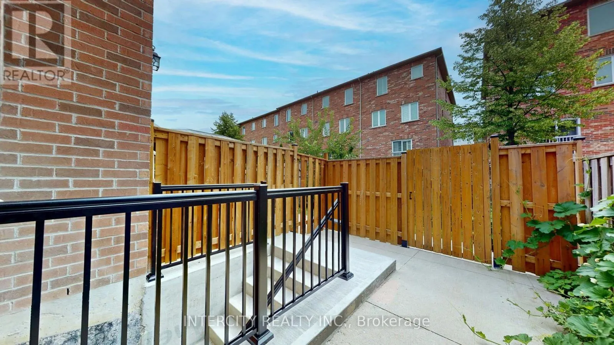
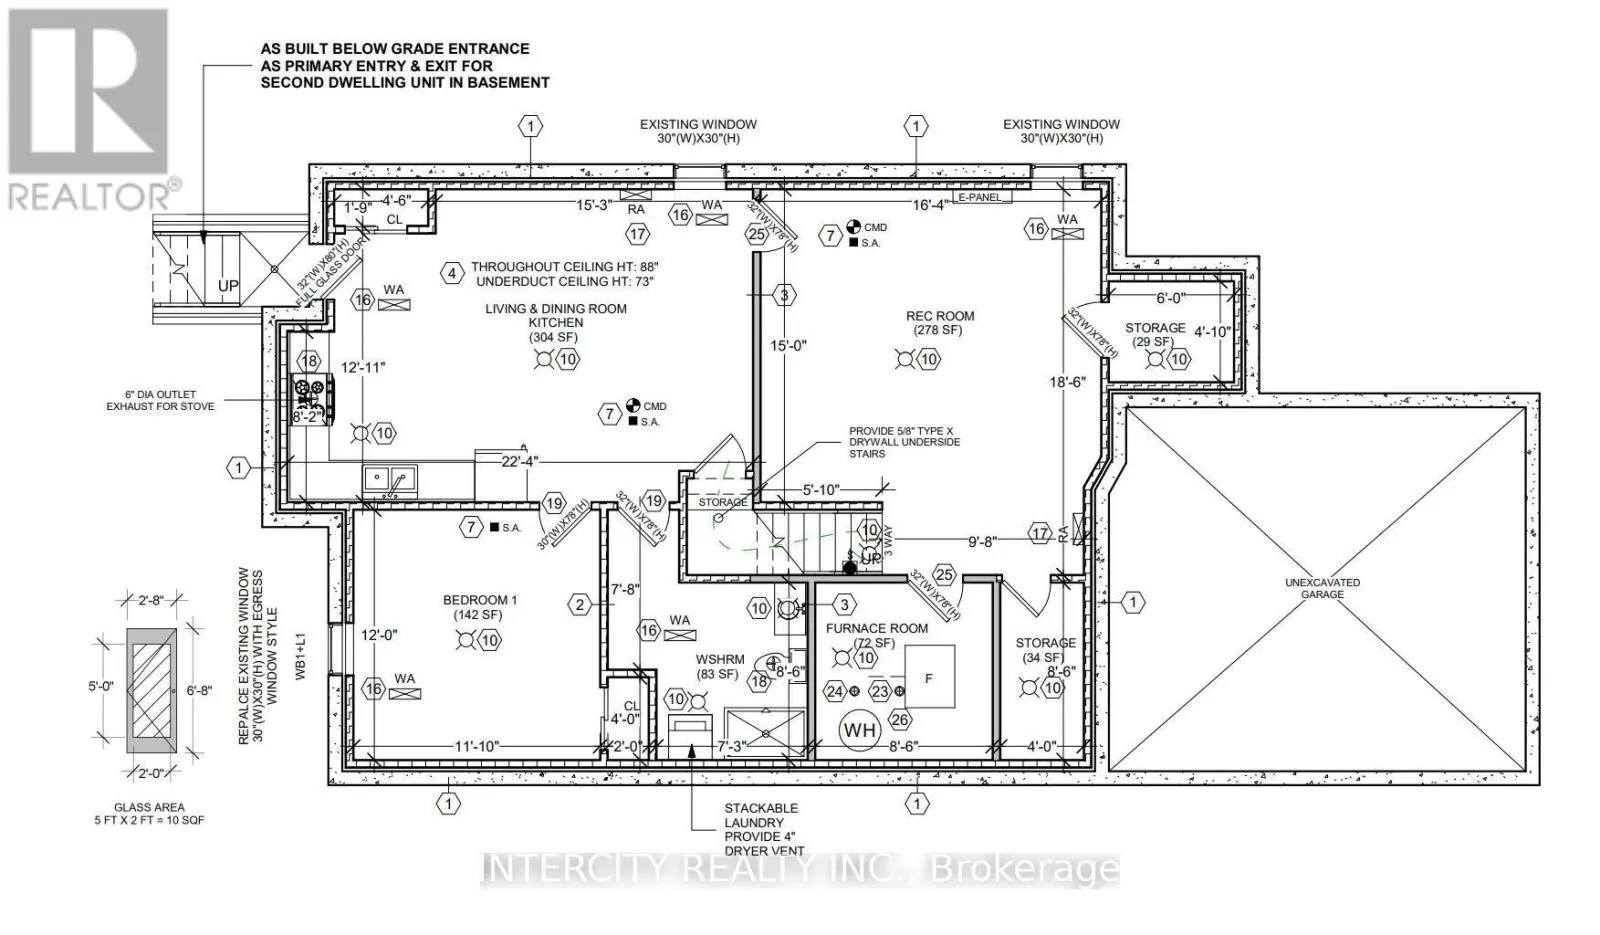
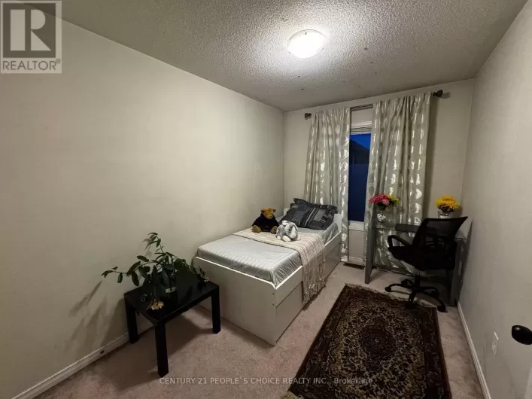
Derry Road W & McLaughlin Road Recently renovated, bright and spacious legal 1-bedroom, 1-bathroom basement apartment in the desirable Meadowvale Village community. Offering the privacy and convenience of independent living, this well-maintained unit features a private walk-up entrance, large windows providing plenty of natural light, pot lights throughout, and carpet-free laminate/vinyl flooring. The updated bathroom features a new glass-enclosed standing shower, along with a brand-new stacked washer & dryer, dedicated storage area, and 1 parking space. A rare feature for basement living, tenants also enjoy an exclusive fully fenced portion of the backyard, perfect for relaxing and enjoying their own private outdoor space. Functional open-concept living, dining and kitchen area with a generously sized bedroom. No shared laundry or entrance, providing added privacy and convenience. Located close to schools and within walking distance to Derry Village Square Plaza, public transit, shopping, restaurants and everyday essentials, with quick access to Hwy 401 and Hwy 407, making this an ideal location for professionals, commuters, couples, small families or anyone looking for convenience and easy access to everything Mississauga has to offer. (id:27476)

Property Highlights

MLS® Number
W13651036
Type
Single Family
Community Name
Meadowvale Village
Ownership Type
Freehold
Land Size
12.2 x 33.5 M
Parking Space Total
1

Building

Building Type
House
Storeys
2.00
Square Footage
700 - 1100 sqft
Bathrooms Total
1
Bedrooms Above Ground
1
Bedrooms Total
1
Amenities
Golf Nearby, Park, Place of Worship, Public Transit
Exterior Finish
Brick
Fireplace Present
No
Basement Type
N/A, N/A, N/A
Basement Features
Apartment in basement, Separate entrance, Walk-up
Building Heating Type
Forced air
Heating Fuel
Natural gas
Building Cooling Type
Central air conditioning

Utilities

Water
Municipal water
Utility Sewer
Sanitary sewer

Room Layout

Kitchen
Lower level
Measurements not available
Living room
Lower level
Measurements not available
Dining room
Lower level
Measurements not available
Bedroom
Lower level
Measurements not available

Location

Learn more about this property
Listing provided by:
INTERCITY REALTY INC.
MLS® number:
W13651036
Agent:
Sahil Marwaha
*Indicates required field
Name is required
Email is required
Please enter a valid phone number (e.g., 416-111-1111).

Community Spotlight: Homes For rent in Your Neighborhood