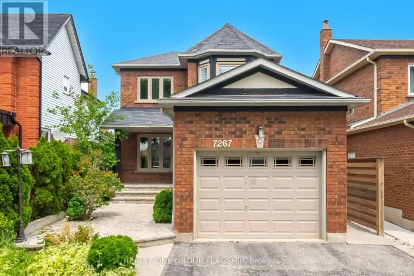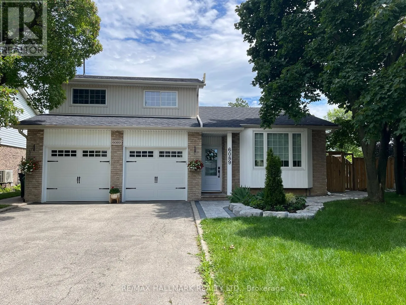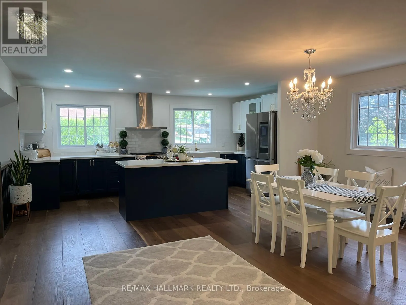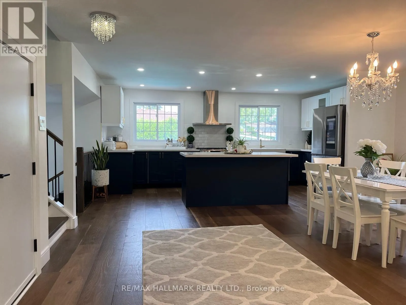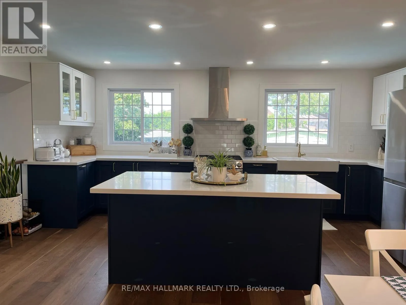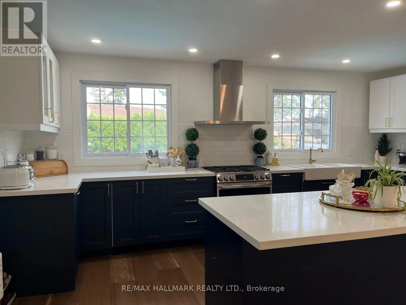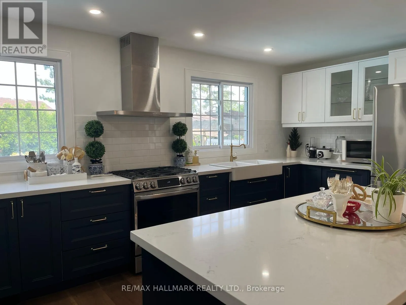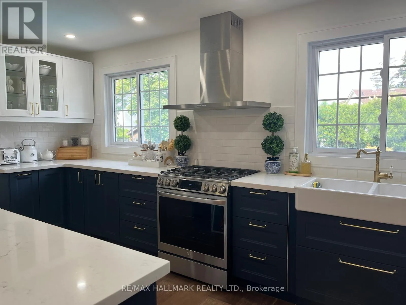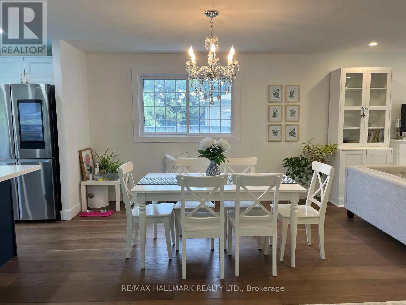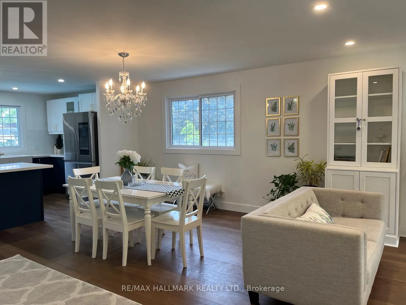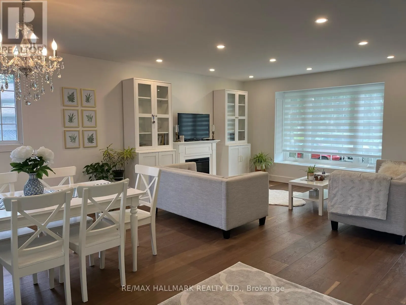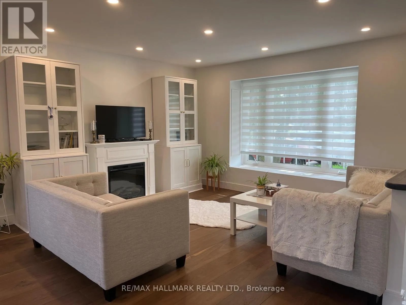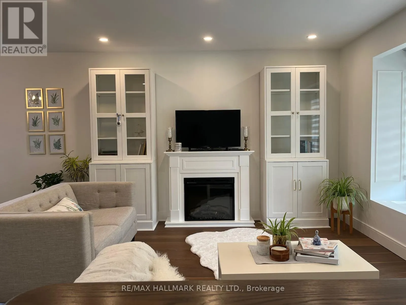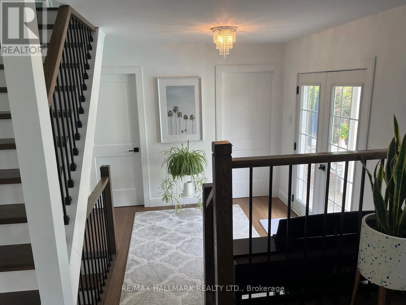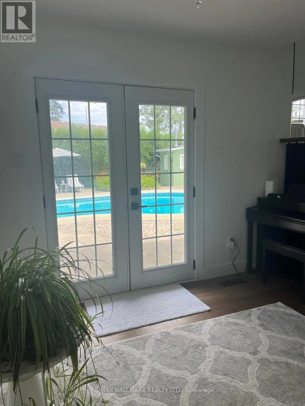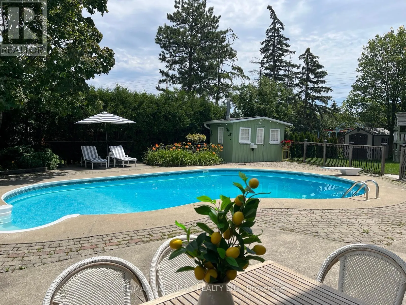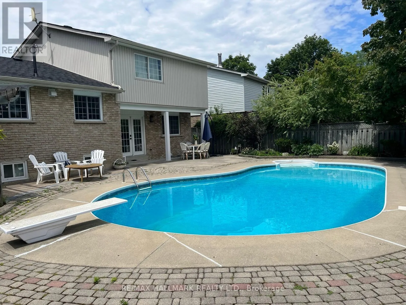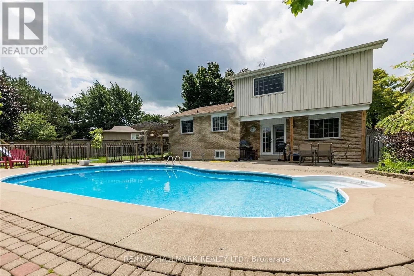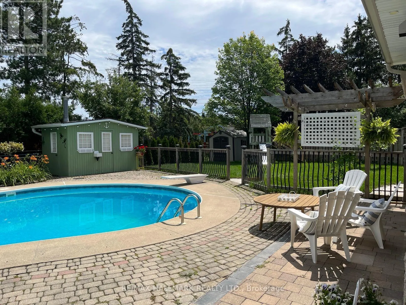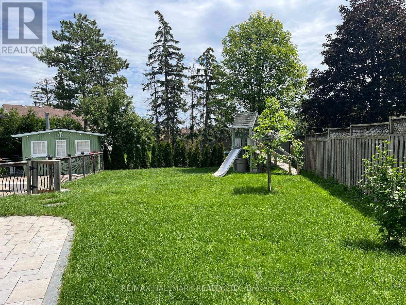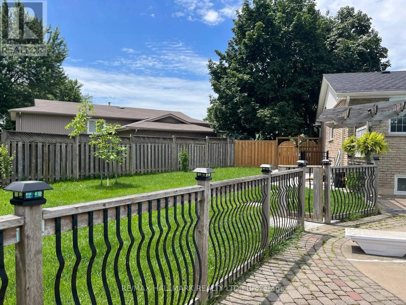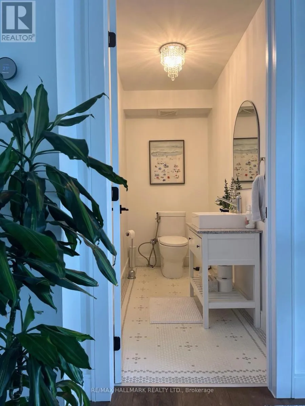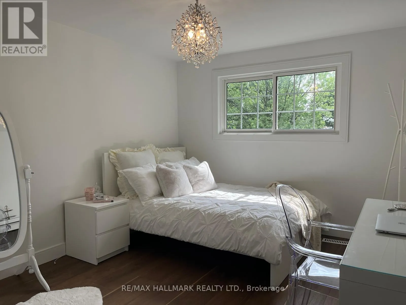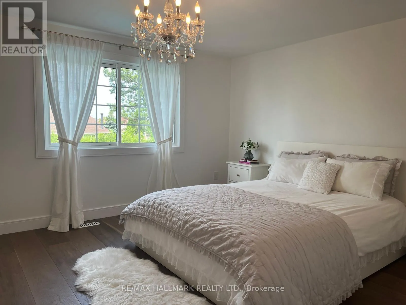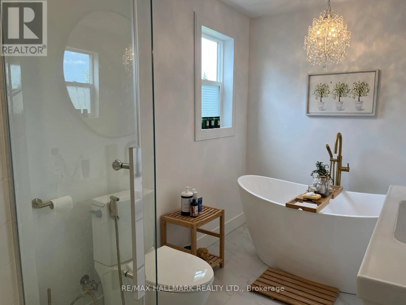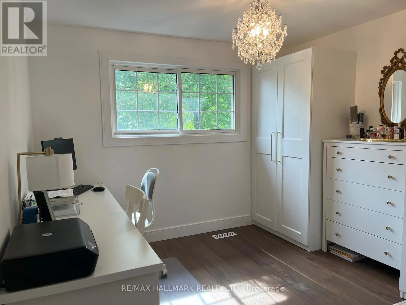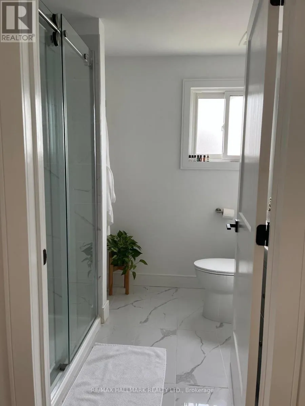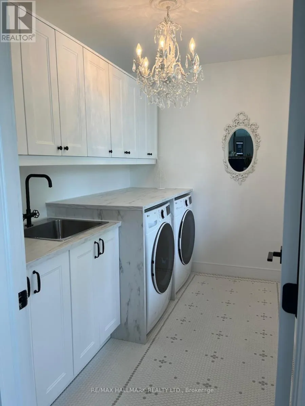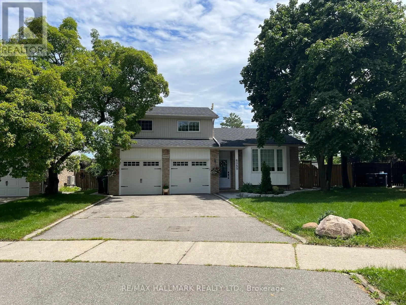
Windwood / Starfield Tucked into a highly desirable, family-friendly neighbourhood in Meadowvale, this beautifully renovated home stands out with its bright interior, thoughtful updates, and impressive amount of space both inside and out. Step inside to a spacious, reconfigured main level where walls have been opened up to create a seamless flow between the kitchen, dining, and living areas, complemented by pot lights, large windows, and an electric fireplace. At the heart of the home is the spacious kitchen, featuring two-tone cabinetry, a large centre island, stainless steel appliances, and plenty of storage and workspace for all your meal-prepping needs. The combined dining and living areas provide plenty of room to gather, relax, and entertain, with French doors leading directly outside to the expansive pie-shaped backyard. Enjoy the large in-ground swimming pool, surrounded by generous patio space for lounging and outdoor dining, while a separate fenced grassy area offers even more room to enjoy. Upstairs, you'll find three bright and comfortable bedrooms along with beautifully finished bathrooms. A separate laundry room with built-in cabinetry, counter space, and a utility sink adds everyday convenience. Just minutes from schools, parks, trails, shopping, transit, and other everyday amenities, this thoughtfully renovated home offers a wonderful combination of comfort, space, and convenience. Don't miss the opportunity to live in this wonderful home! (id:27476)