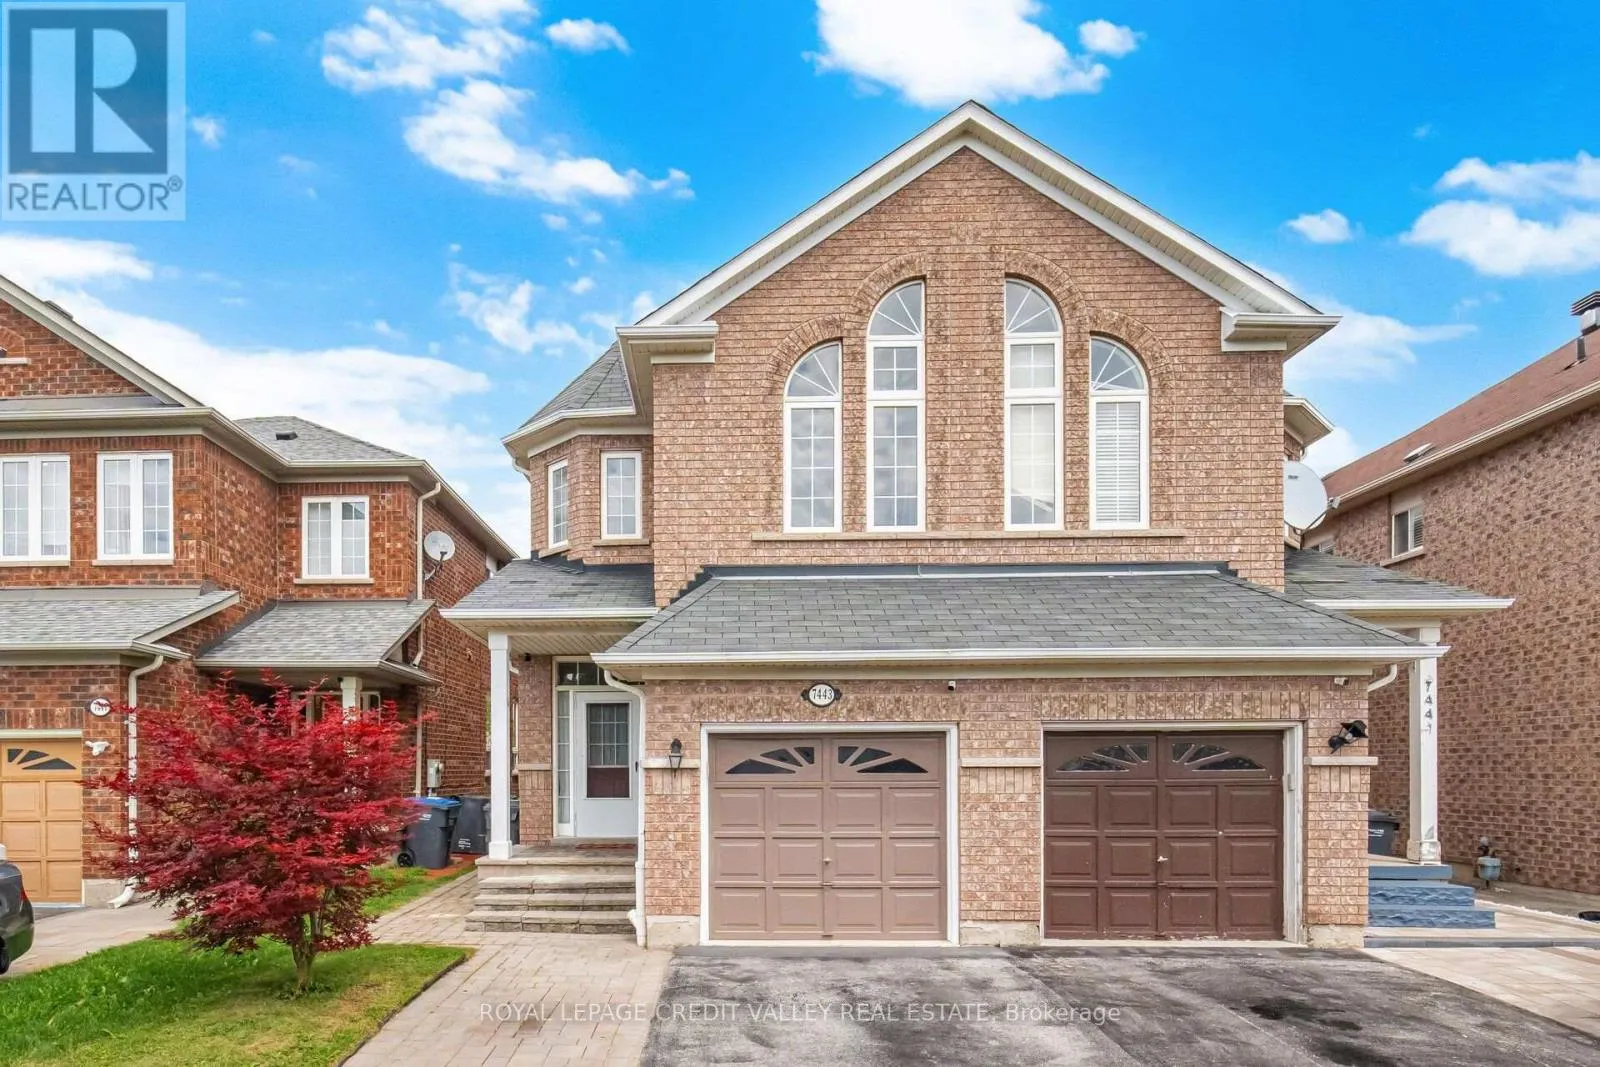
7443 Russian Olive Close, Mississauga, Ontario L5N 8N7

Listed for:
$989,900
5 beds
4 baths
Listed 8 days ago
House for rent: 7443 Russian Olive Close, Mississauga, Ontario L5N 8N7

View all 50 photos

About

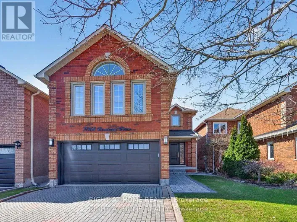
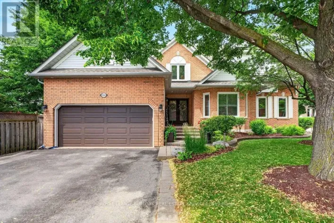
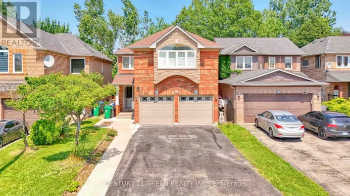
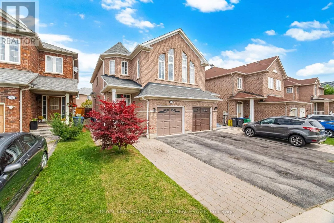
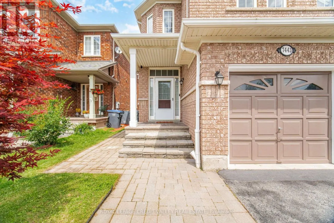
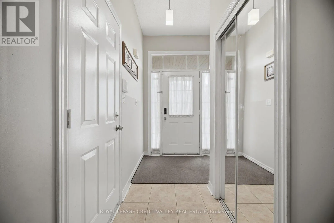
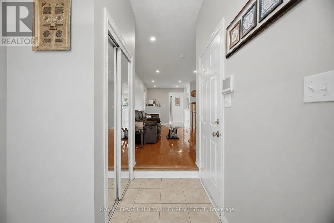
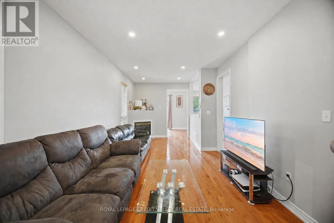
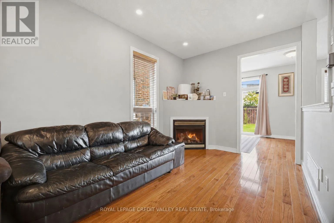
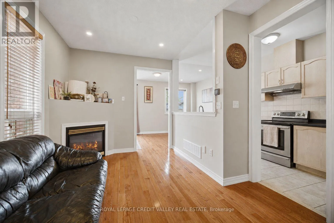
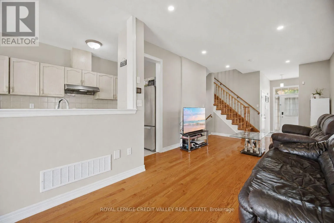
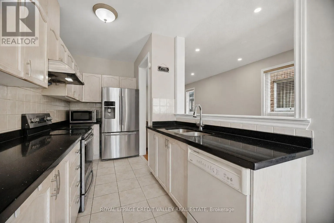
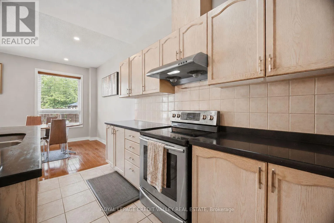
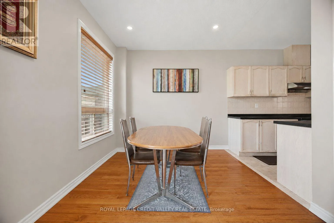
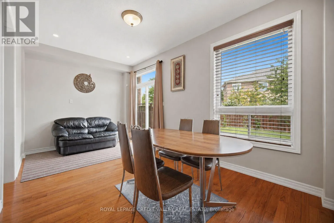
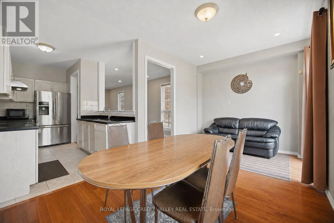
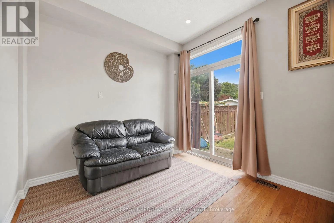
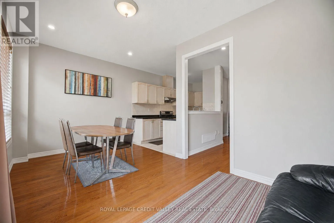
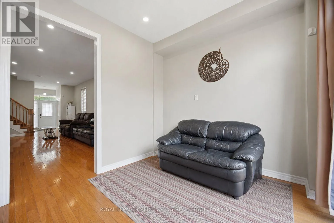
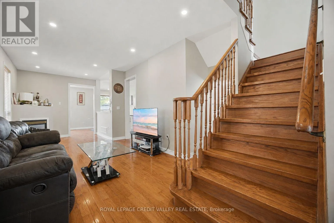
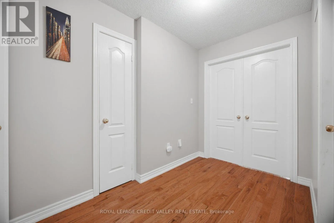
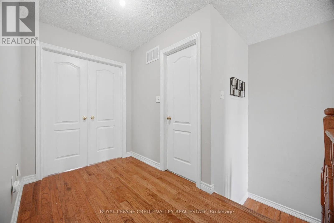
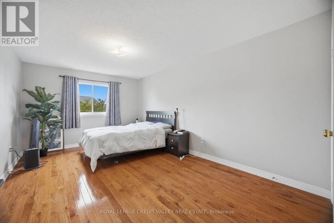
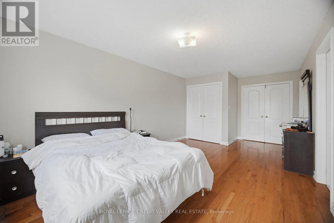
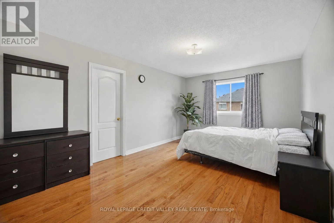
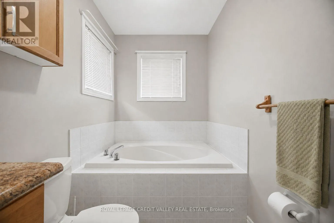
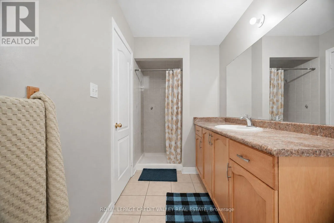
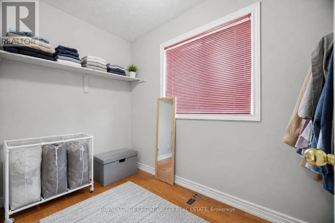
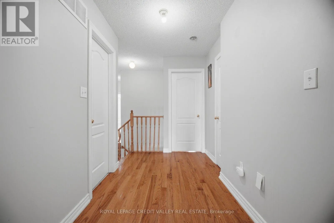
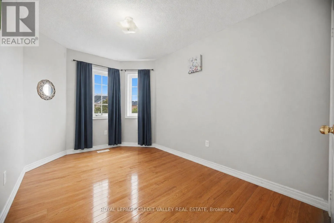
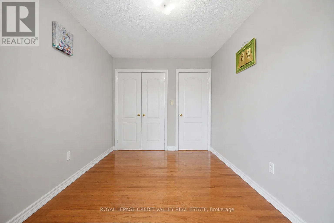
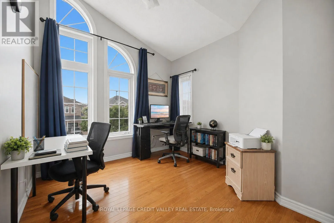
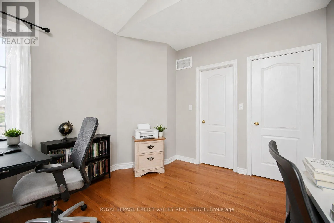
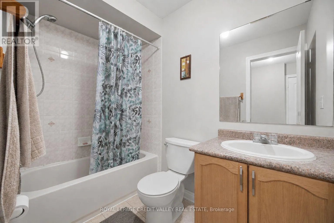
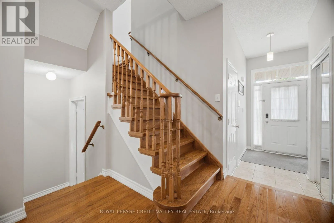
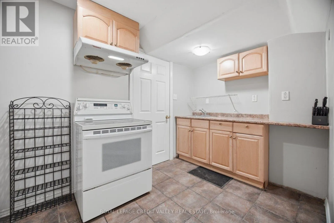
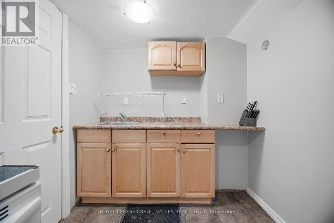
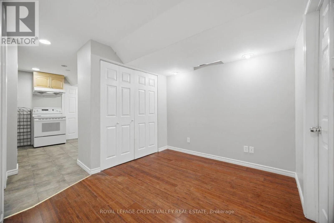
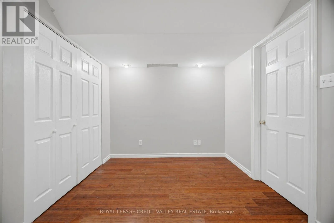
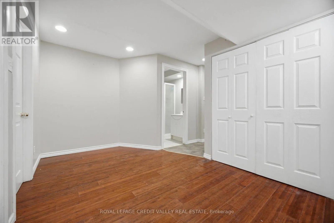
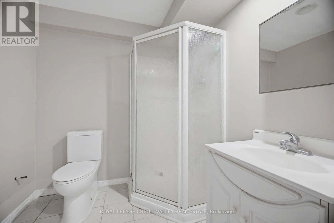
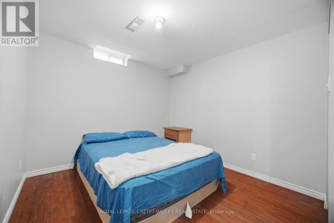
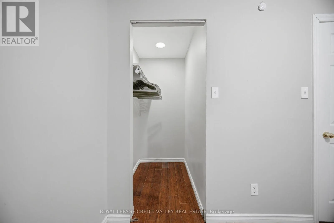
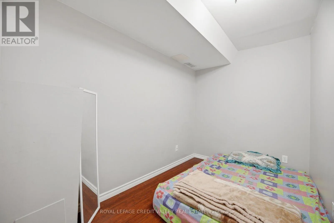
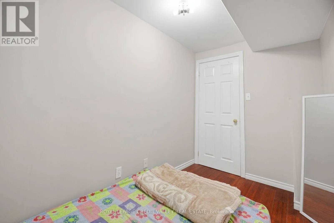
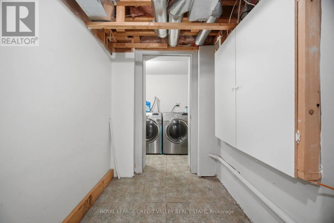
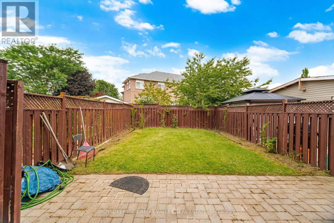
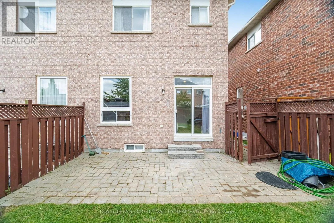
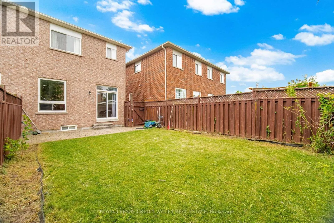
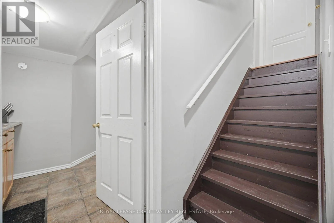
Derry/Ninth Line Welcome to this beautifully maintained, move-in-ready home located in one of the area's most desirable family-friendly communities. Featuring 9-foot ceilings on the main floor, this home offers a bright and spacious layout with elegant wood flooring throughout, stylish pot lights, and an updated modern kitchen perfect for everyday living and entertaining. This home is ready for you to move in and enjoy. The fully finished 2-bedroom basement apartment features a separate entrance through the garage, making it ideal for extended family, guests, or potential rental income.The extended driveway accommodates two vehicles, while major mechanical updates provide peace of mind, including a furnace and air conditioner (2019) and an owned water heater (2022).Perfectly situated within 1 mins walking distance to park and 4 mins walk to school, and just minutes from Lisgar GO Station. Easy Access Highways 401 and 407, Walmart, Costco Business Centre, restaurants, and shopping, this home combines comfort, convenience, and outstanding value in an unbeatable location. (id:27476)

Property Highlights

MLS® Number
W13656038
Type
Single Family
Community Name
Lisgar
Ownership Type
Freehold
Land Size
22.3 x 112.8 FT
Parking Space Total
3

Building

Building Type
House
Storeys
2.00
Square Footage
1500 - 2000 sqft
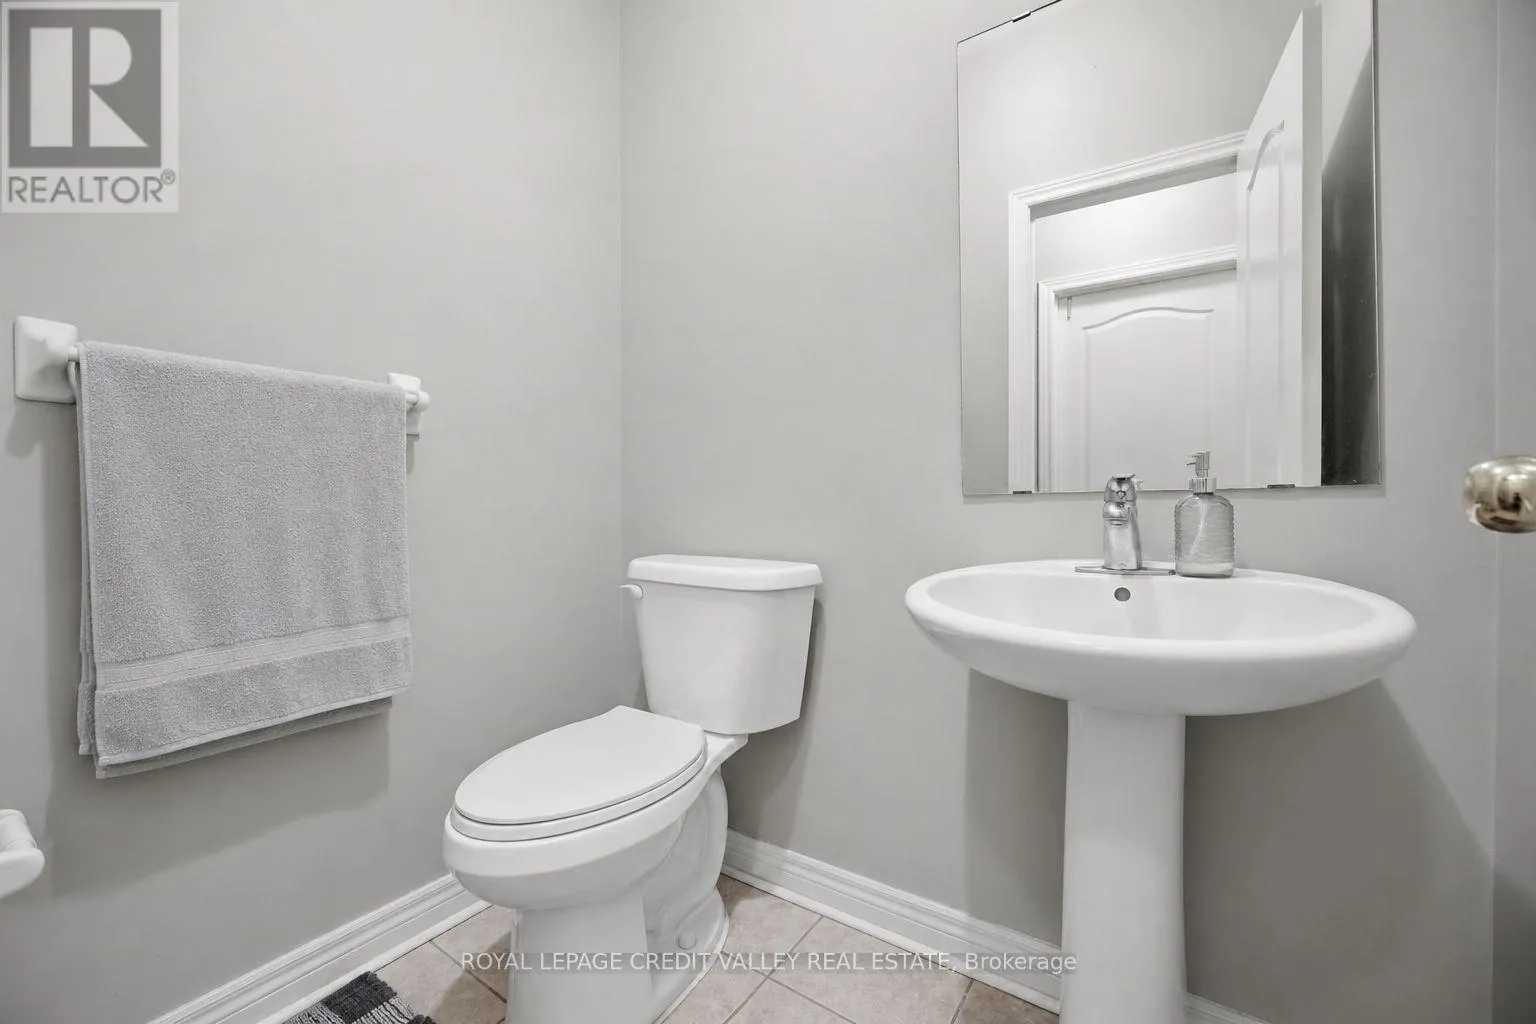
Bathrooms Total
4
Bedrooms Above Ground
3
Bedrooms Total
5
Amenities
Public Transit, Place of Worship, Schools, Park
Exterior Finish
Brick
Fireplace Present
Yes
Basement Type
N/A, N/A
Basement Features
Apartment in basement, Separate entrance
Building Heating Type
Forced air
Heating Fuel
Natural gas
Building Cooling Type
Central air conditioning

Utilities

Water
Municipal water
Utility Sewer
Sanitary sewer

Room Layout

Primary Bedroom
Second level
4.02 m x 4.08 m
Bedroom 2
Second level
4.02 m x 4.75 m
Bedroom 3
Second level
2.98 m x 3.6 m
Living room
Basement
3.07 m x 3.62 m
Bedroom 4
Basement
3.65 m x 3.3 m
Bedroom 5
Basement
3.96 m x 2.43 m
Living room
Main level
7.71 m x 3.45 m
Dining room
Main level
7.71 m x 3.45 m
Kitchen
Main level
3.98 m x 2.25 m
Family room
Main level
5.3 m x 2.87 m

Location

Learn more about this property
Listing provided by:
ROYAL LEPAGE CREDIT VALLEY REAL ESTATE
MLS® number:
W13656038
Agent:
Ali Syed
*Indicates required field
Name is required
Email is required
Please enter a valid phone number (e.g., 416-111-1111).

Community Spotlight: Homes For sale in Your Neighborhood