6878 Summer Heights Drive, Mississauga, Ontario L5N 7E9

Listed for:
$1,349,000
5 beds
4 baths
Listed 6 days ago
House for rent: 6878 Summer Heights Drive, Mississauga, Ontario L5N 7E9

View all 39 photos

About

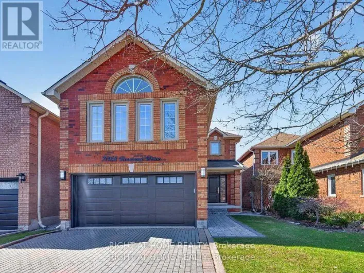
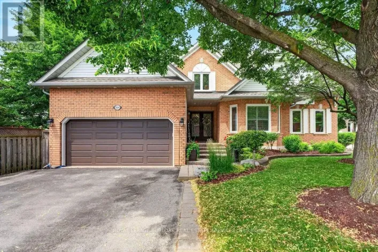
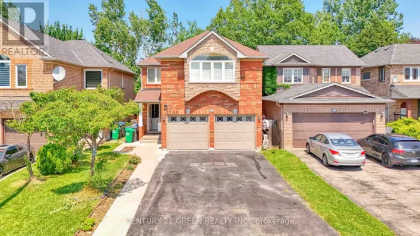
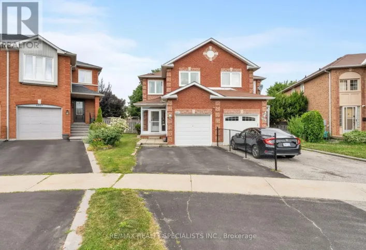
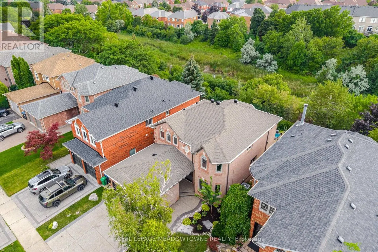
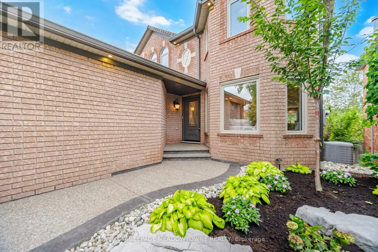
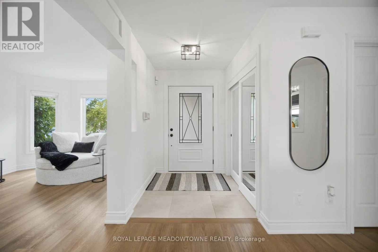
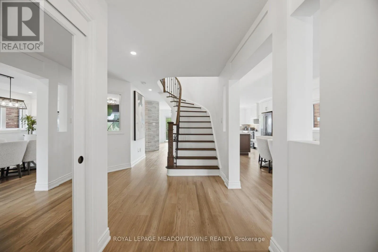
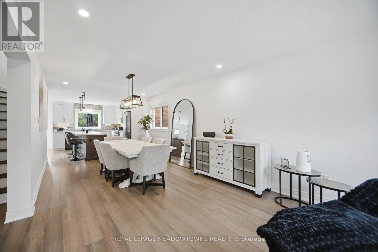
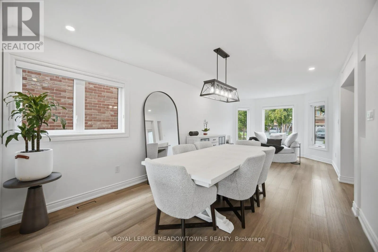
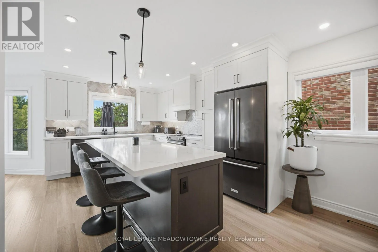
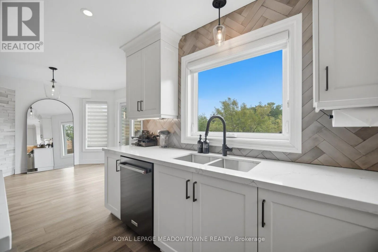
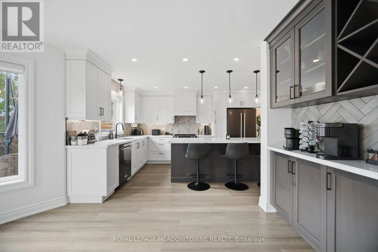
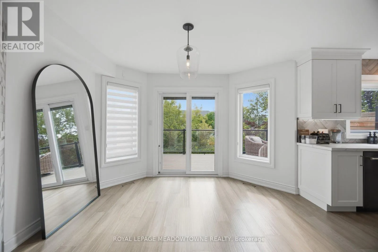
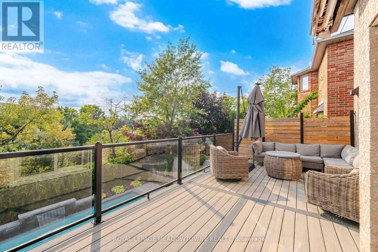
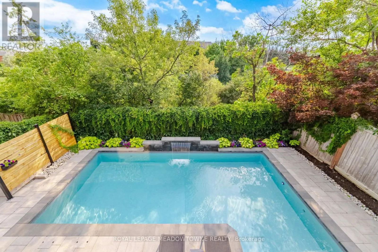
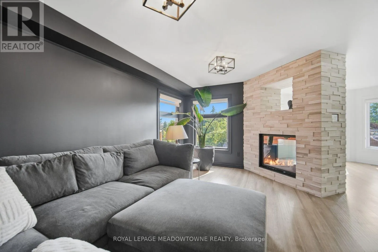
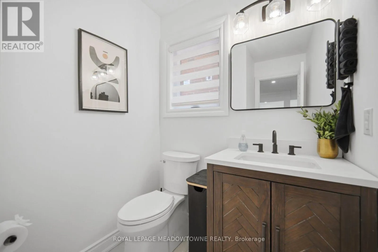
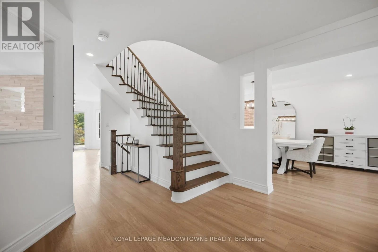
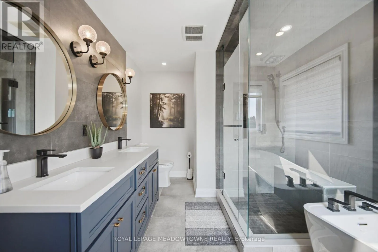
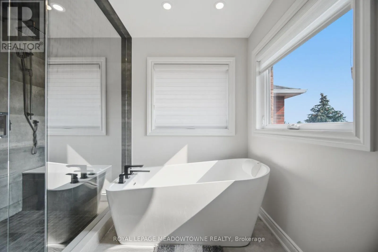
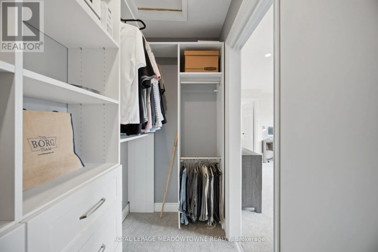
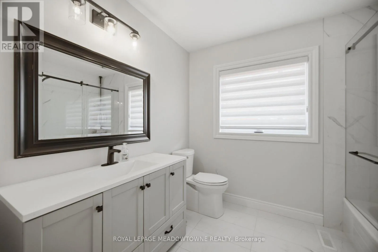
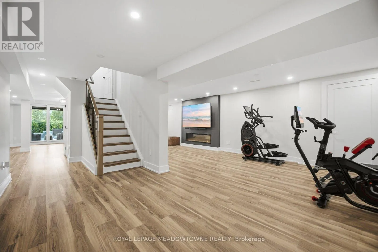
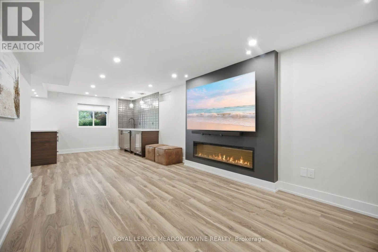
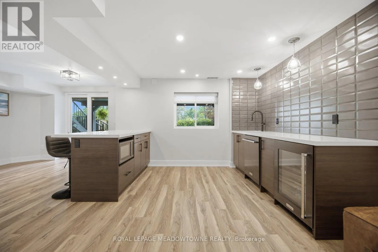
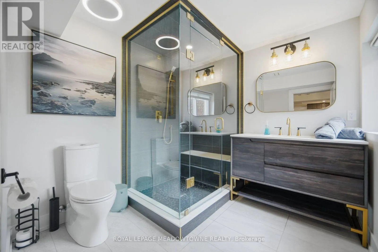
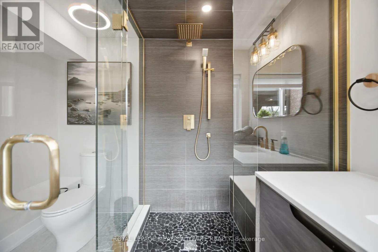
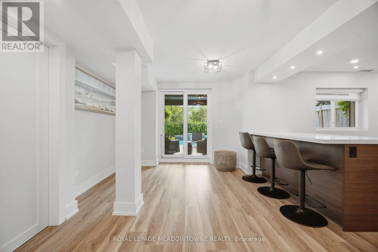
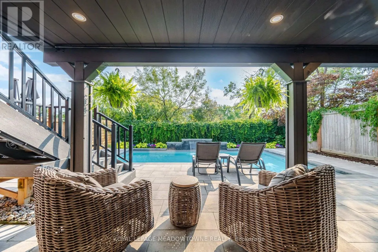
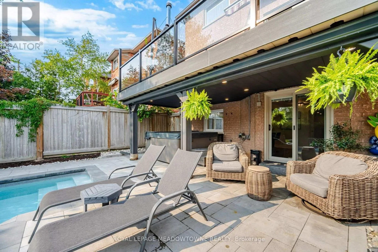
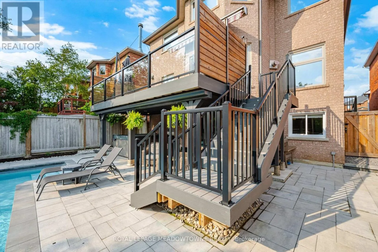
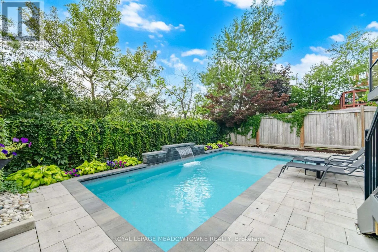
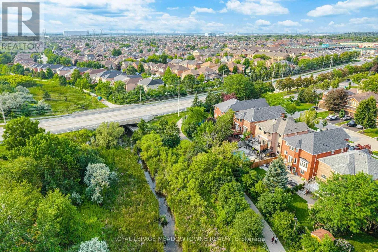
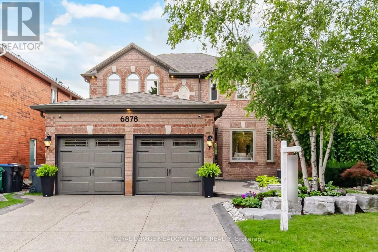
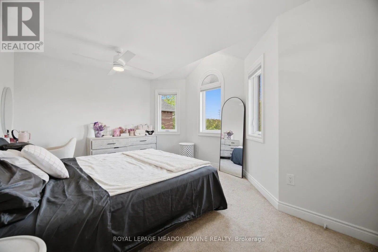
Cross Streets: Derry Road & Tenth Line. ** Directions: Turn onto Forest Park Drive from Derry Road and make an immediate right onto Summer Heights Drive. This is the one that you have been waiting for. Welcome to your new home, the pride of Lisgar. This completely renovated 4+1 bedroom home is ready for you, change the front door lock and call it a day. Basked in natural light with too many upgrades to list here, you've got to see it for yourself. The back patio overlooking the Lisgar Meadowbrook Trail is the radiant natural center of this properties unique energy. Enjoy it from the upper level composite patio that will last a lifetime, or walk out from the basement where you'll find a hot tub, privately nestled under waterproofed composite deck, along with your new inground, custom pool fit with a waterfall feature and flanked by interlocking stone. The family room is upgraded, the kitchen is upgraded, all the bathrooms are upgraded, the entire basement is nicer than the main floor of other houses. This property is impressive everywhere you look, from the premium landscaping out front, to the unbelievable backyard experience waiting for you to enjoy. (id:27476)

Property Highlights

MLS® Number
W13661790
Type
Single Family
Community Name
Lisgar
Ownership Type
Freehold
Land Size
40 x 116.1 FT
Parking Space Total
4

Building

Building Type
House
Storeys
2.00
Square Footage
2000 - 2500 sqft
Bathrooms Total
4
Bedrooms Above Ground
4
Bedrooms Total
5
Amenities
Fireplace(s) Park
Exterior Finish
Brick
Fireplace Present
Yes
Basement Type
N/A (Finished), N/A
Basement Features
Walk out, Separate entrance
Building Heating Type
Forced air
Heating Fuel
Natural gas
Building Cooling Type
Central air conditioning

Utilities

Water
Municipal water
Utility Sewer
Sanitary sewer

Room Layout

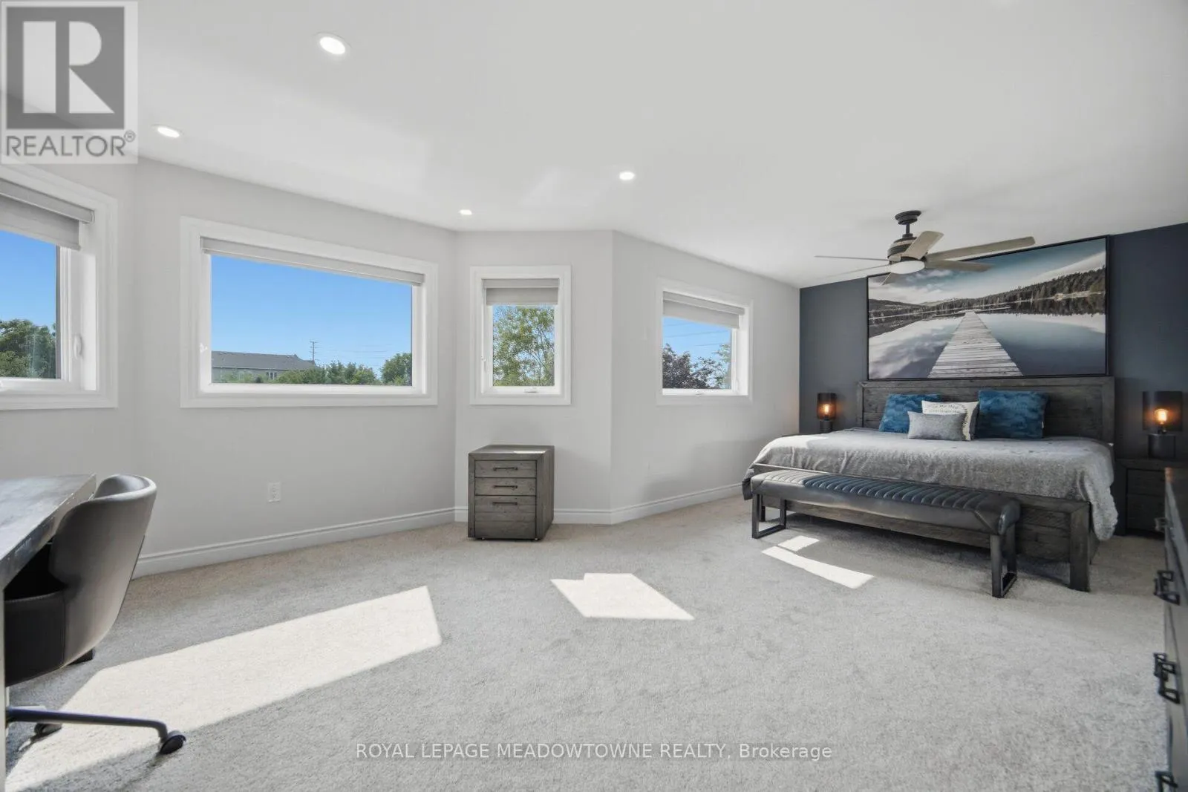
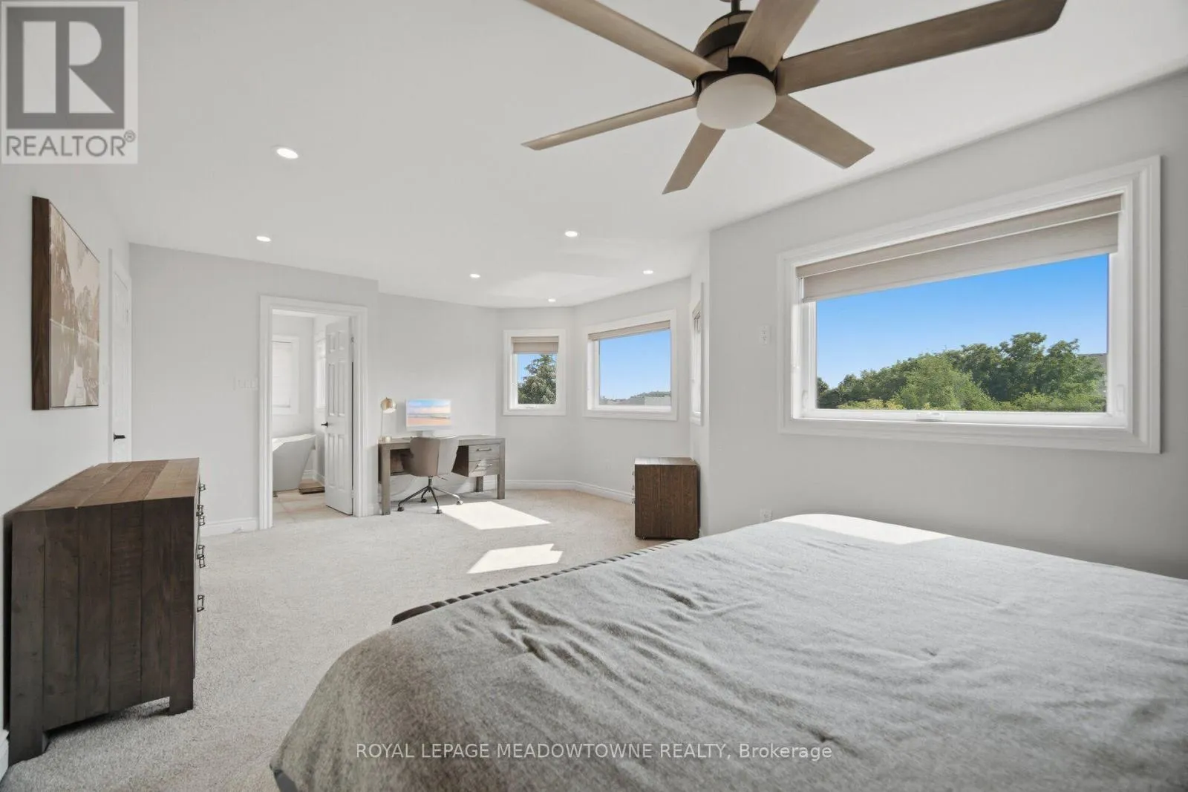
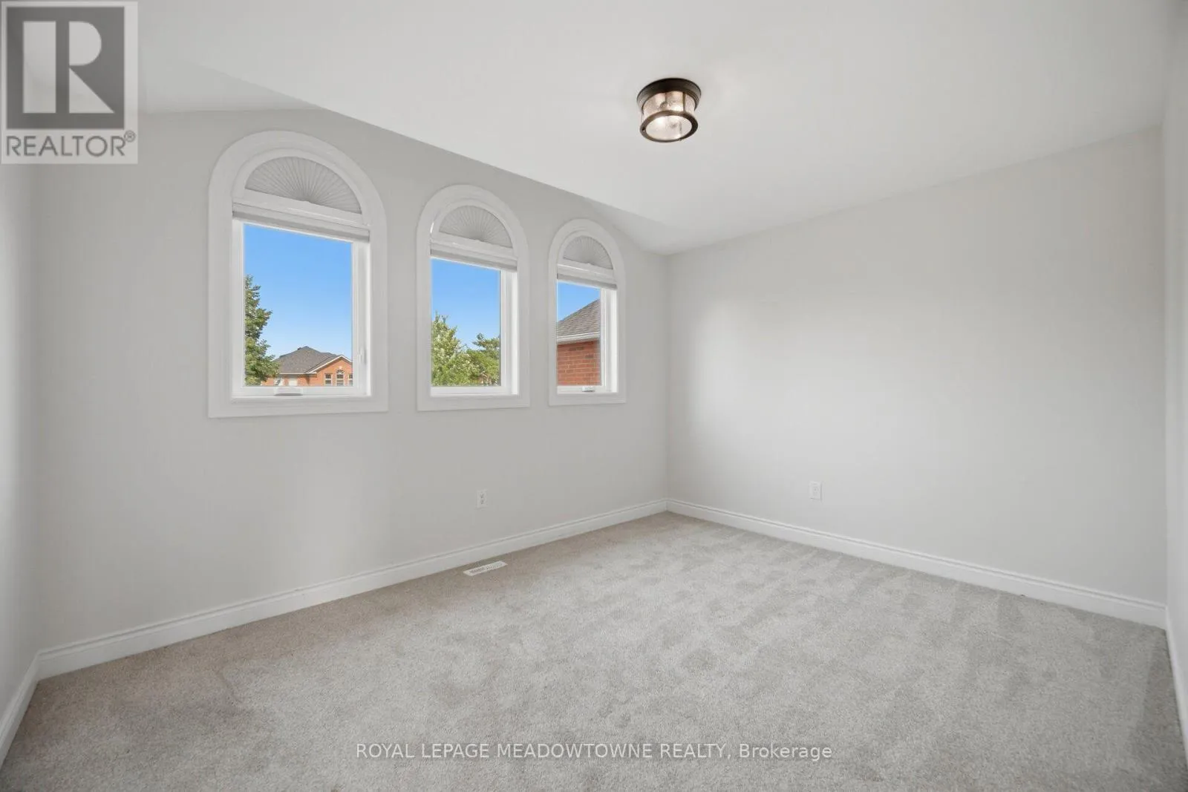
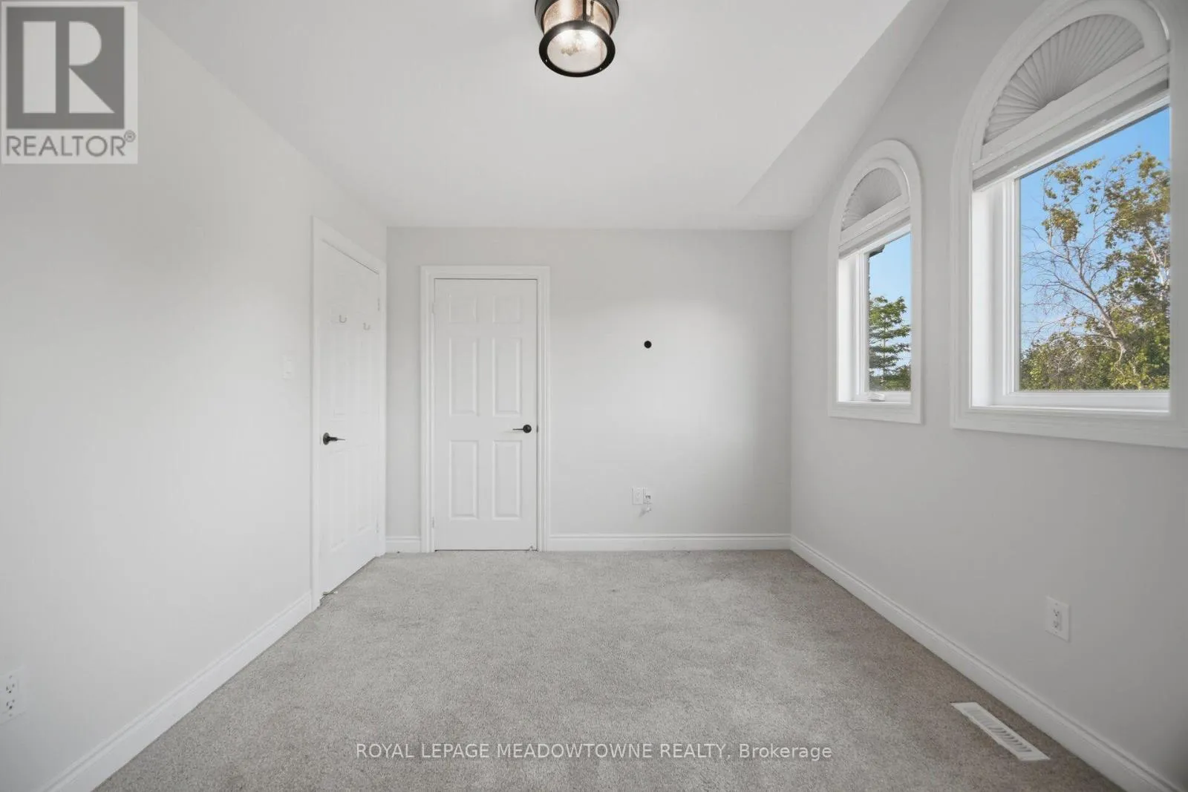
Primary Bedroom
Second level
6.9 m x 4.31 m
Bedroom 2
Second level
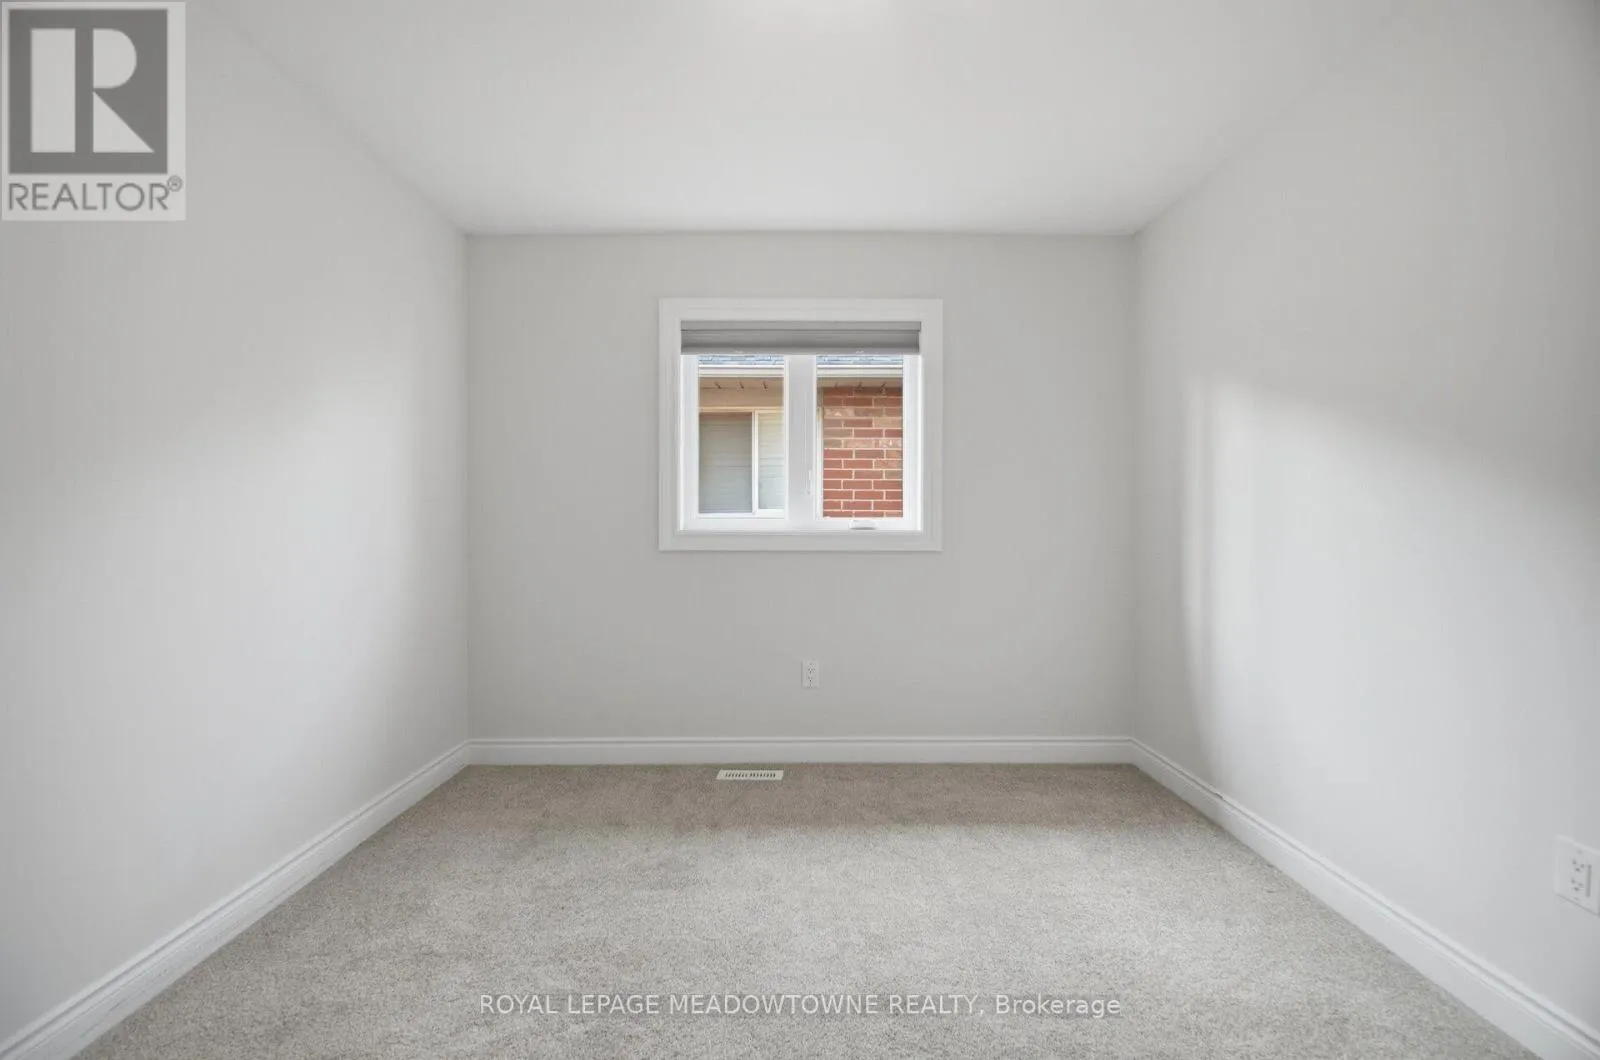
3.99 m x 3.08 m
Bedroom 3
Second level
4.49 m x 3.47 m
Bedroom 4
Second level
3.36 m x 3.06 m
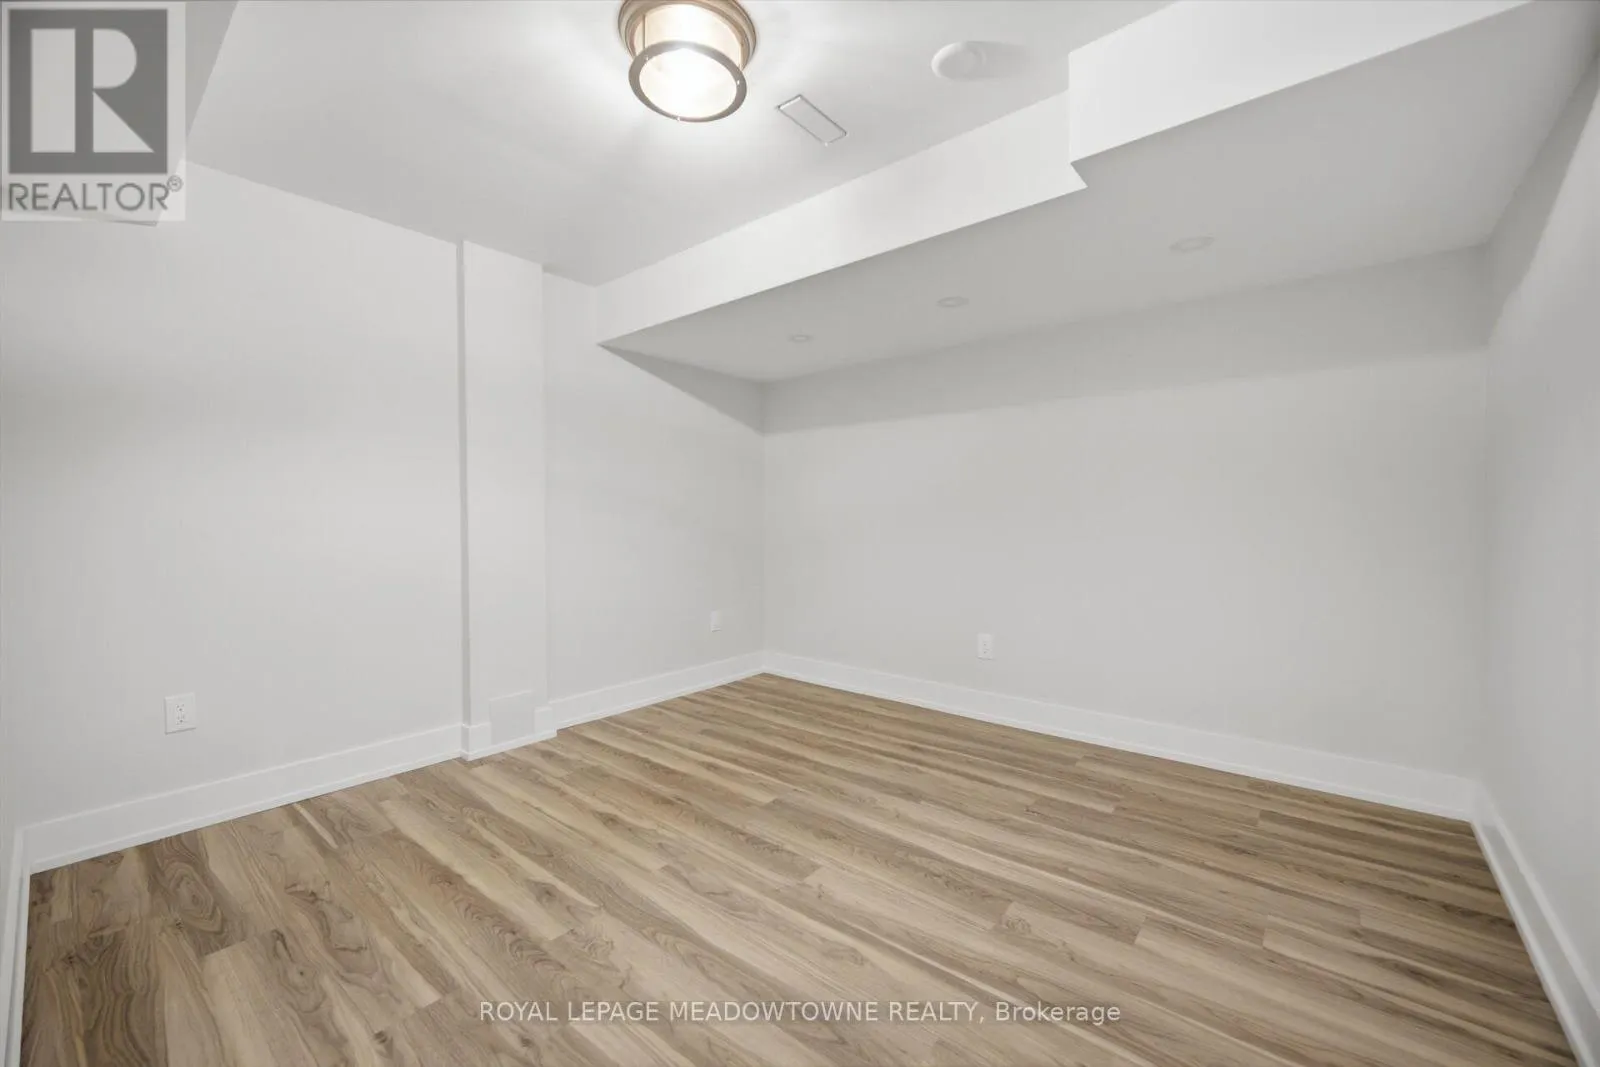
Bedroom 5
Basement
3.22 m x 3.3 m
Family room
Basement
11.24 m x 3.14 m
Kitchen
Basement
11.24 m x 3.14 m
Eating area
Basement
4.09 m x 2.96 m
Living room
Main level
11.53 m x 3.32 m
Dining room
Main level
11.53 m x 3.32 m
Kitchen
Main level
11.53 m x 3.32 m
Eating area
Main level
4.28 m x 3.68 m
Family room
Main level
5.26 m x 3.22 m
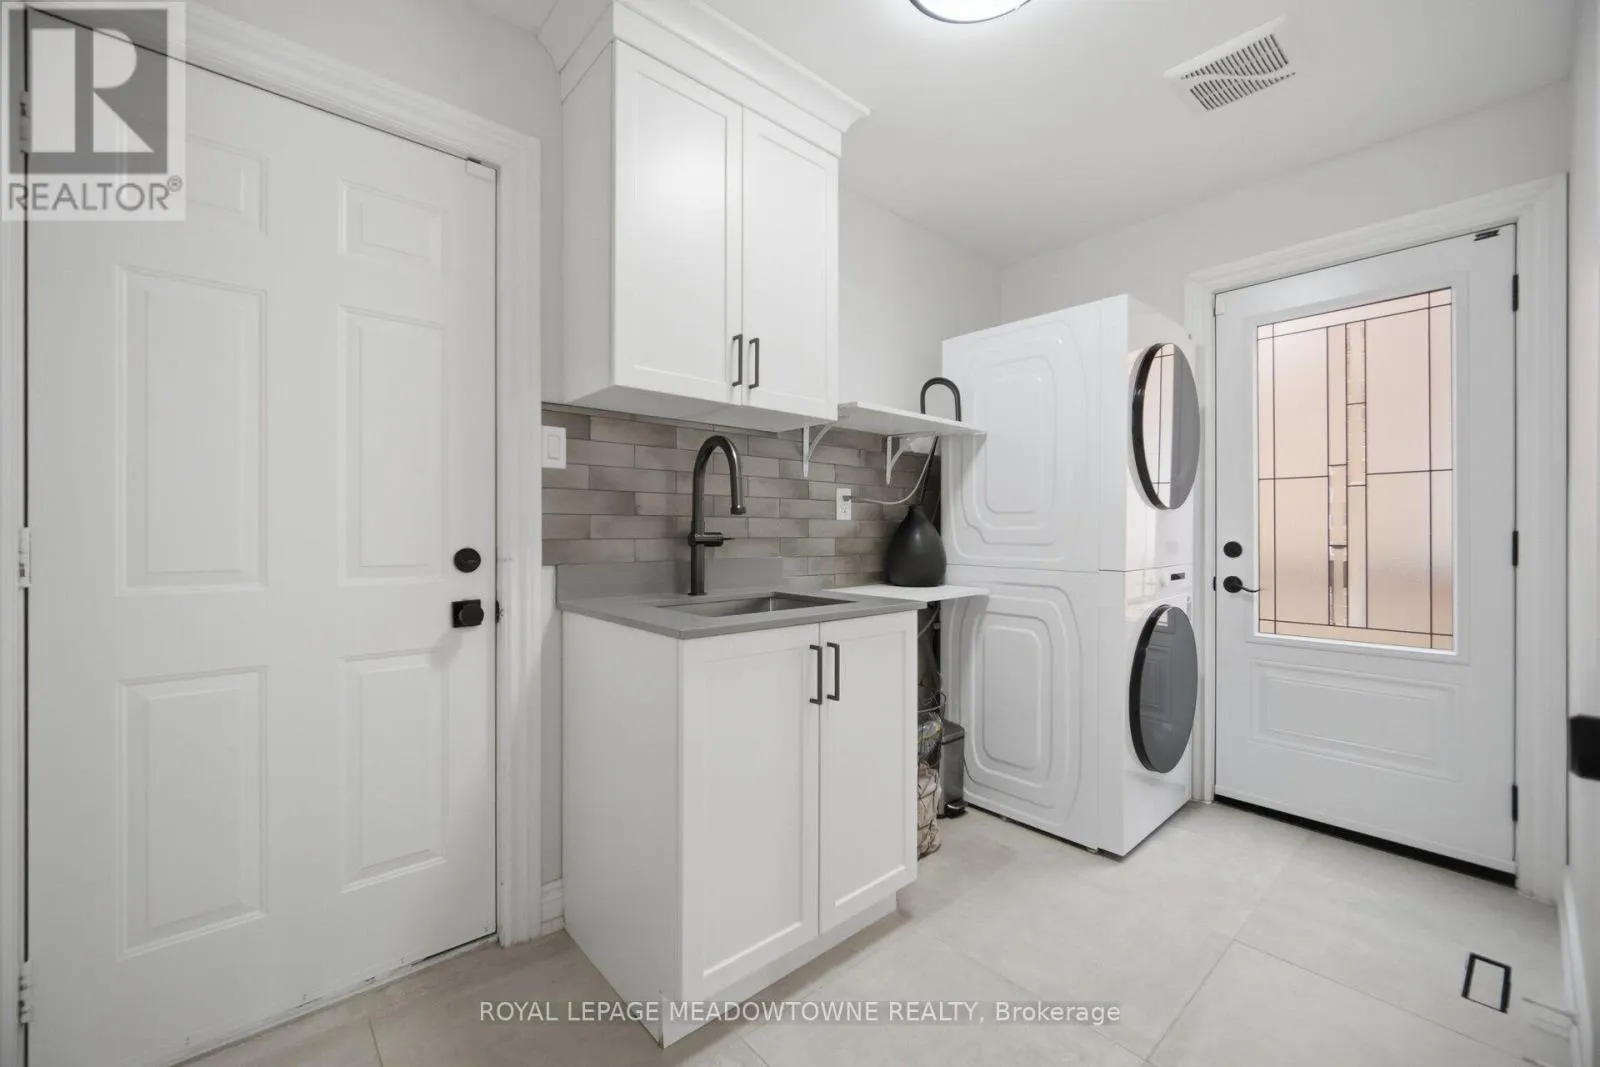
Laundry room
Main level
3.36 m x 1.85 m

Location

Learn more about this property
Listing provided by:
ROYAL LEPAGE MEADOWTOWNE REALTY
MLS® number:
W13661790
Agent:
Jeffrey Borg
*Indicates required field
Name is required
Email is required
Please enter a valid phone number (e.g., 416-111-1111).

Community Spotlight: Homes For sale in Your Neighborhood