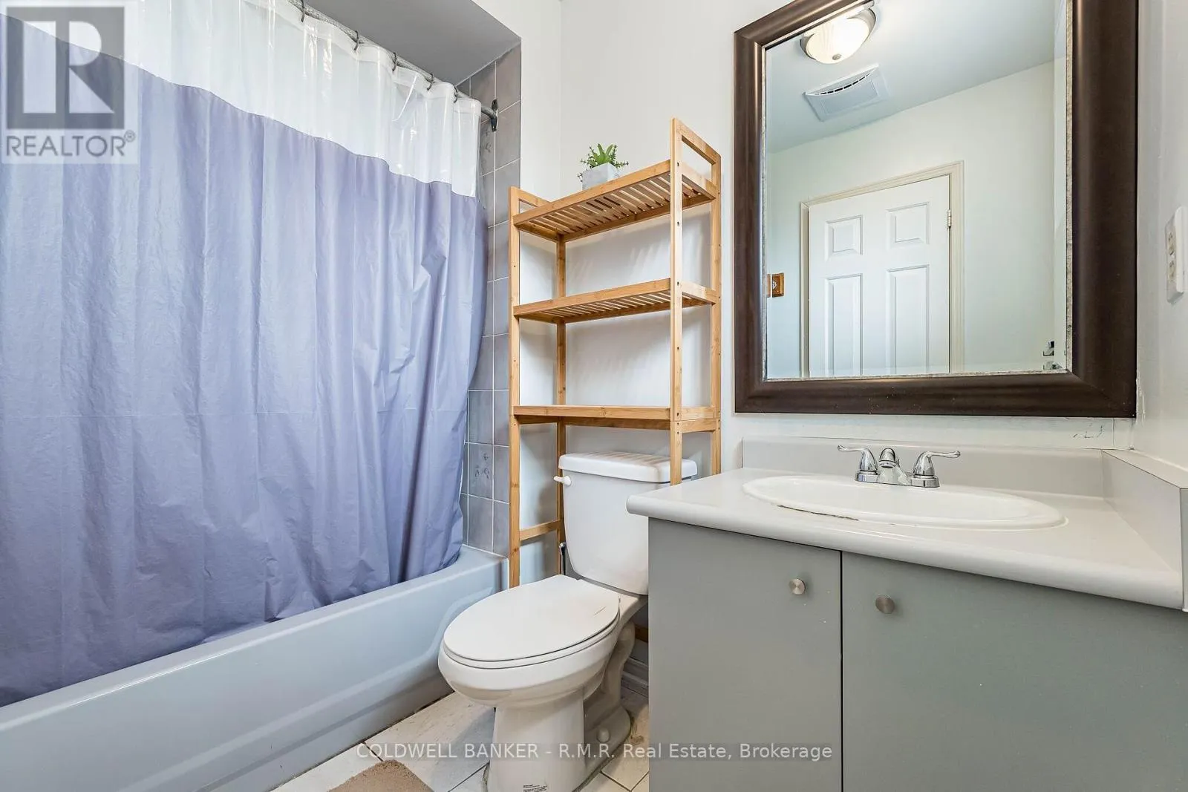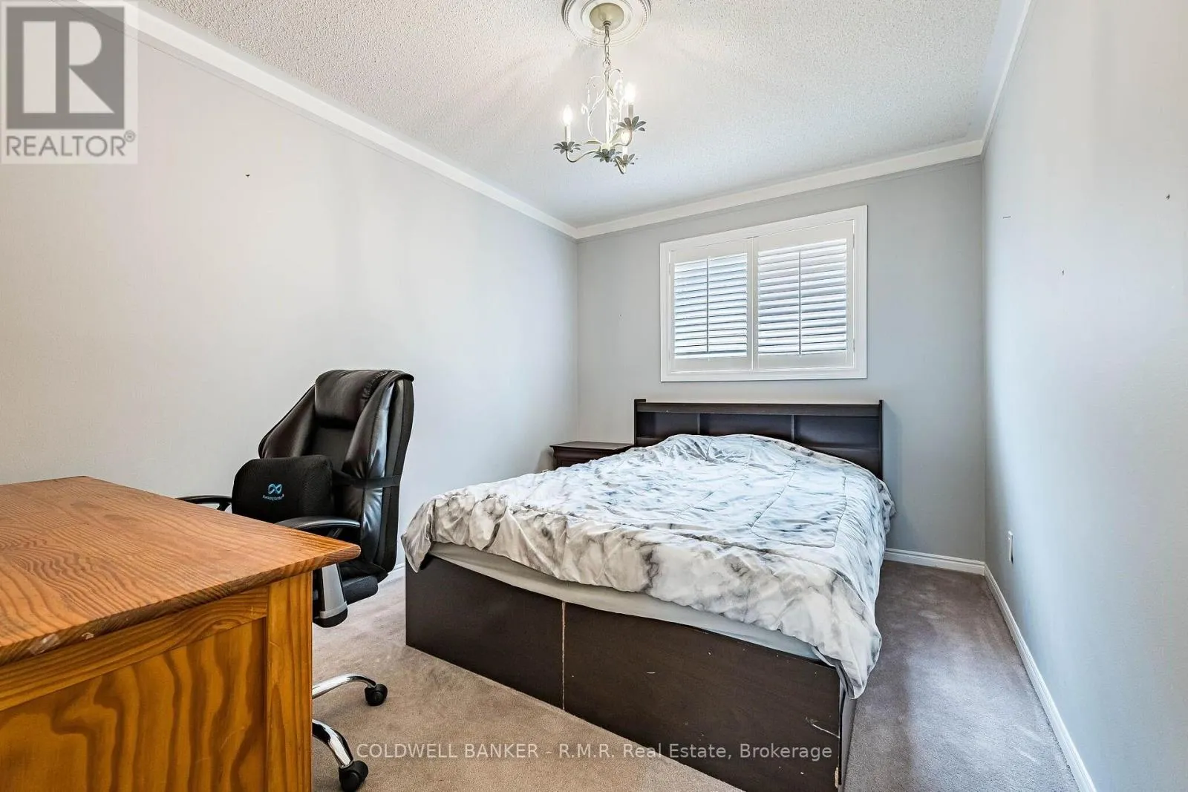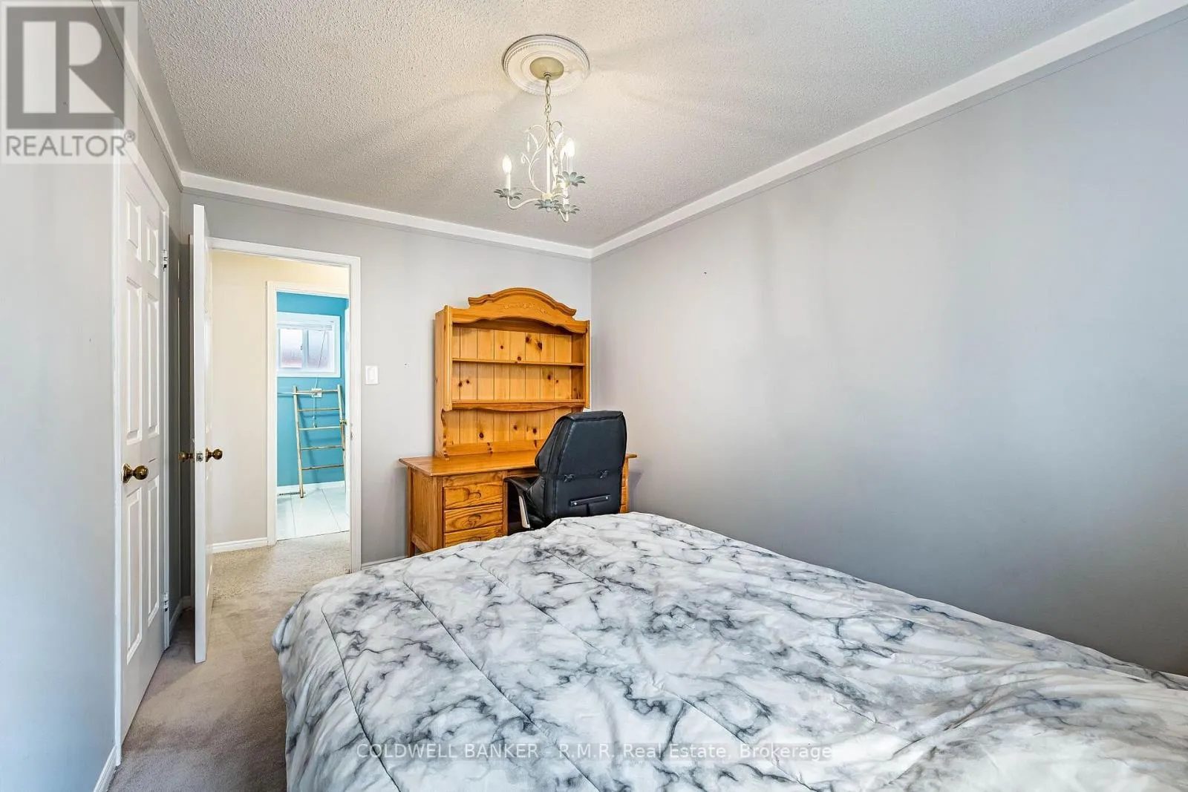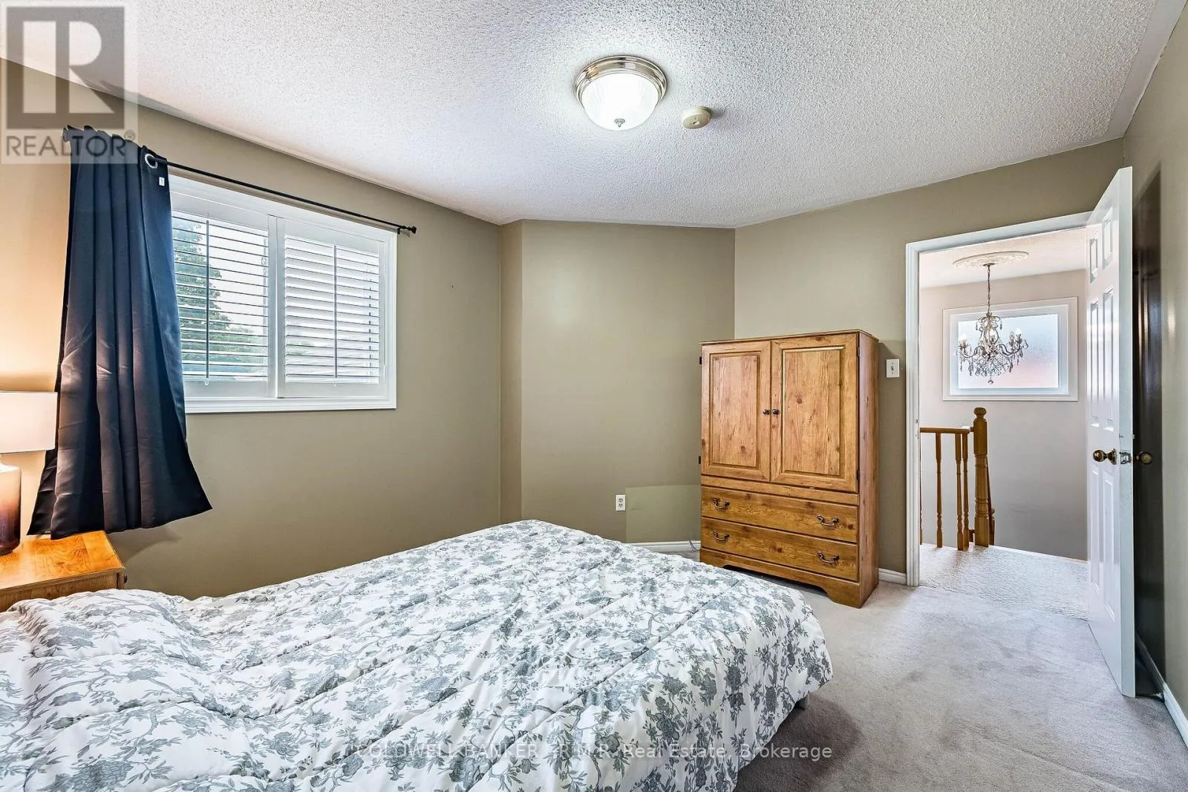
292 Ukraine Road, Mississauga, Ontario L5B 3W6

Listed for:
$1,199,000
3 beds
4 baths
Listed 21 days ago
House for rent: 292 Ukraine Road, Mississauga, Ontario L5B 3W6

View all 41 photos

About

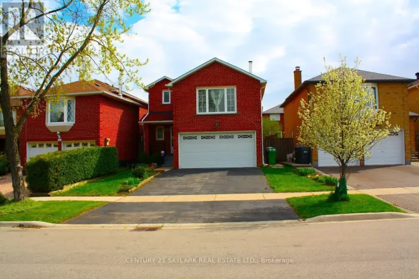
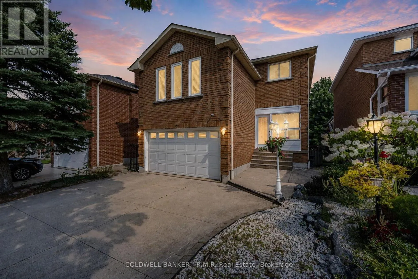
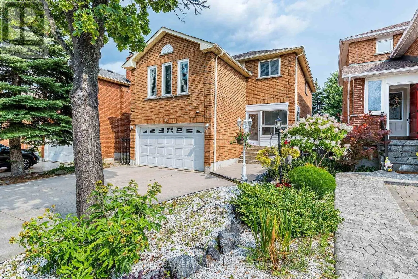
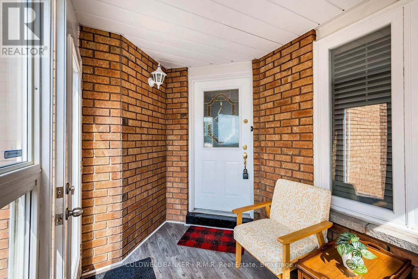
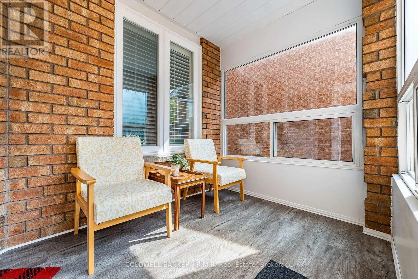
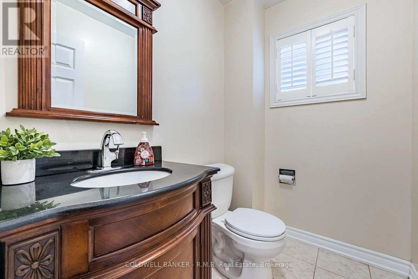
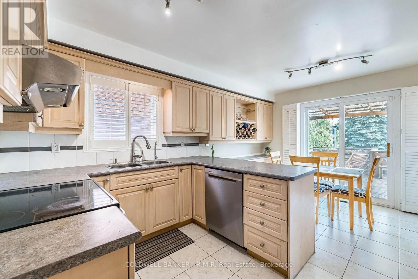
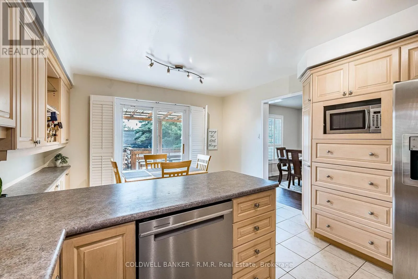
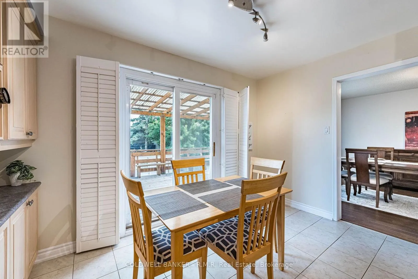
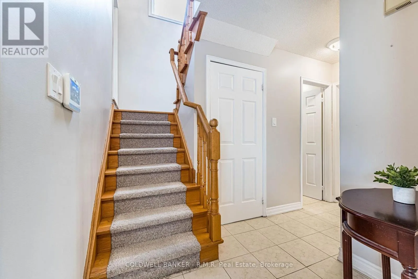
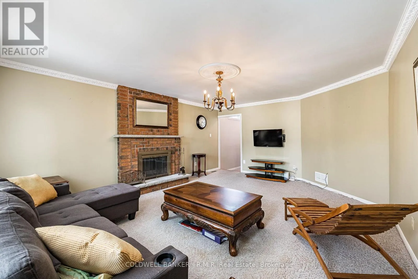
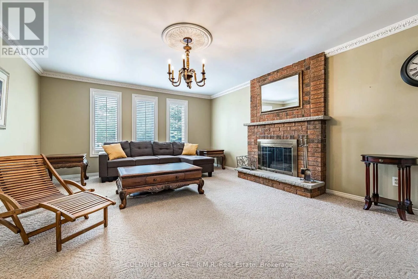
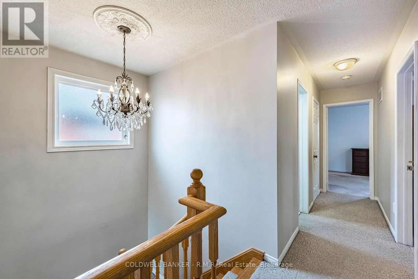
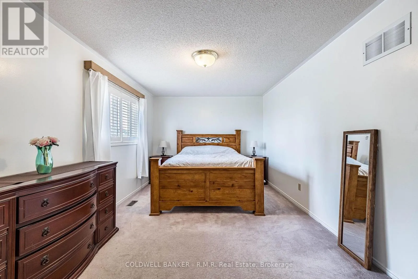
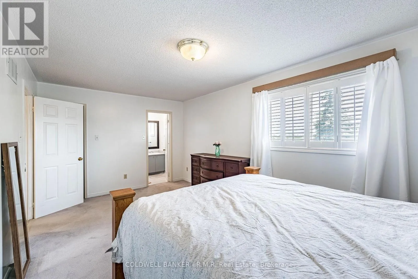
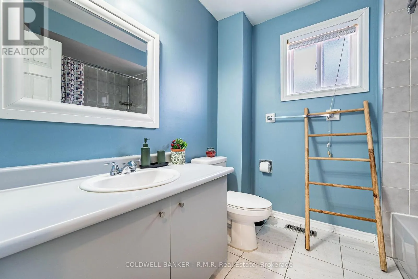
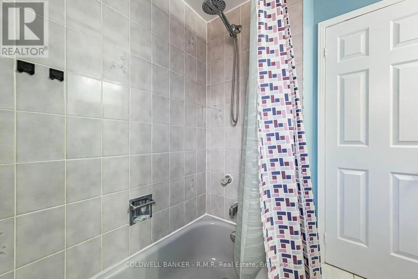
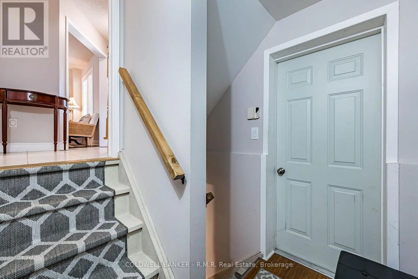
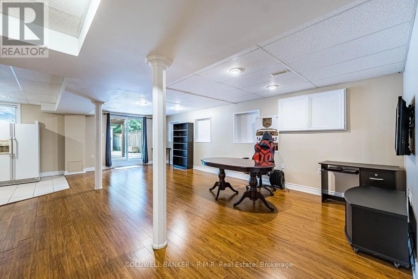
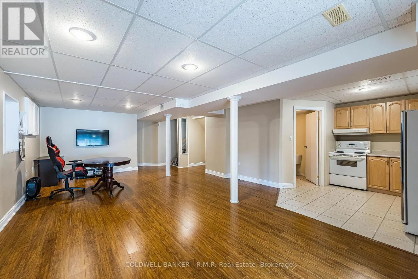
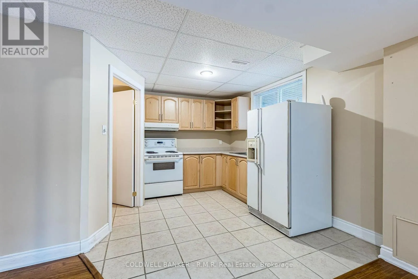
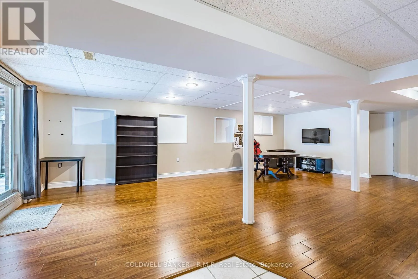
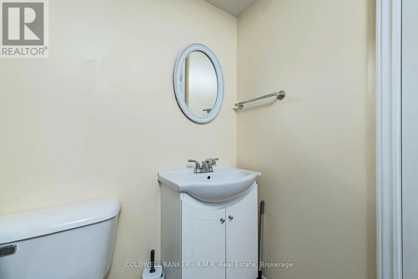
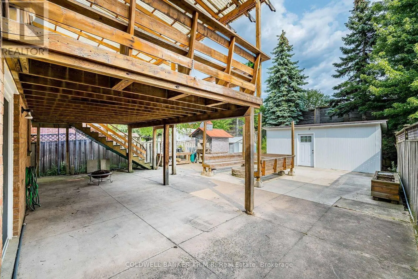
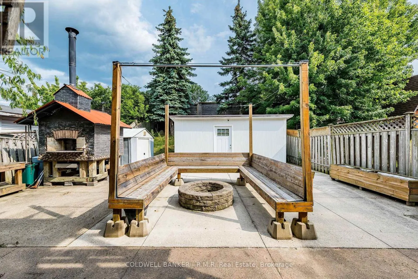
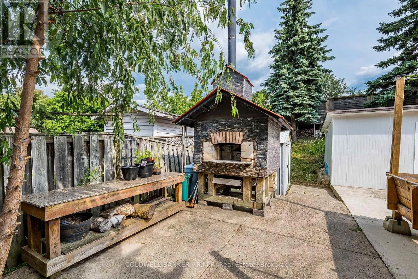
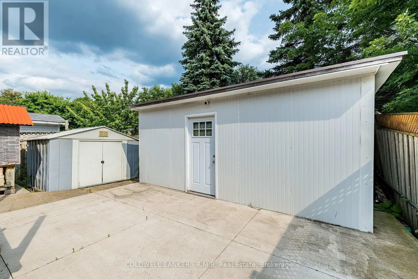
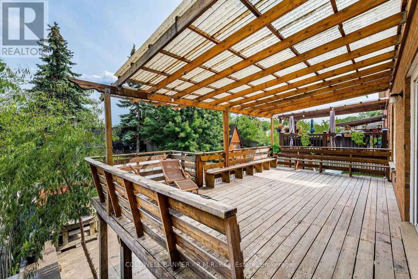
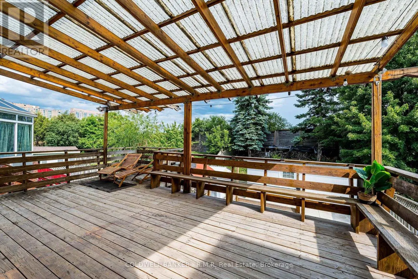
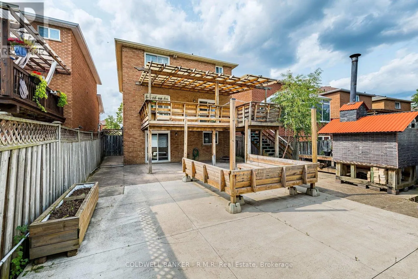
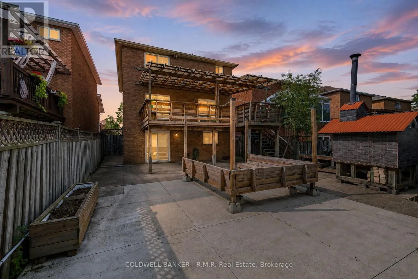
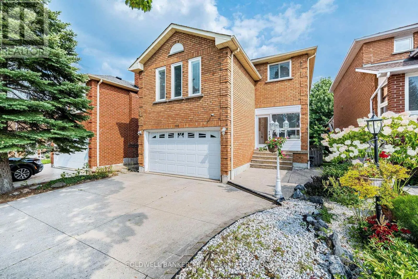
Confederation Pkwy & Fairview Welcome to 292 Ukraine Rd - A Fantastic Opportunity in the Heart of Mississauga! This charming detached 2-storey home is situated on an impressive, deep lot in the highly desirable Fairview community of Mississauga. It offers 3 bedrooms, 4 bathrooms, a large family room located up a few stairs from the entry with a fireplace, a walkout to a covered deck, finished basement with a kitchen plus an abundance of parking. The backyard is perfect for entertaining guests, where you can serve them fresh pizza made in the authentic brick pizza oven! This property provides plenty of space and flexibility for families, or first-time buyers. Located conveniently in central Mississauga, you'll be close to shopping, restaurants, parks, schools, public transit and major transportation routes. Enjoy easy access to Square One, Celebration Square, Kariya Park and surrounding amenities, while major highways and transit connections make commuting throughout Mississauga and the GTA with ease. Great location. Generous lot. Detached home. Excellent opportunity. You don't want to miss this one! (id:27476)

Property Highlights

MLS® Number
W13688632
Type
Single Family
Community Name
Fairview
Ownership Type
Freehold
Land Size
34 x 143.9 FT
Parking Space Total
6

Building

Building Type
House
Storeys
2.00
Square Footage
1500 - 2000 sqft
Bathrooms Total
4
Bedrooms Above Ground
3
Bedrooms Total
3
Amenities
Park, Public Transit, Schools
Exterior Finish
Brick
Fireplace Present
Yes
Basement Type
N/A (Finished)
Basement Features
Walk out
Building Heating Type
Forced air
Heating Fuel
Natural gas
Building Cooling Type
Central air conditioning

Utilities

Water
Municipal water
Utility Sewer
Sanitary sewer

Room Layout

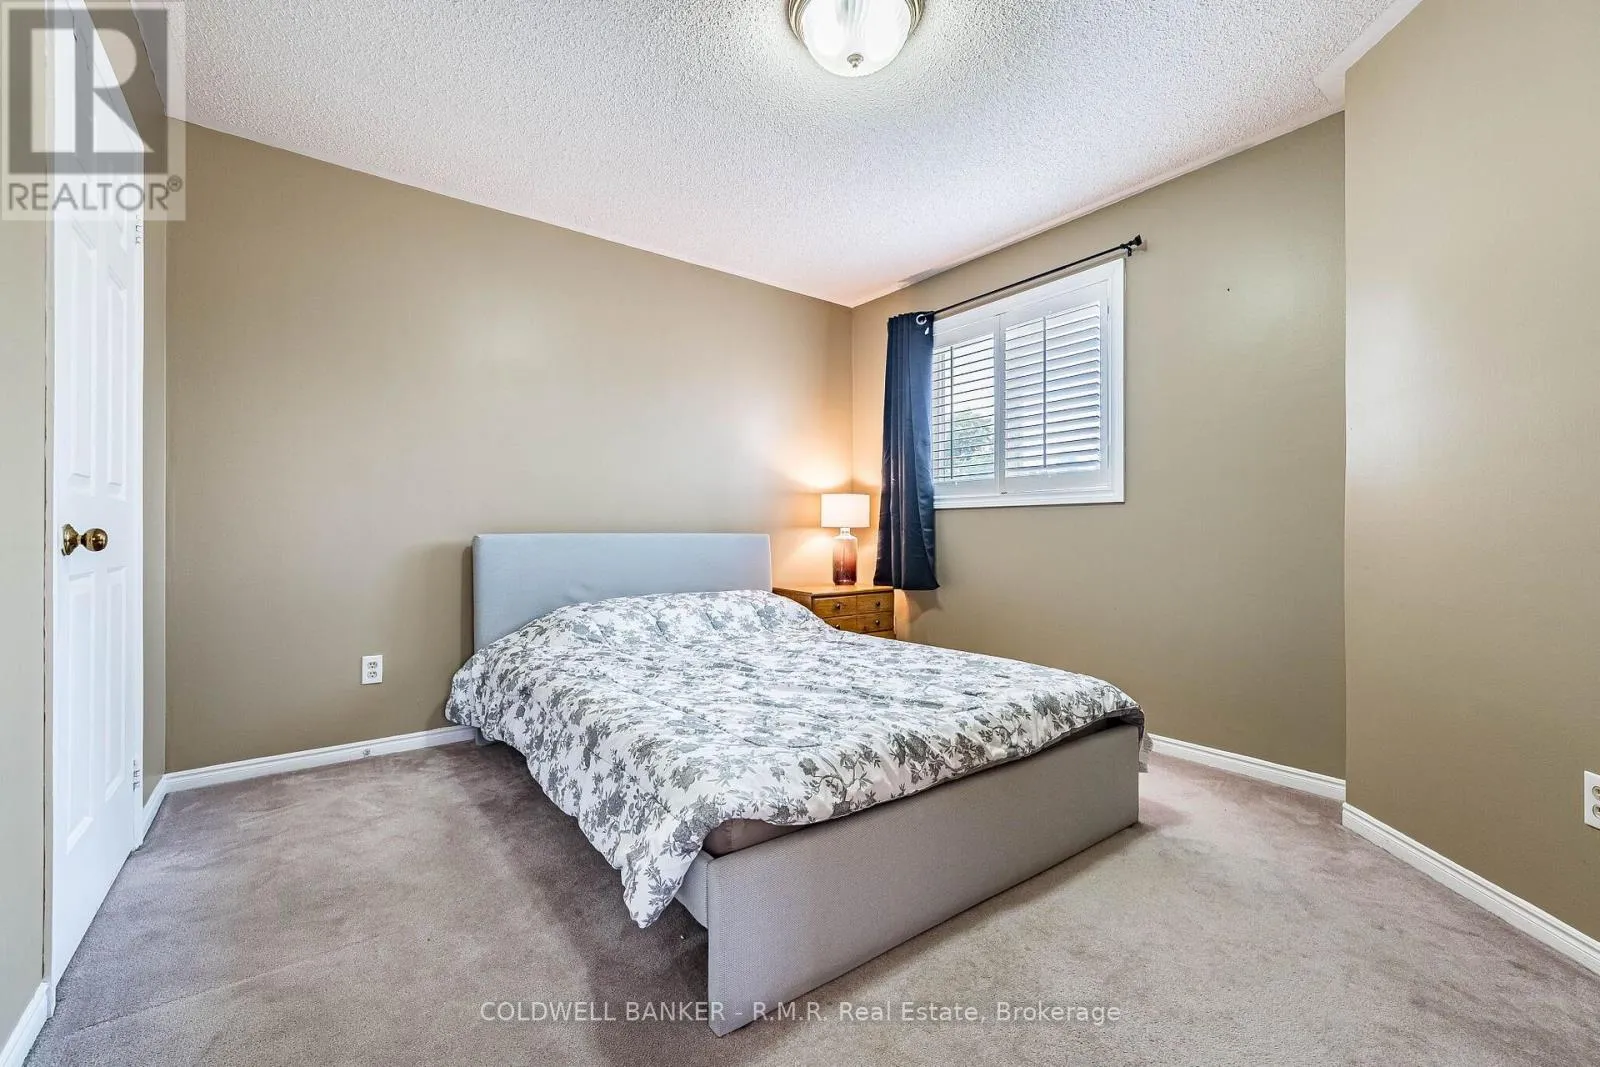
Primary Bedroom
Second level
5.45 m x 3.22 m
Bedroom 2
Second level
3.75 m x 2.73 m
Bedroom 3
Second level
3.85 m x 3.32 m
Recreational, Games room
Basement
8 m x 4.79 m
Kitchen
Basement
2 m x 3.27 m
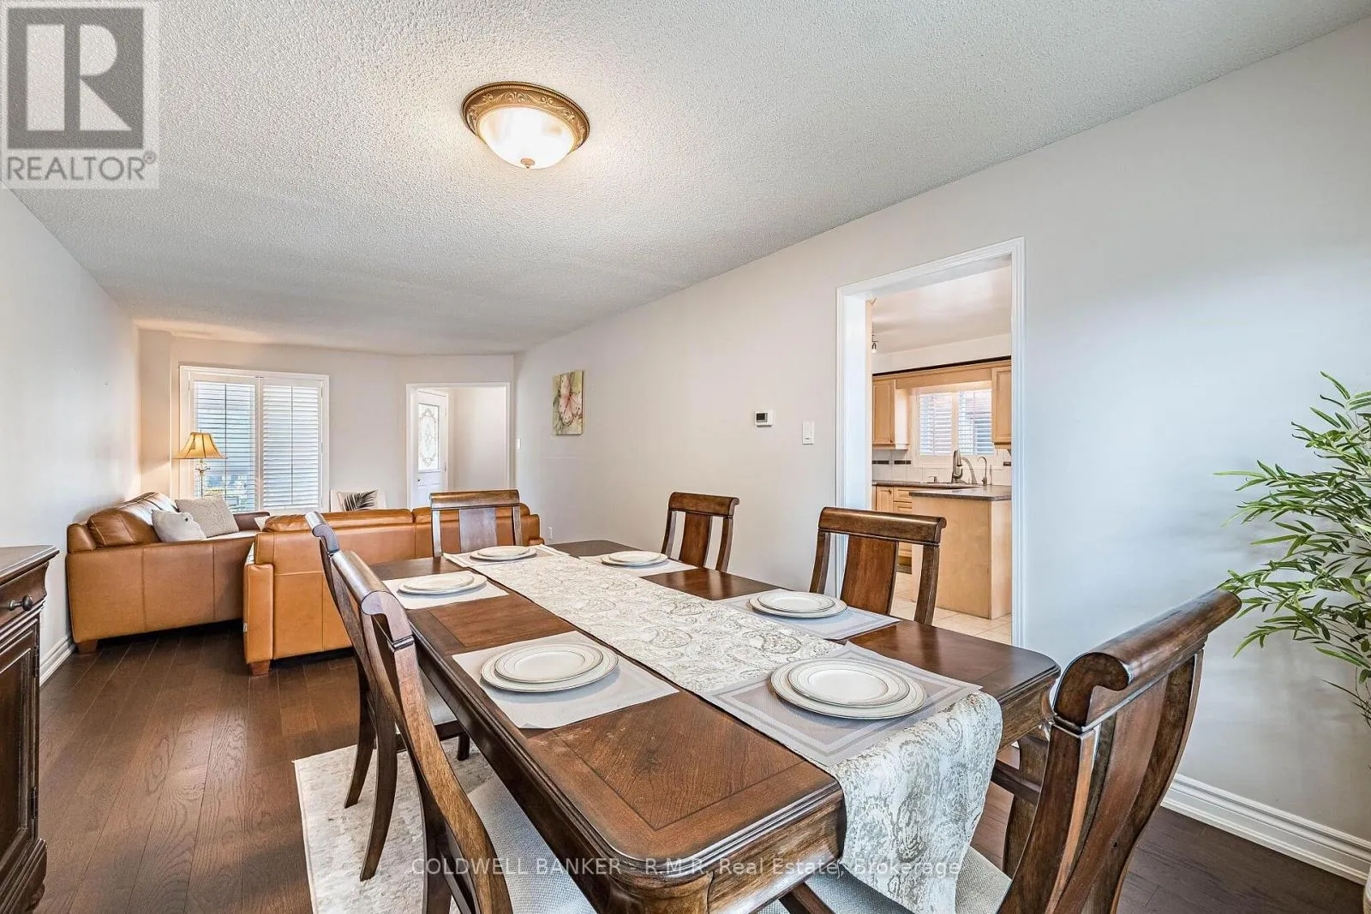
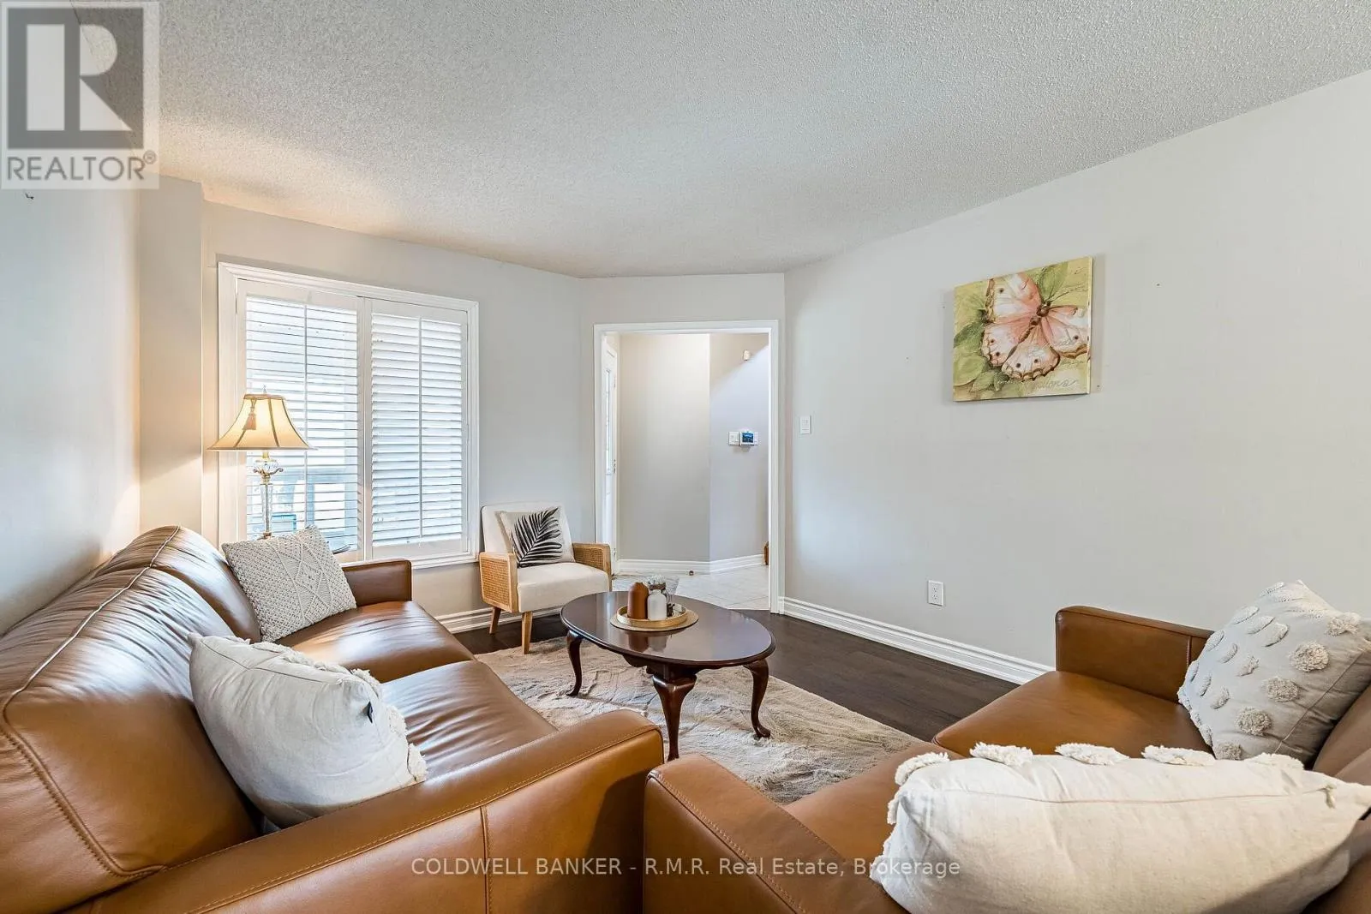
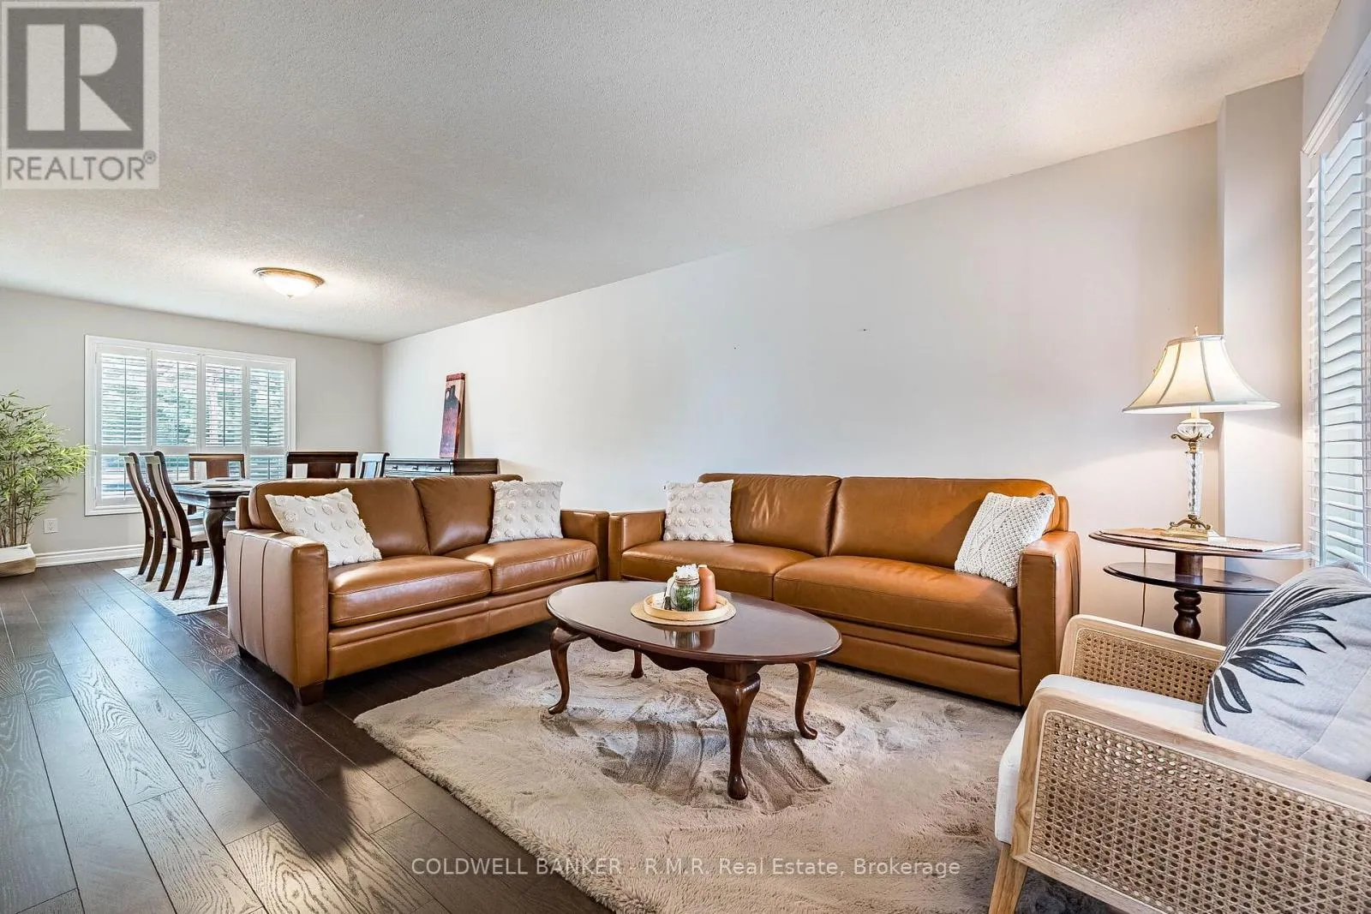
Living room
Ground level
8 m x 3.42 m
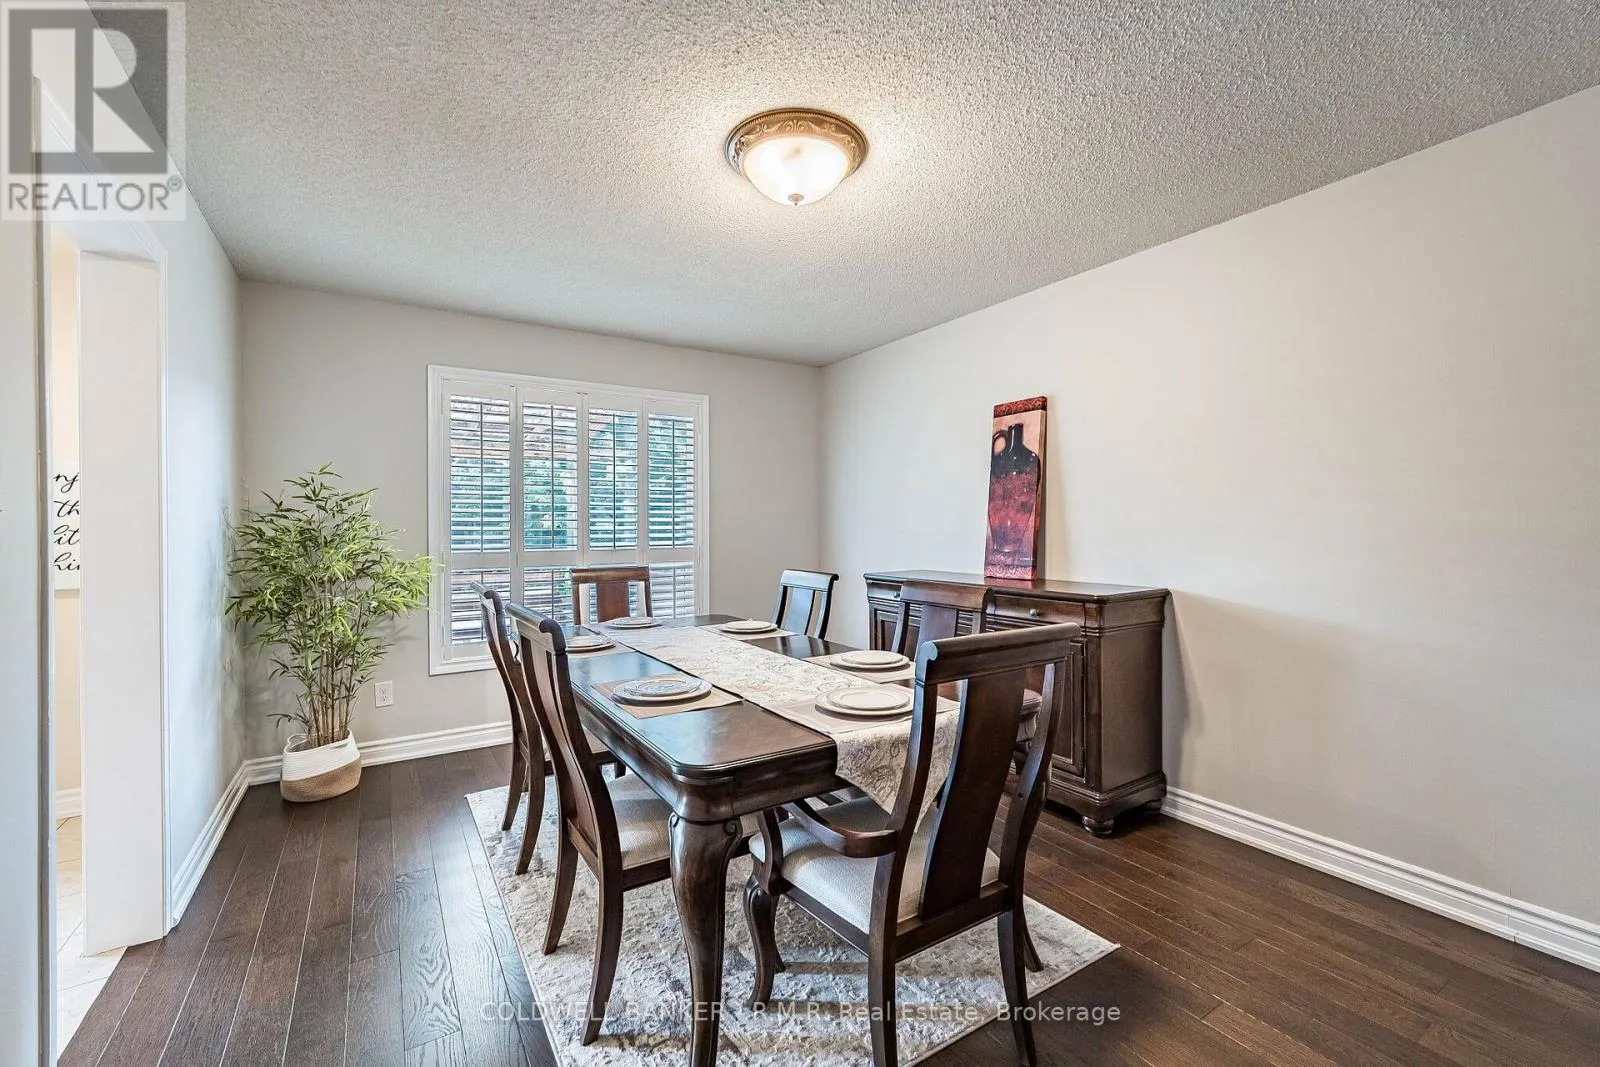
Dining room
Ground level
8 m x 3.42 m
Kitchen
Ground level
7.88 m x 3.35 m
Family room
In between
5.95 m x 4.55 m

Location

Learn more about this property
Listing provided by:
COLDWELL BANKER - R.M.R. Real Estate
MLS® number:
W13688632
Agent:
Adrian Samaroo
*Indicates required field
Name is required
Email is required
Please enter a valid phone number (e.g., 416-111-1111).

Community Spotlight: Homes For sale in Your Neighborhood