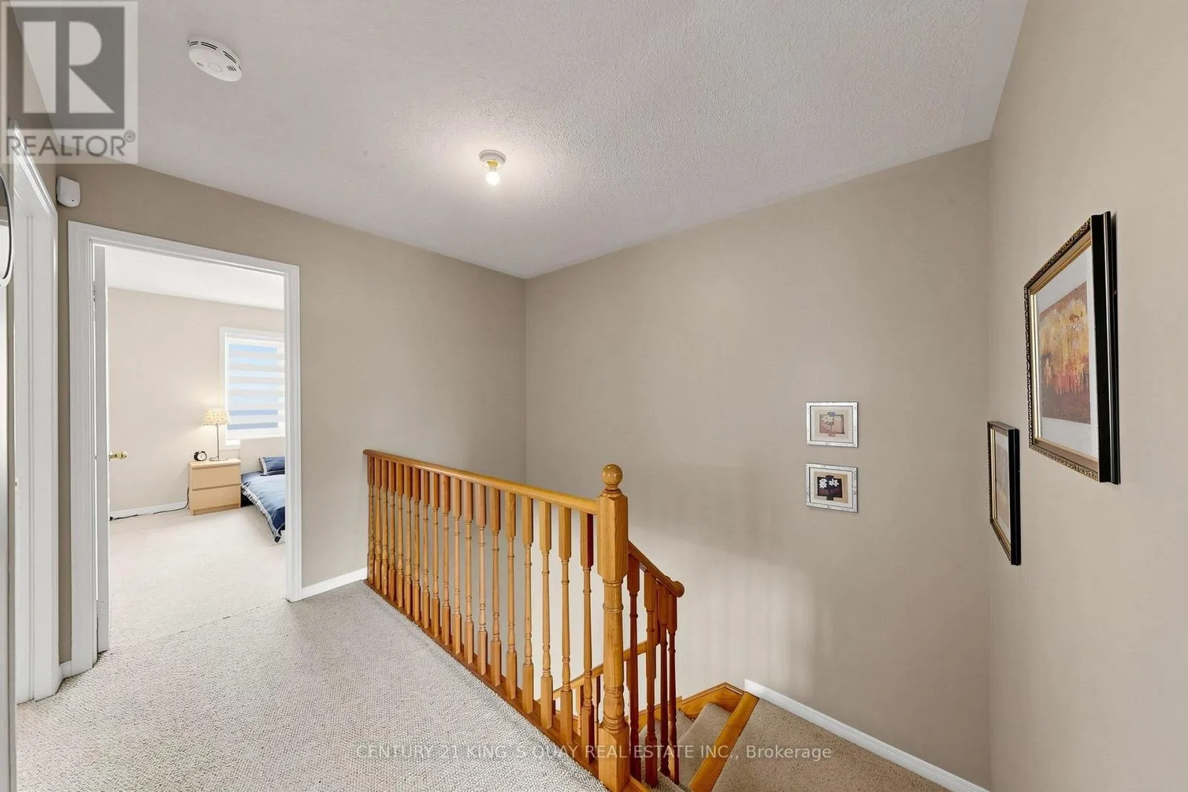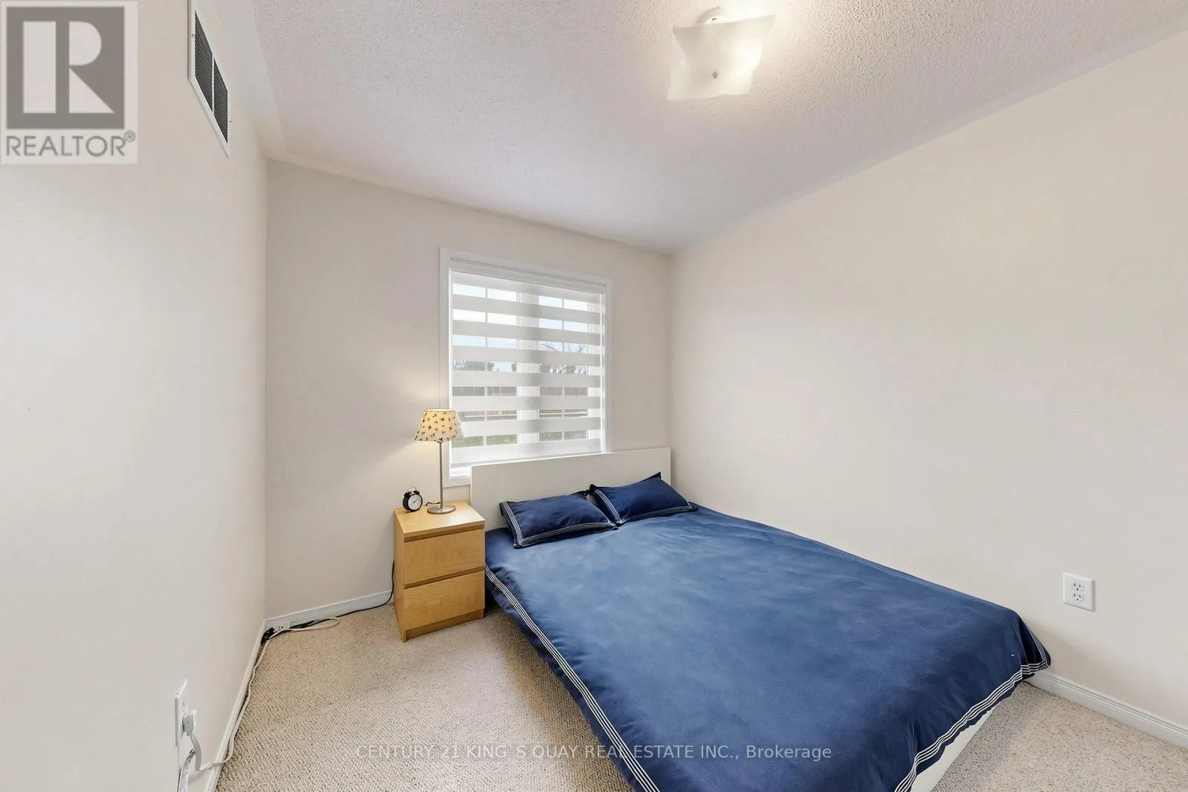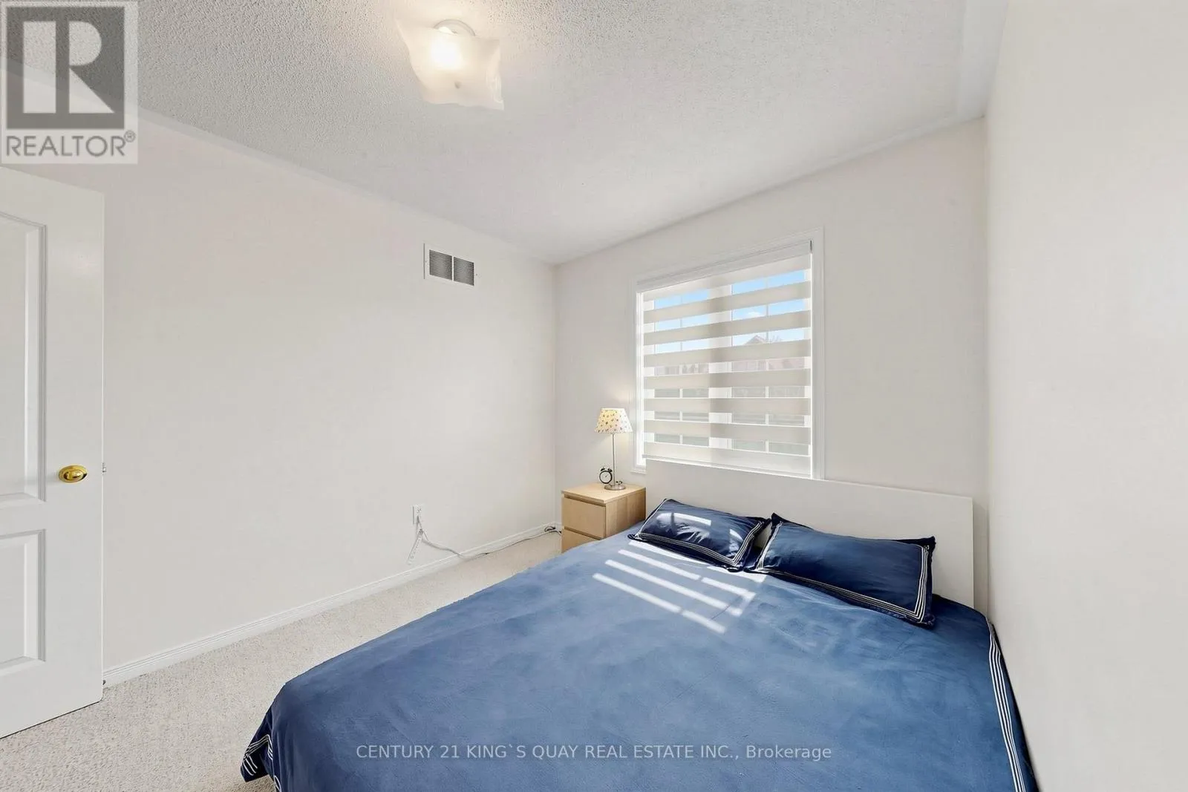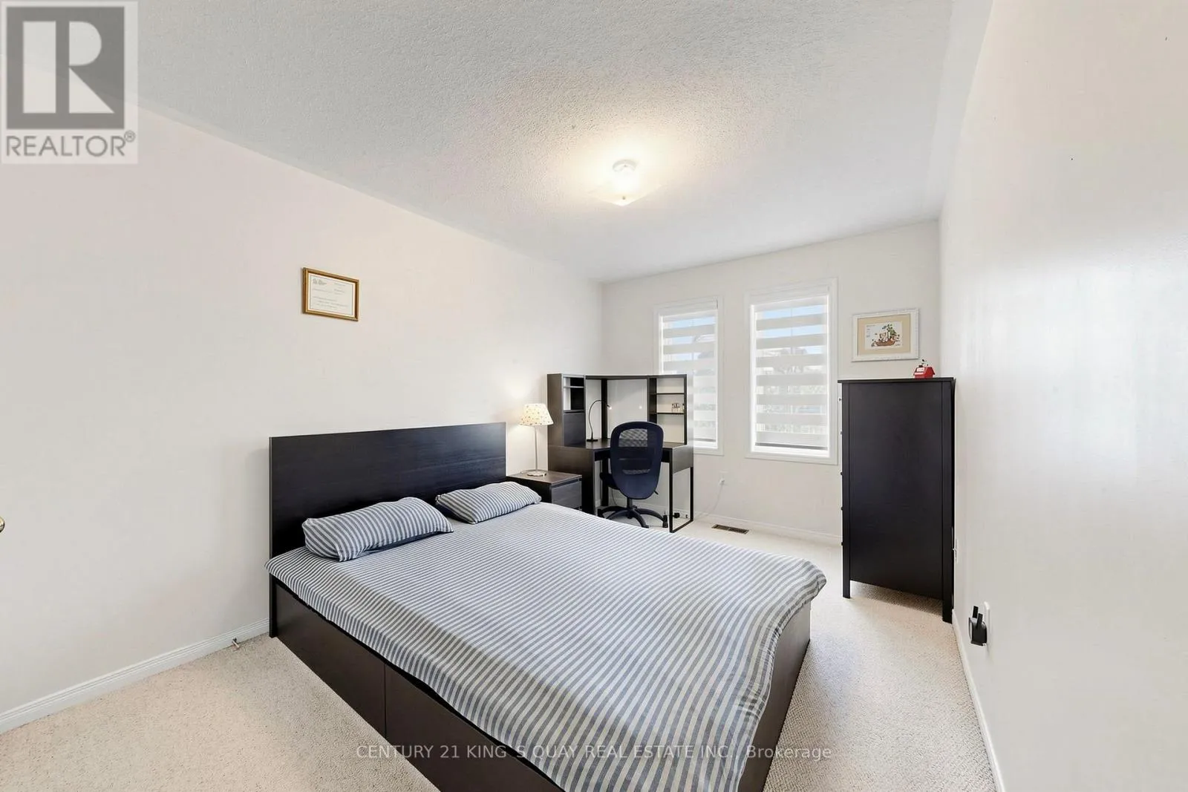
3328 Southwick Street, Mississauga, Ontario L5M 7K9

Listed for:
$899,900
4 beds
3 baths
Listed 19 days ago
House for rent: 3328 Southwick Street, Mississauga, Ontario L5M 7K9

View all 50 photos

About

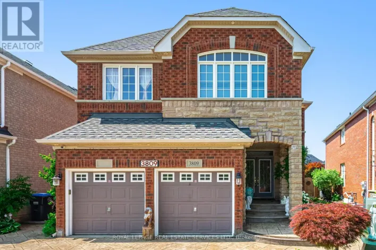
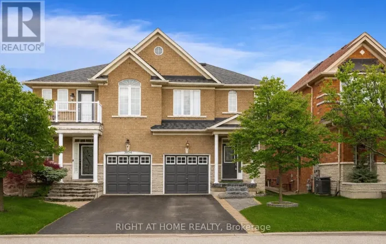
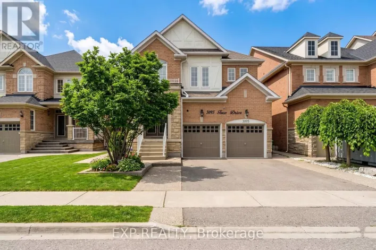
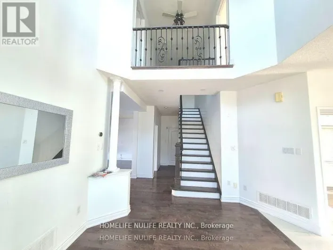
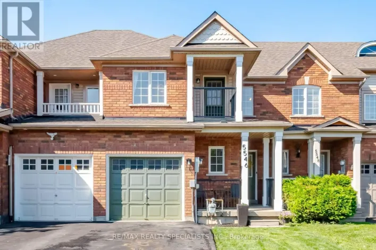
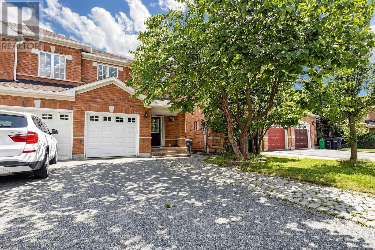
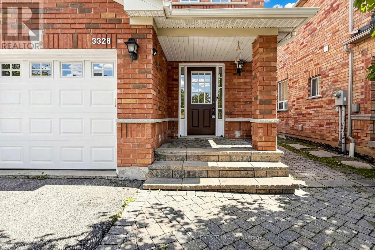
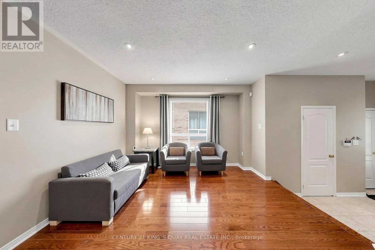
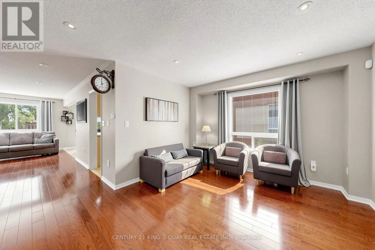
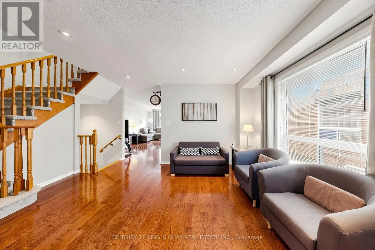
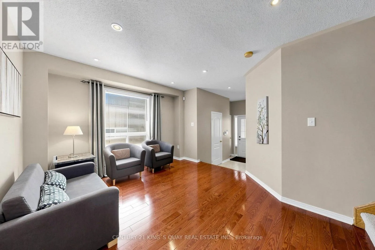
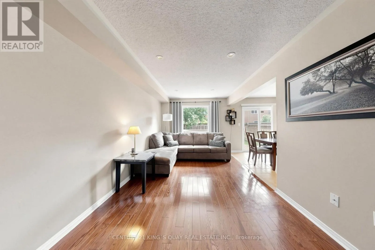
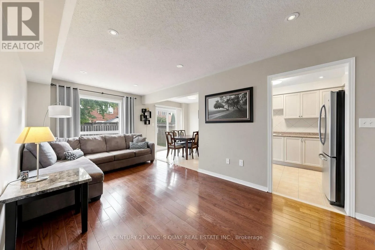
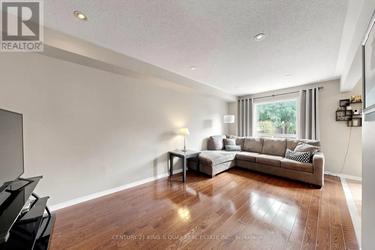
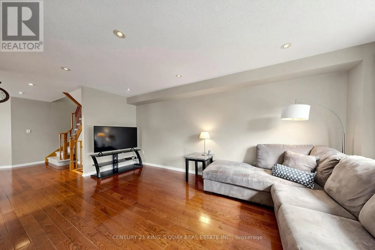
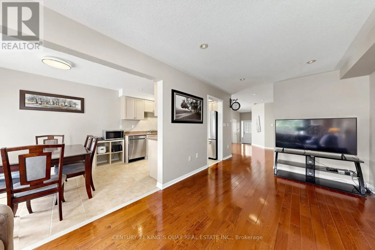
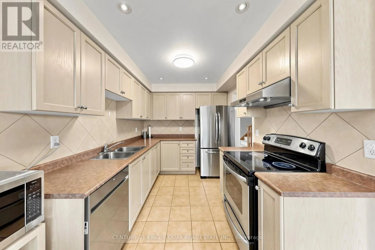
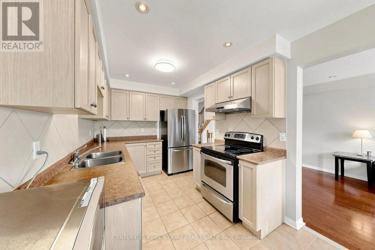
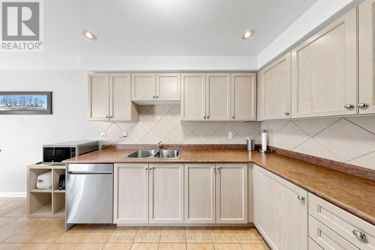
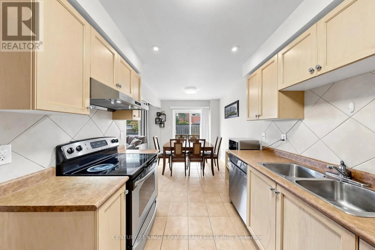
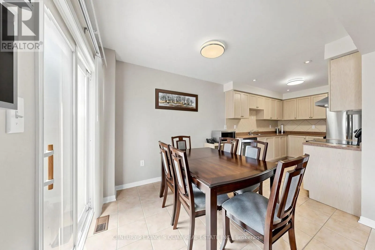
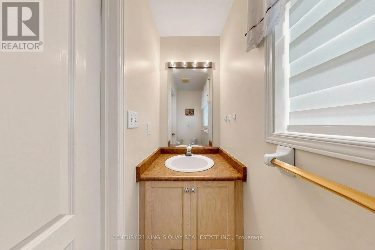
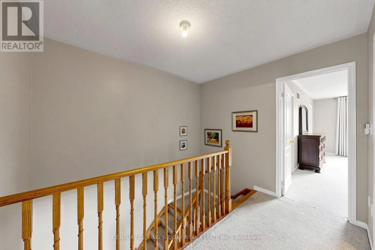
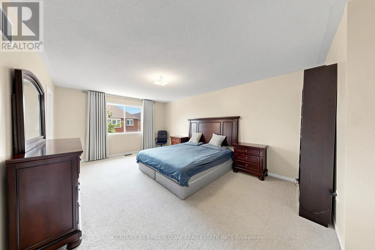
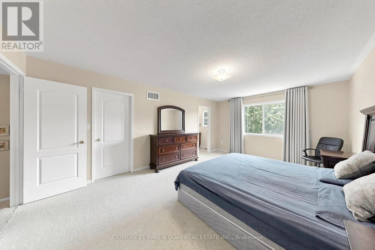
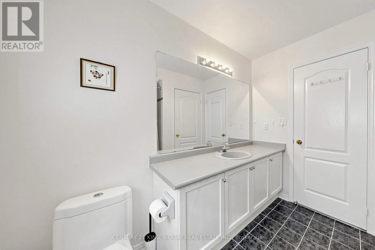
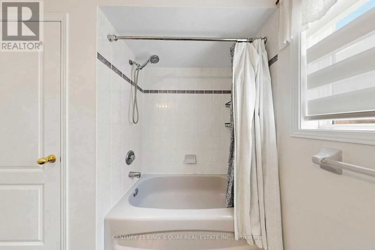
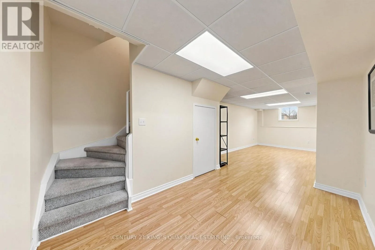
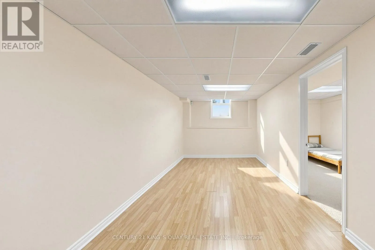
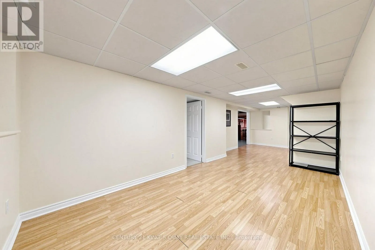
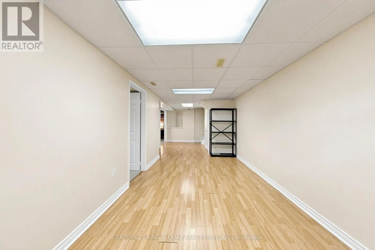
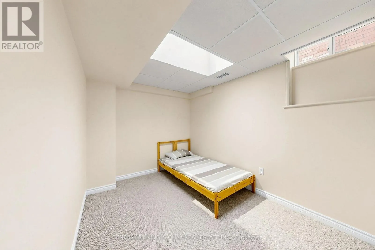
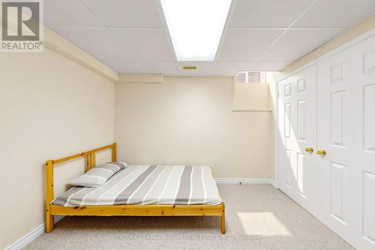
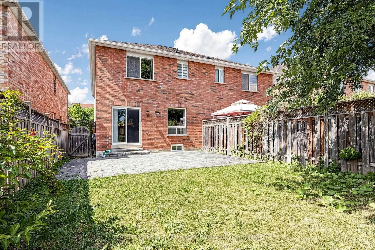
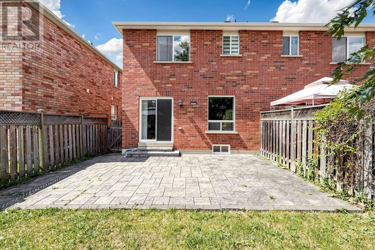
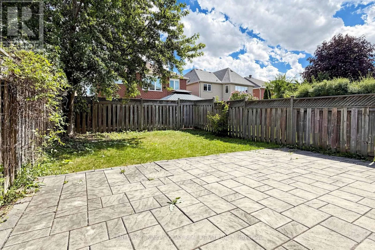
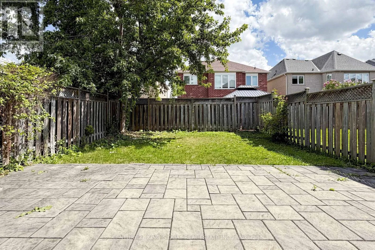
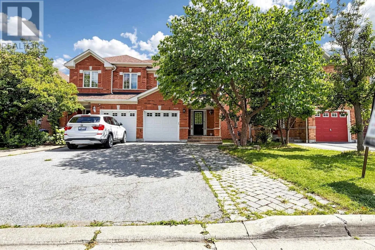
Eglinton Ave & Winston Churchill Blvd Beautifully Maintained Churchill Meadows Semi! Welcome To This Bright And Spacious 3-Bedroom Semi-Detached Home In The Highly Sought-After Churchill Meadows Community. Meticulously Maintained By The Owners And In Excellent Move-In Condition, This Inviting Home Features 3 Washrooms, A Functional Family-Friendly Layout, And A Fully Finished Basement With A Spacious Recreation Room And An Additional Bedroom, Offering Excellent Flexibility For A Growing Or Extended Family. The Main Floor Features A Bright Open-Concept Living And Dining Area, Creating A Seamless And Welcoming Space For Everyday Living And Entertaining. The Kitchen Offers A Generous Breakfast Area With A Walk-Out To The Private, Fully Fenced Backyard, Featuring Interlocking (2019) And Providing An Ideal Space For Outdoor Enjoyment. Gleaming Hardwood Floors, Neutral Décor And Abundant Natural Light Create A Warm And Inviting Atmosphere. Thoughtfully Updated And Exceptionally Well Cared For, Including Custom Window Coverings (2025), Roof (2018) And Garage Door (2019). Ideally Located Close To Ridgeway Plaza, Schools, Parks, Shopping, Dining, Transit And Major Routes. A Truly Move-In-Ready Home Offering Comfort, Functionality And Exceptional Value In The Heart Of Churchill Meadows. (id:27476)

Property Highlights

MLS® Number
W13698660
Type
Single Family
Community Name
Churchill Meadows
Ownership Type
Freehold
Land Size
24.5 x 109.9 FT
Parking Space Total
3

Building

Building Type
House
Storeys
2.00
Square Footage
1500 - 2000 sqft
Bathrooms Total
3
Bedrooms Above Ground
3
Bedrooms Total
4
Exterior Finish
Brick
Fireplace Present
No
Basement Type
N/A (Finished)
Basement Features
Building Heating Type
Forced air
Heating Fuel
Natural gas
Building Cooling Type
Central air conditioning

Utilities

Water
Municipal water
Utility Sewer
Sanitary sewer

Room Layout

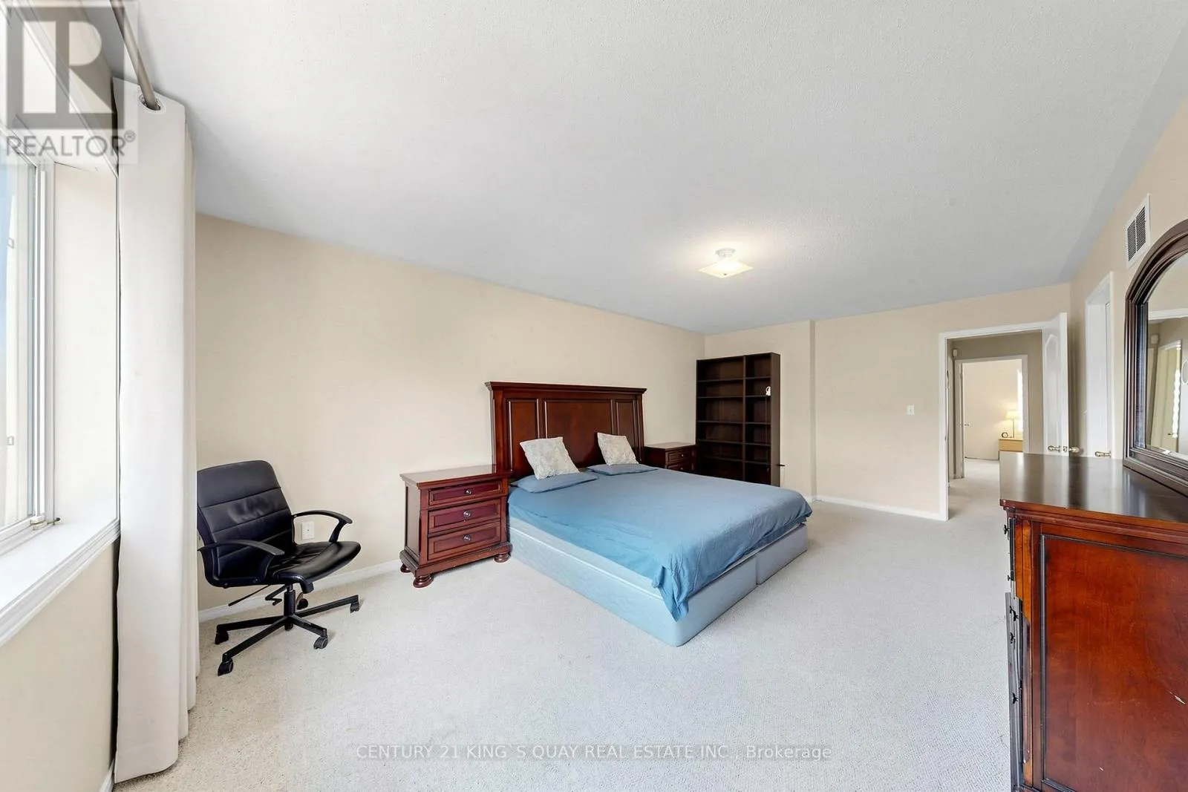
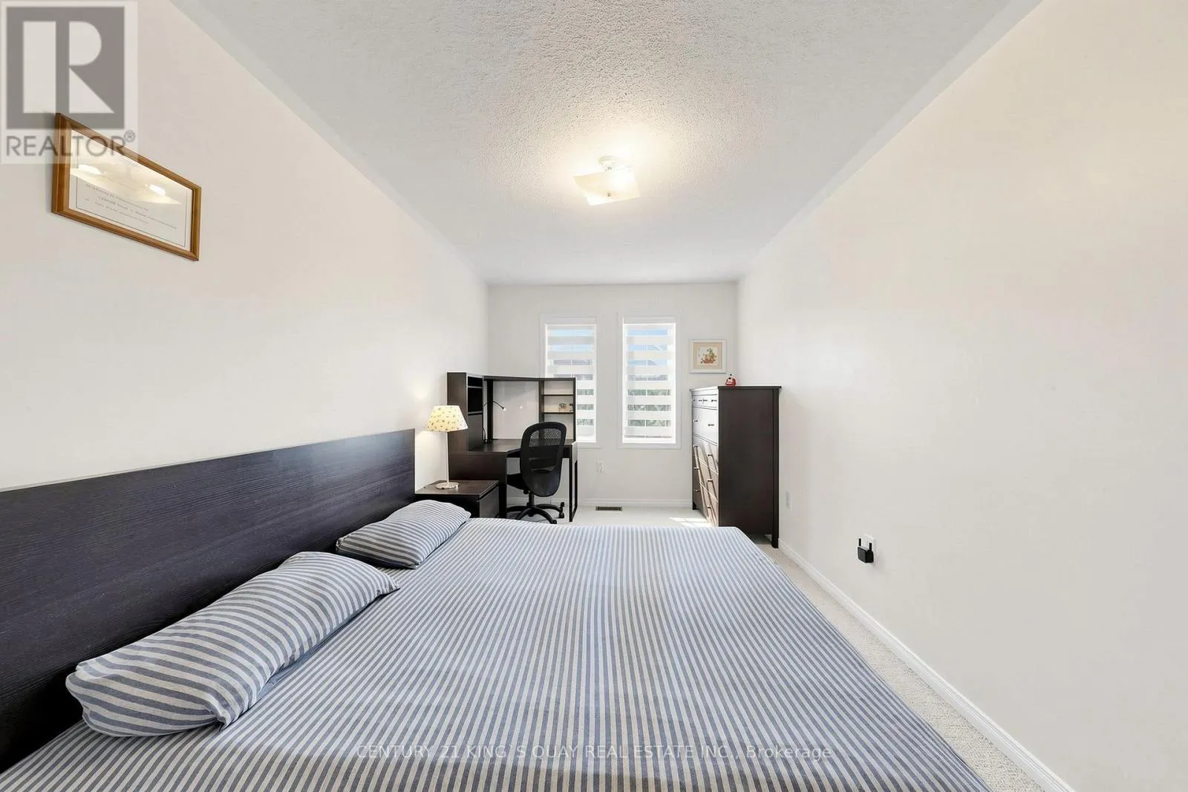
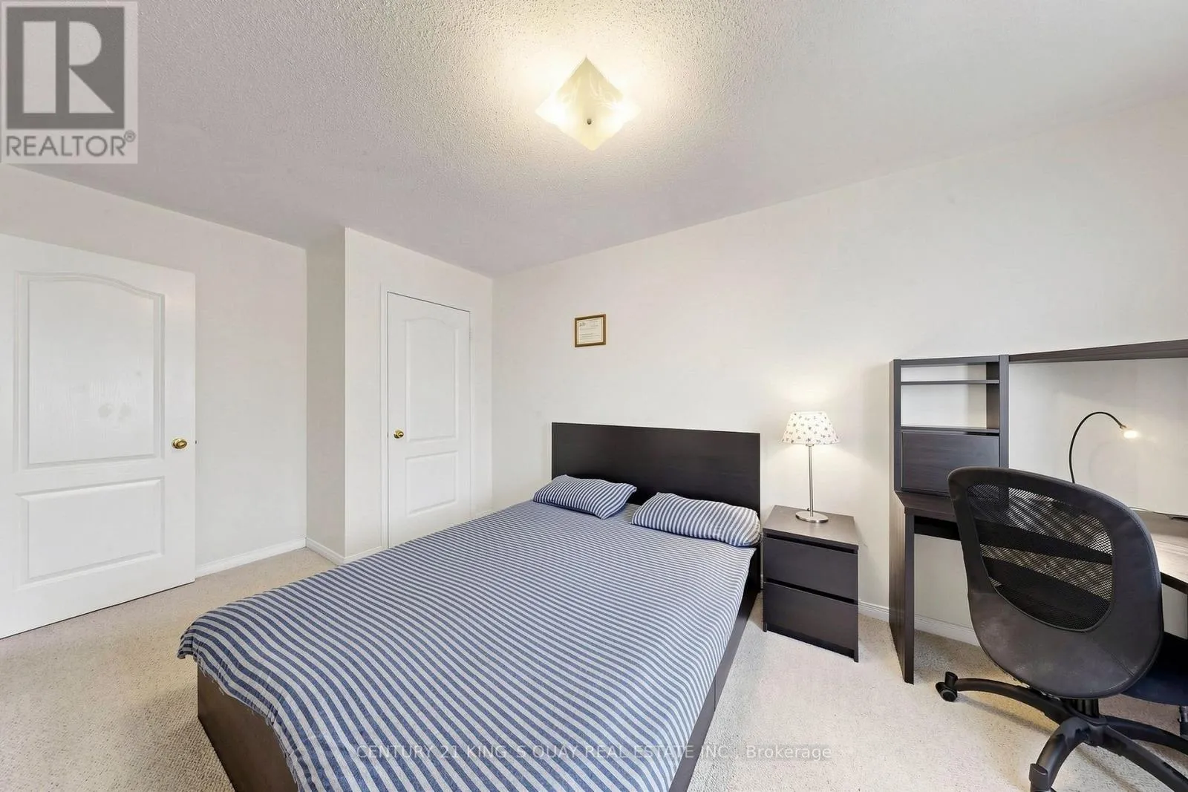
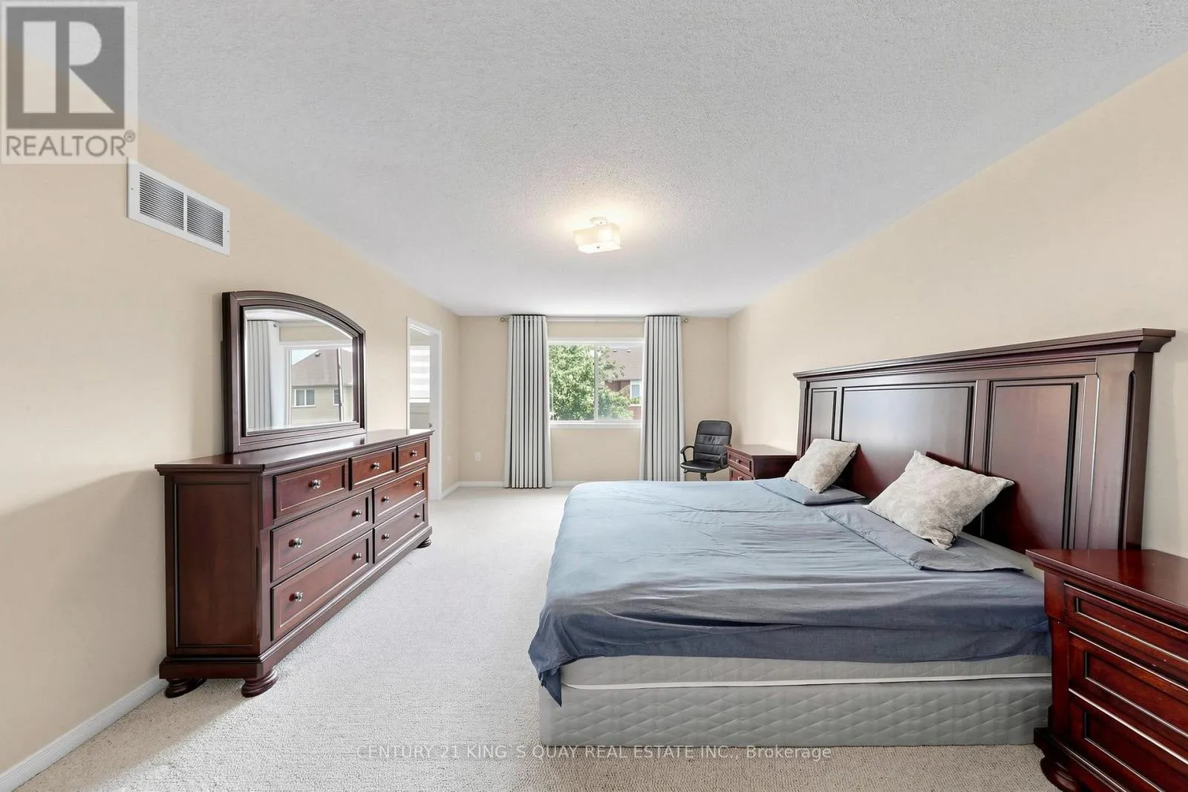
Primary Bedroom
Second level
5.73 m x 3.95 m
Bedroom 2
Second level
4.94 m x 2.7 m
Bedroom 3
Second level
3.83 m x 2.8 m
Bedroom 4
Basement
3.82 m x 2.45 m
Recreational, Games room
Basement
8.6 m x 2.76 m
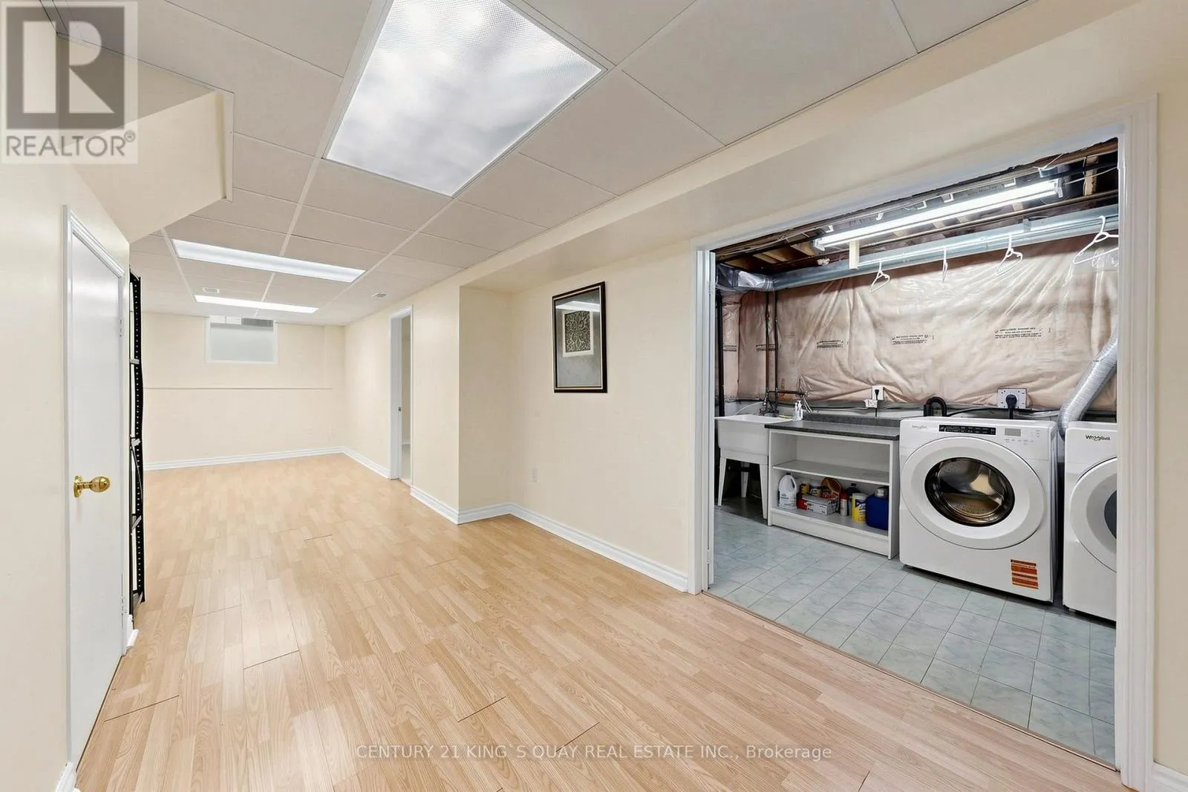
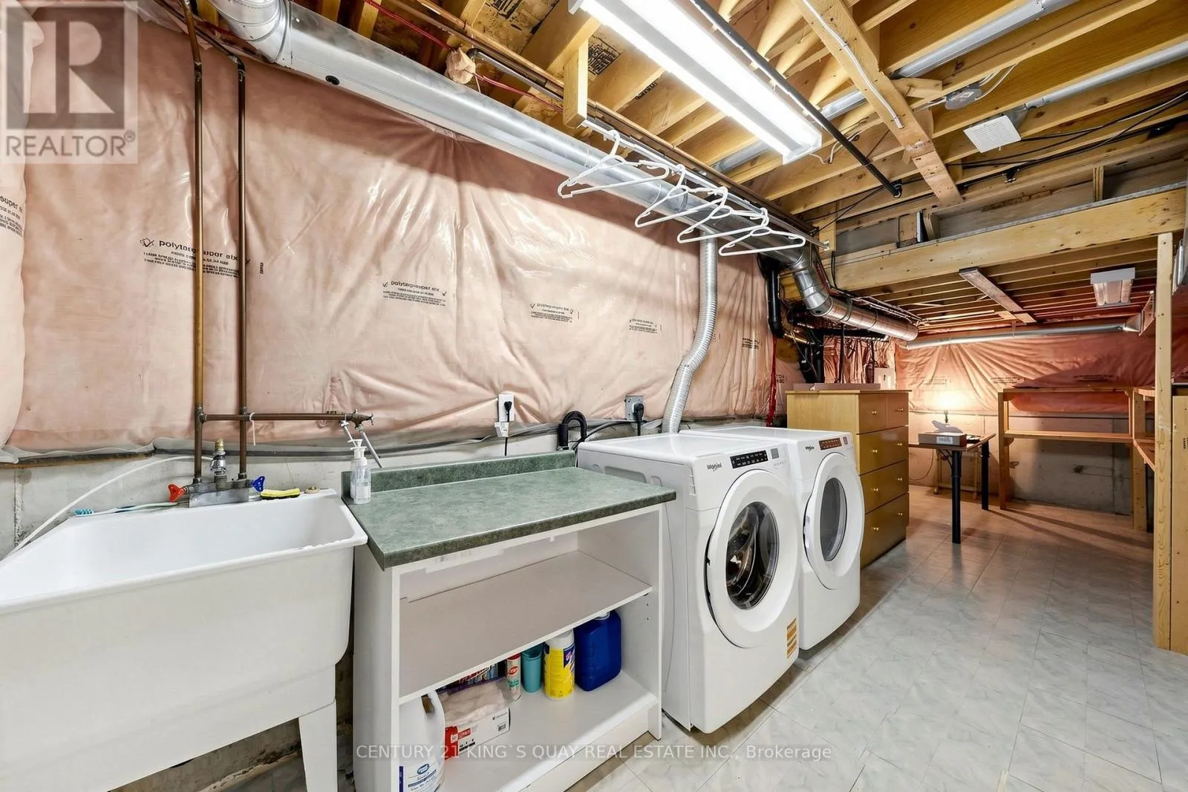
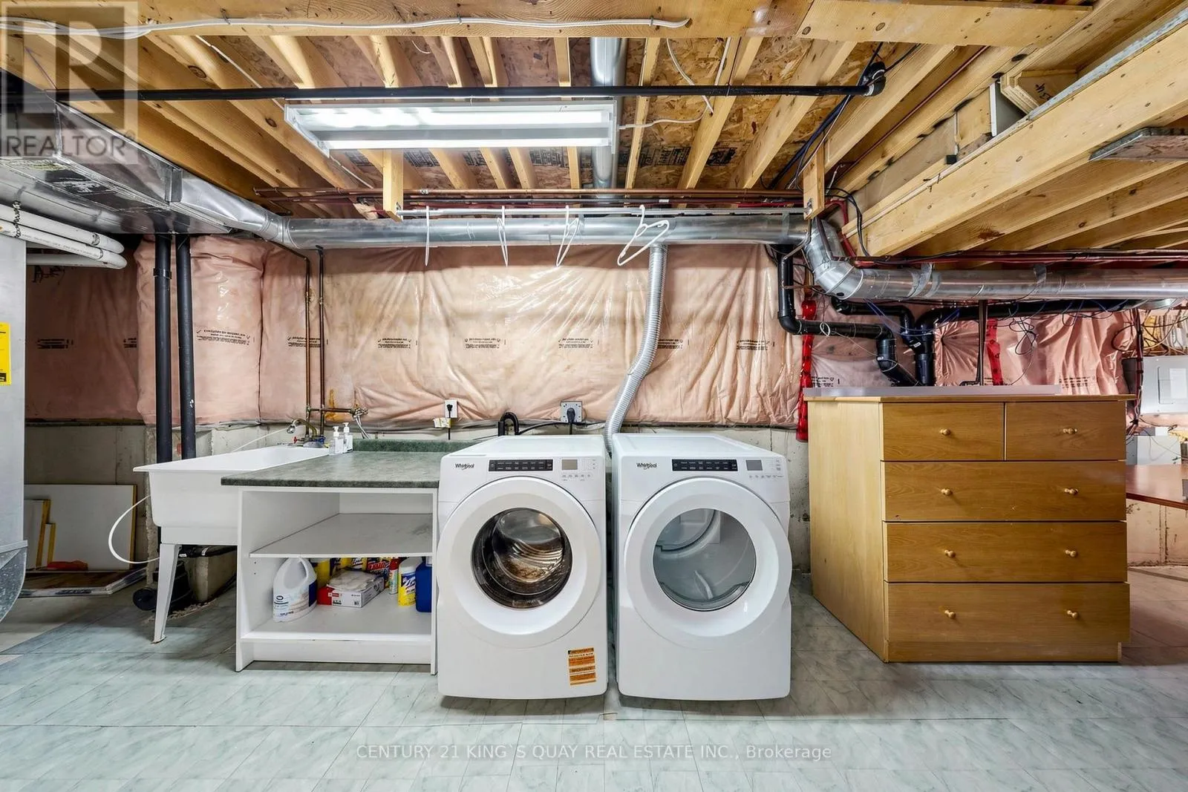
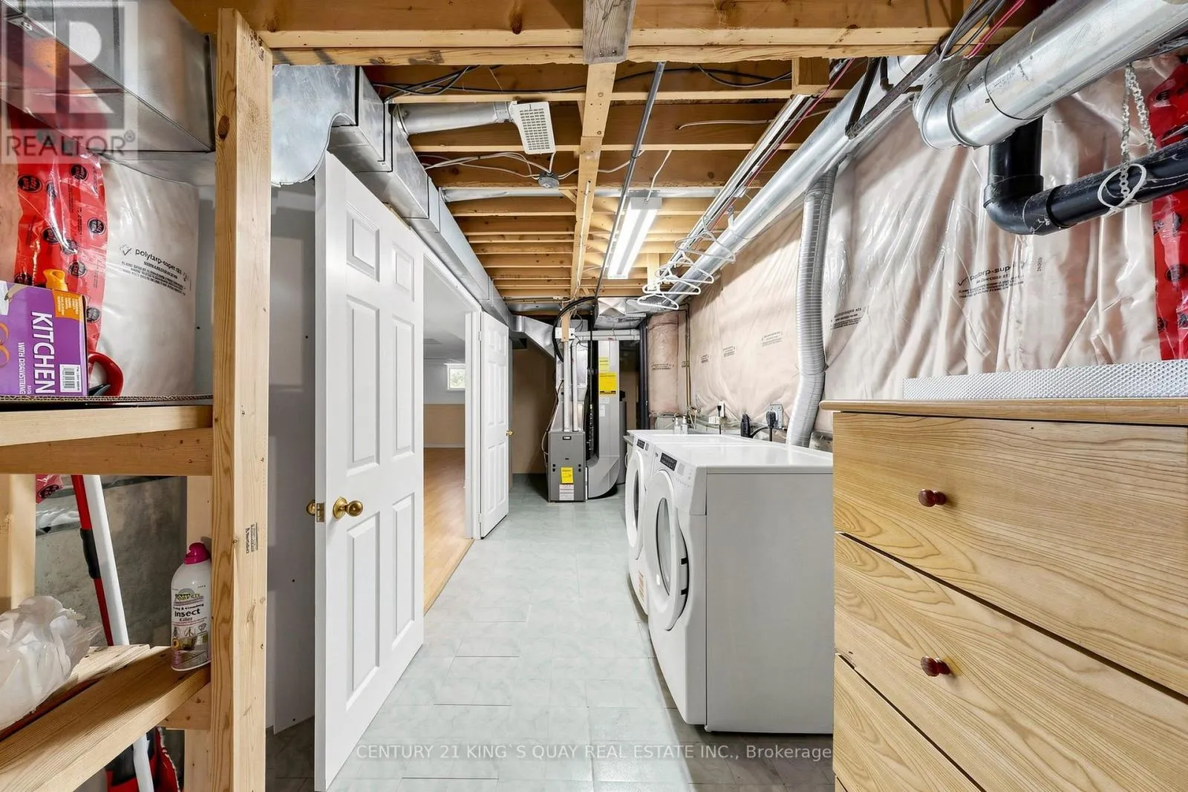
Laundry room
Basement
6.85 m x 2.8 m
Living room
Main level
4.07 m x 3.62 m
Family room
Main level
5.63 m x 2.93 m
Dining room
Main level
5.63 m x 2.93 m
Kitchen
Main level
3.32 m x 2.62 m
Eating area
Main level
2.82 m x 2.62 m
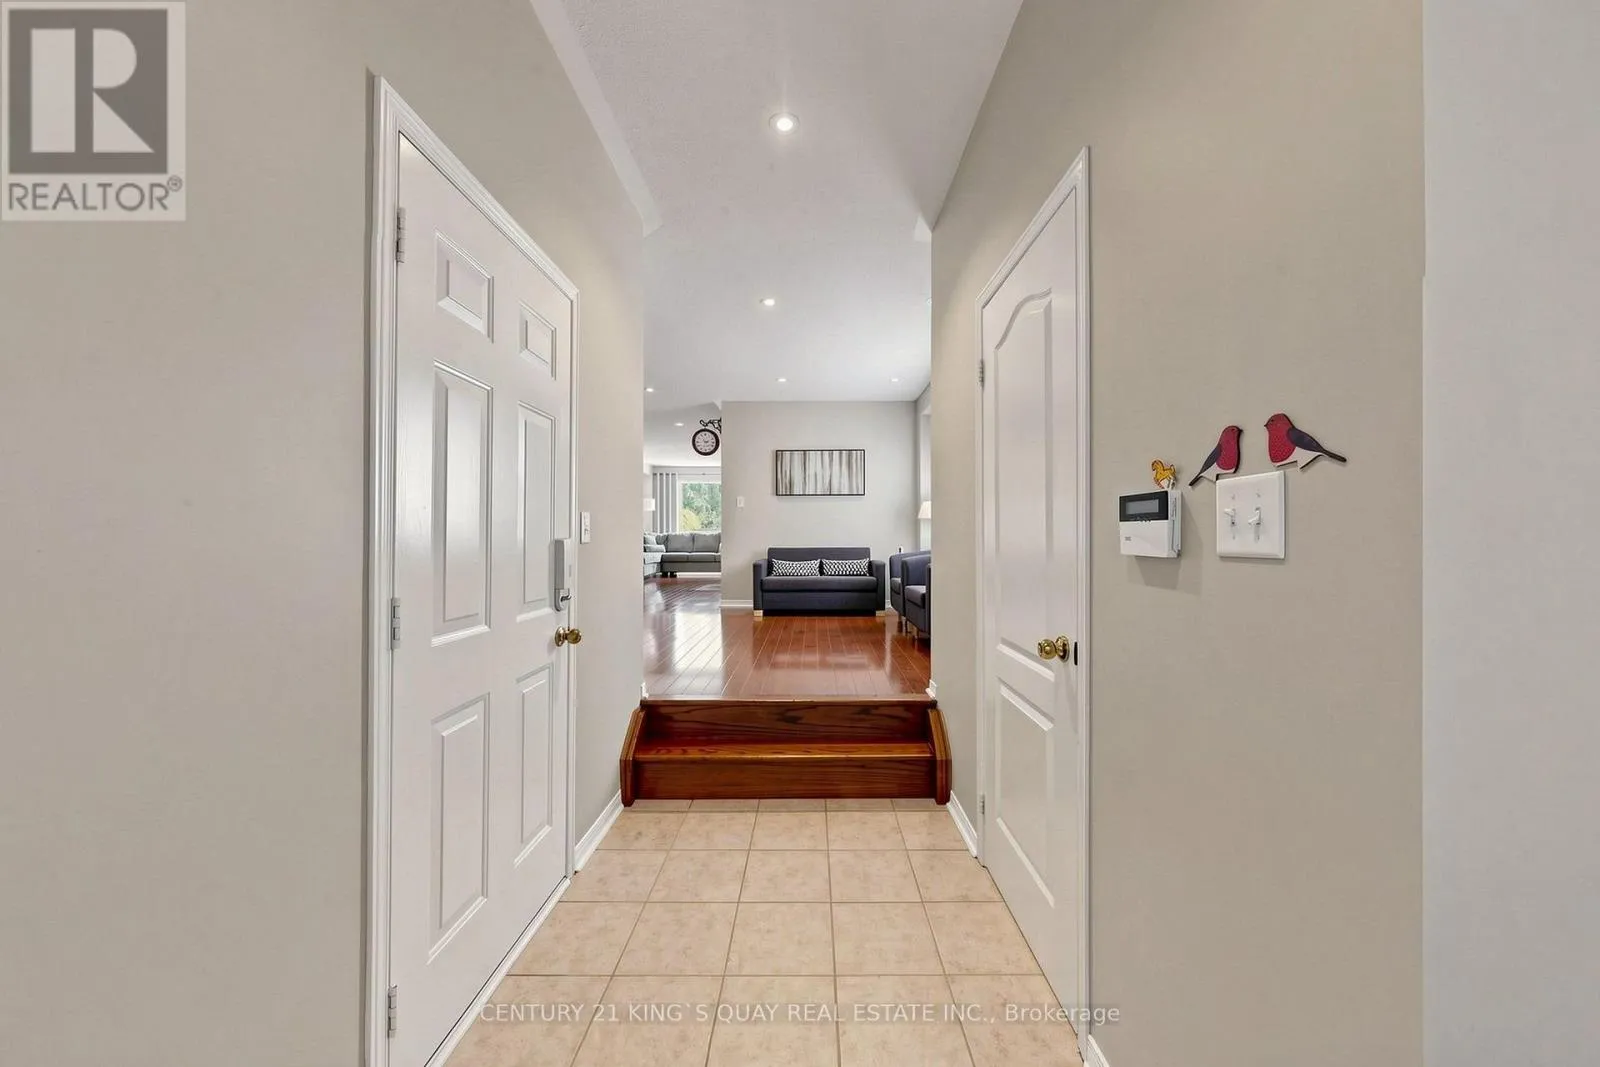
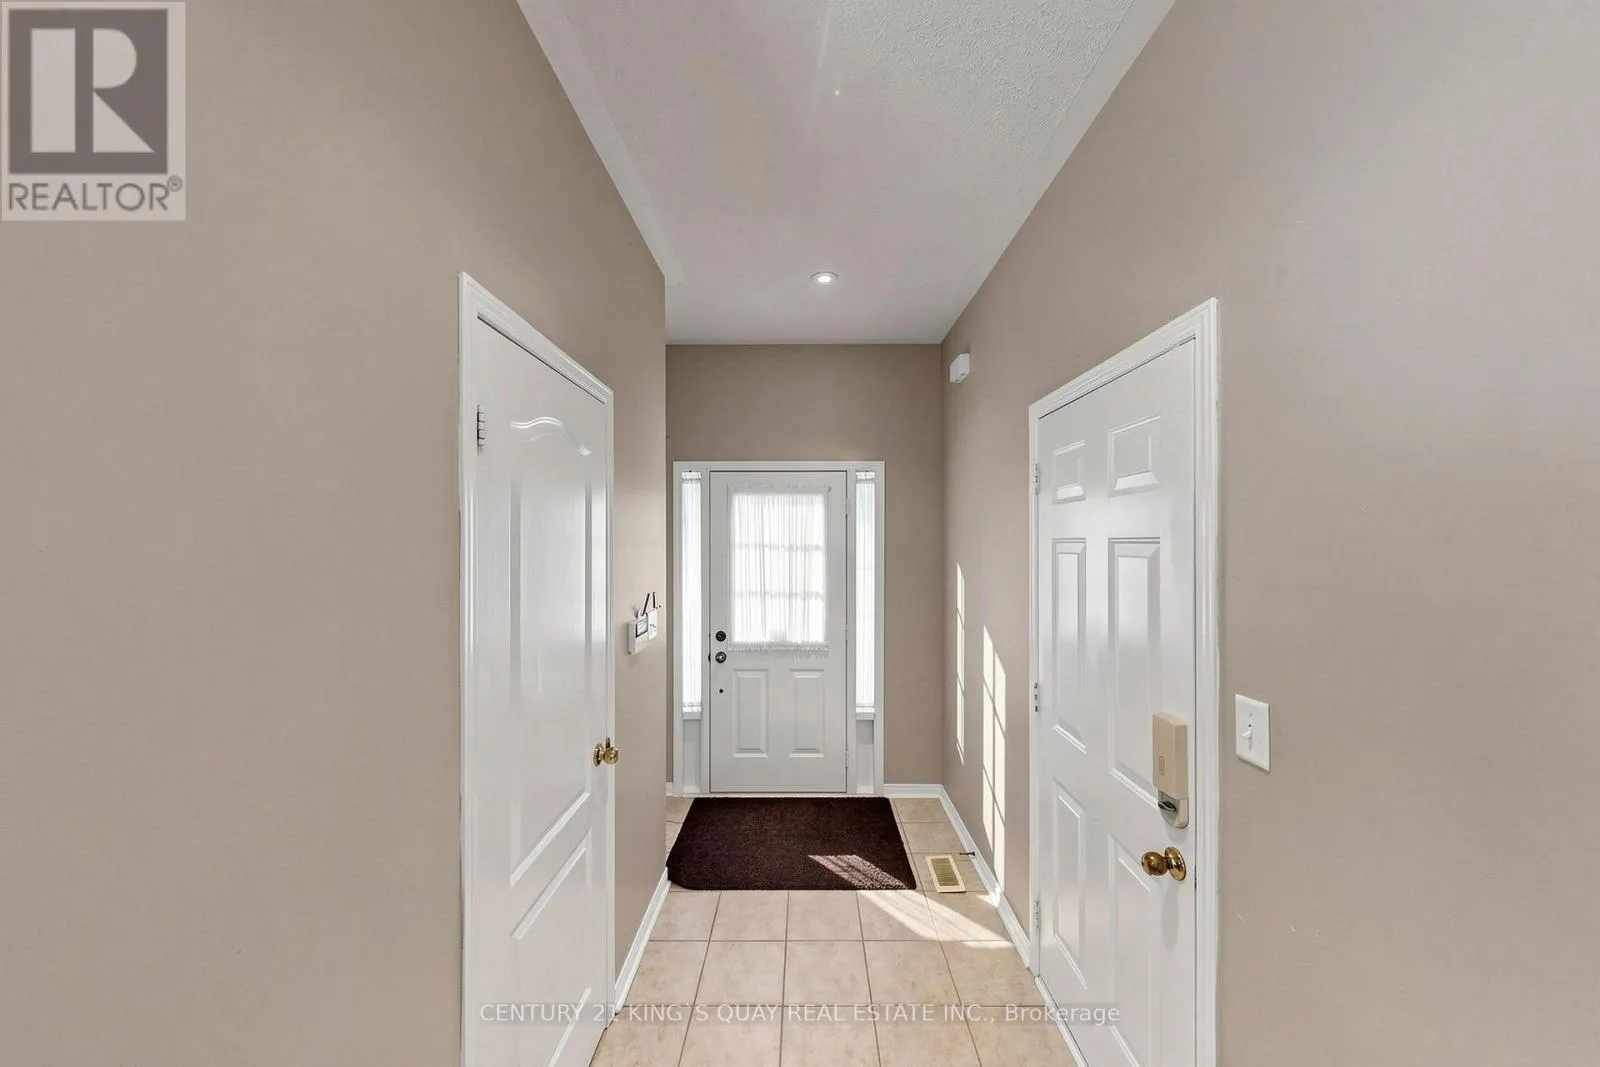
Foyer
Main level
2.88 m x 1.46 m

Location

Learn more about this property
Listing provided by:
CENTURY 21 KING'S QUAY REAL ESTATE INC.
MLS® number:
W13698660
Agent:
Cecilia He
*Indicates required field
Name is required
Email is required
Please enter a valid phone number (e.g., 416-111-1111).

Community Spotlight: Homes For sale in Your Neighborhood