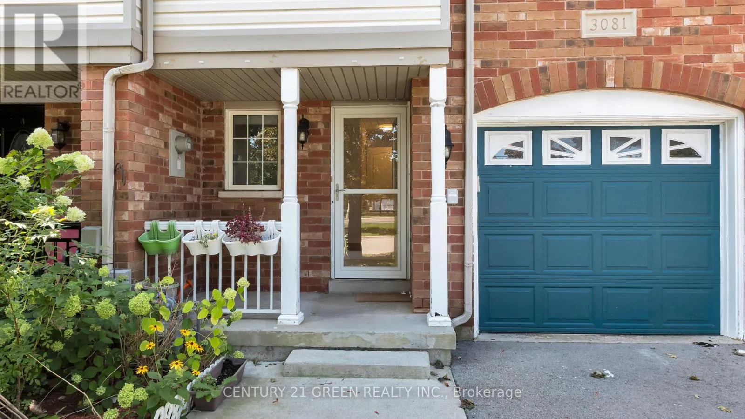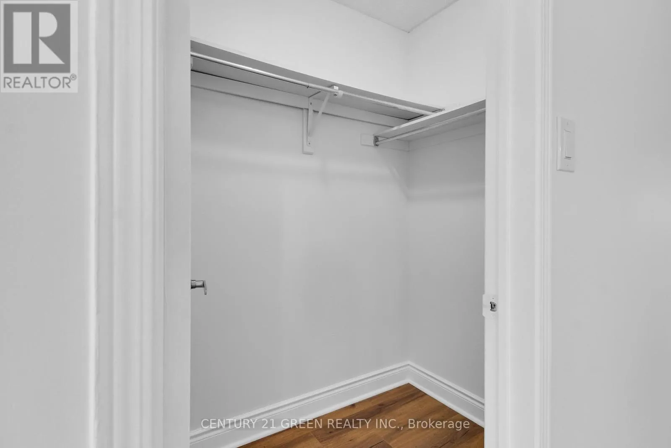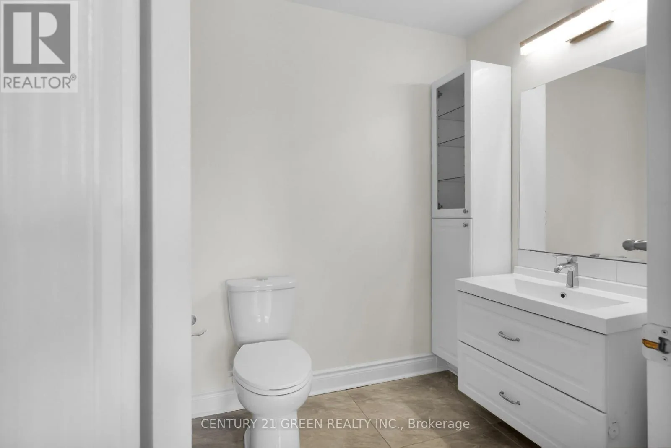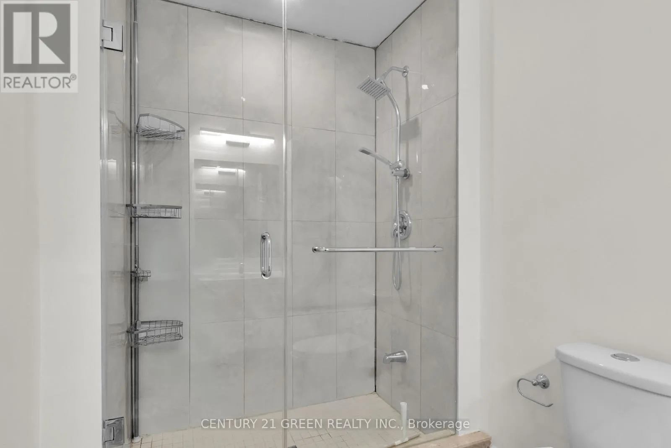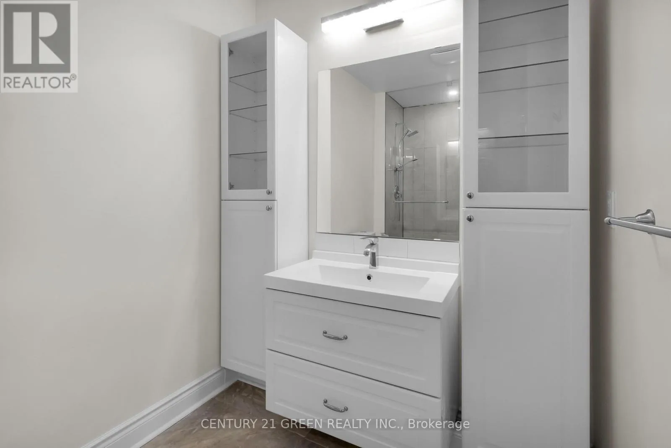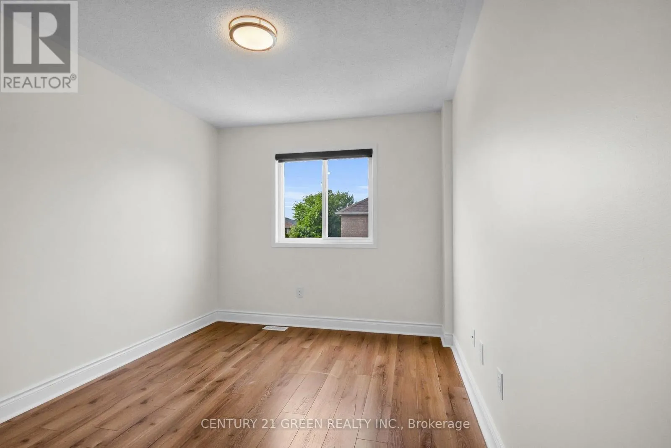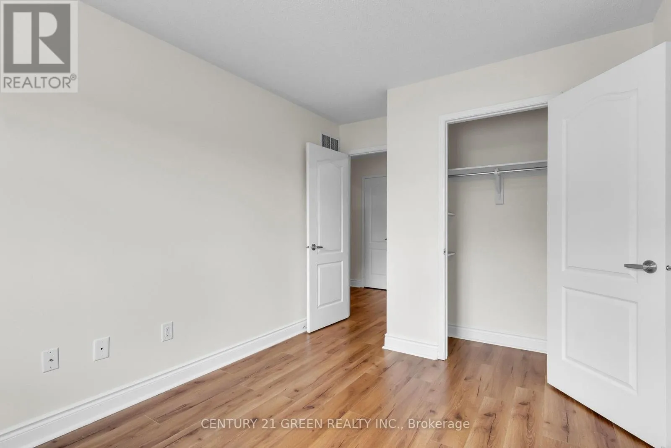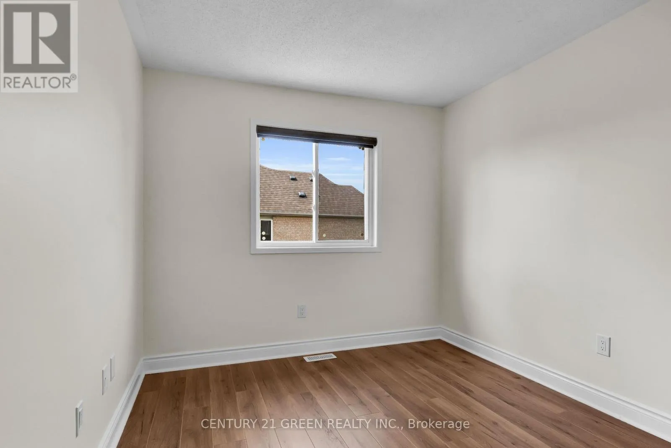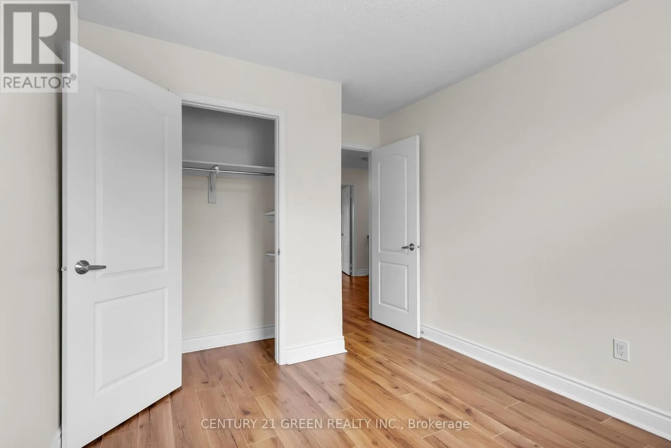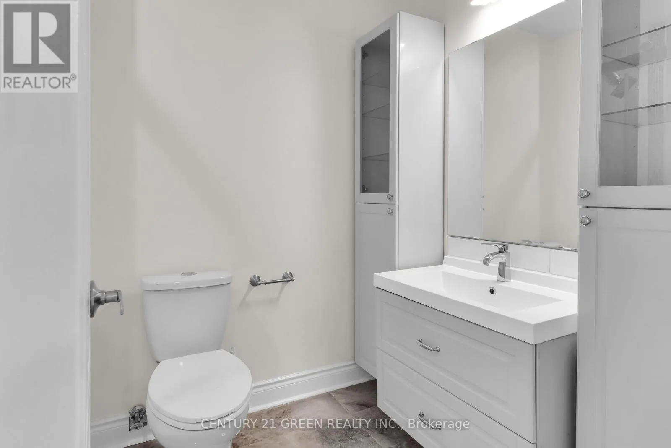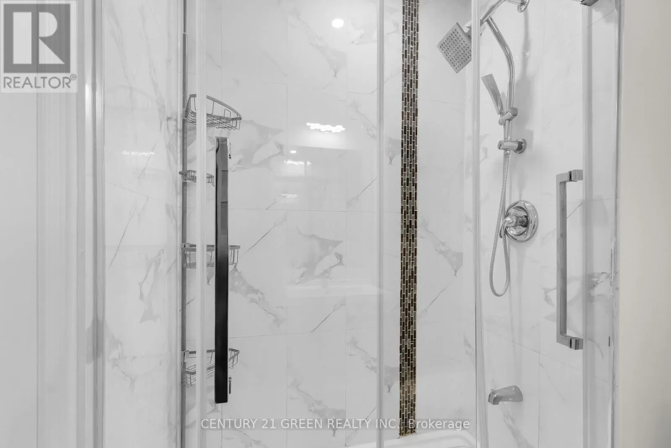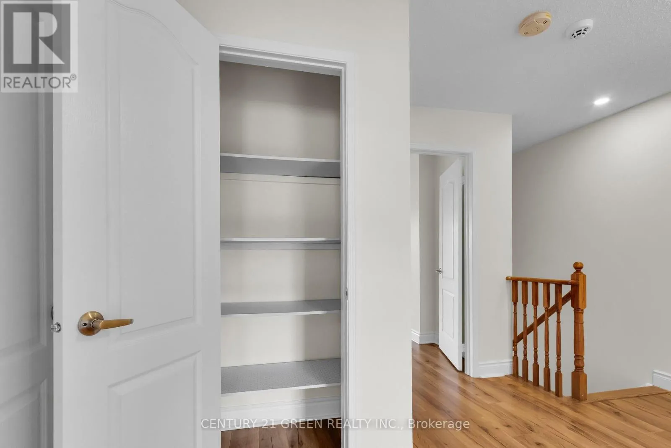
3081 Hawktail Crescent, Mississauga, Ontario L5M 6W8

Listed for:
$849,000
3 beds
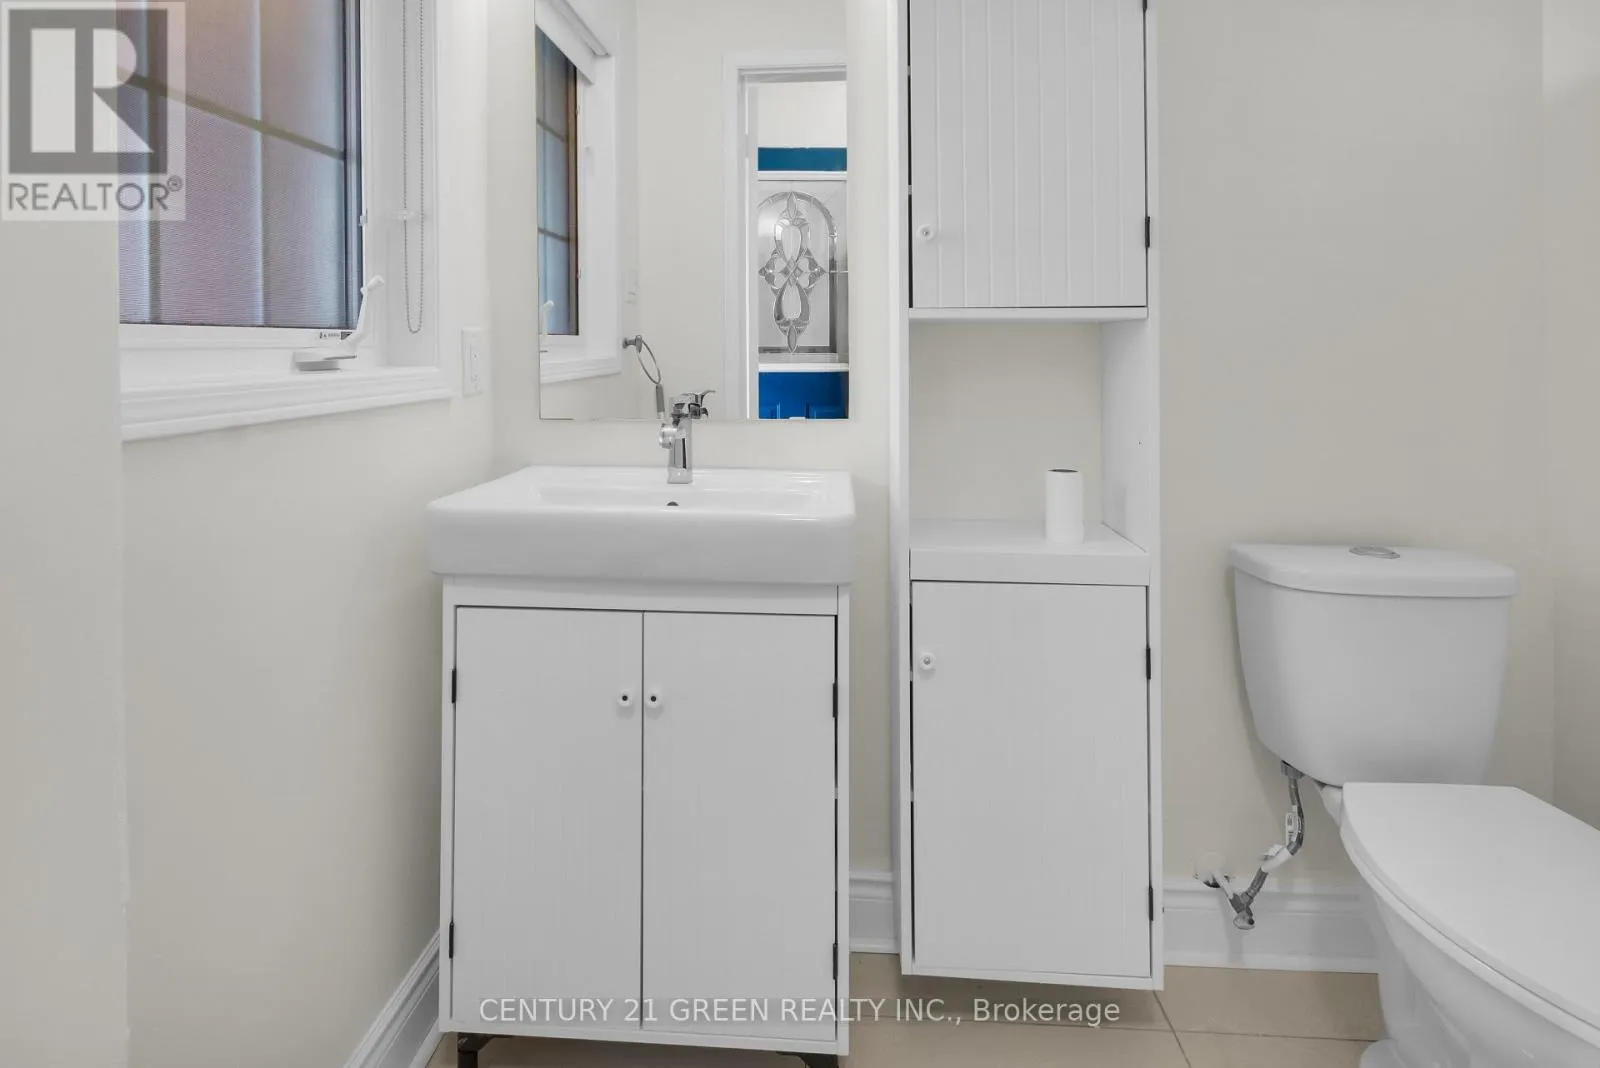
3 baths
Listed 7 days ago
Row / Townhouse for rent: 3081 Hawktail Crescent, Mississauga, Ontario L5M 6W8

View all 46 photos

About

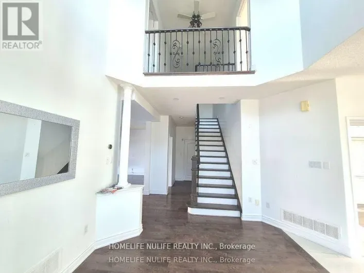
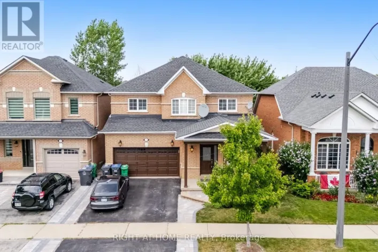
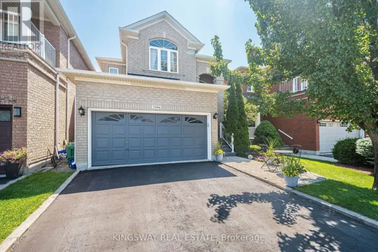
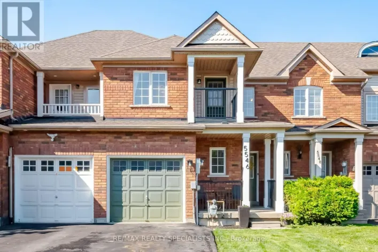
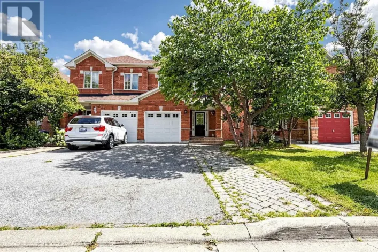
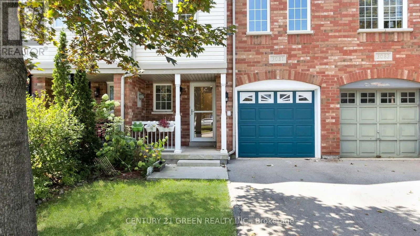
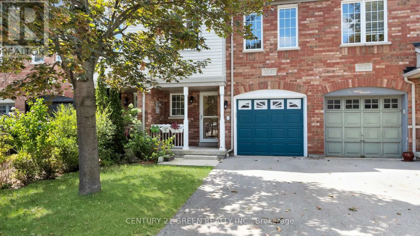
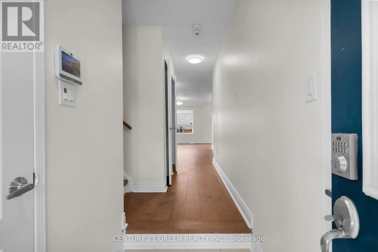
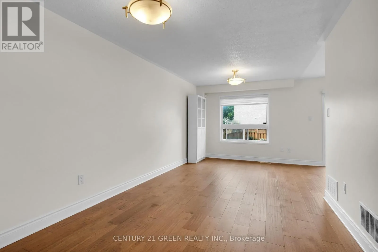
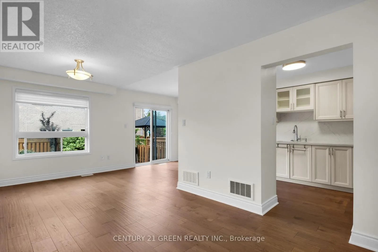
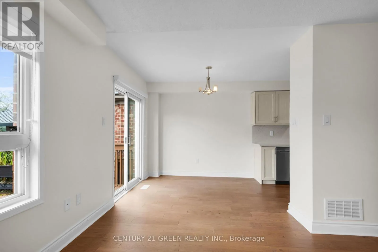
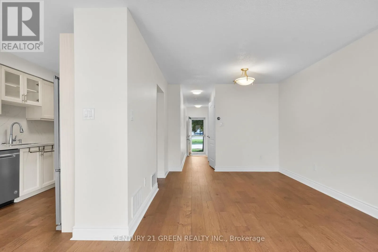
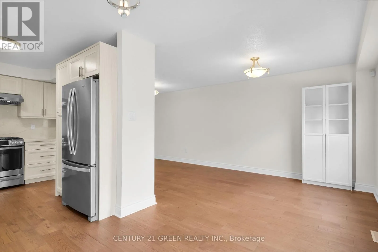
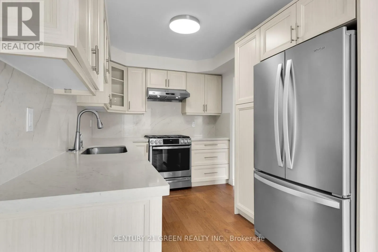
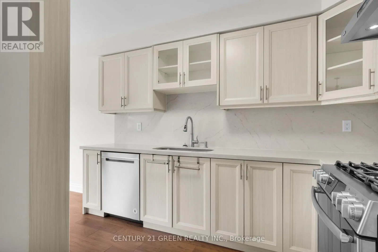
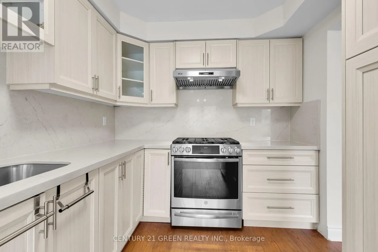
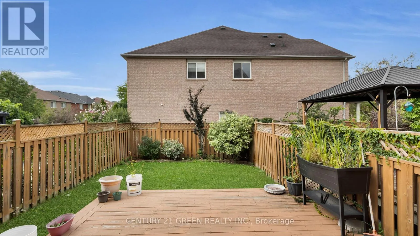
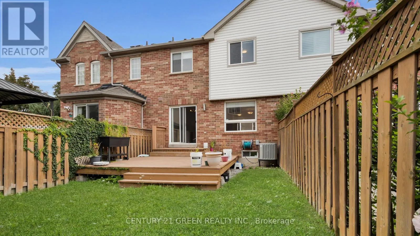
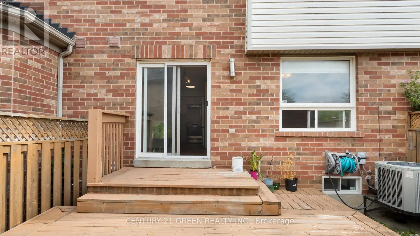
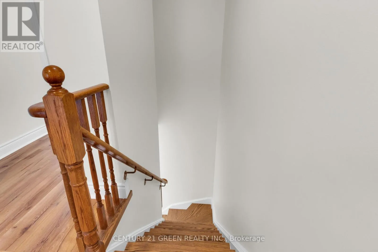
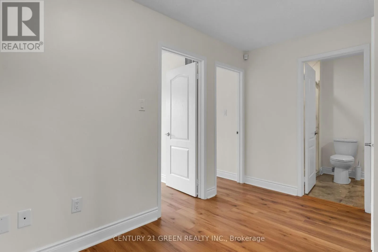
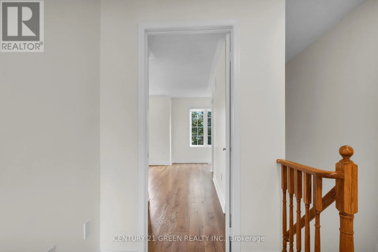
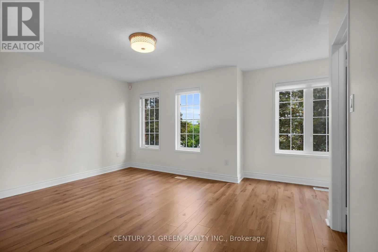
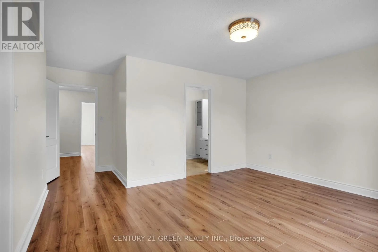
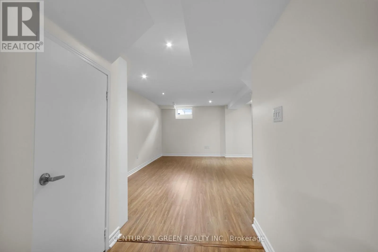
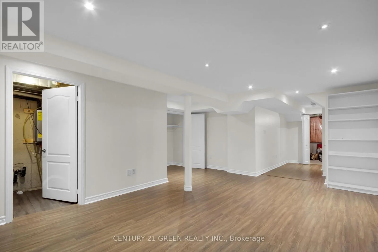
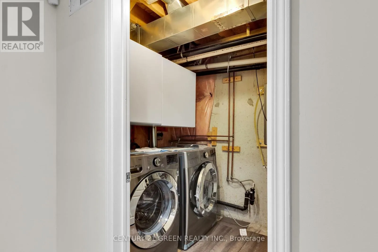
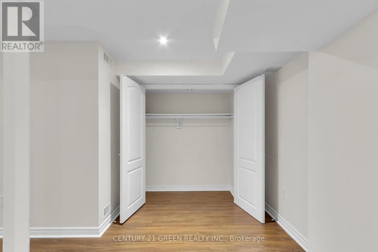
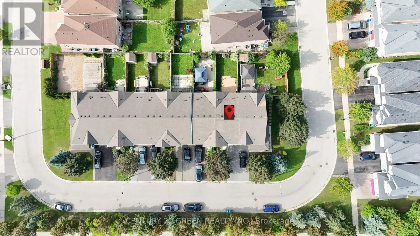
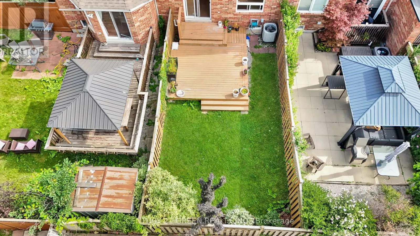
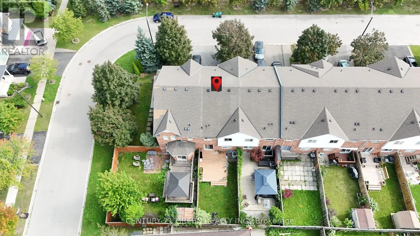
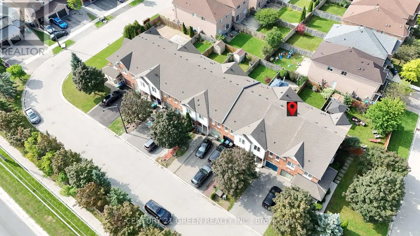
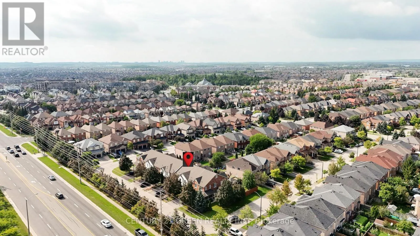
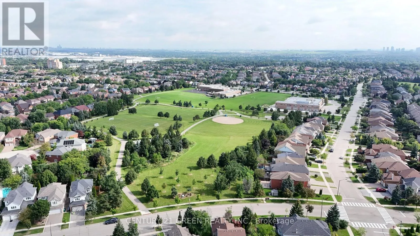
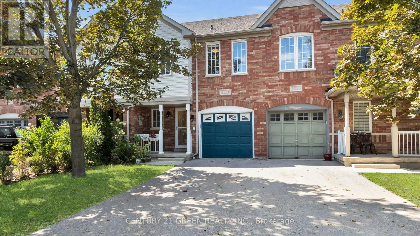
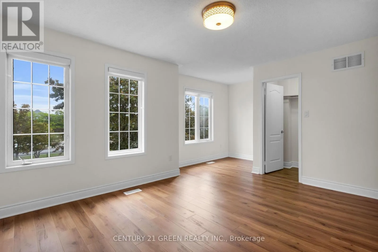
Cross Streets: Winston Churchill / Thomas. ** Directions: west. Welcome to 3081 Hawktail Crescent, an exceptional opportunity to own a beautifully maintained 3-bedroom freehold townhome in the highly sought-after Churchill Meadows community. Step inside to discover a bright and inviting interior featuring elegant hardwood flooring, spacious living and dining areas, generously sized bedrooms, and a finished basement offering versatile space for a family room, home office, gym, or recreation area. Step outdoors to your private, fully fenced backyard-perfect for summer entertaining, family gatherings, or peaceful evenings at home-with the added convenience of no sidewalk at the front for easy parking. Ideally surrounded by beautiful parks, playgrounds, schools, shopping plazas, restaurants, grocery stores, community amenities, and public transit, this prime location places everyday essentials and family conveniences just moments away. With easy access to major highways and everything Churchill Meadows has to offer, this is more than a home-it's a lifestyle, a location, and an opportunity you won't want to miss! (id:27476)

Property Highlights

MLS® Number
W13733910
Type
Single Family
Community Name
Churchill Meadows
Ownership Type
Freehold
Land Size
20 x 99 FT
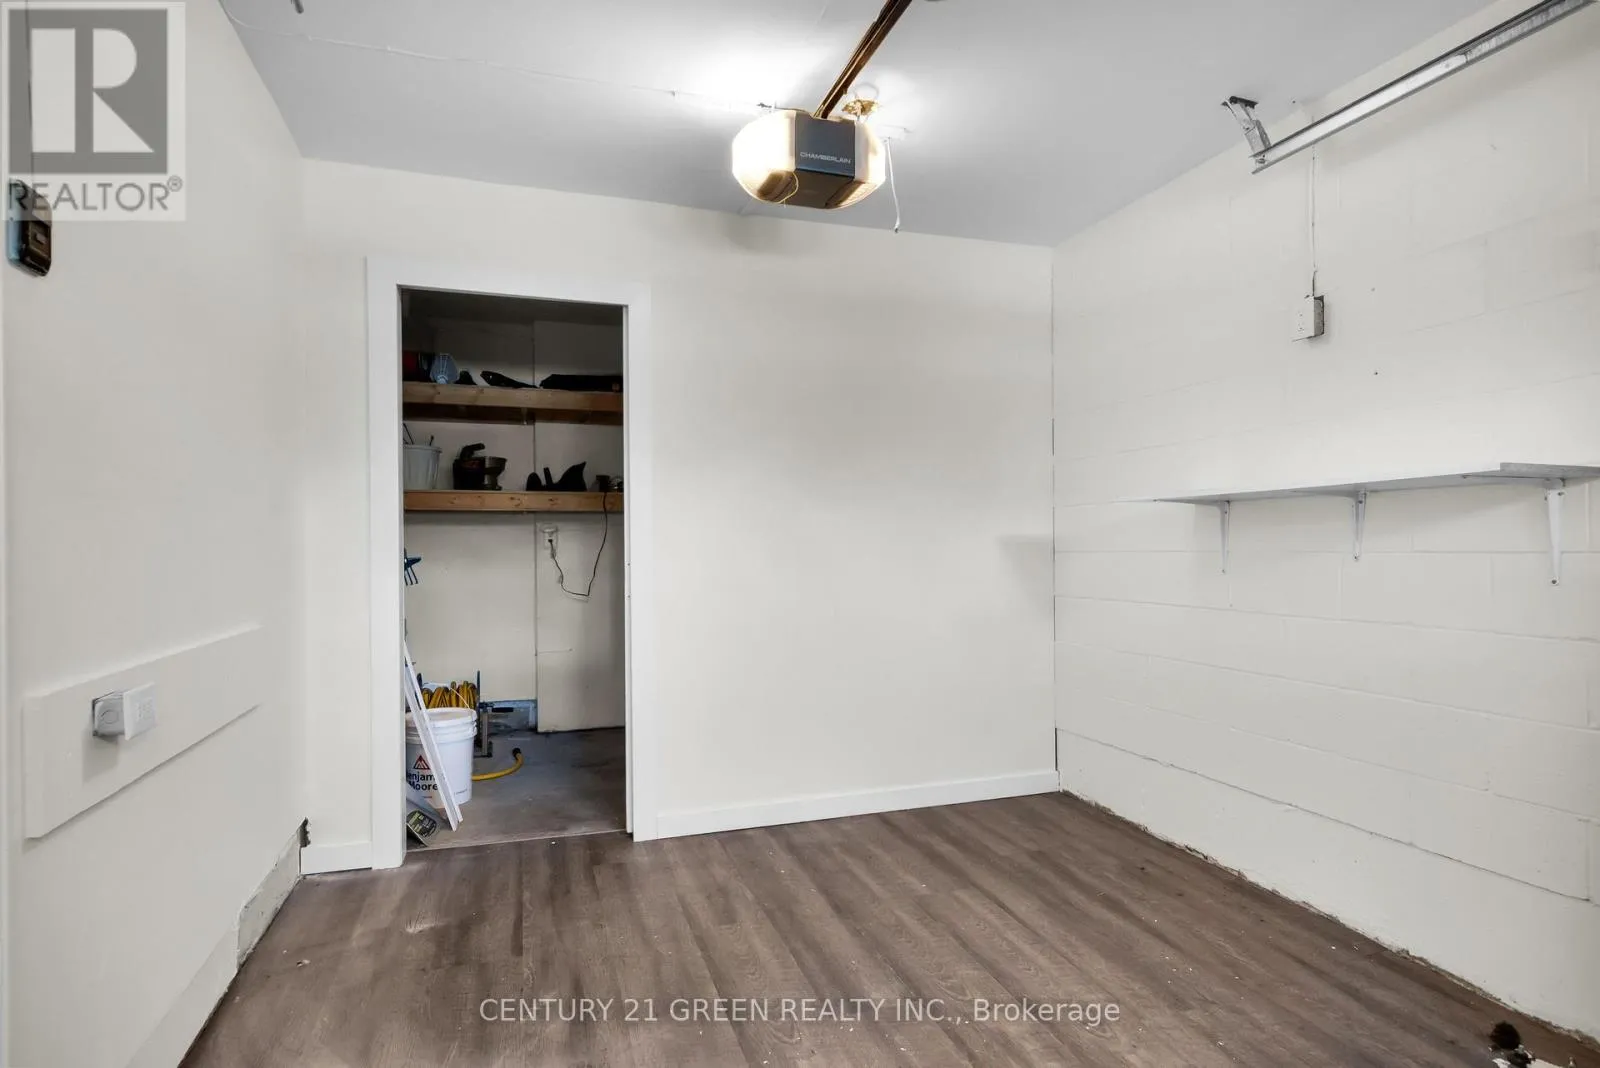
Parking Space Total
3

Building

Building Type
Row / Townhouse
Storeys
2.00
Square Footage
1100 - 1500 sqft
Bathrooms Total
3
Bedrooms Above Ground
3
Bedrooms Total
3
Exterior Finish
Brick, Vinyl siding
Fireplace Present
No
Basement Type
Full (Finished)
Basement Features
Building Heating Type
Forced air
Heating Fuel
Natural gas
Building Cooling Type
Central air conditioning

Utilities

Water
Municipal water
Utility Sewer
Sanitary sewer

Room Layout

Primary Bedroom
Second level
4.4 m x 3.7 m
Sitting room
Second level
2.47 m x 1.59 m
Bedroom 2
Second level
2.05 m x 3.3 m
Bedroom 3
Second level
2.8 m x 3.55 m
Loft
Second level
2.75 m x 1.85 m
Sitting room
Basement
5.65 m x 3.95 m
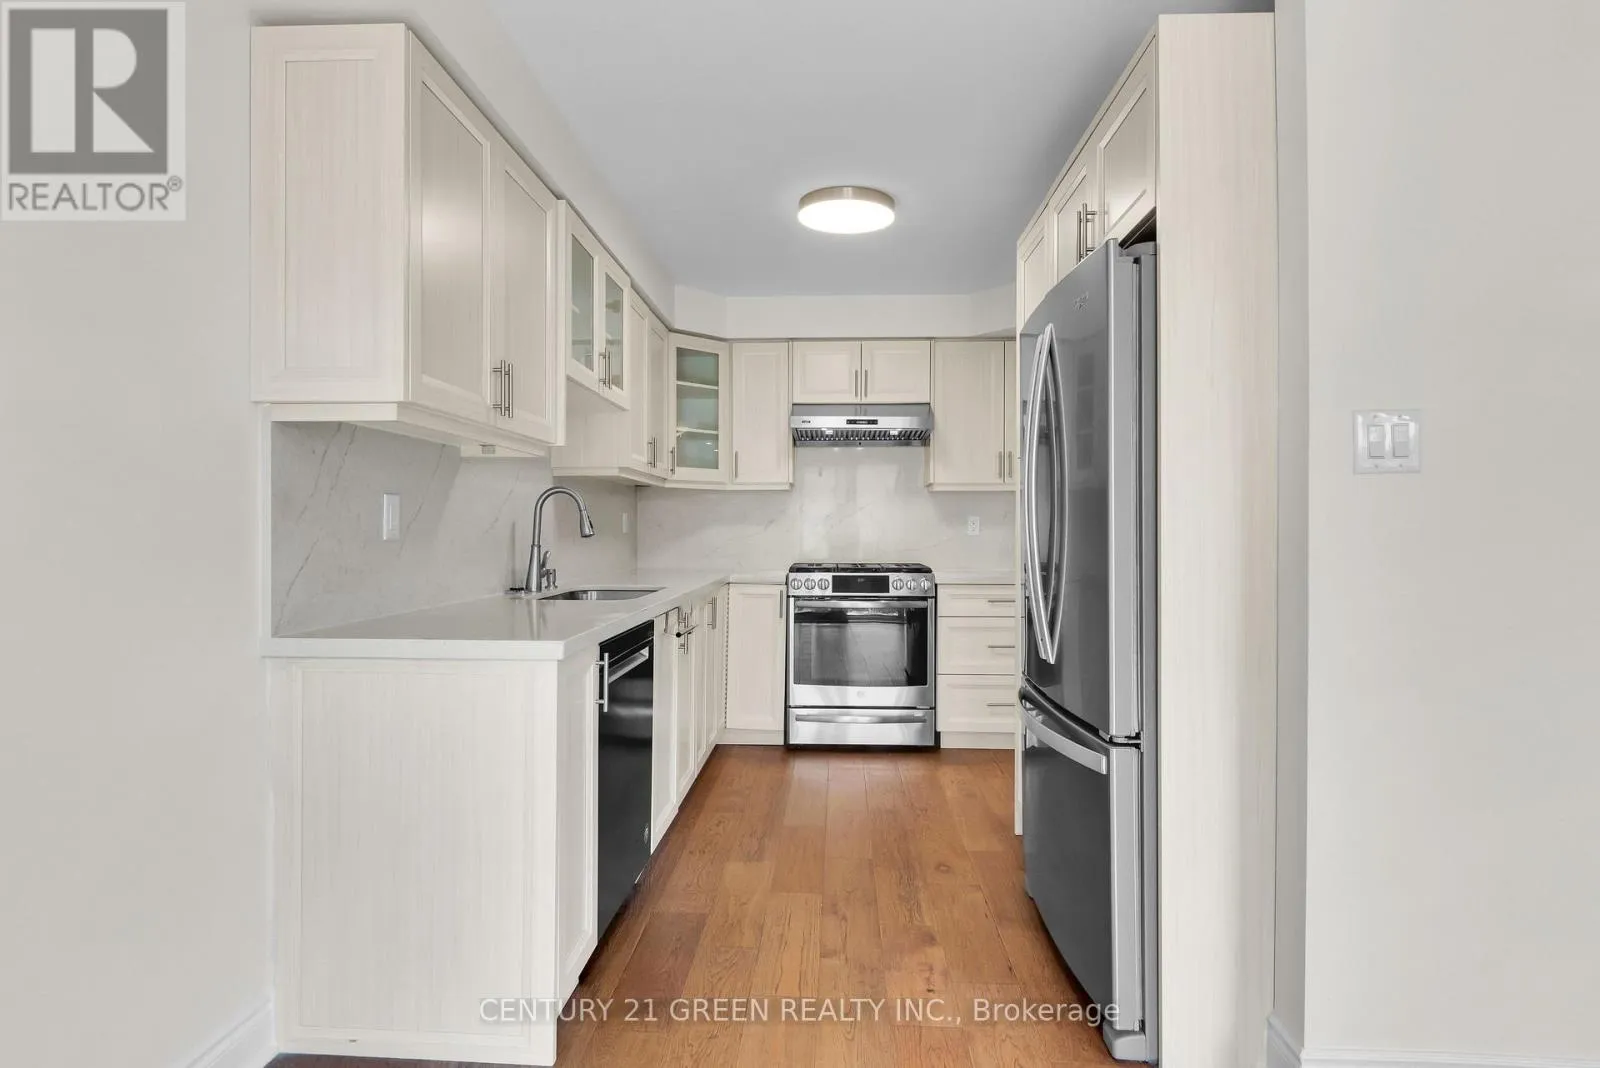
Kitchen
Ground level
2.65 m x 3.35 m
Eating area
Ground level
2.75 m x 2.75 m
Living room
Ground level
6.12 m x 3.09 m
Dining room
Ground level
6.12 m x 3.09 m

Location

Learn more about this property
Listing provided by:
CENTURY 21 GREEN REALTY INC.
MLS® number:
W13733910
Agent:
Sunetra Kapil
*Indicates required field
Name is required
Email is required
Please enter a valid phone number (e.g., 416-111-1111).

Community Spotlight: Homes For sale in Your Neighborhood