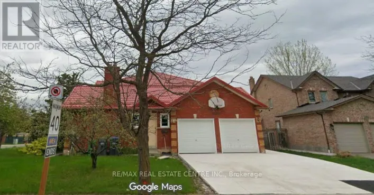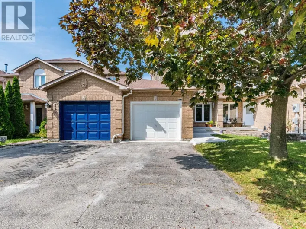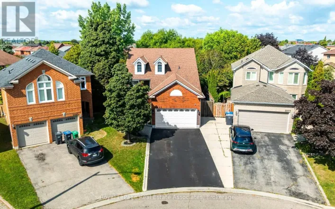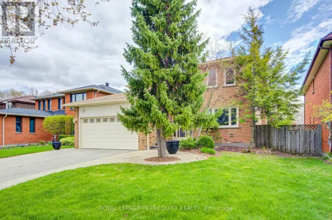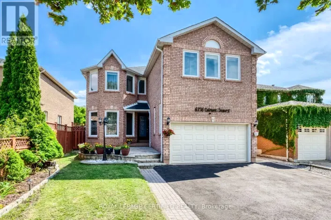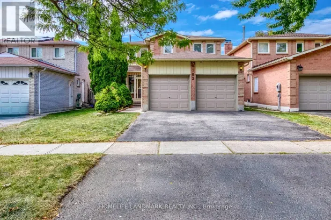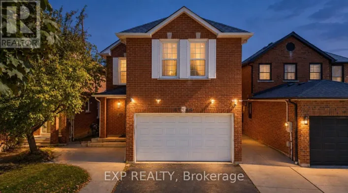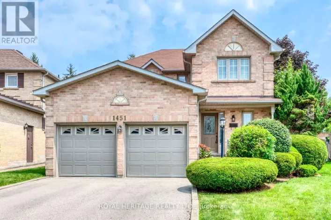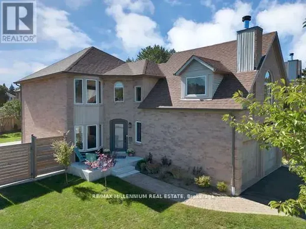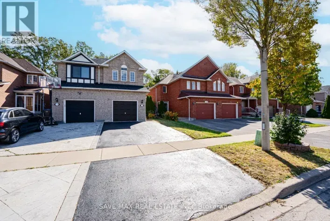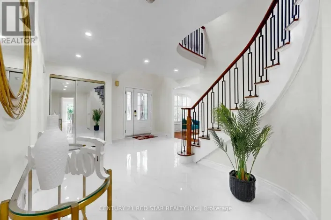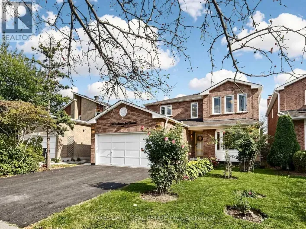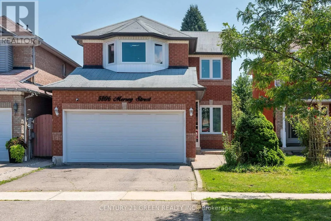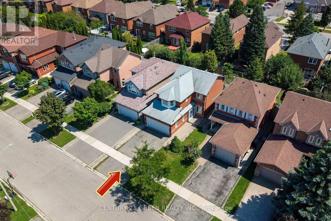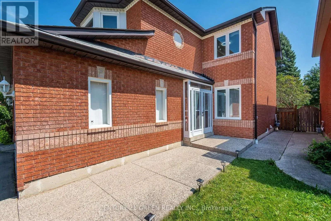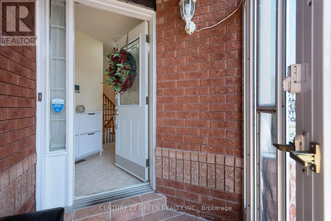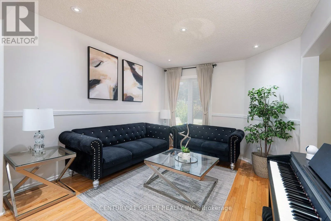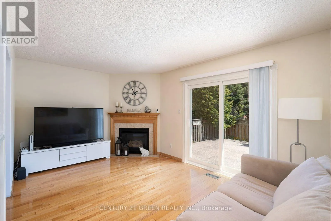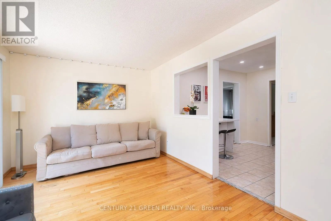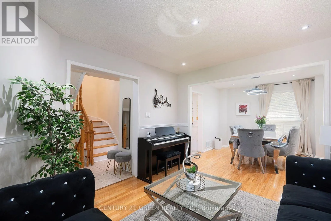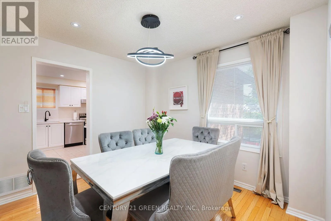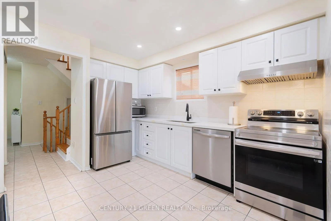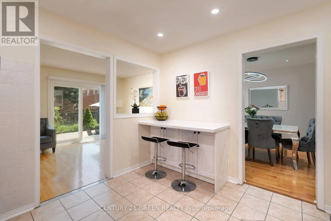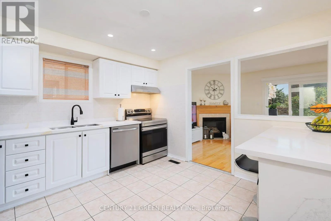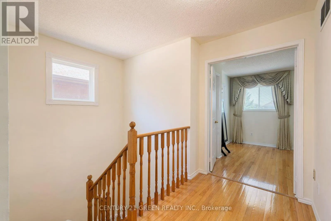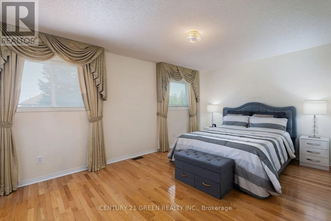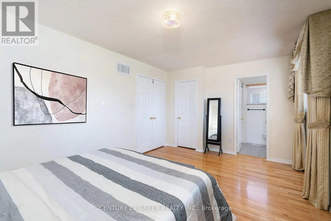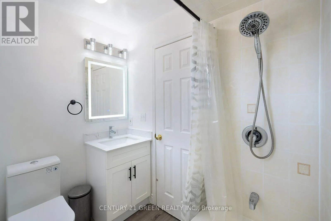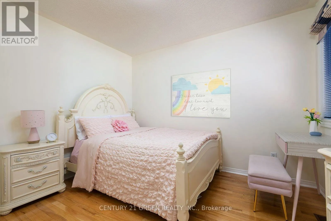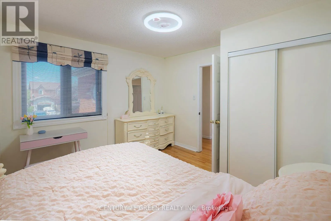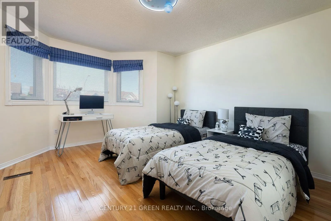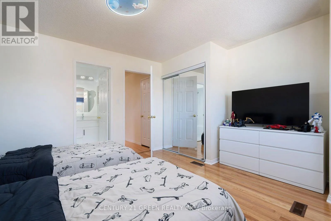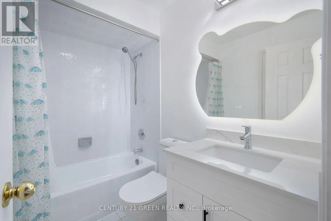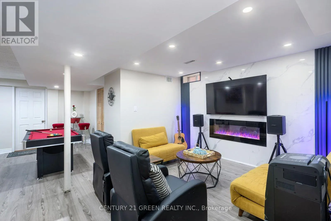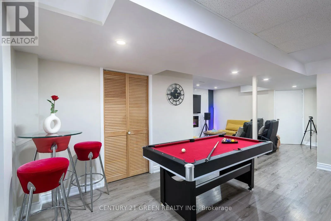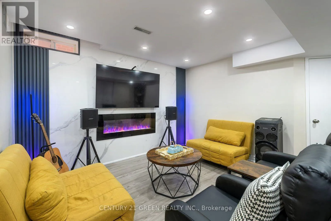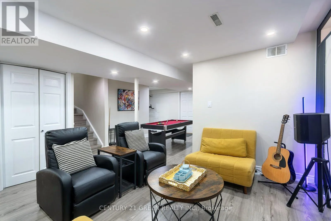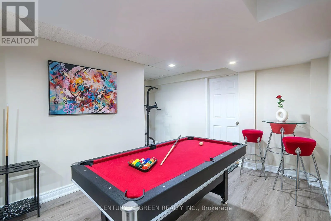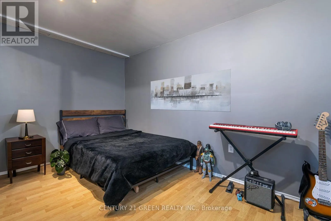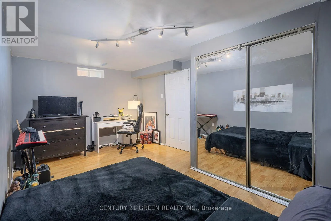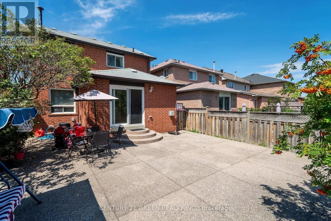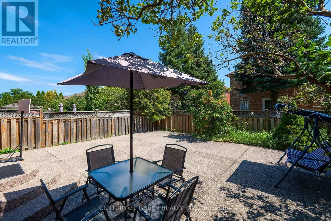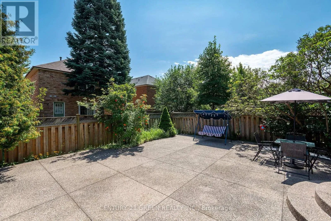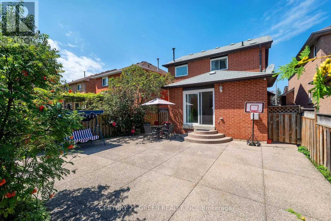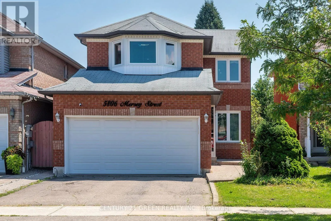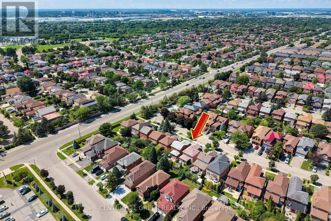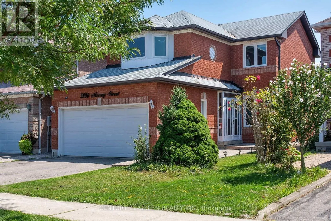
Cross Streets: Creditview / Eglinton. ** Directions: Creditview /Pickwick/Mersey. Welcome to this stunning 3+1 bedroom detached home , 2 car garage in the highly sought-after East Credit community, offering the perfect blend of style, comfort, and functionality for today's modern family. This beautifully maintained home features an inviting open-concept layout with pot lights throughout, a bright eat-in kitchen with brand-new cabinets and countertops, and a spacious family room with a cozy fireplace and large walk-out doors leading to a fully fenced, private backyard-perfect for entertaining or relaxing with family. Convenient main-floor laundry adds to the functionality of the home. The spacious primary bedroom offers a walk-in closet and a 4-piece ensuite, while the second bedroom features a charming bay window and the additional bedrooms are complemented by a convenient Jack & Jill bathroom. The fully finished basement provides incredible additional living space, featuring two bedrooms, a 3-piece bathroom, and a large recreation room with a fireplace and pot lights, making it ideal for extended family, guests, a home office, or entertainment. Located in one of East Credit's most desirable neighbourhoods, this home is close to Heartland Town Centre, shopping, restaurants, French Immersion and other top-rated schools, parks, golf clubs, and major highways, providing exceptional convenience for families and commuters alike. A fantastic opportunity to own a spacious 3+1 bedroom detached home in a prime Mississauga location-beautifully updated, exceptionally spacious, and move-in ready. Don't miss this one! (id:27476)