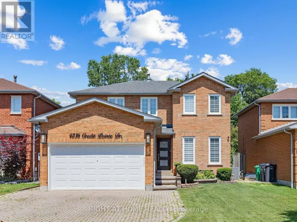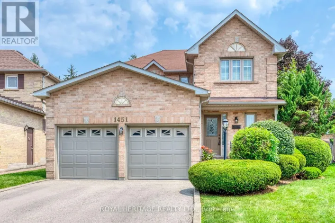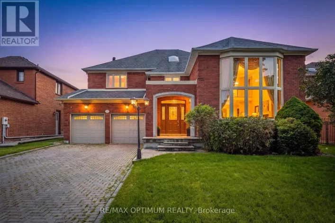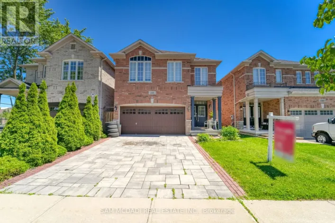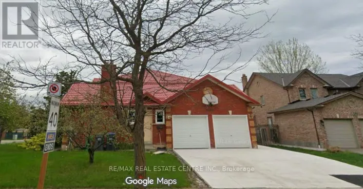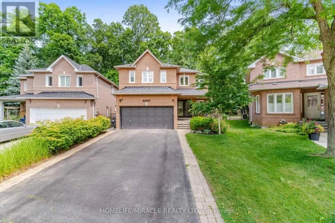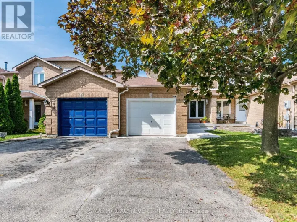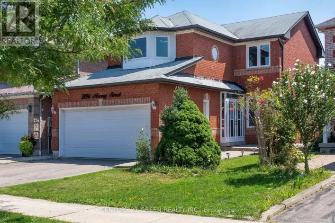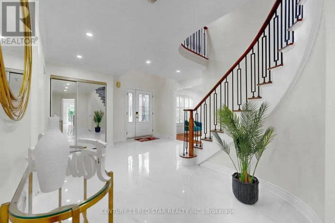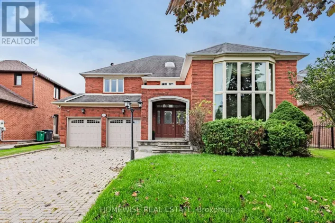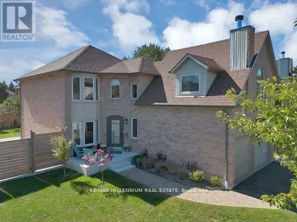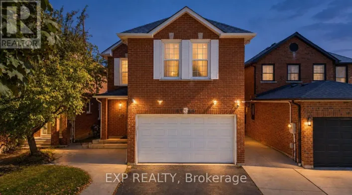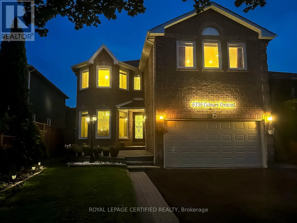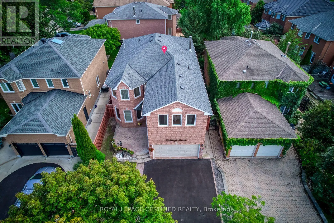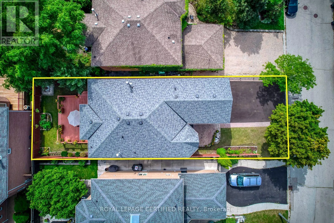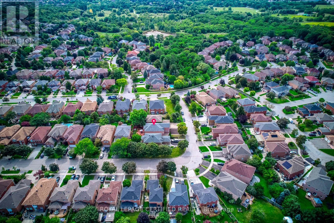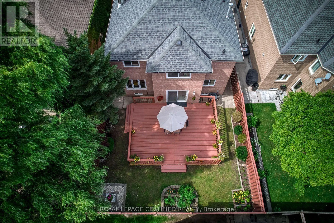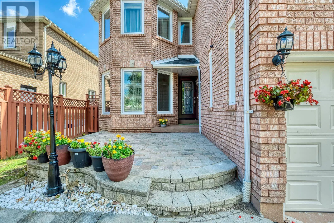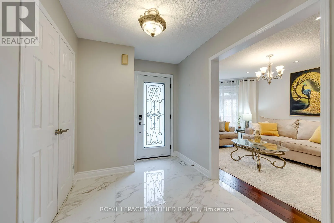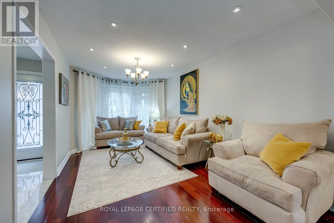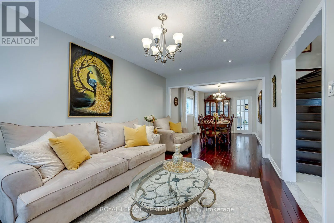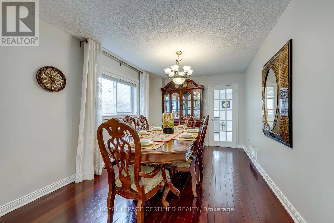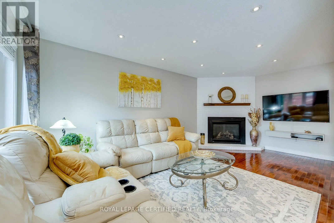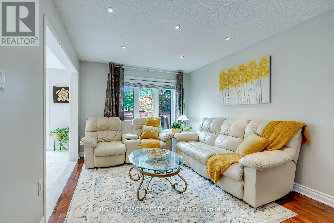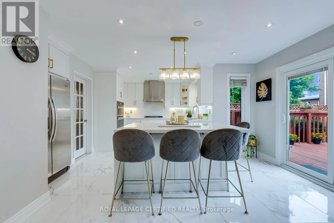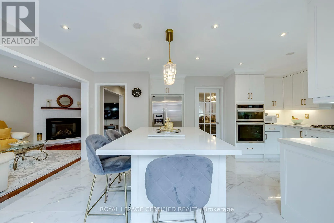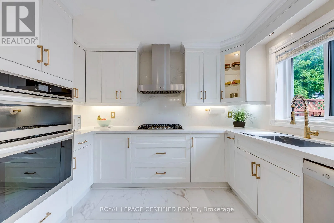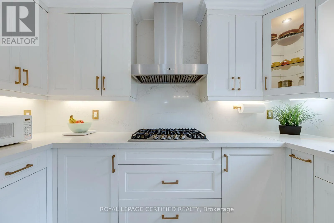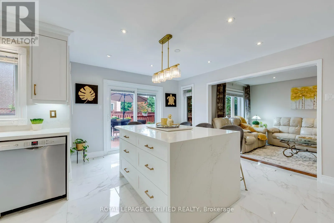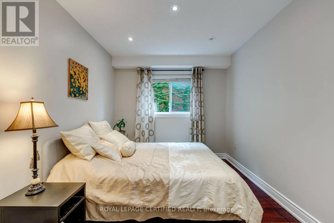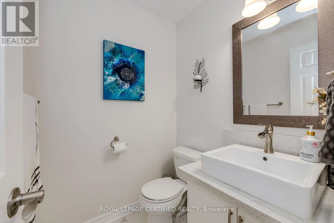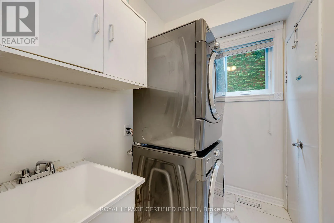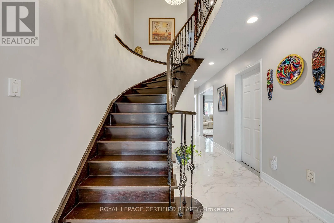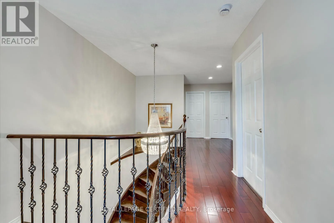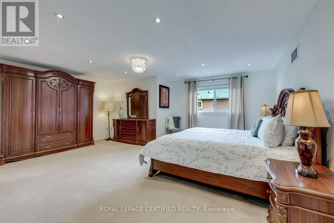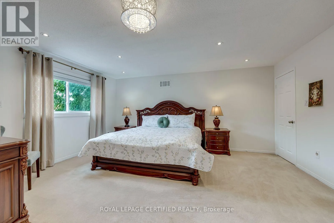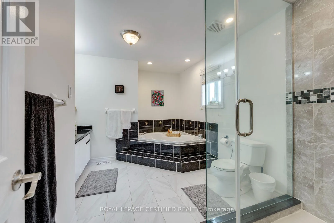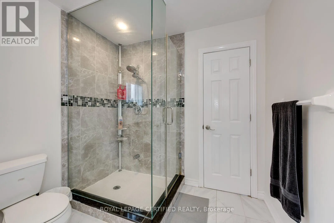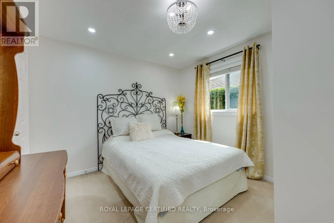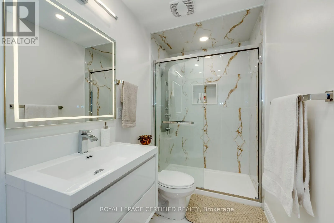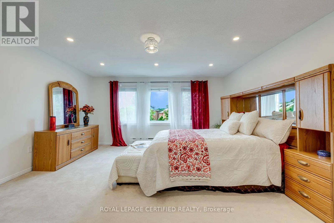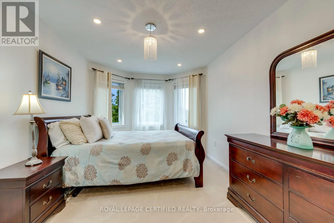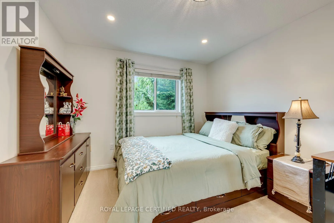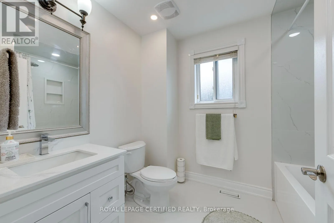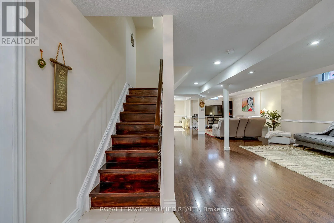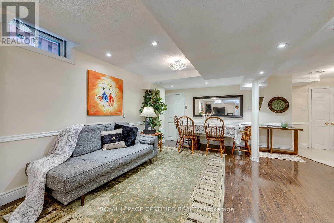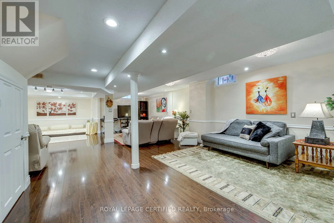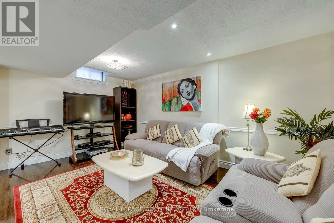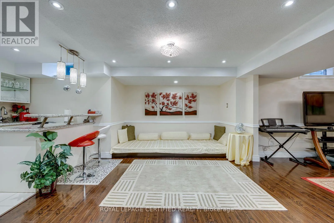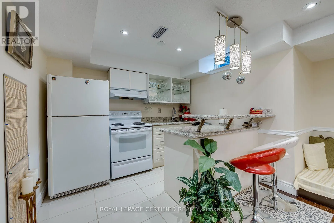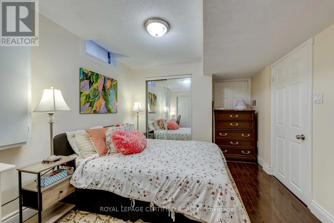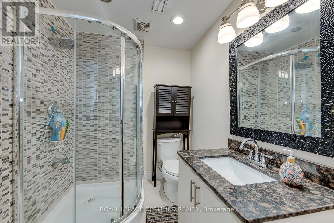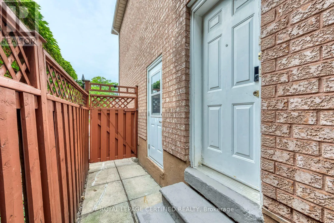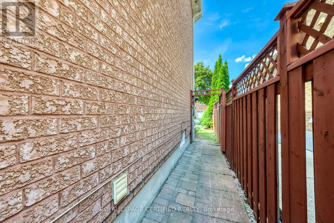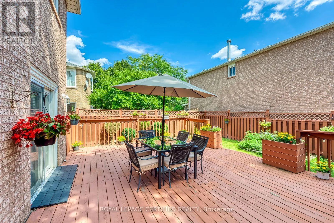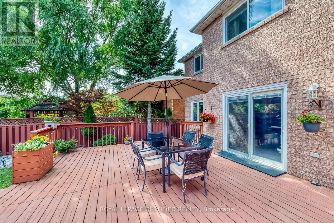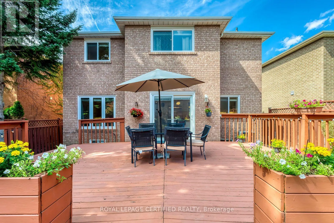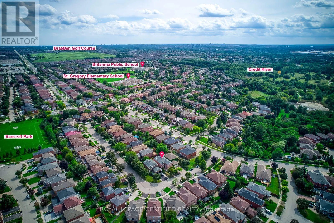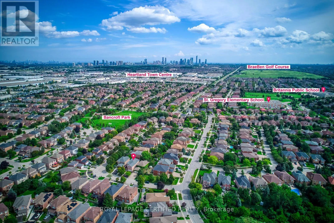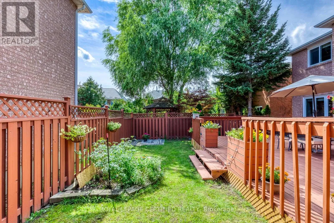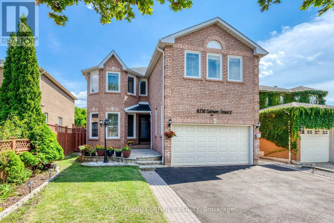
Cross Streets: Bancroft / Mavis. ** Directions: Donway/Culmore. Exceptional multigenerational home in sought-after East Credit! Freshly painted, extensively renovated and move-in ready. Offering over 4,500 sq. ft. of finished living space-3,161 sq. ft. above grade plus 1,419 sq. ft. finished lower level, per MPAC. Upper level offers a rare 5-bedroom, 3-full-bath layout: primary bedroom with private ensuite; spacious second primary-style bedroom with access to a Jack-and-Jill bath shared with another bedroom; plus a third full bath serving the remaining two bedrooms. An ideal layout for large and extended families seeking privacy under one roof. Main-floor den is currently used as an additional bedroom, ideal for a senior parent, guest or home office, with a powder room on the same level. Extensively Renovated kitchen features quartz counters, extensive cabinetry, built-in oven and microwave, cooktop, stainless steel appliances and a large Centre island. Spacious living/dining areas and family room with fireplace. The 1,419 sq. ft. finished lower level offers a separate entrance, 1 bedroom, full Jack-and-Jill bath, huge recreation/living area, kitchen/wet-bar area and its own washer/dryer-excellent flexibility for extended-family living .Private fenced backyard with large deck. 6-car driveway + 2-car garage, no sidewalk. 5 washrooms total. Close to Heartland Town Centre, schools, parks, Credit River trails, transit and major highways. (id:27476)