1528 Knareswood Drive, Mississauga, Ontario L5H 2M1

Listed for:
$1,839,900
6 beds
4 baths
Listed 57 days ago
House for rent: 1528 Knareswood Drive, Mississauga, Ontario L5H 2M1

View all 38 photos

About

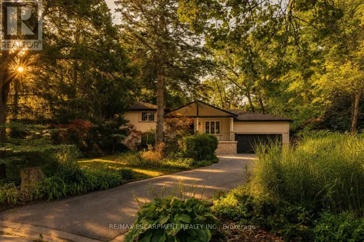
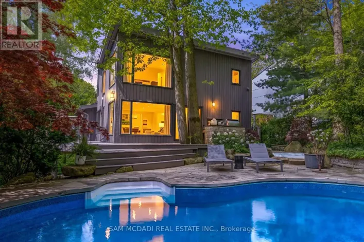
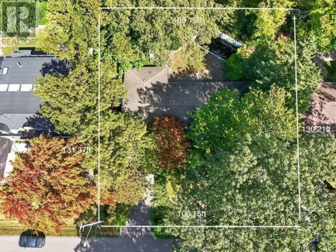
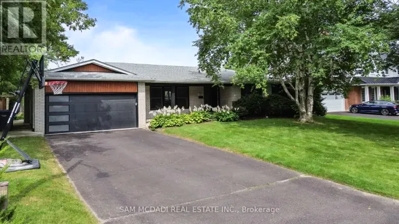
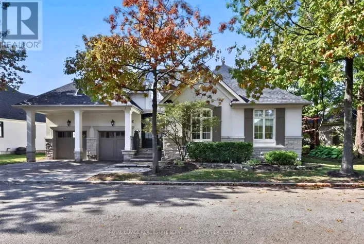
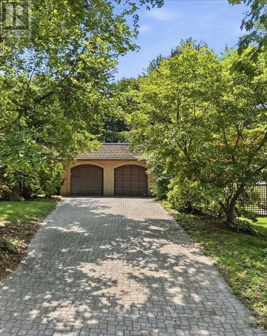
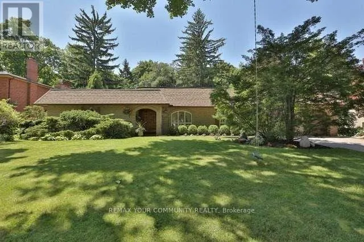
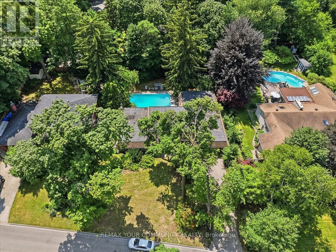
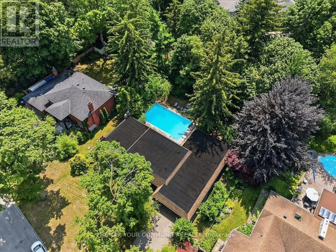
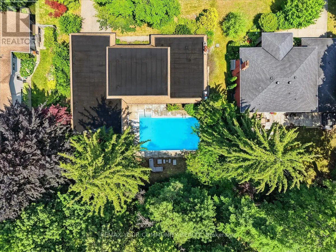
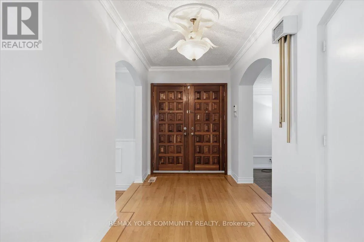
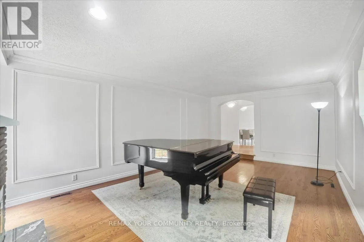
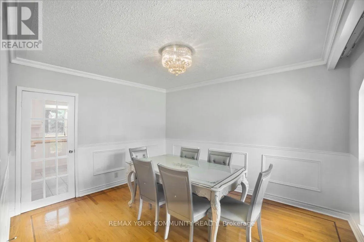
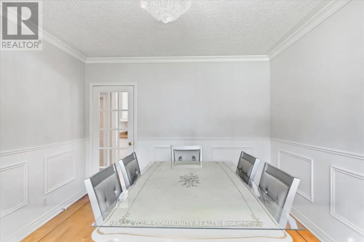
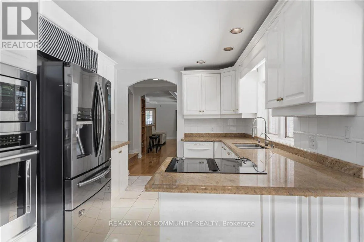
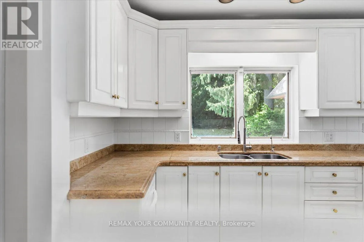
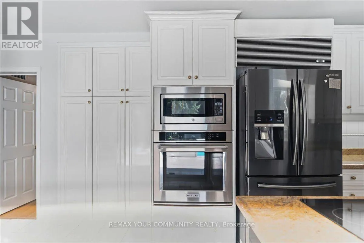
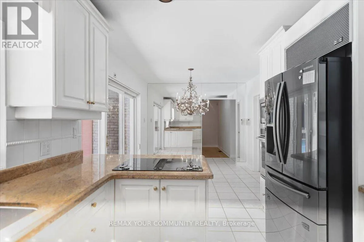
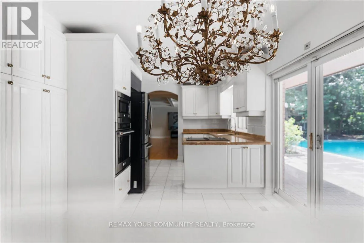
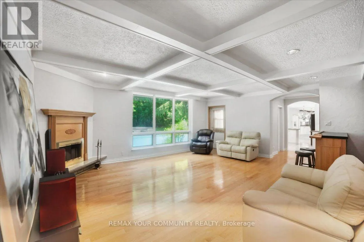
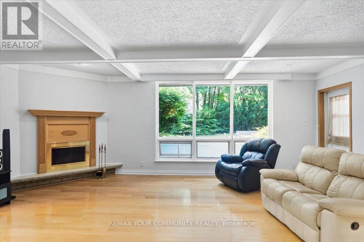
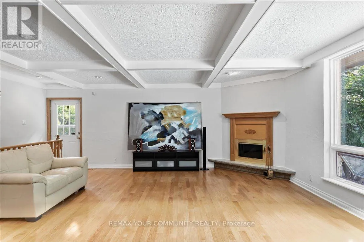
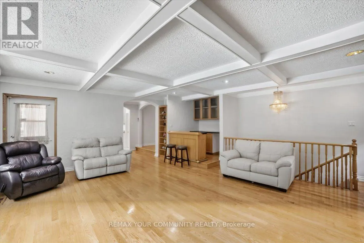
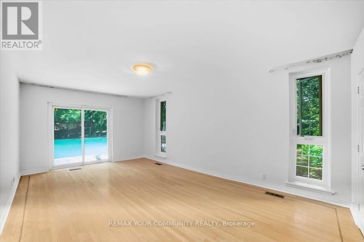
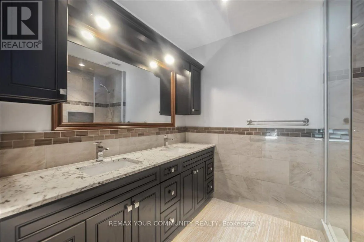
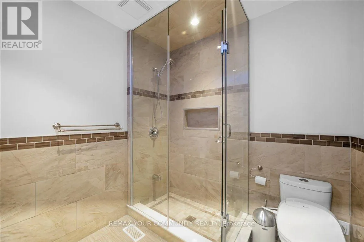
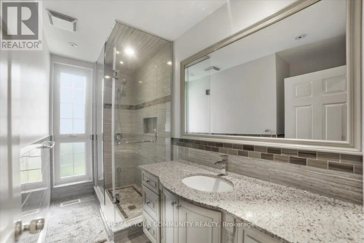
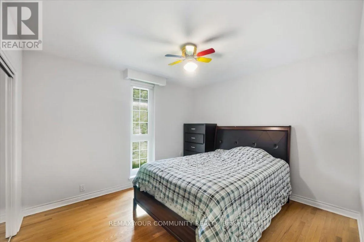
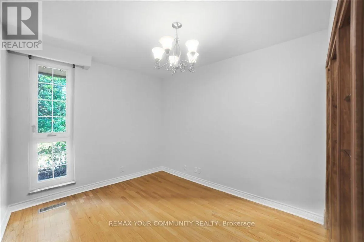
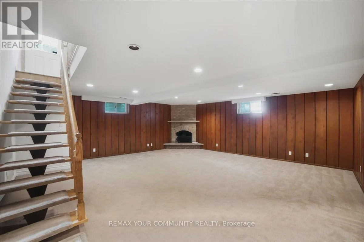
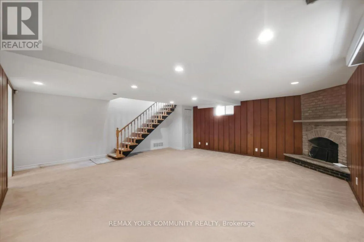
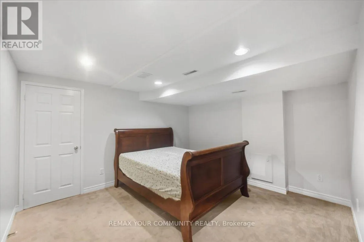
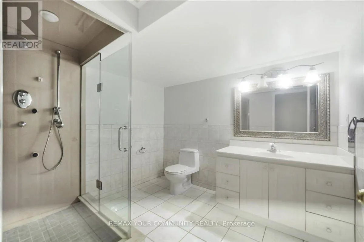
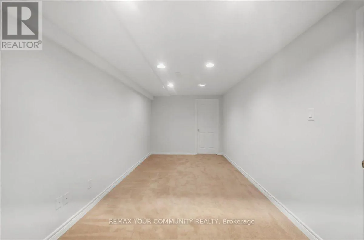
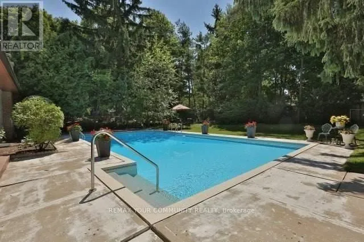
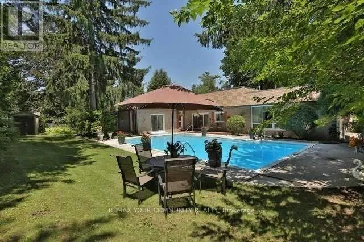
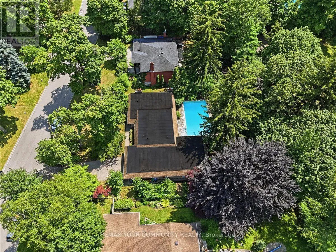
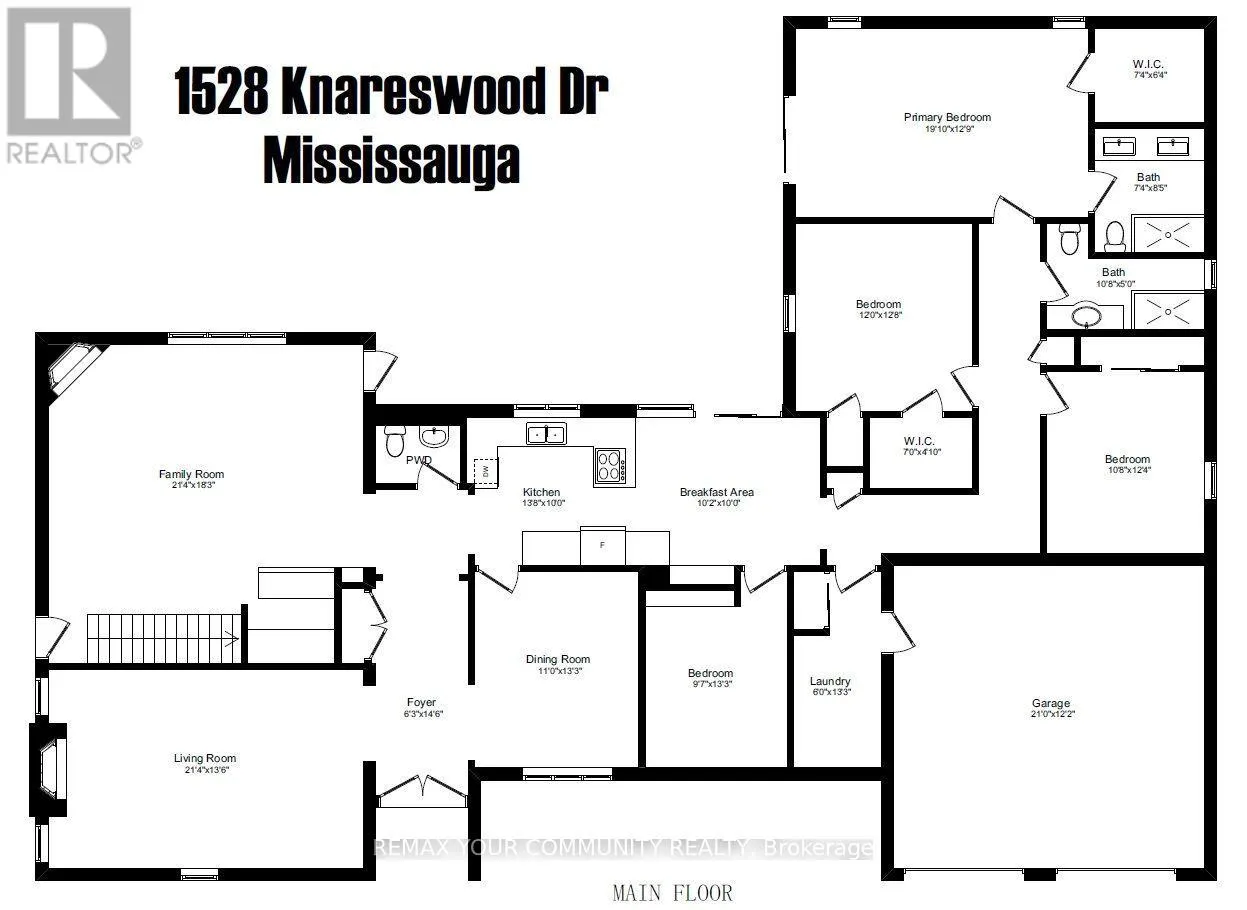
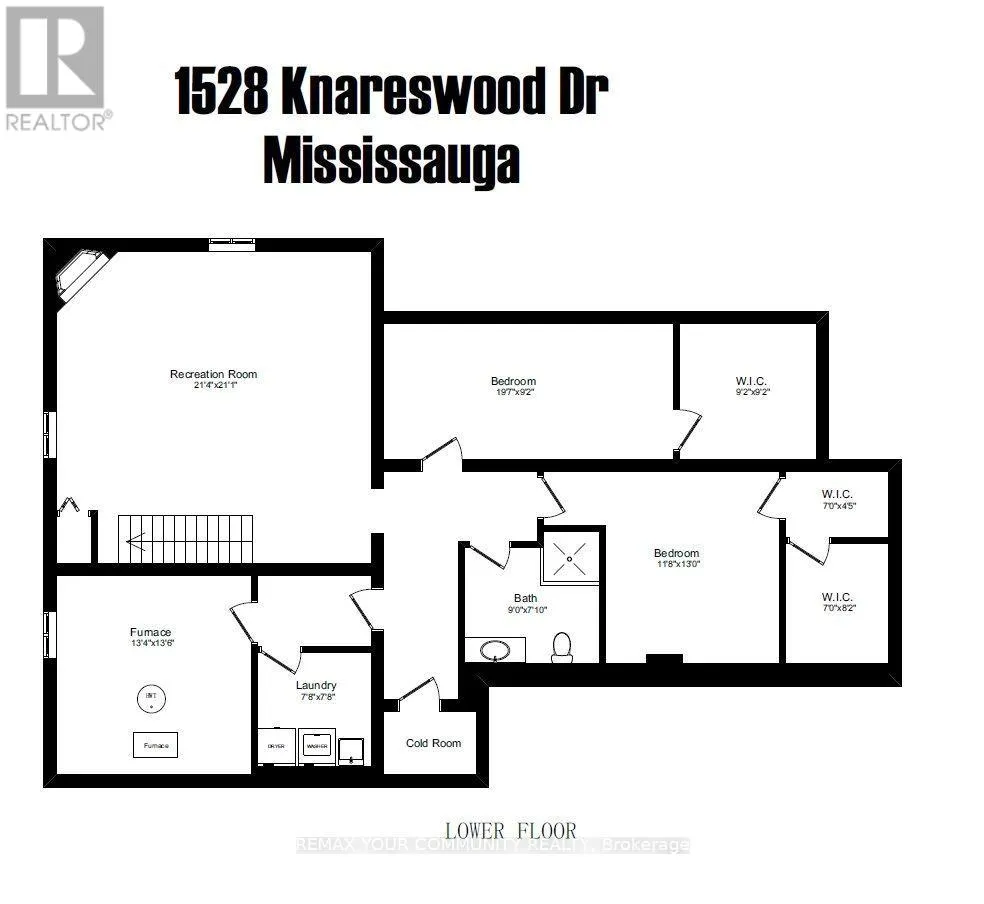
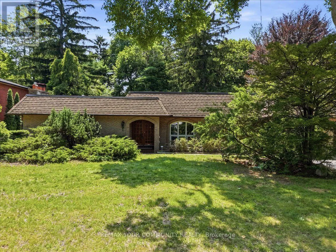
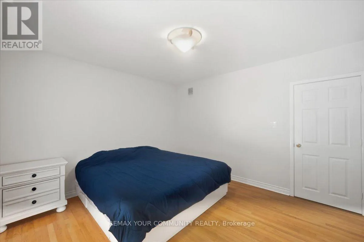
Mississauga Rd & Indian Rd All Brick Bungalow Presenting 2810sqft above grade + 1710sqft basement = 4520sqft Total. This Spacious Home Features Hardwood Floors Throughout The Main Floor, 3 Fireplaces Total, 3 Baths on the Ground Level Plus Another Full Bath In The Basement, Coffered Ceilings in the Oversized Family Room with a B/I Drybar and R/I to Complete A Wetbar. A U-Shaped Kitchen With An Eat-In Breakfast Room & B/I Pantry Shelves. Most Windows Have Been Updated in 2013. Roof 2015 & Mansard 2014. This Property is Nestled into A Private, and Mature Neighborhood Bordering The Credit River. A Muskoka In The City Backyard Features a 20x40ft Inground Concrete Pool With Peace & Tranquility At The Top of The List. This Sun Drenched Backyard Faces Desirable South-West. Property Measures an Impressive 91 x 191ft. A Separate Side Entrance Into The Basement Walks Into A Large Rec Room, and 2 Additional Bedrooms Each With W/I Closets. An Extra-High Garage Ceiling Opens Up Premium Over Head Real Estate, Great For A Car Lift Or Additional Storage. Potential To Customize. Excellent School District, Parks & Port Credit Village Nearby. Welcome to Lorne Park. (id:27476)

Property Highlights

MLS® Number
W13718182
Type
Single Family
Community Name
Lorne Park
Ownership Type
Freehold
Land Size
91.1 x 191.4 FT ; 100ft+ Wide in Rear|under 1/2 acre
Parking Space Total
8

Building

Building Type
House
Storeys
1.00
Square Footage
2500 - 3000 sqft
Bathrooms Total
4
Bedrooms Above Ground
4
Bedrooms Total
6
Amenities
Fireplace(s) Park, Schools
Exterior Finish
Brick
Fireplace Present
Yes
Basement Type
N/A, N/A (Finished)
Basement Features
Separate entrance
Building Heating Type
Forced air
Heating Fuel
Natural gas
Building Cooling Type
Central air conditioning

Utilities

Water
Municipal water
Utility Sewer
Sanitary sewer

Room Layout

Bedroom
Basement
3.56 m x 3.96 m
Bedroom 5
Basement
5.97 m x 2.79 m
Furnace
Basement
4.06 m x 4.11 m
Recreational, Games room
Basement
6.5 m x 6.43 m
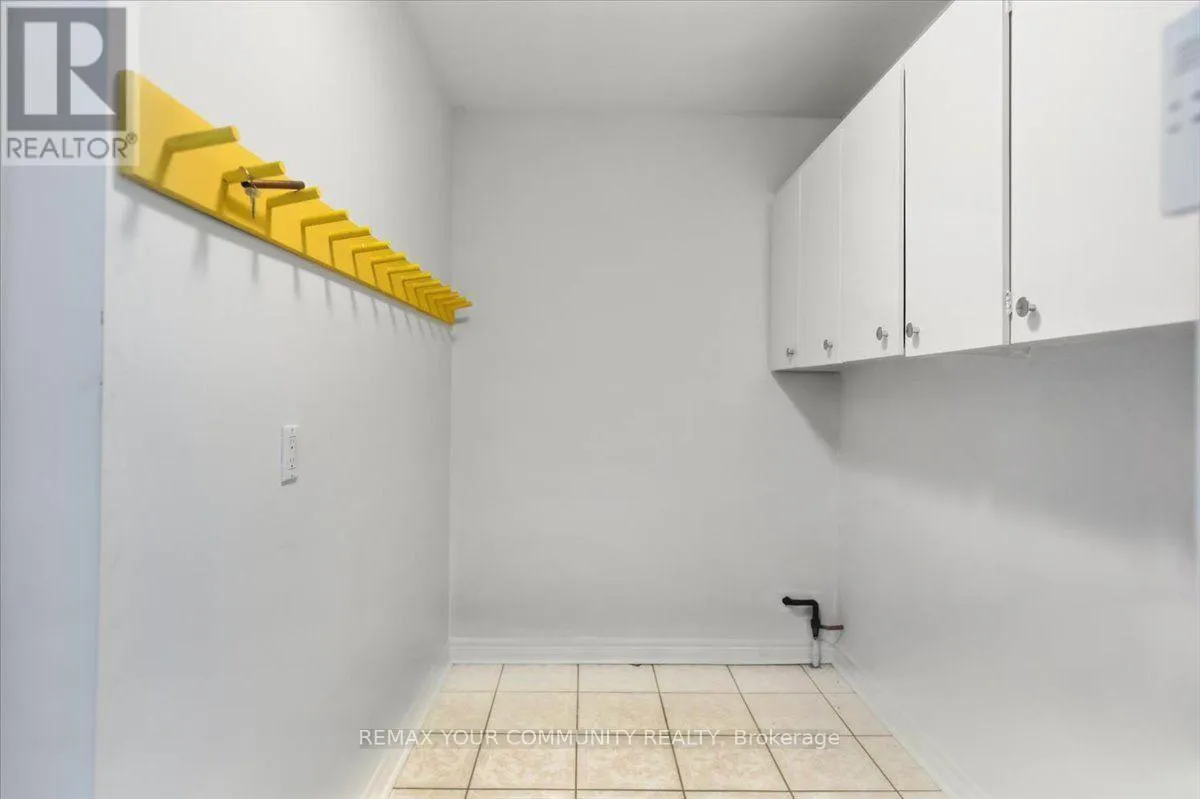
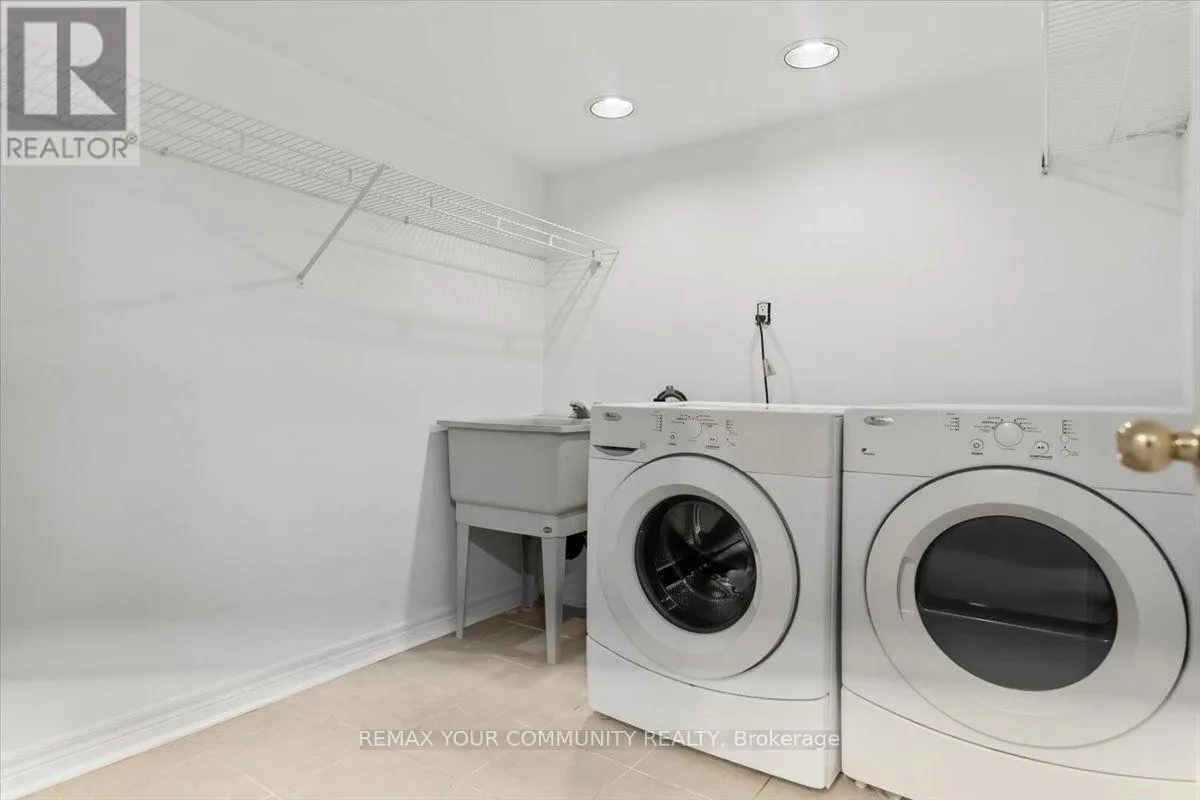
Laundry room
Basement
2.34 m x 2.34 m
Primary Bedroom
Main level
6.05 m x 3.89 m
Eating area
Main level
3.1 m x 3.05 m
Bedroom 4
Main level
2.92 m x 4.04 m
Living room
Main level
6.5 m x 4.11 m
Mud room
Main level
1.83 m x 4.04 m
Bedroom 2
Main level
3.66 m x 3.86 m
Dining room
Main level
3.35 m x 4.04 m
Foyer
Main level
1.91 m x 4.42 m
Kitchen
Main level
4.17 m x 3.05 m
Bedroom 3
Main level
3.25 m x 3.76 m
Family room
Main level
6.5 m x 5.56 m

Location

Learn more about this property
Listing provided by:
REMAX YOUR COMMUNITY REALTY
MLS® number:
W13718182
Agent:
Ziggy Piszczek
*Indicates required field
Name is required
Email is required
Please enter a valid phone number (e.g., 416-111-1111).

Community Spotlight: Homes For sale in Your Neighborhood