5078 Frybrook Court, Mississauga, Ontario L5M 5A8

Listed for:
$2,899,000
9 beds
6 baths
Listed 11 days ago
House for rent: 5078 Frybrook Court, Mississauga, Ontario L5M 5A8

View all 50 photos

About

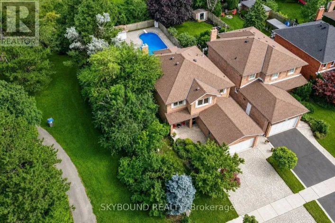
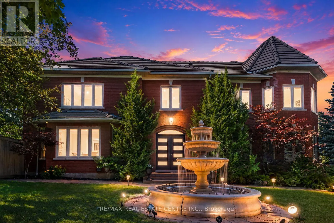
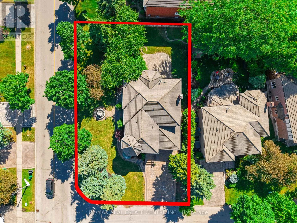
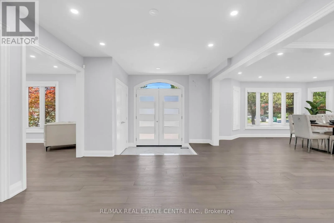
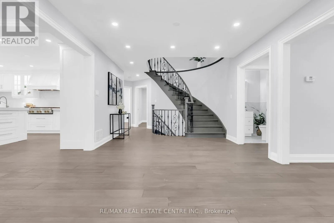
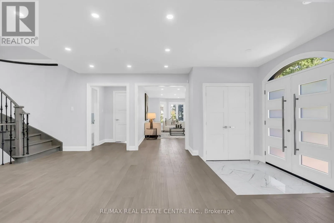
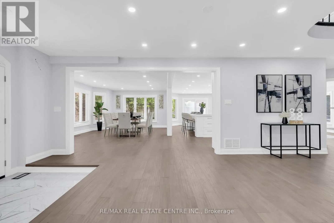
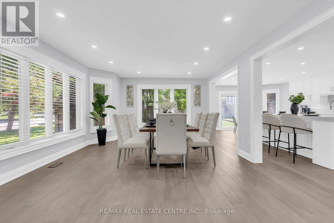
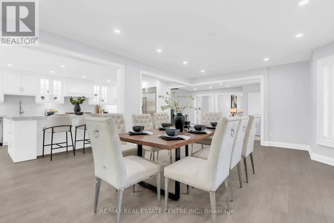
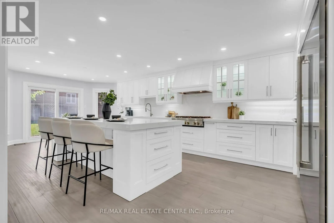
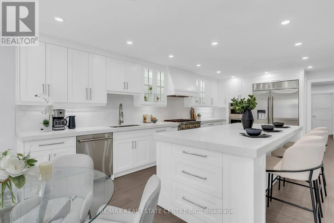
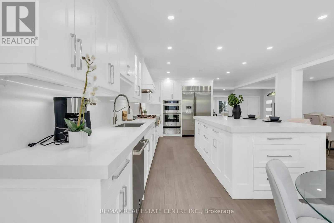
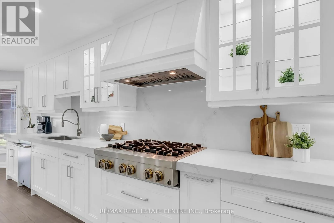
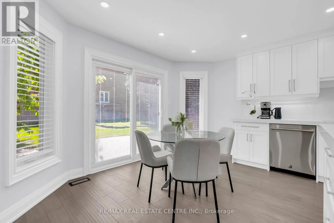
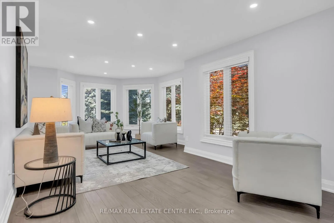
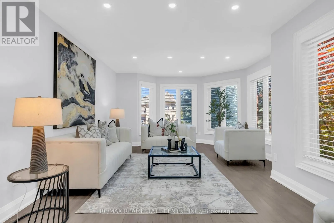
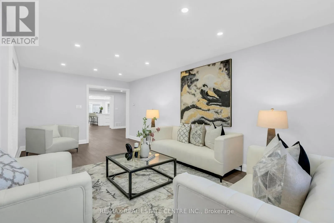
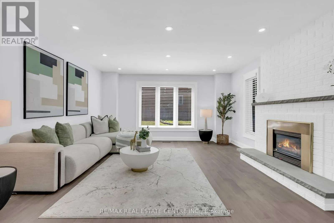
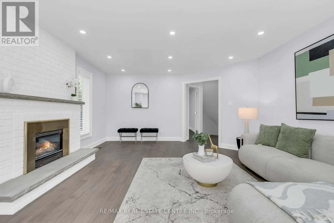
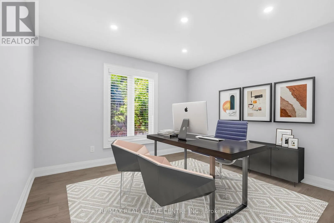
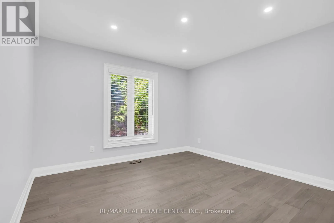
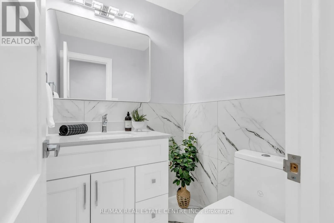
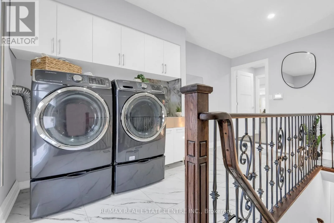
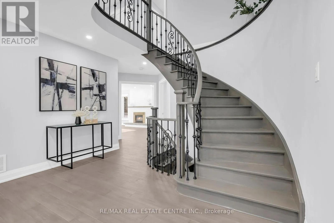
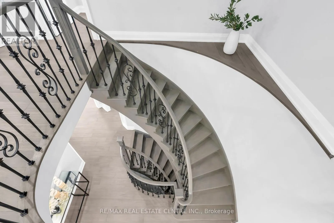
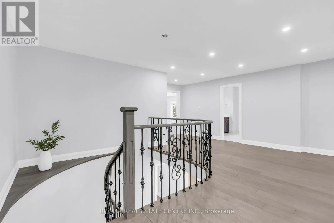
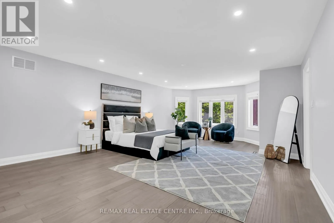
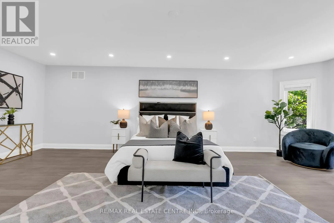
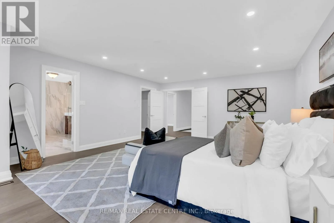
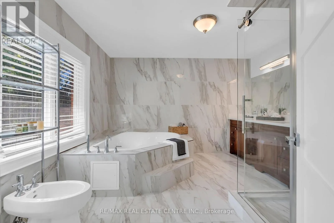
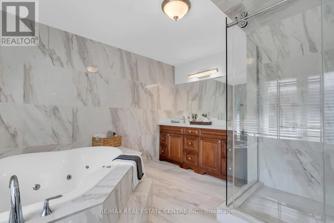
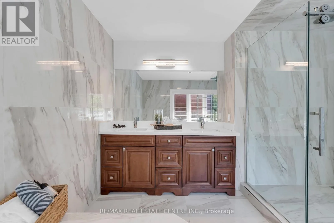
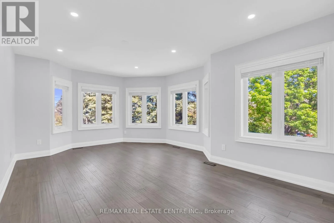
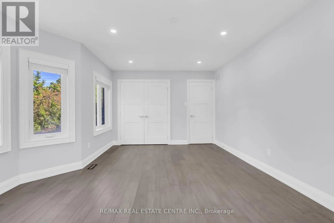
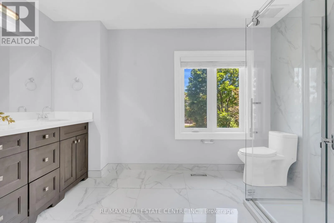
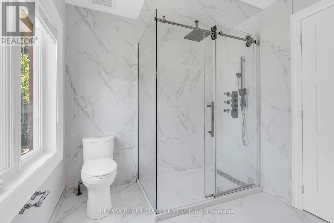
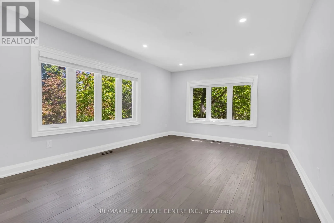
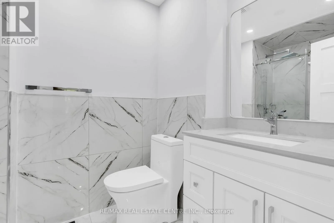
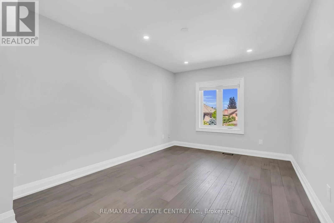
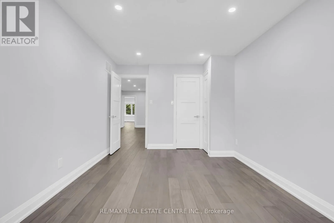
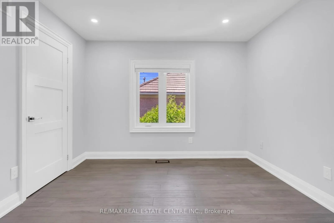
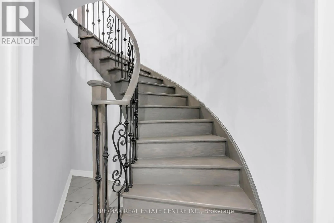
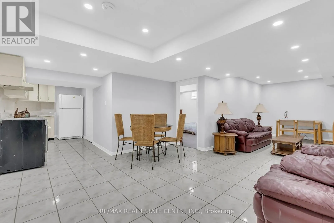
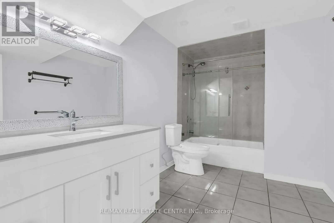
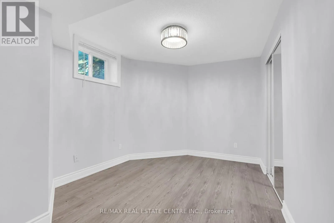
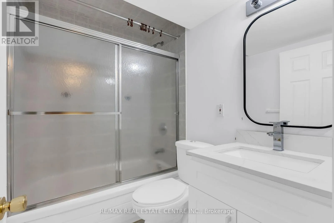
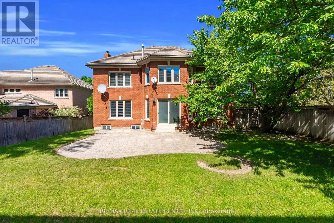
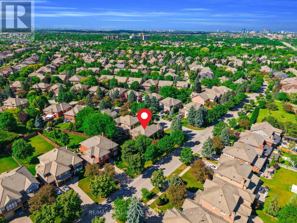
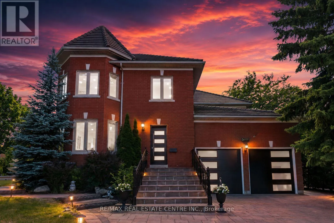
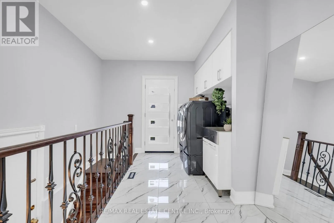
Forest Hill and Erin Centre Blvd. A Rare Opportunity in Prestigious Credit Mills! This fully renovated 5+4 bedroom, 6-bath detached home offers nearly 6,200 sq. ft. of total living space on a premium corner lot with exceptional privacy, striking curb appeal, a grand 3-tier fountain and parking for up to 9 vehicles. Redesigned with extensive luxury upgrades, the home features a stunning chef-inspired kitchen with premium appliances, oversized quartz island, gas range, built-in oven and warming drawer. Elegant formal living and dining rooms, a spacious family room, new engineered hardwood flooring, renovated bathrooms, upgraded lighting and large windows complete the main level. The impressive primary retreat features a massive walk-in closet and spa-inspired 6-piece ensuite. A finished lower level with 4 additional bedrooms and 2 full bathrooms offers outstanding flexibility for extended or multi-generational living. Private backyard with mature cherry trees. Steps to John Fraser SS, Erin Mills Town Centre and Credit Valley Hospital, with easy access to Hwy 403/401/407. (id:27476)

Property Highlights

MLS® Number
W13724204
Type
Single Family
Community Name
Central Erin Mills
Ownership Type
Freehold
Land Size
77.2 x 137.8 FT|under 1/2 acre
Parking Space Total
9

Building

Building Type
House
Storeys
2.00
Square Footage
3500 - 5000 sqft
Bathrooms Total
6
Bedrooms Above Ground
5
Bedrooms Total
9
Amenities
Fireplace(s) Hospital, Park, Place of Worship, Public Transit
Exterior Finish
Brick
Fireplace Present
Yes
Basement Type
Full (Finished)
Basement Features
Building Heating Type
Forced air
Heating Fuel
Natural gas
Building Cooling Type
Central air conditioning

Utilities

Water
Municipal water
Utility Sewer
Sanitary sewer

Room Layout

Bedroom 4
Second level
4.89 m x 3.09 m
Bedroom 5
Second level
4.89 m x 3.09 m
Primary Bedroom
Second level
7.66 m x 4.98 m
Bedroom 2
Second level
5.12 m x 3.65 m
Bedroom 3
Second level
5.49 m x 3.98 m
Bedroom
Basement
4.89 m x 3.09 m
Bedroom 2
Basement
4.89 m x 3.09 m
Bedroom 3
Basement
4.89 m x 3.09 m
Bedroom 4
Basement
4.89 m x 3.09 m
Living room
Basement
14.5 m x 4.9 m
Living room
Main level
7.05 m x 6.67 m
Dining room
Main level
6.25 m x 4.25 m
Kitchen
Main level
8.03 m x 4.07 m
Family room
Main level
6.21 m x 4.55 m
Mud room
Main level
7.05 m x 3.09 m
Office
Main level
6.3 m x 7.5 m
Foyer
Main level
9.08 m x 10 m

Location

Learn more about this property
Listing provided by:
RE/MAX REAL ESTATE CENTRE INC.
MLS® number:
W13724204
Agent:
Maaham Saleem Malik
*Indicates required field
Name is required
Email is required
Please enter a valid phone number (e.g., 416-111-1111).

Community Spotlight: Homes For sale in Your Neighborhood