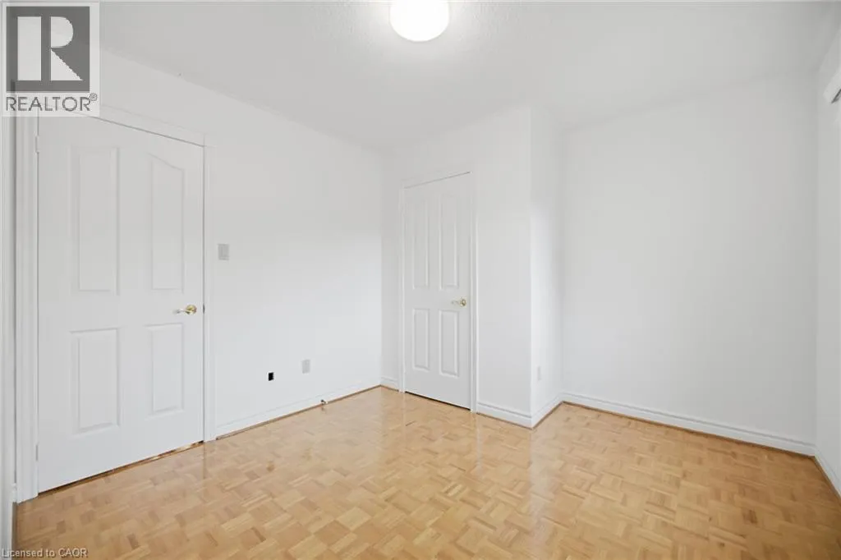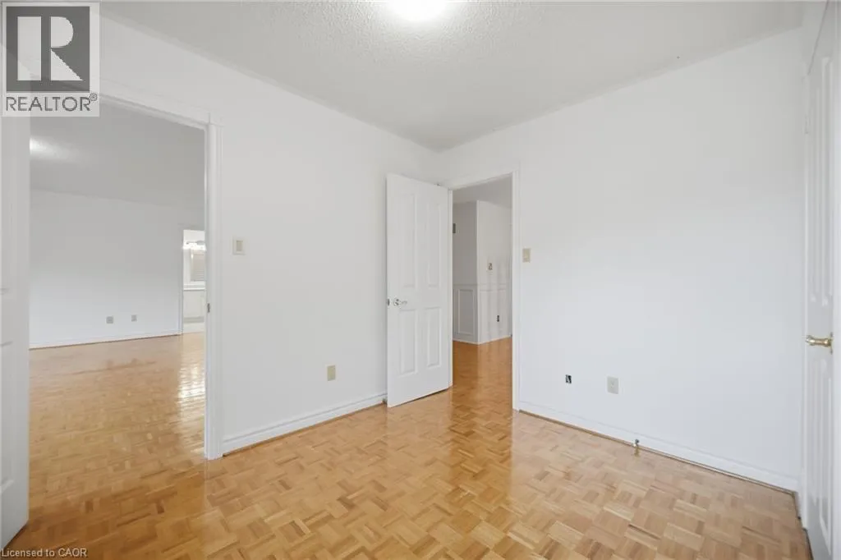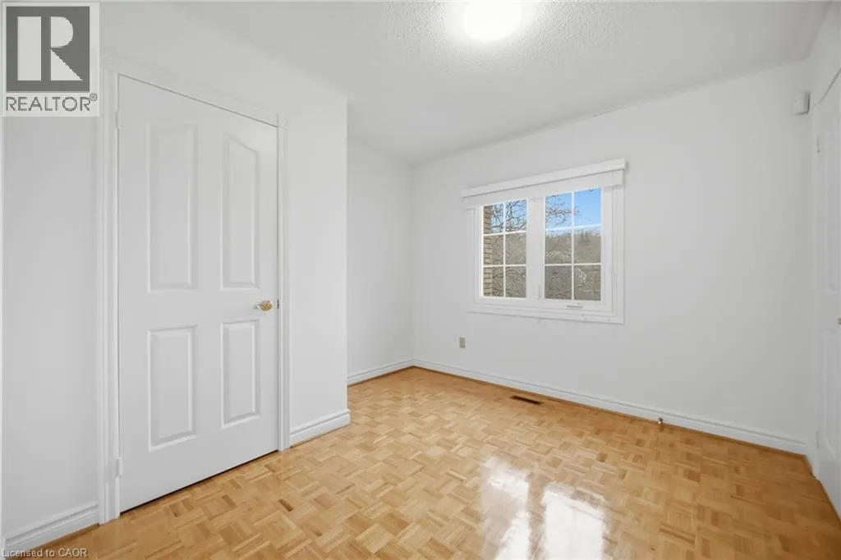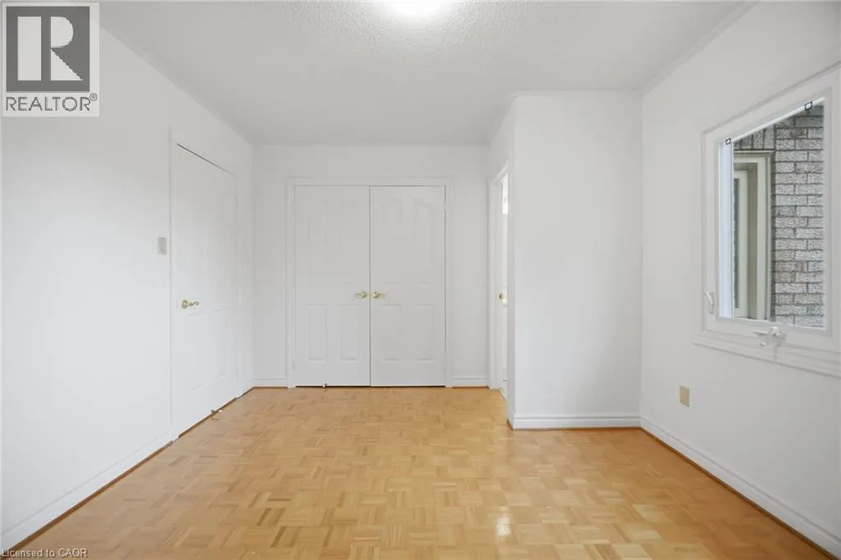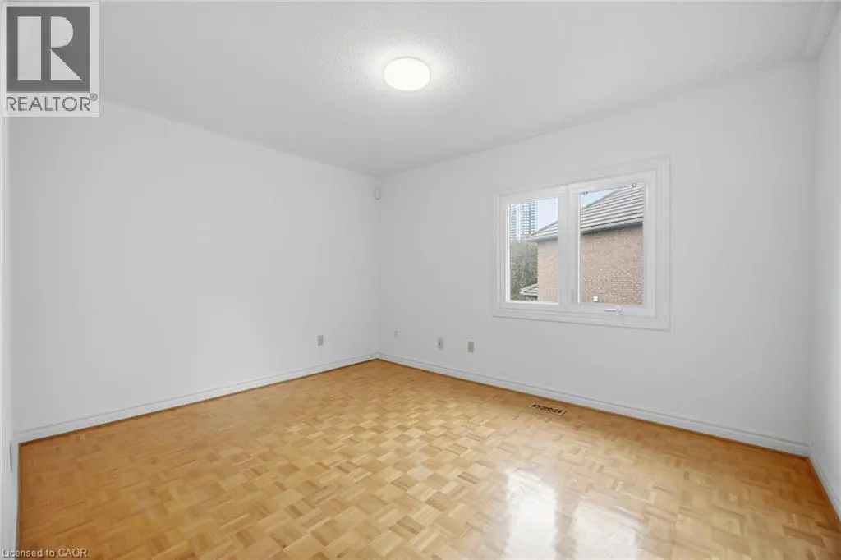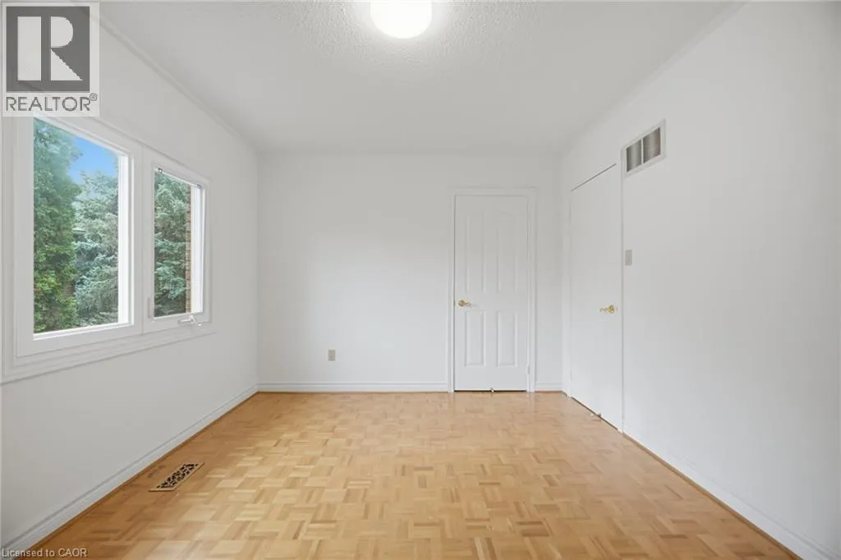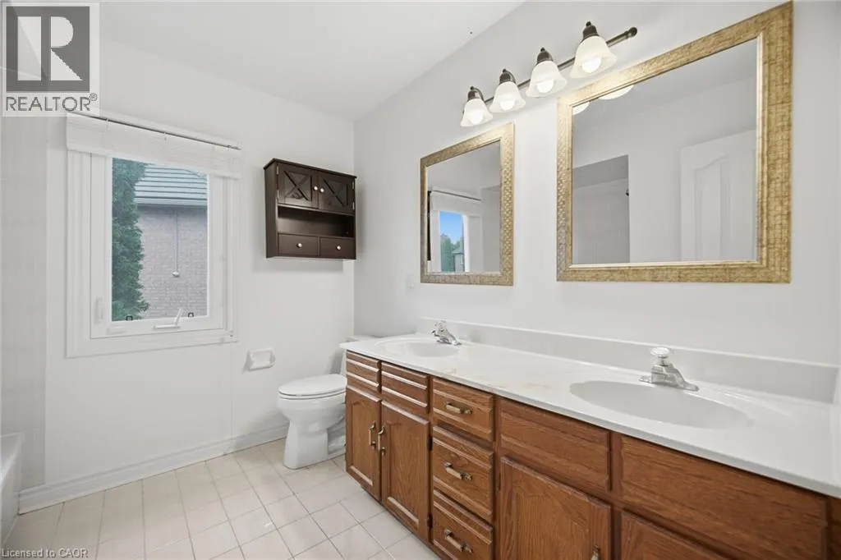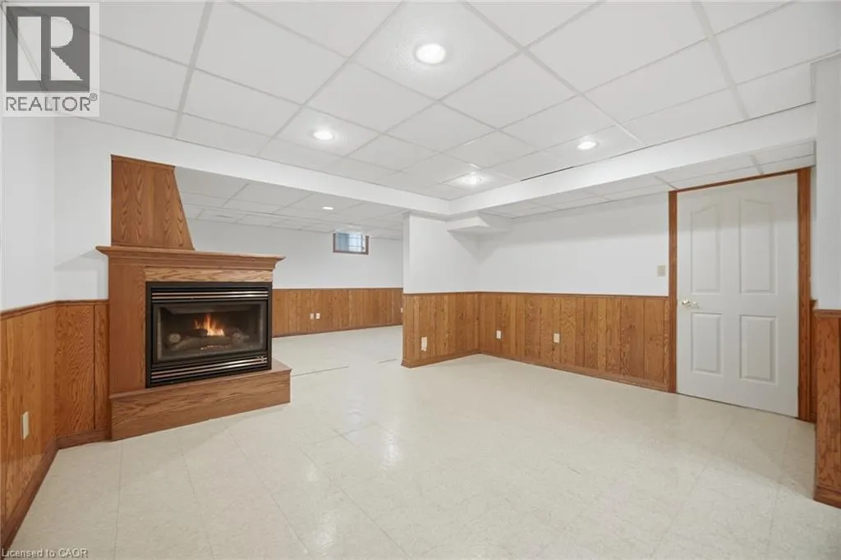
5166 Frybrook Court, Mississauga, Ontario L5M 5A8

Listed for:
$1,997,097
5 beds
5 baths
Listed 2 days ago
House for rent: 5166 Frybrook Court, Mississauga, Ontario L5M 5A8

View all 49 photos

About

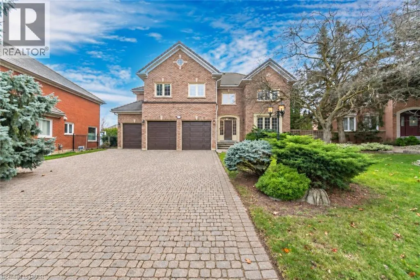
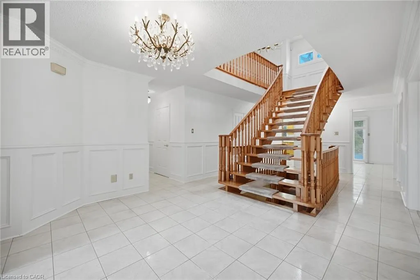
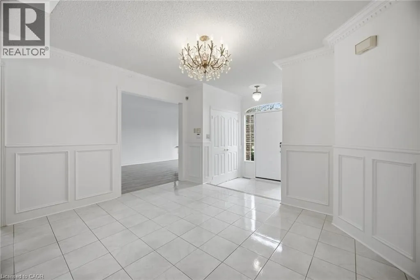
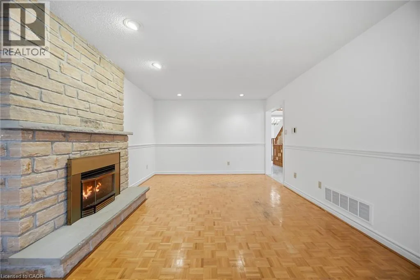
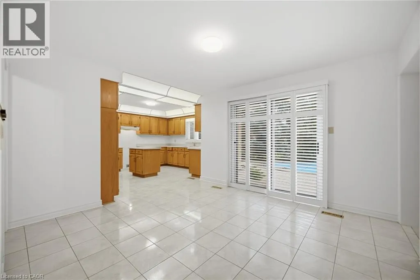
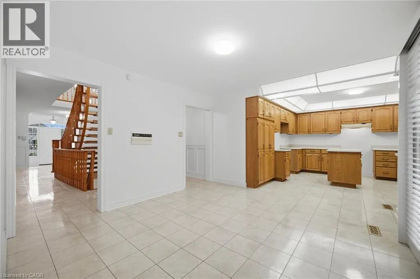
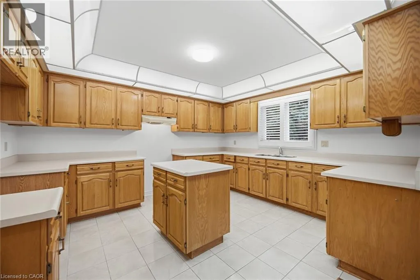
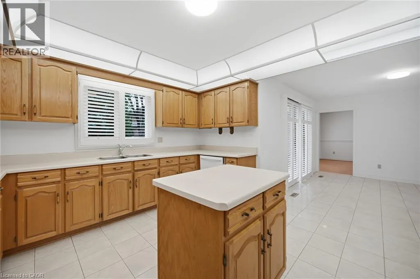
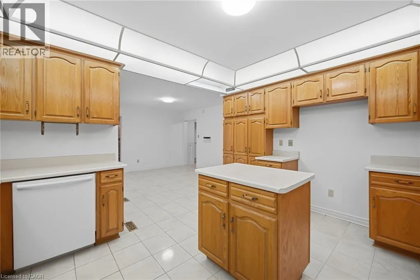
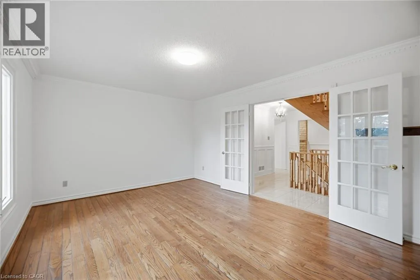
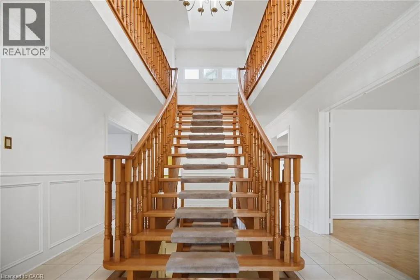
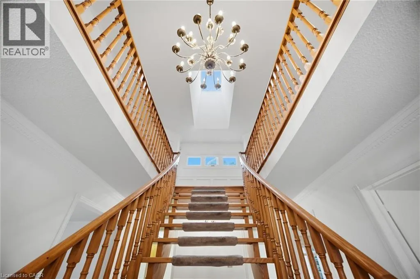
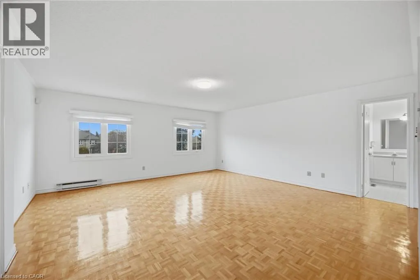
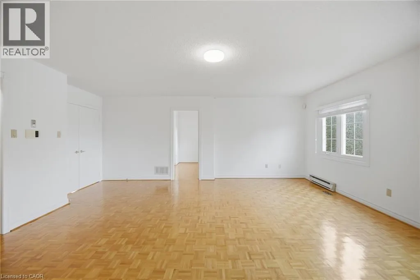
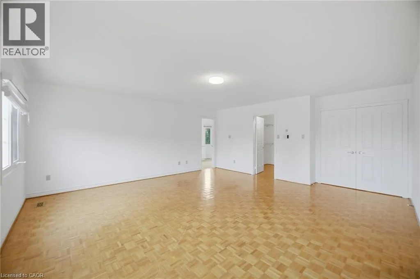
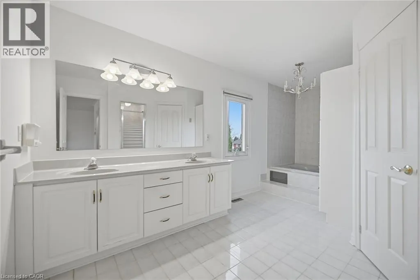
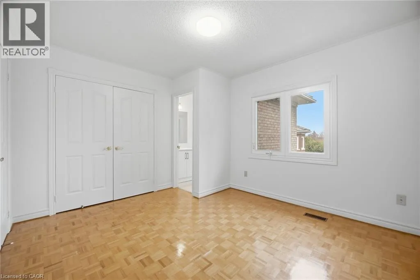
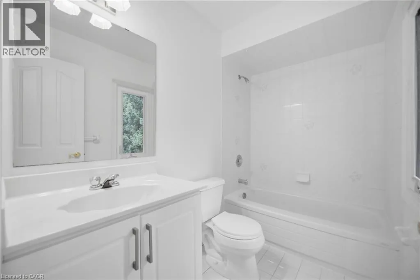
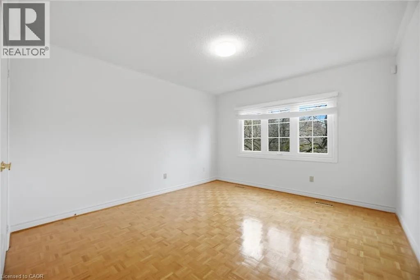
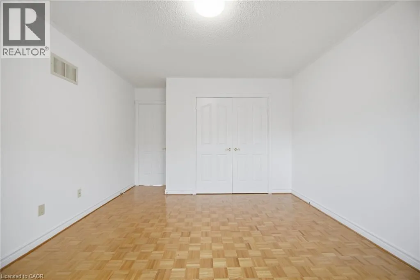
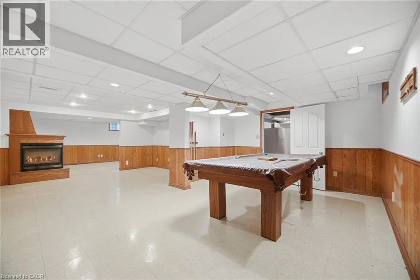
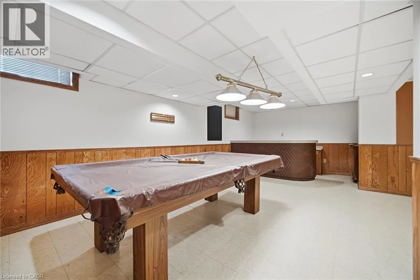
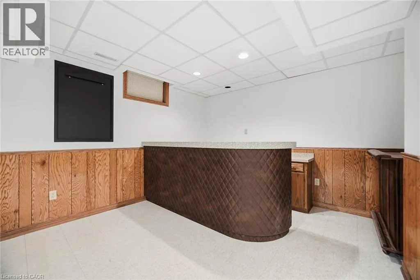
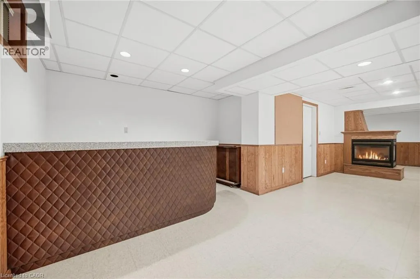
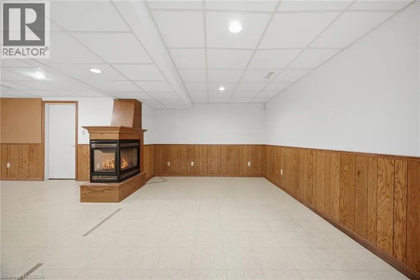
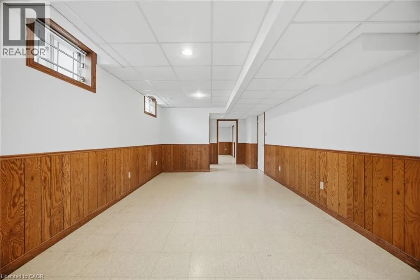
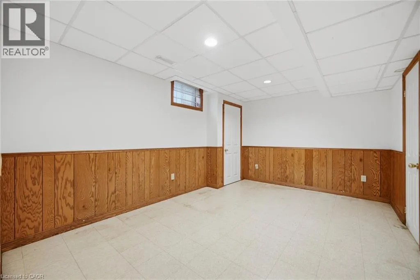
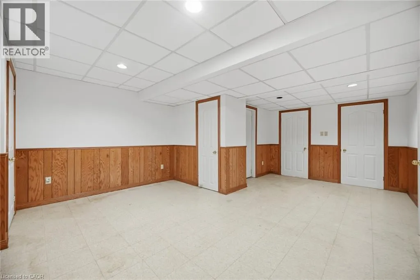
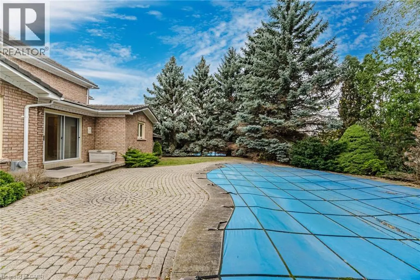
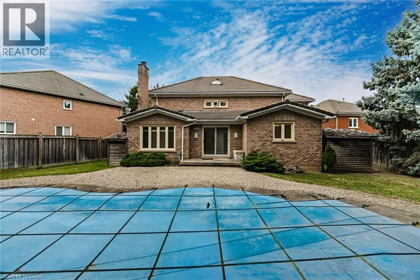
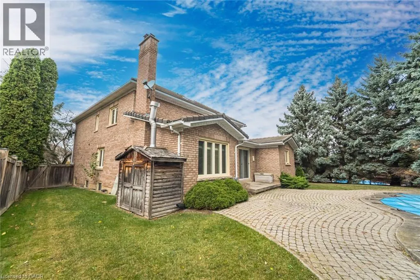
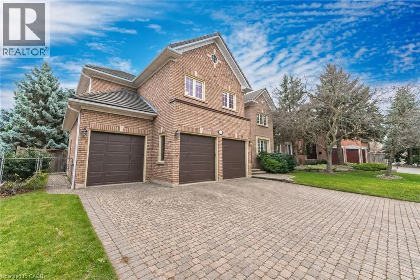
An Exceptional Opportunity To Bring Your Vision To Life In Prestigious Credit Mills! This Spacious 5 Bedroom, 5 Bathroom Home Is A Diamond In The Rough, Nestled On A Quiet Court On A Pie Shaped Lot. A Rare Triple Car Garage And Generous Driveway With No Sidewalk Offer Ample Parking, While Extensive Exterior Interlock Enhances The Property's Curb Appeal. The Spacious Kitchen Features A Breakfast Area And Walkout To An Expansive Backyard With A Pool, Offering The Perfect Setting For Summer Gatherings And Outdoor Entertaining. The Primary Bedroom Includes A 5 Piece Ensuite, Walk In Closet And Adjoining Den Or Nursery. A Finished Basement Provides Additional Living Space With A Wet Bar, Bedroom And Powder Room, Plus A Separate Entrance From The Garage. Ideally Located Near Erin Mills Town Centre, Credit Valley Hospital, Schools, Parks, And Erin Meadows Community Centre And Library, With Convenient Access To Highway 403. An Outstanding Canvas To Create Your Dream Family Home In One Of Mississauga's Most Desirable Communities! (id:27476)

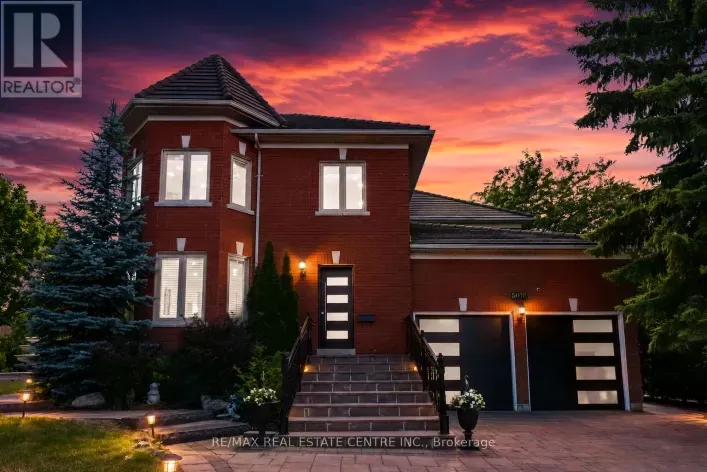
Property Highlights

MLS® Number
40848013
Type
Single Family
Ownership Type
Freehold
Land Size
under 1/2 acre
Parking Space Total
8

Building

Building Type
House
Storeys
2.00
Square Footage
3709 sqft
Bathrooms Total
5
Bedrooms Above Ground
5
Bedrooms Total
5
Amenities
Hospital, Park, Schools
Exterior Finish
Brick Veneer
Fireplace Present
Yes
Basement Type
Full (Finished)
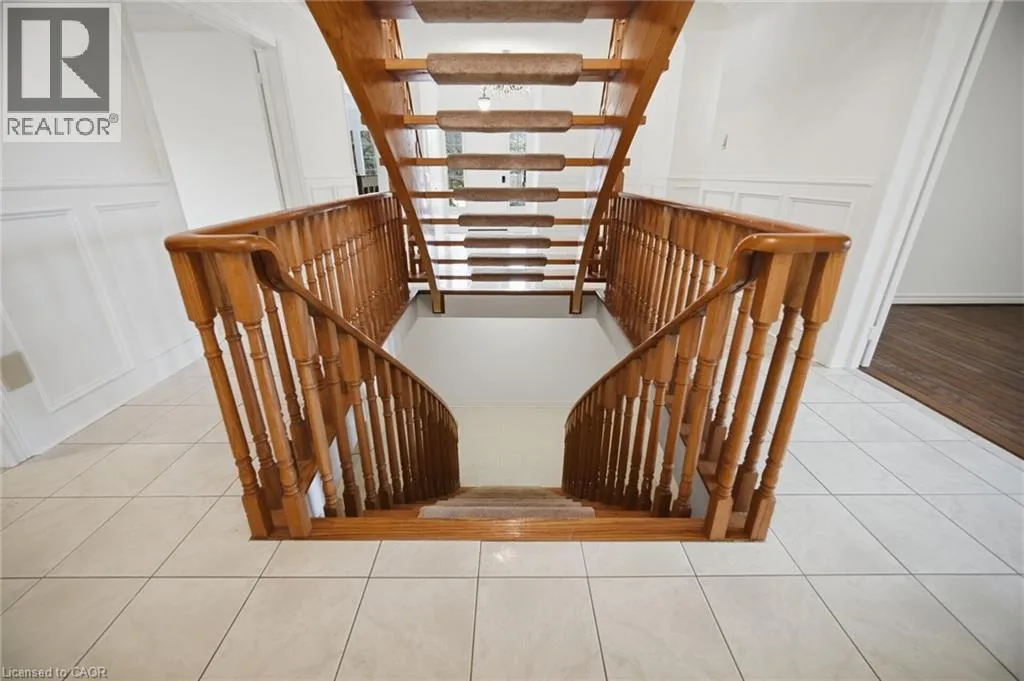
Basement Features
Building Heating Type
Forced air
Heating Fuel
Natural gas
Building Cooling Type
Central air conditioning

Utilities

Water
Municipal water
Utility Sewer
Municipal sewage system

Room Layout

4pc Bathroom
Second level
Measurements not available
5pc Bathroom
Second level
Measurements not available
5pc Bathroom
Second level
Measurements not available
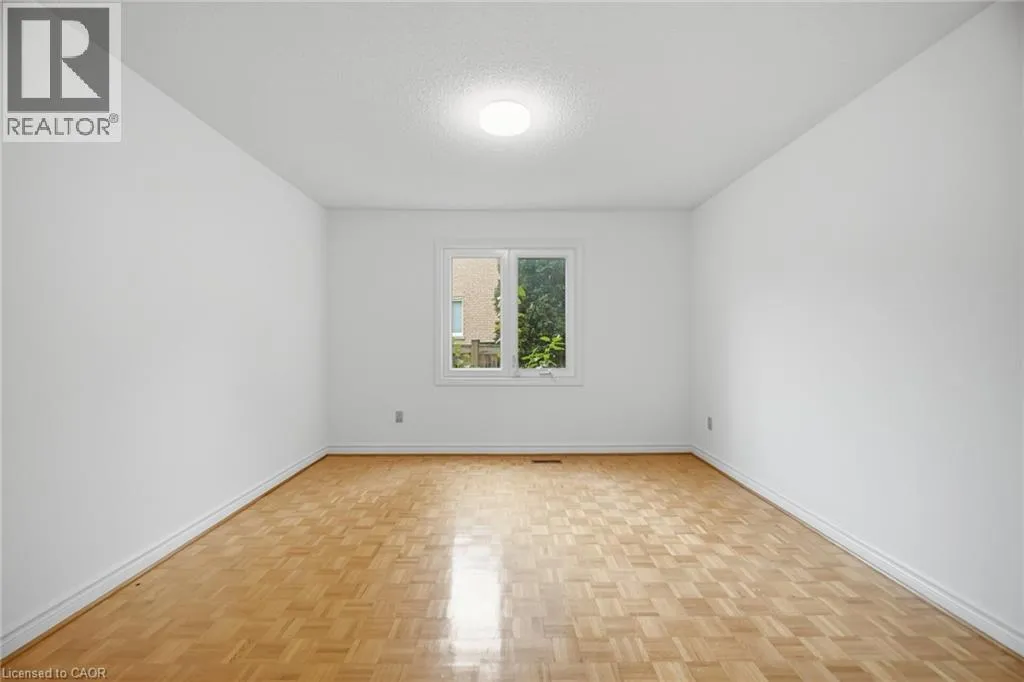
Bedroom
Second level
10'1'' x 12'1''
Bedroom
Second level
12'1'' x 10'1''
Bedroom
Second level
15'1'' x 11'1''
Bedroom
Second level
11'3'' x 11'1''
Primary Bedroom
Second level
20'1'' x 19'1''
2pc Bathroom
Basement
Measurements not available
Den
Basement
19'1'' x 15'3''
Recreation room
Basement
50'3'' x 36'9''
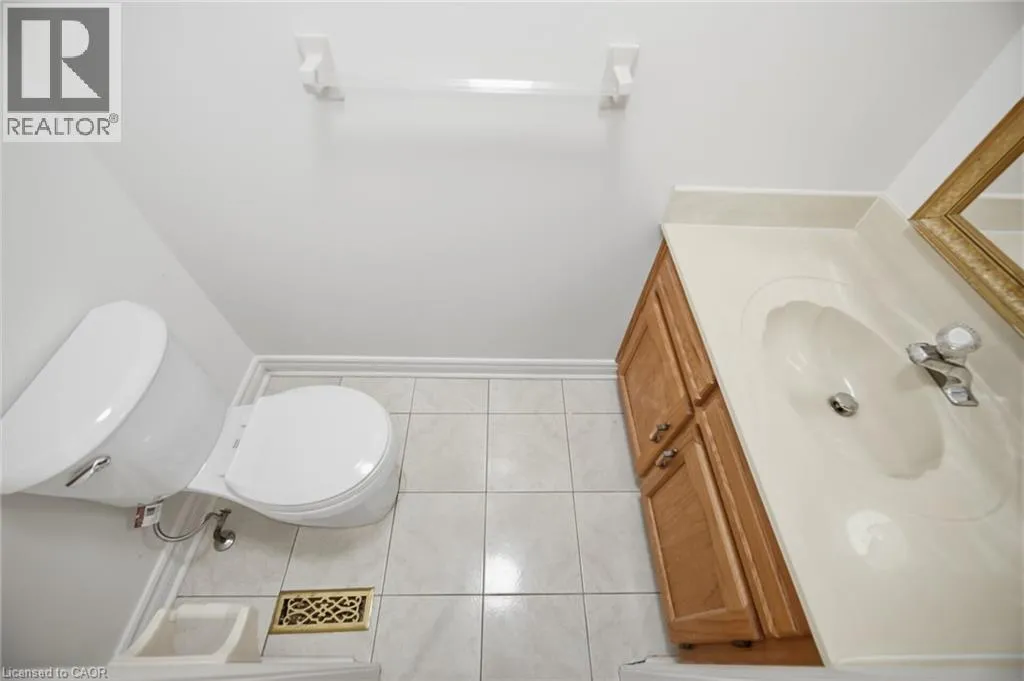
2pc Bathroom
Main level
Measurements not available
Laundry room
Main level
19'5'' x 12'7''
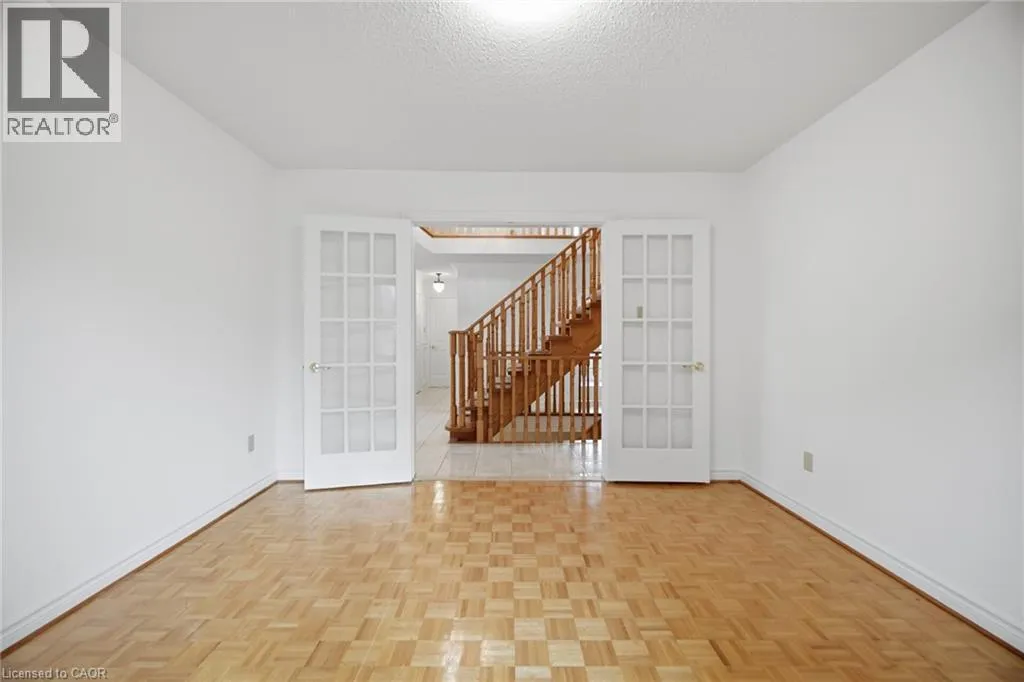
Den
Main level
12'7'' x 12'7''
Breakfast
Main level
12'6'' x 12'2''
Kitchen
Main level
13'11'' x 13'0''
Dining room
Main level
16'8'' x 12'0''
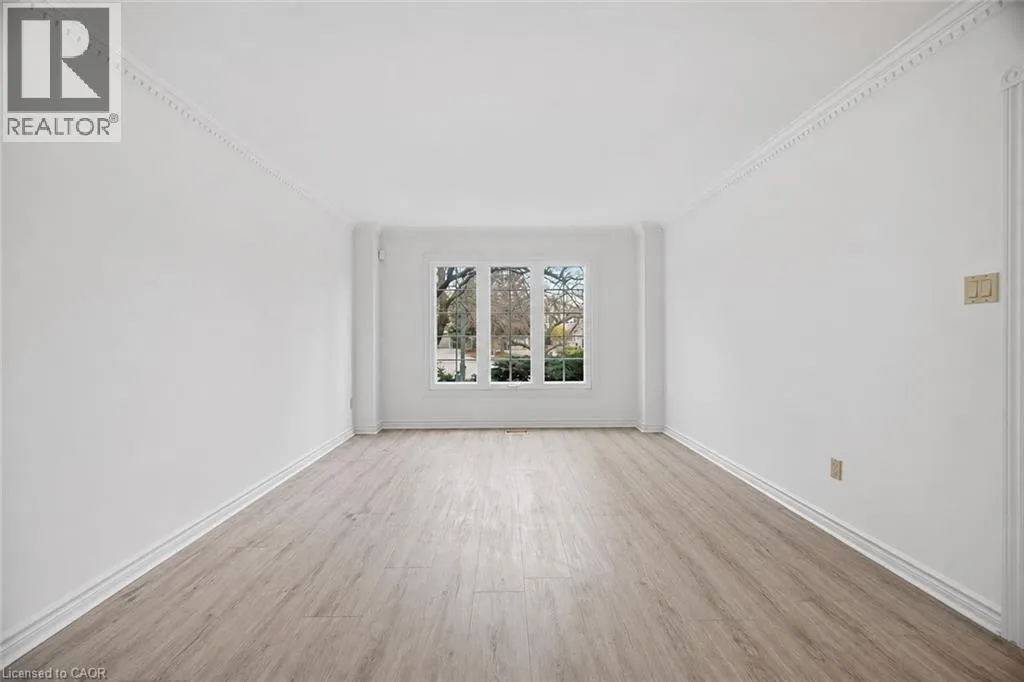
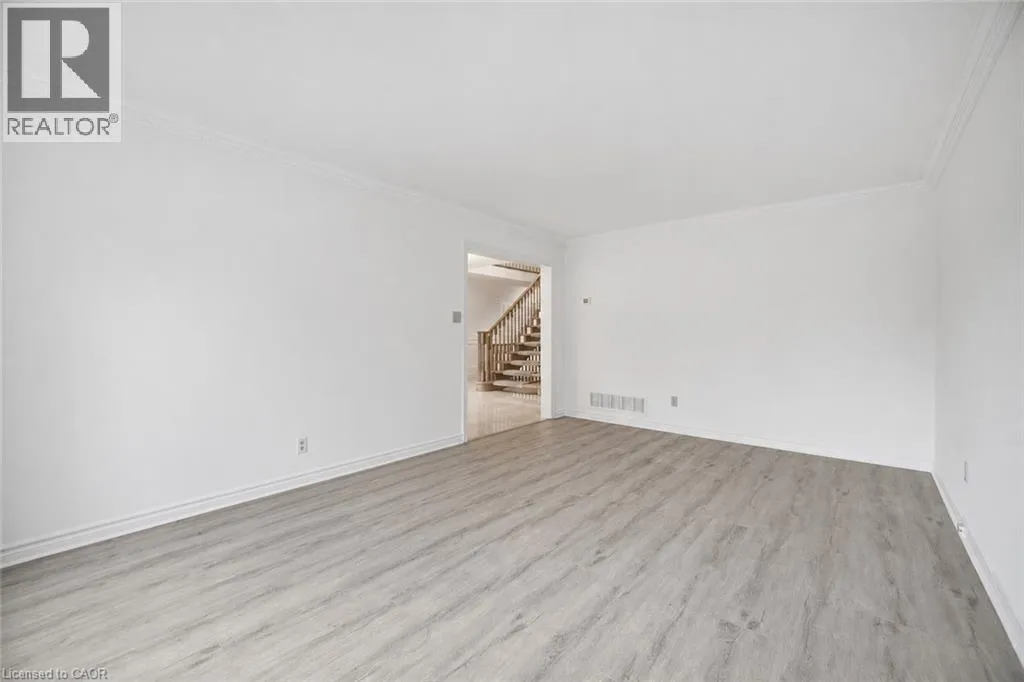
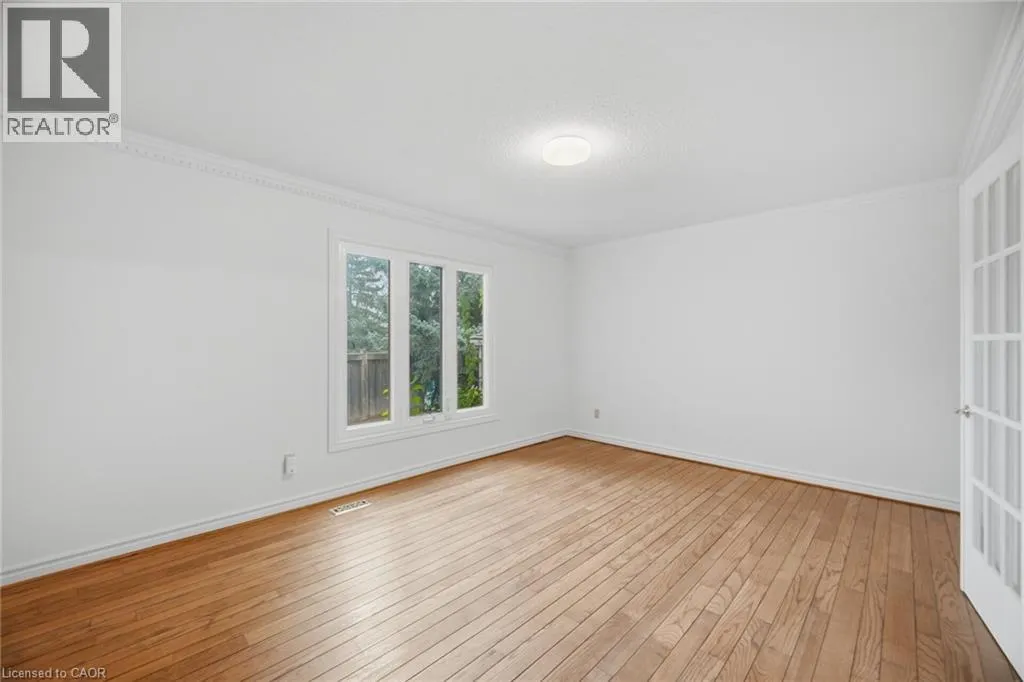
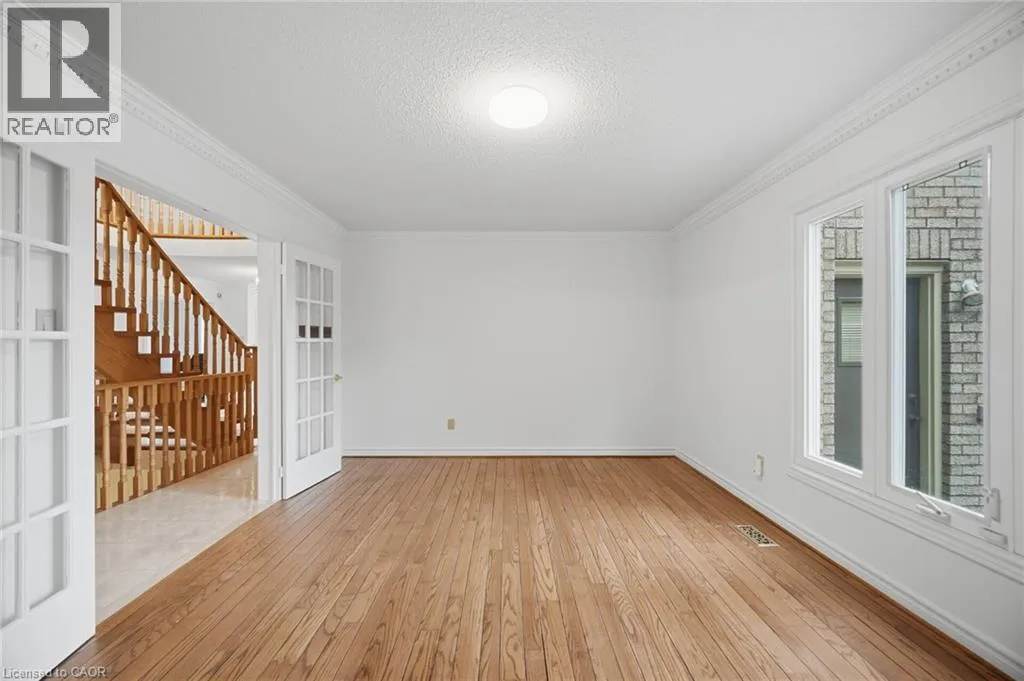
Living room
Main level
17'11'' x 12'6''
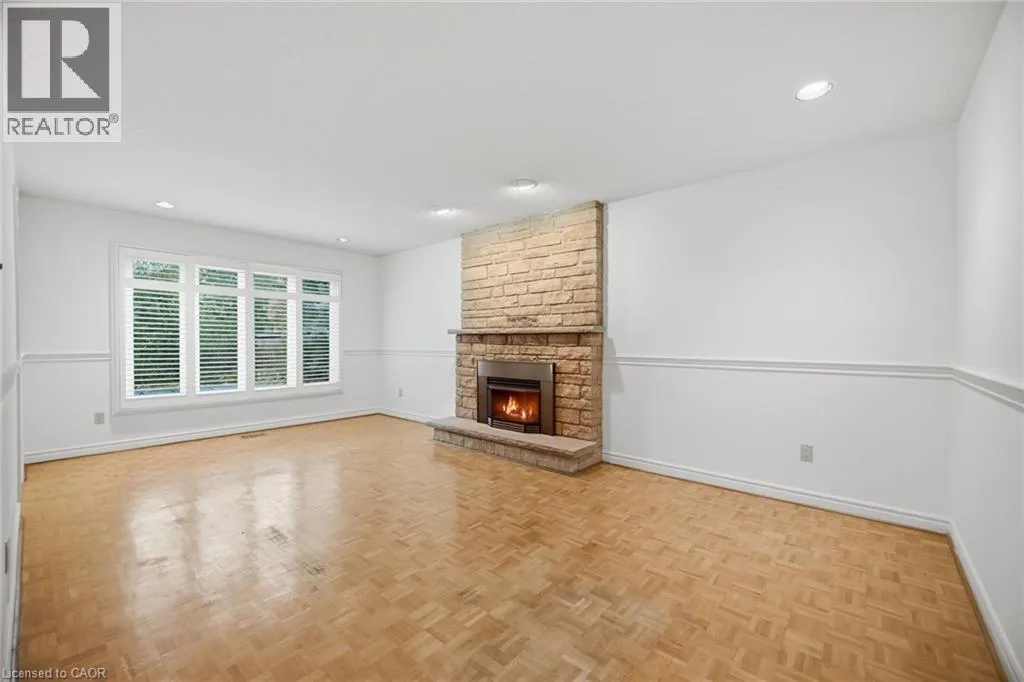
Family room
Main level
20'3'' x 12'5''

Location

Learn more about this property
Listing provided by:
Royal Lepage Signature Realty
MLS® number:
40848013
Agent:
Thomas Pobojewski
*Indicates required field
Name is required
Email is required
Please enter a valid phone number (e.g., 416-111-1111).