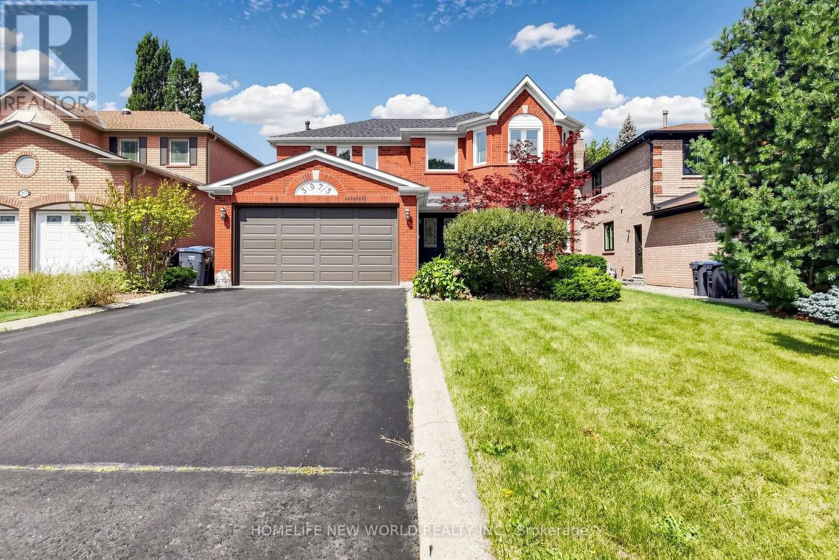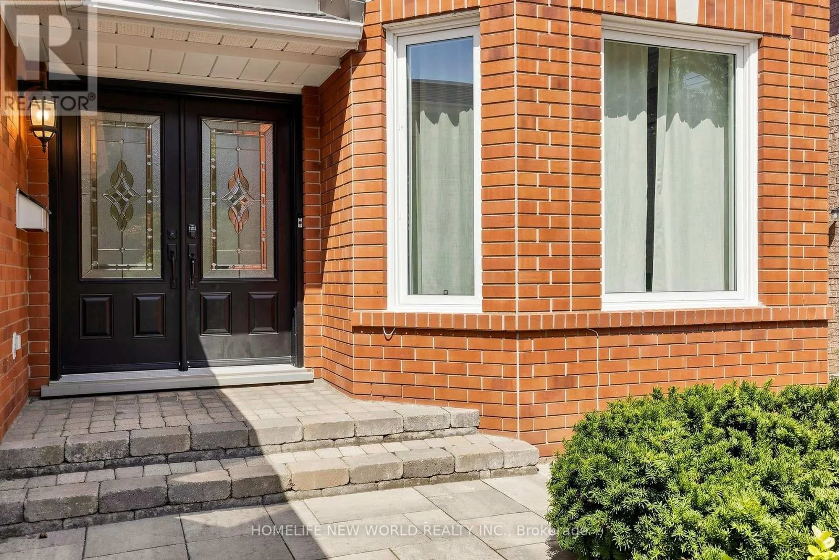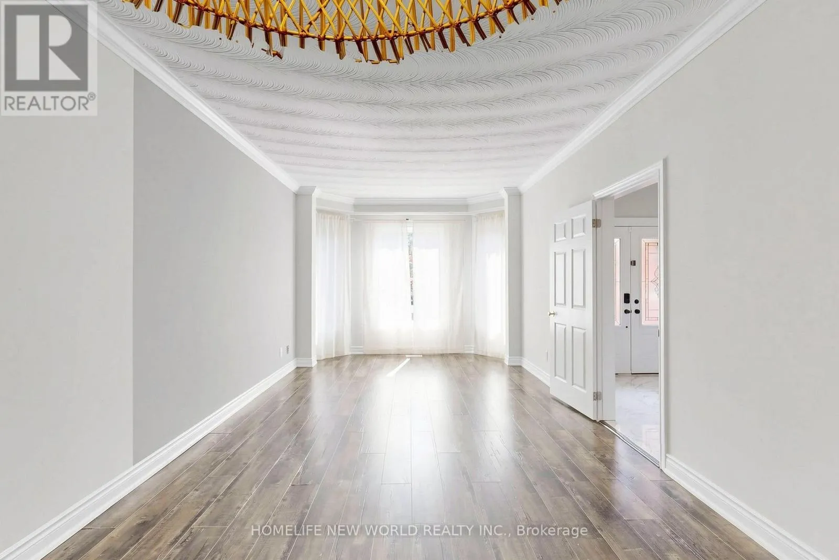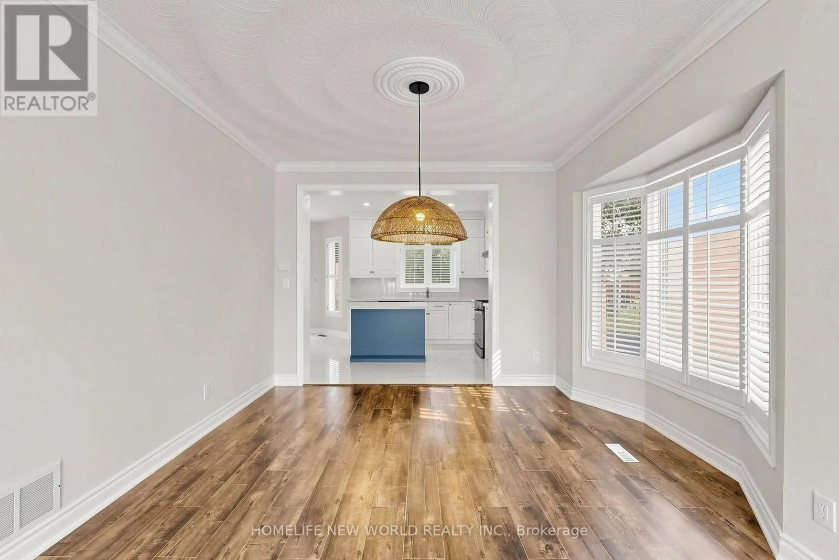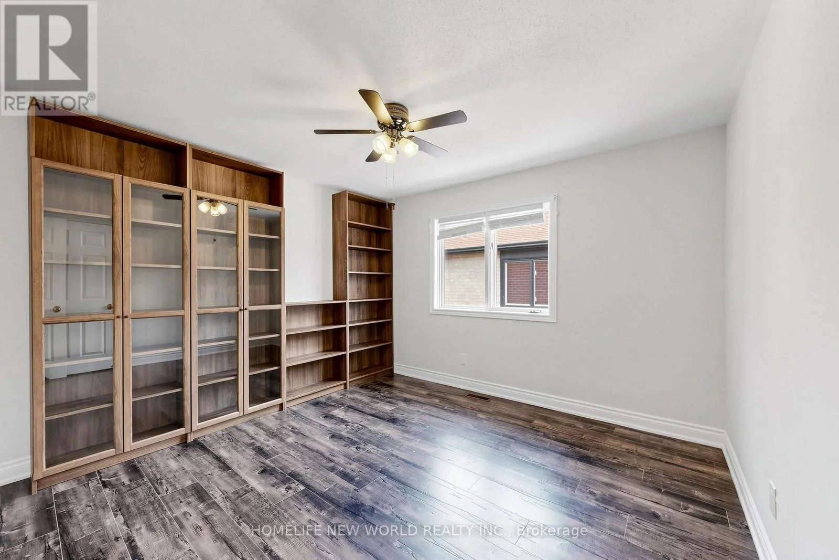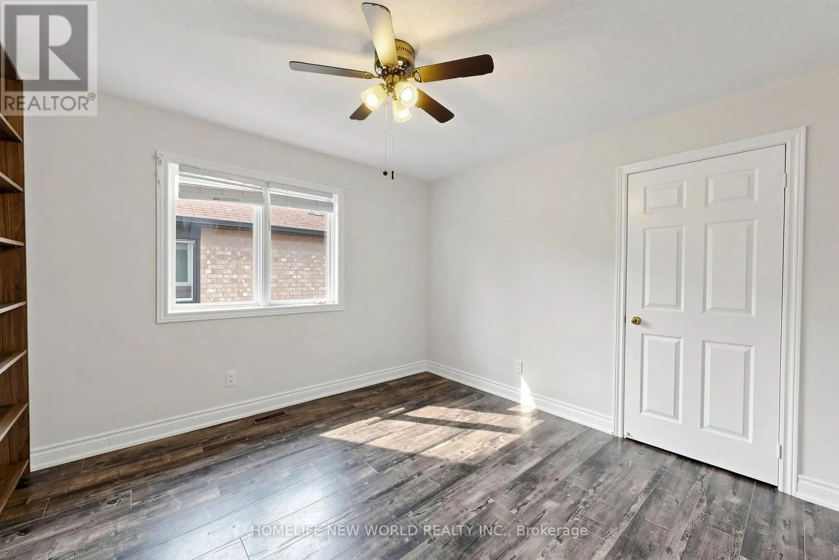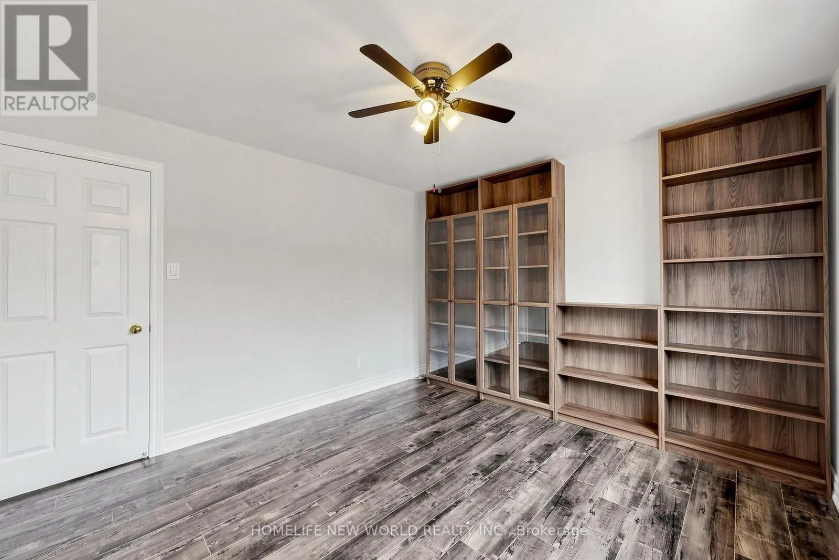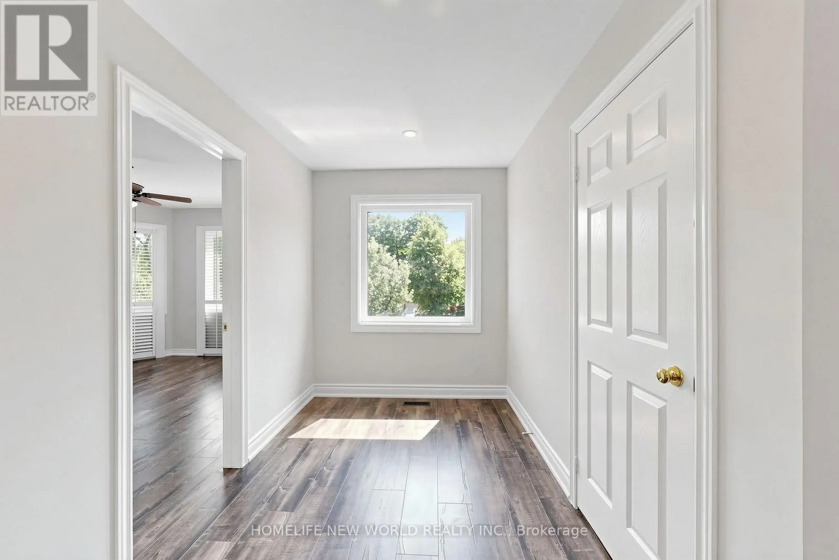
3973 Rolling Valley Drive, Mississauga, Ontario L5L 5P3

Listed for:
$1,699,000
5 beds
4 baths
Listed 27 days ago
House for rent: 3973 Rolling Valley Drive, Mississauga, Ontario L5L 5P3

View all 49 photos

About

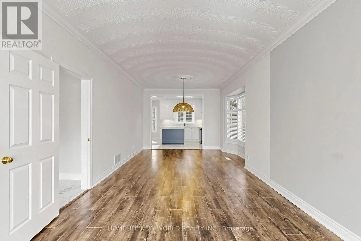
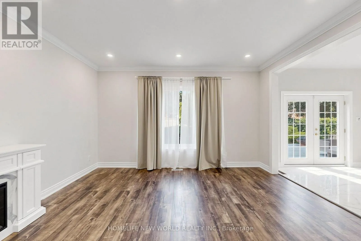
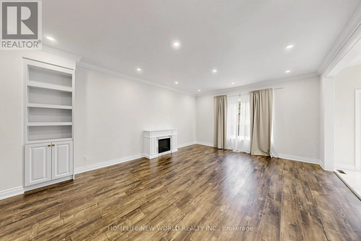
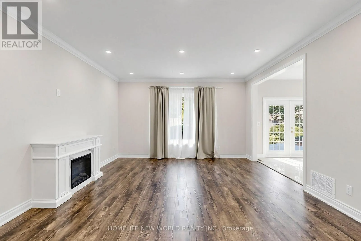
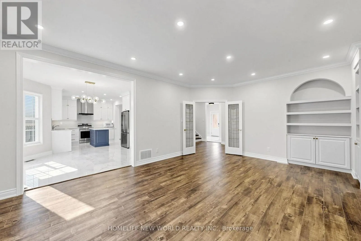
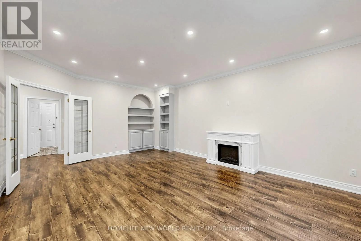
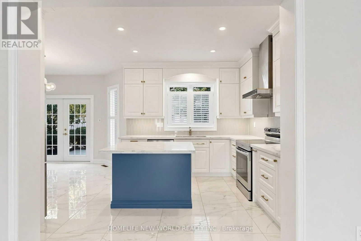
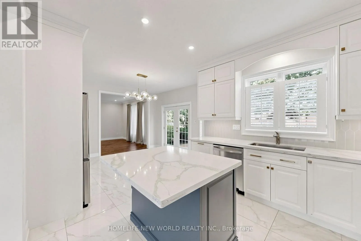
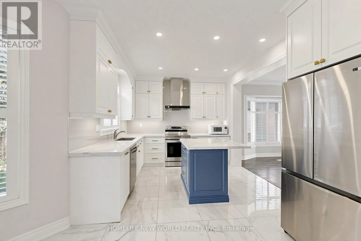
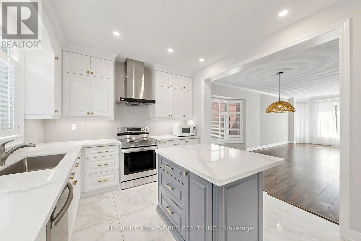
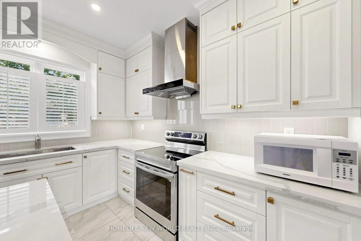
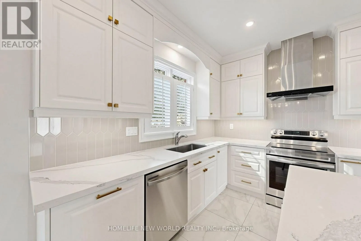
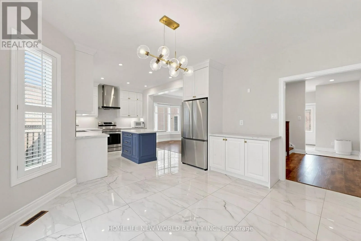
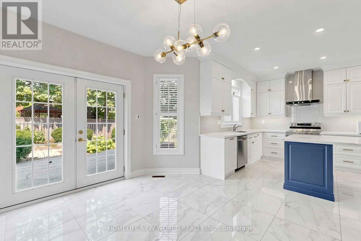
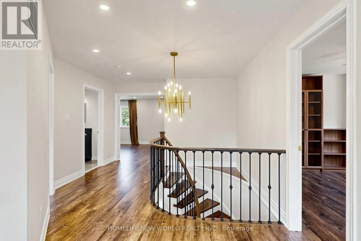
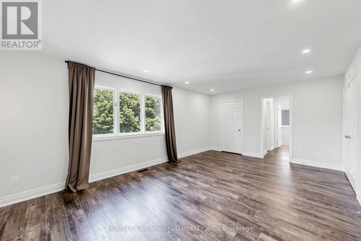
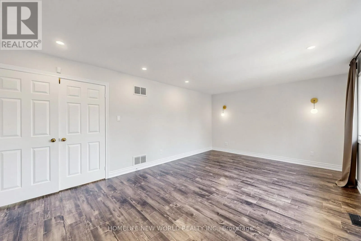
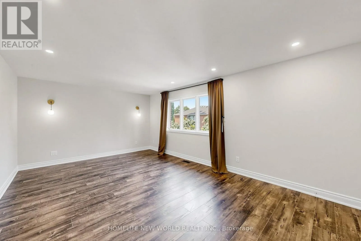
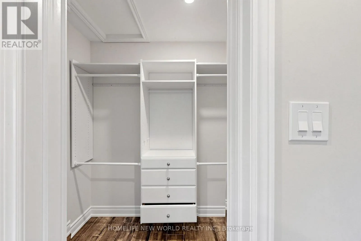
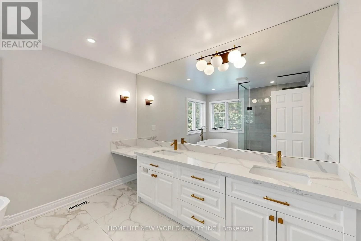
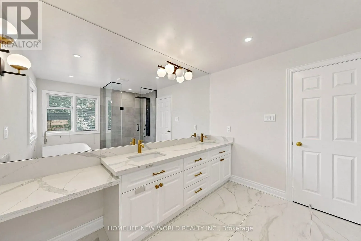
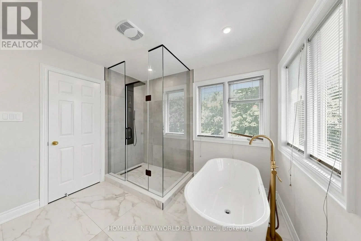
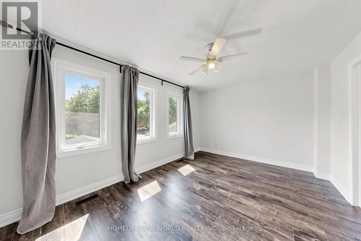
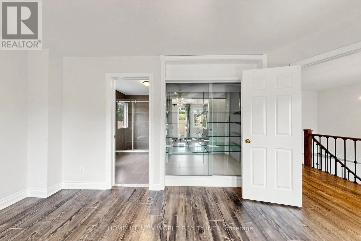
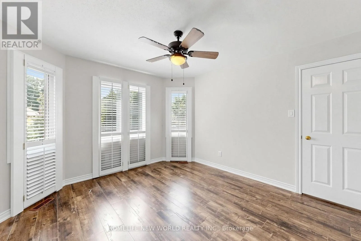
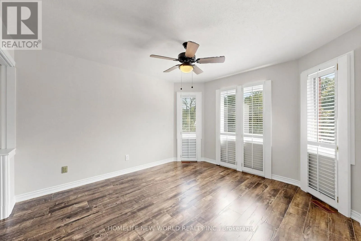
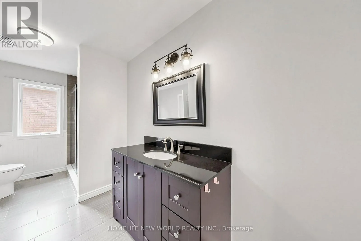
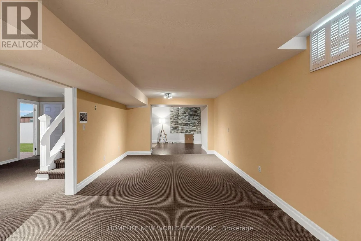
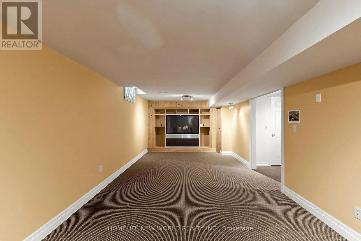
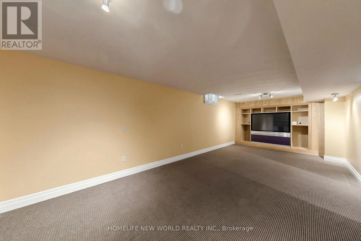
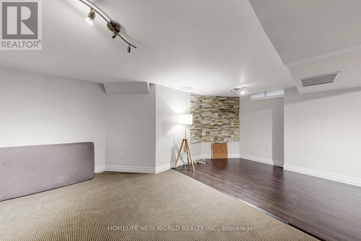
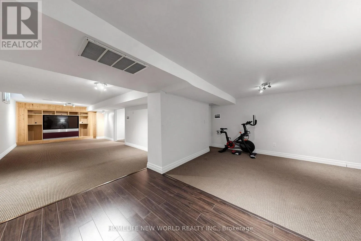
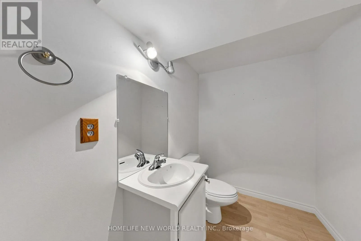
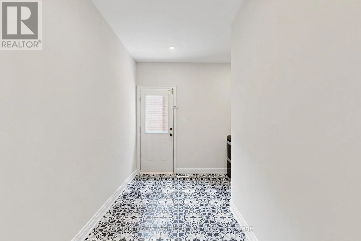
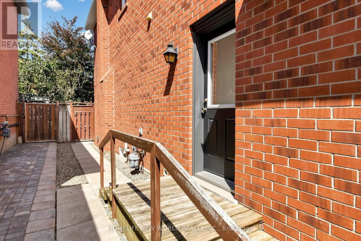
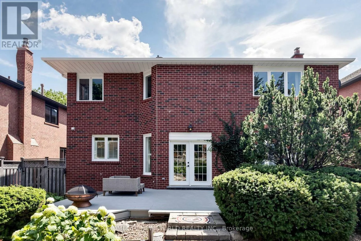
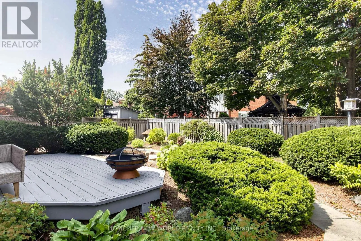
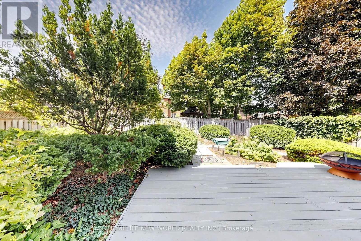
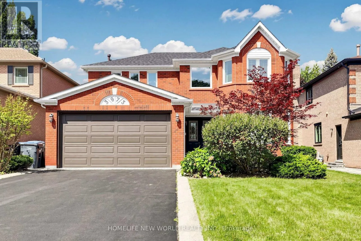
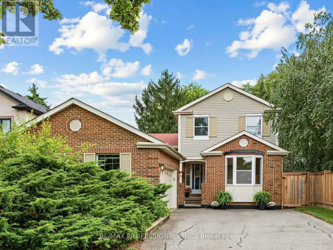
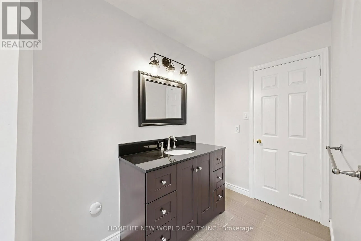
Cross Streets: Glen Erin Dr & Burnhamthorpe. ** Directions: East of Glen Erin Dr & North of Burnhamthorpe. Welcome To This Beautifully Updated Family Home In The Desirable Erin Mills Community! Offering A Spacious And Functional Layout With Separate Living, Dining And Family Rooms, Featuring A Cozy Fireplace And An Abundance Of Natural Light. Over $100K Spent In Upgrade And Improvements. The Spacious Kitchen Has Been Totally Renovated With New Cabinetry And New Appliances In 2022, Plus A New Range Hood In 2024. Hardwood Flooring Updated In 2022. Finished Basement With Recreation Room, Office/Bedroom, Games Room And 2-Pc Bath, Plus Direct Garage Access And A Separate Side Entrance. The Roof Was Replaced In 2025. Updated Windows In 2024, Including All West-Exposure, Primary Bedroom And Family Room Windows. The Primary Bedroom Features Two Closets And A 5-Pc Ensuite, While The Spacious Bedrooms Offer Plenty Of Room For A Growing Family. Walk Out From The Kitchen To A Huge Garden Patio, Perfect For Outdoor Enjoyment And Entertaining. Ideally Located In A Family-Friendly Erin Mills Neighbourhood Close To Schools, Parks, Shopping, Transit And Major Highways. A Wonderful Opportunity To Own A Move-In Ready Home With Extensive Recent Updates In A Highly Desirable Community! (id:27476)

Property Highlights

MLS® Number
W13739802
Type
Single Family
Community Name
Erin Mills
Ownership Type
Freehold
Land Size
49.1 x 125.8 FT
Parking Space Total
6

Building

Building Type
House
Storeys
2.00
Square Footage
2500 - 3000 sqft
Bathrooms Total
4
Bedrooms Above Ground
4
Bedrooms Total
5
Amenities
Hospital, Park, Public Transit, Schools
Exterior Finish
Brick
Fireplace Present
Yes
Basement Type
N/A (Finished)
Basement Features
Building Heating Type
Forced air
Heating Fuel
Natural gas
Building Cooling Type
Central air conditioning

Utilities

Water
Municipal water
Utility Sewer
Sanitary sewer

Room Layout

Bedroom 4
Second level
3.47 m x 3.66 m
Primary Bedroom
Second level
6.04 m x 3.69 m
Bedroom 2
Second level
3.47 m x 3.93 m
Bedroom 3
Second level
4.97 m x 3.08 m
Recreational, Games room
Basement
7.35 m x 3.47 m
Games room
Basement
5.61 m x 4.33 m
Living room
Main level
4.16 m x 3.47 m
Dining room
Main level
4.31 m x 3.47 m
Kitchen
Main level
4.31 m x 3.58 m
Eating area
Main level
4.52 m x 3.88 m
Family room
Main level
4.3 m x 6.55 m
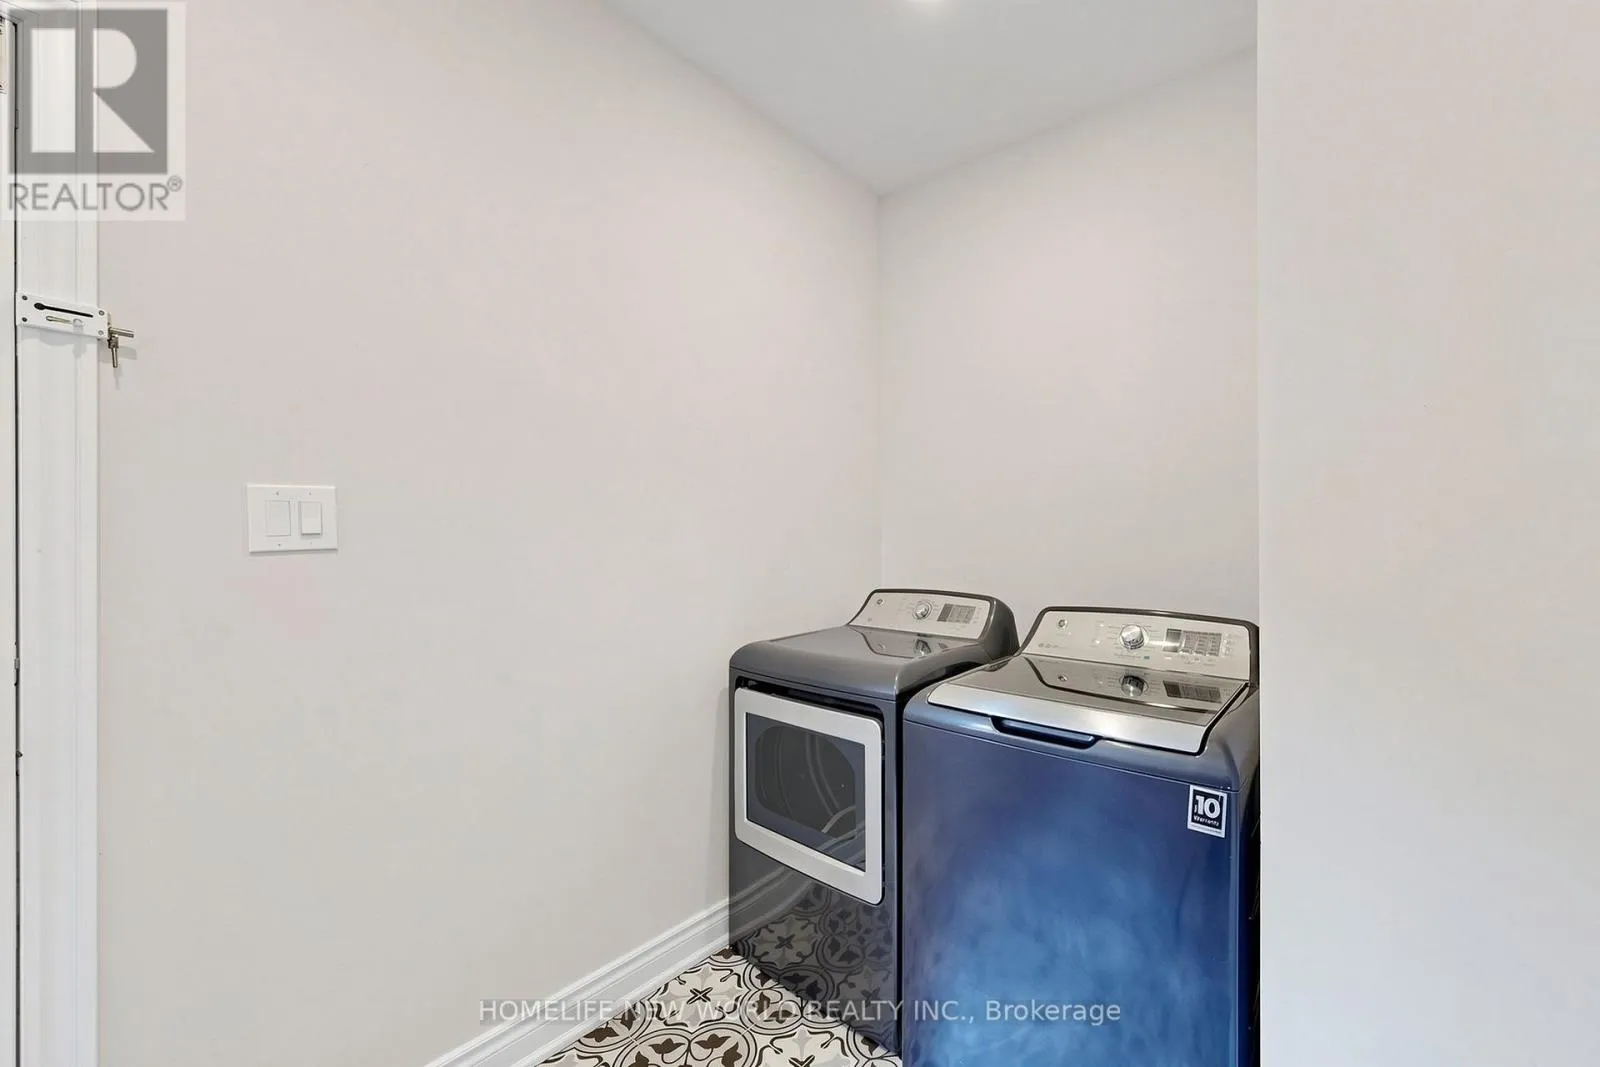
Laundry room
Main level
4.42 m x 1.7 m
Foyer
Main level
2.94 m x 2.33 m

Location

Learn more about this property
Listing provided by:
HOMELIFE NEW WORLD REALTY INC.
MLS® number:
W13739802
Agent:
Joy Cai
*Indicates required field
Name is required
Email is required
Please enter a valid phone number (e.g., 416-111-1111).