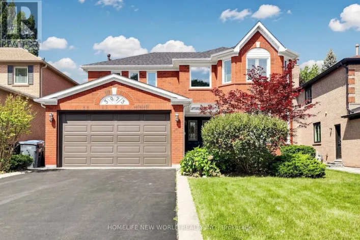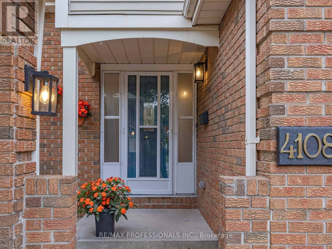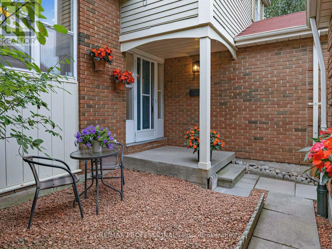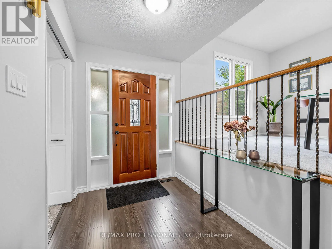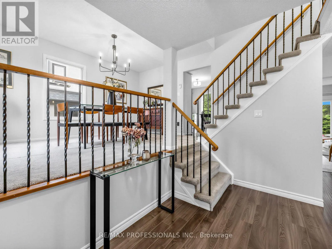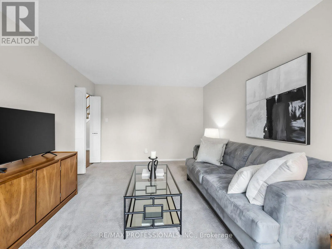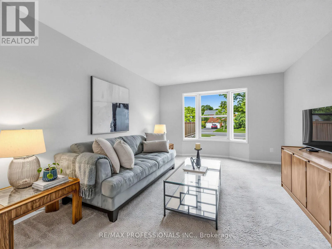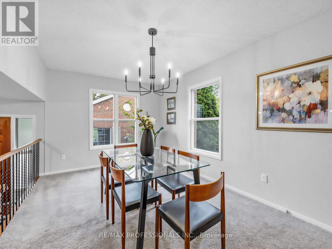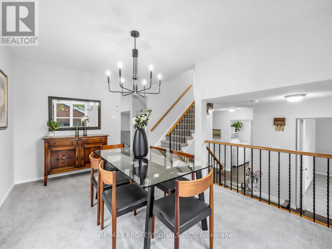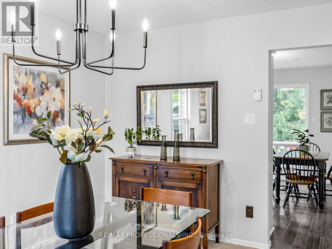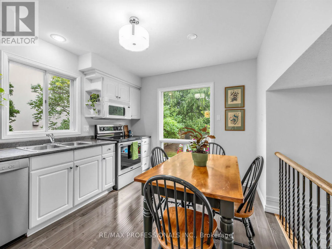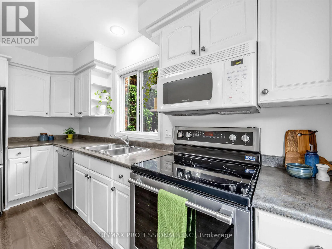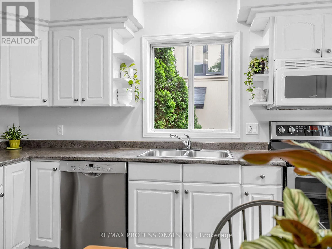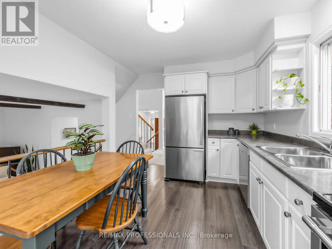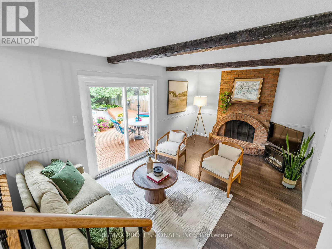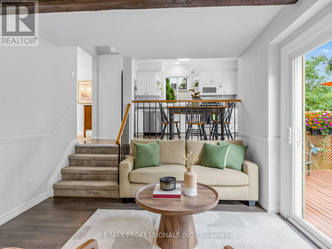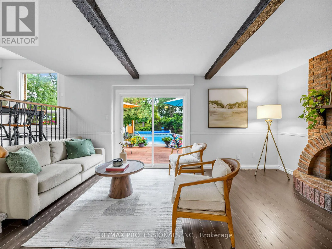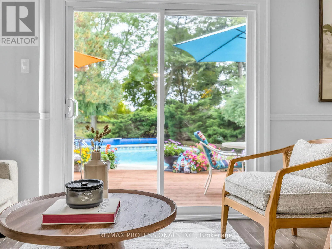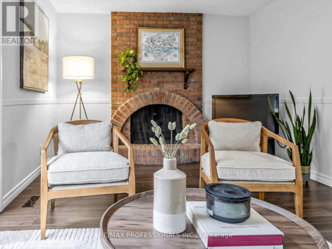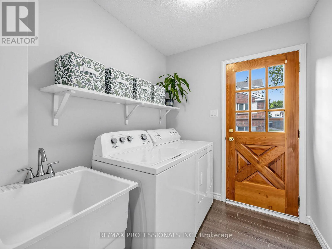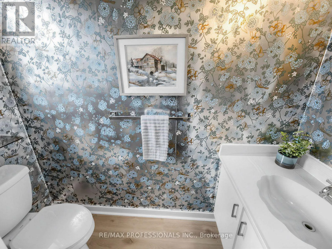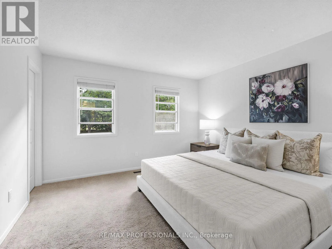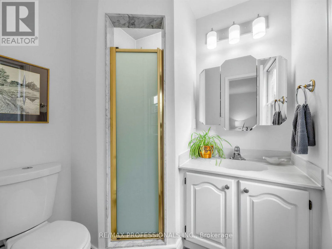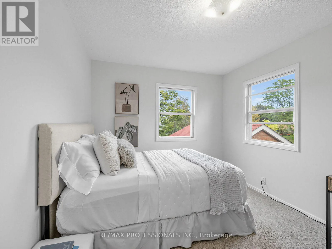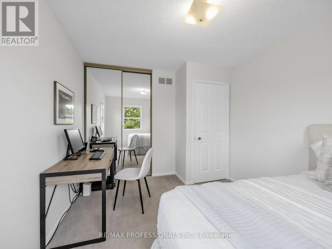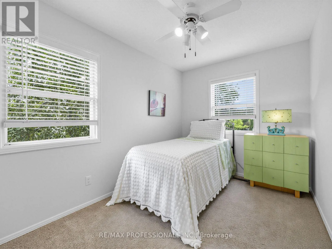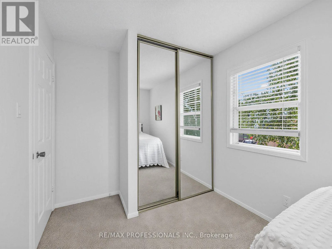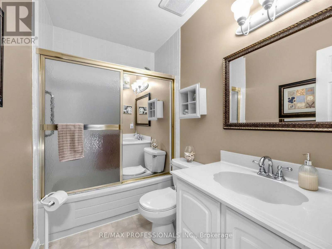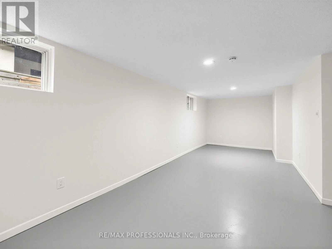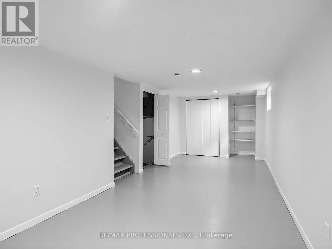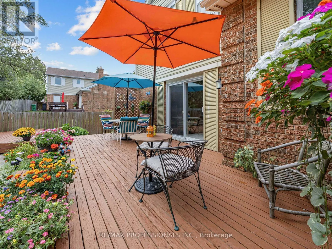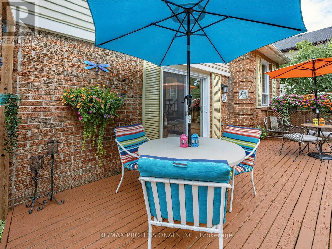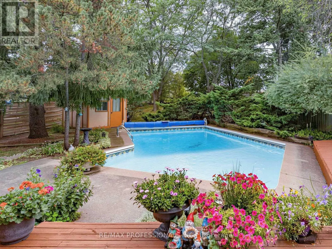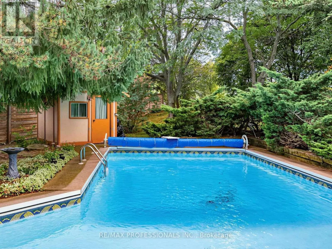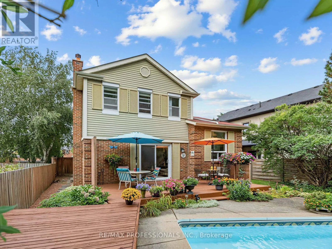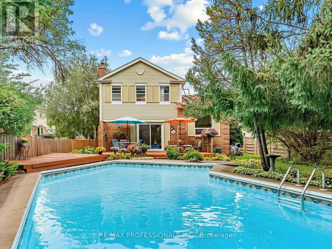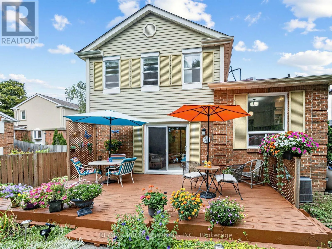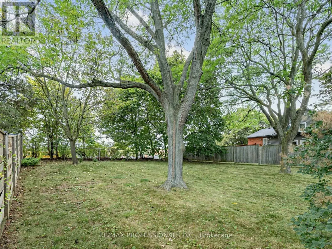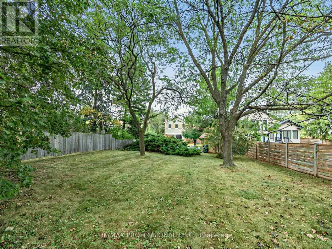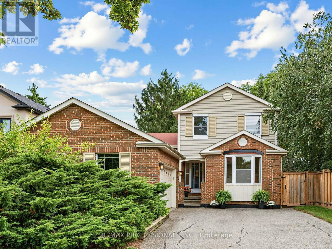
Burnhamthorpe/Glen Erin Welcome to this charming 3 bedroom family home in sought-after Erin Mills, set on an exceptional 55.58 x 218 ft oversized lot surrounded by mature trees. This generously proportioned 5-level side-split offers a versatile layout with comfortable principal rooms and plenty of space for family living and entertaining. The ground and main levels feature formal living and dining rooms, along with an inviting eat-in kitchen equipped with stainless steel appliances. The family room is a wonderful gathering space, featuring a brick fireplace and walk-out to the deck, in-ground pool, and backyard -- an ideal setting for outdoor entertaining. A convenient ground-floor laundry/mudroom with side door access adds practicality to the everyday. The upper level offers a spacious primary bedroom with a walk-in closet and 3 piece ensuite, two additional bedrooms, and a 4 piece family bath. The lower level provides a comfortable recreation room, while the unfinished basement space offers excellent potential for additional living space, a home office, gym, or storage. A double garage and large private drive add further appeal to this well-maintained family home. Ideally located within steps of schools, parks, trails and public transit, and close to Erin Mills Town Centre, Credit Valley Hospital, UTM Mississauga Campus, and both Erindale and Clarkson GO Stations. With easy access to the 403, 407, and QEW, this is an excellent opportunity to make your home in one of Mississauga's most popular family neighbourhoods. (id:27476)