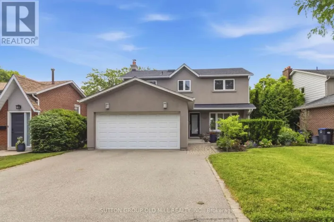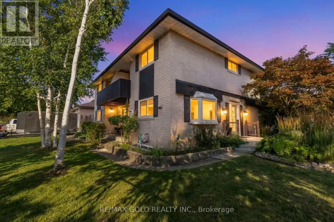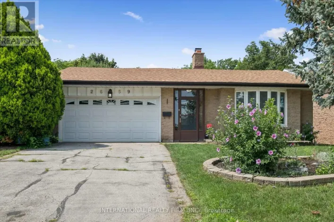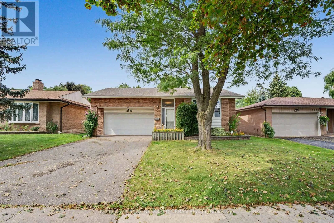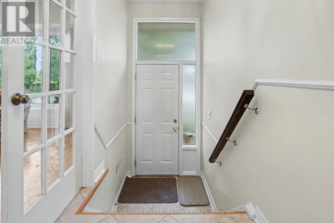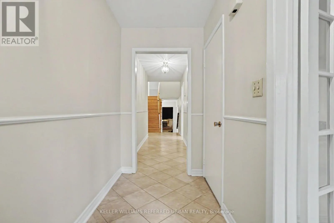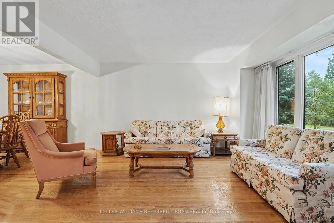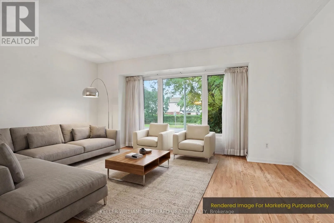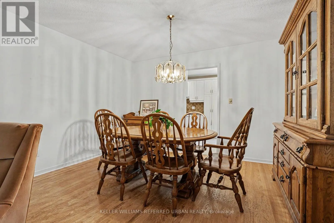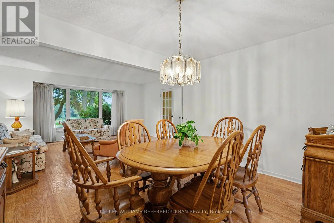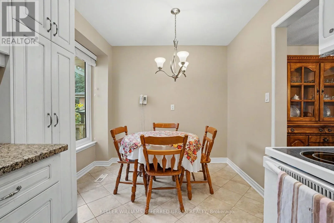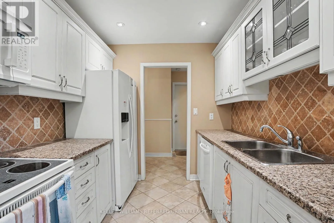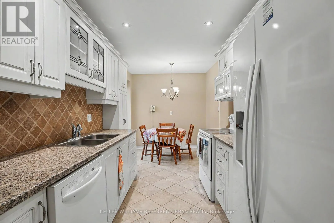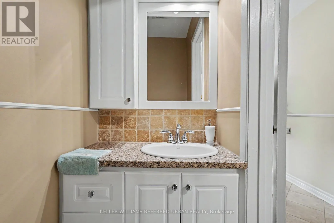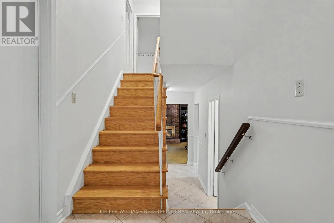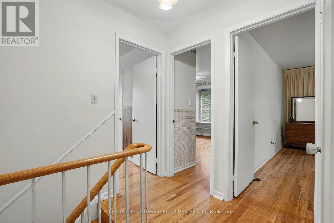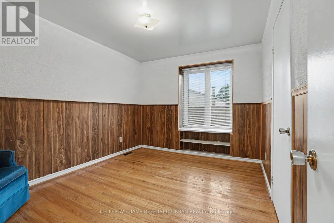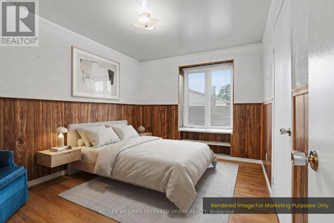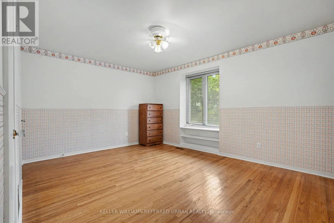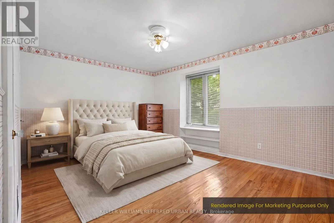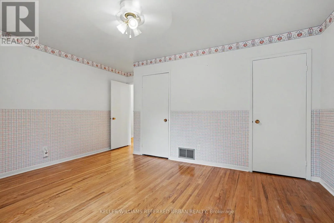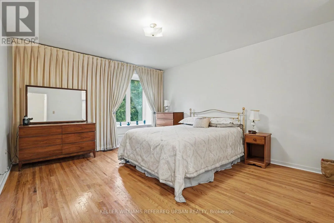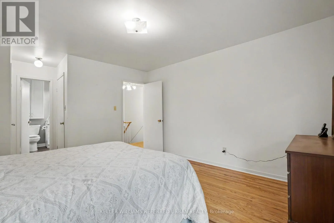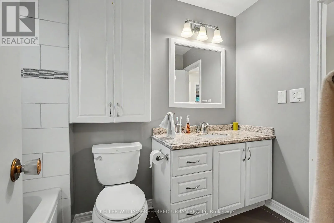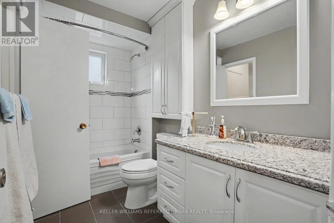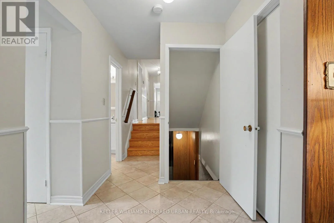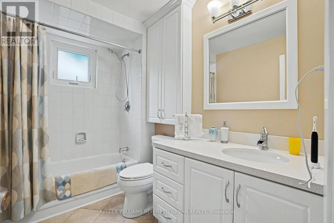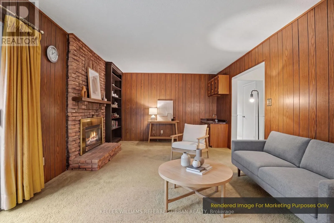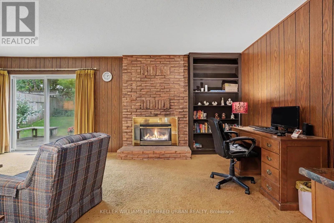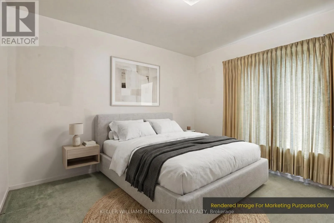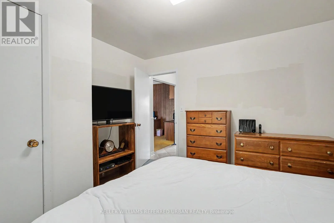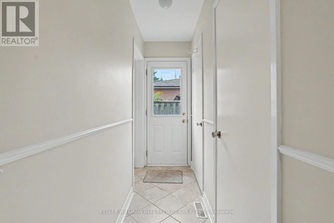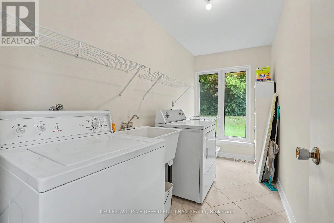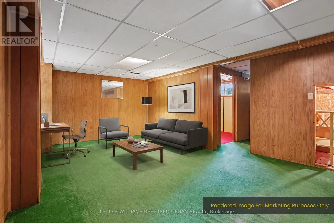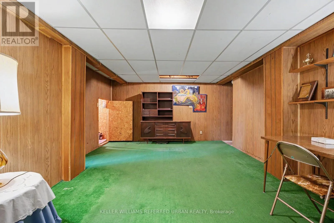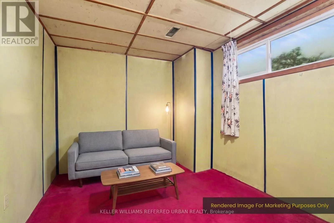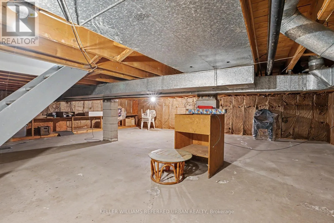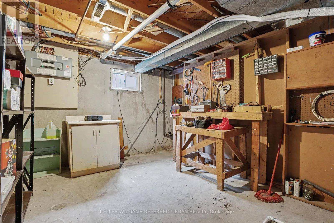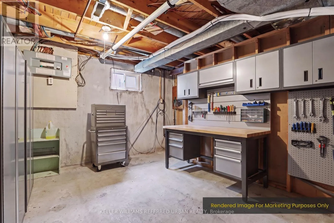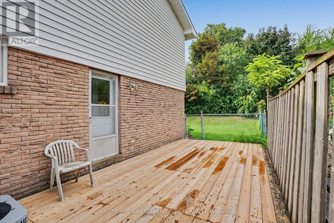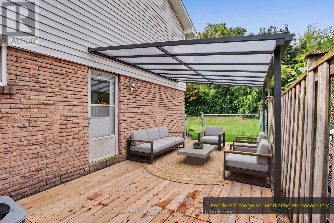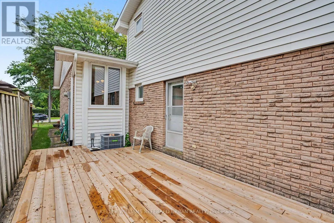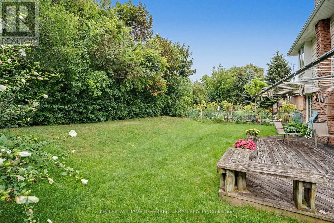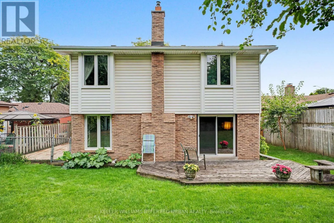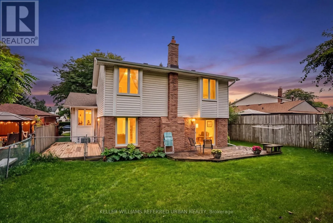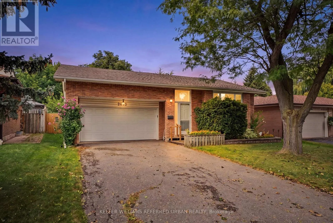
Winston Churchill Blvd &Truscott Dr Spacious and versatile 4+1 bed, 3 bath backsplit set on an impressive 48 x 132 ft lot and massive 2-car garage creates the perfect layout for any family. Main level includes open-concept living room and dining area features a large wall-to-wall window, hardwood flooring, and natural light. Functional kitchen with ample cabinetry and additional dining area. A generous-sized bedroom, family room with fireplace and sliding doors to backyard. Additionally, a powder room, full 4-piece bathroom, efficient laundry room and abundance of closet space. Upstairs offers 3 spacious bedrooms, each with double closets, hardwood flooring and large windows. Including a primary bedroom with ensuite full bathroom and convenient semi-ensuite access for additional bedrooms. Finished basement features an open-concept recreation room, additional bedroom, workshop, large closets and crawl space providing exceptional storage. Beautifully landscaped grounds with mature trees, private backyard, and multiple front, side, and rear decks. Massive 2-car garage with soaring ceilings plus ample driveway parking. Front, side, rear and garage access. A rare combination of space, functionality, privacy, and potential in Mississauga's desirable Clarkson. Minutes away from Clarkson GO, multiple top-rated schools, parks, recreation, shopping, highway access and more! Roof 2023, Owned Hot Water Tank 2026. (id:27476)