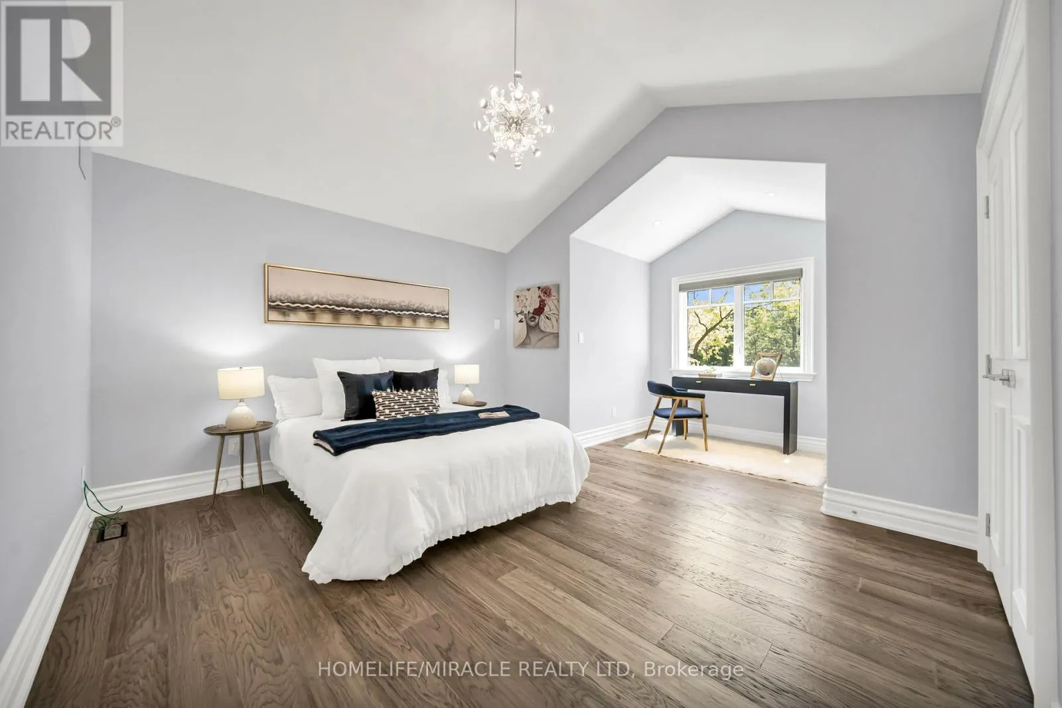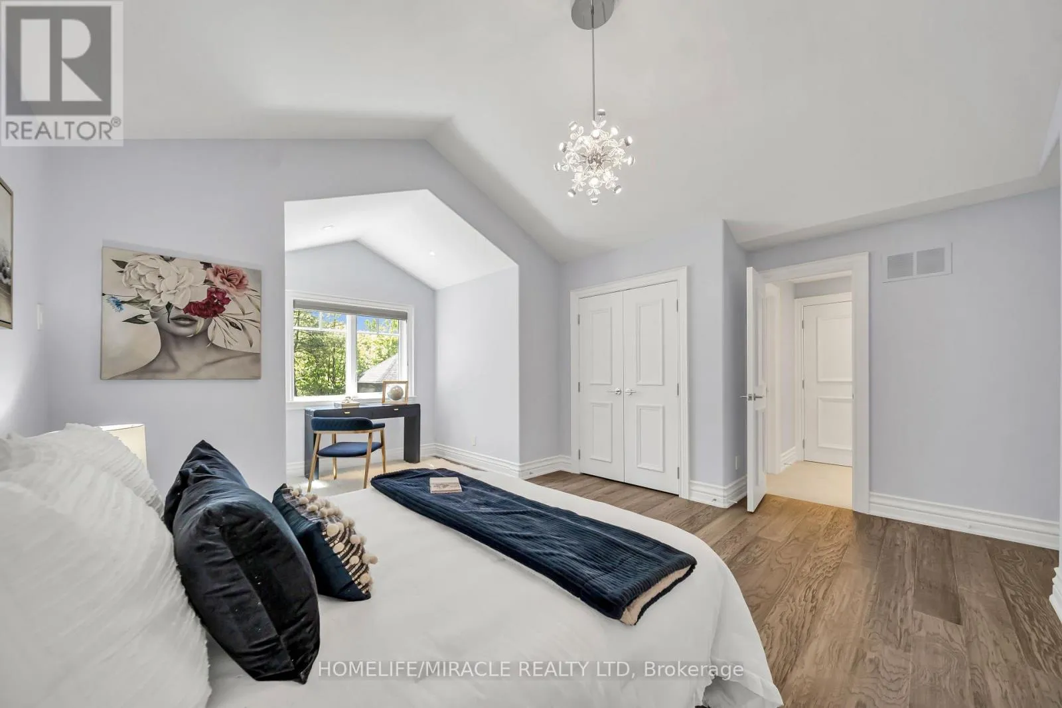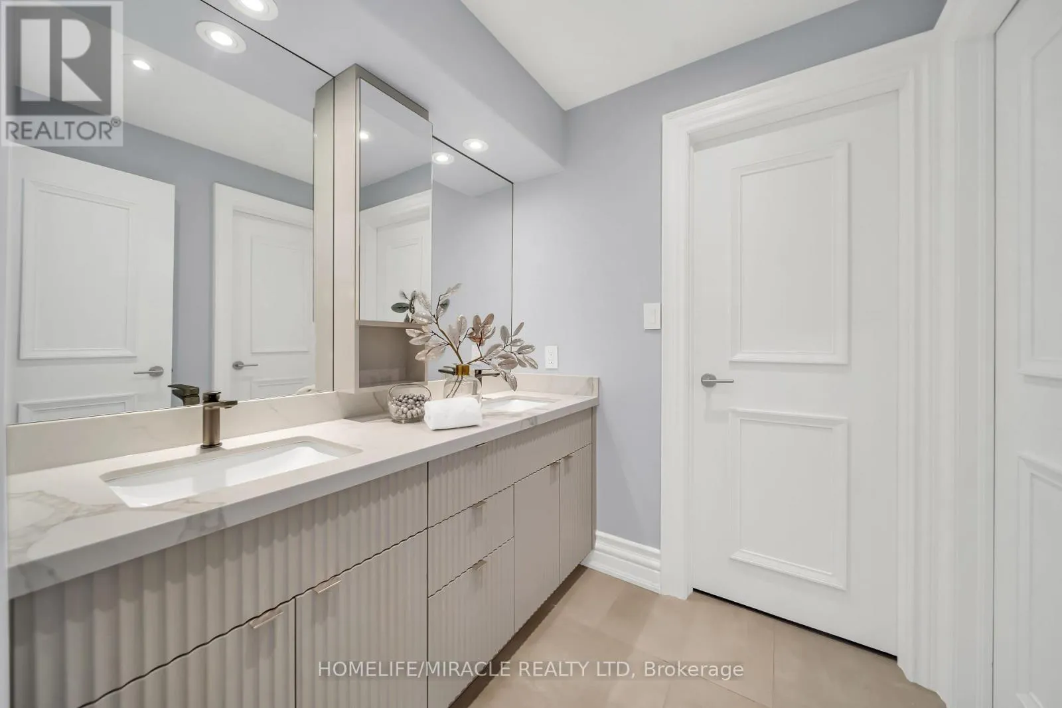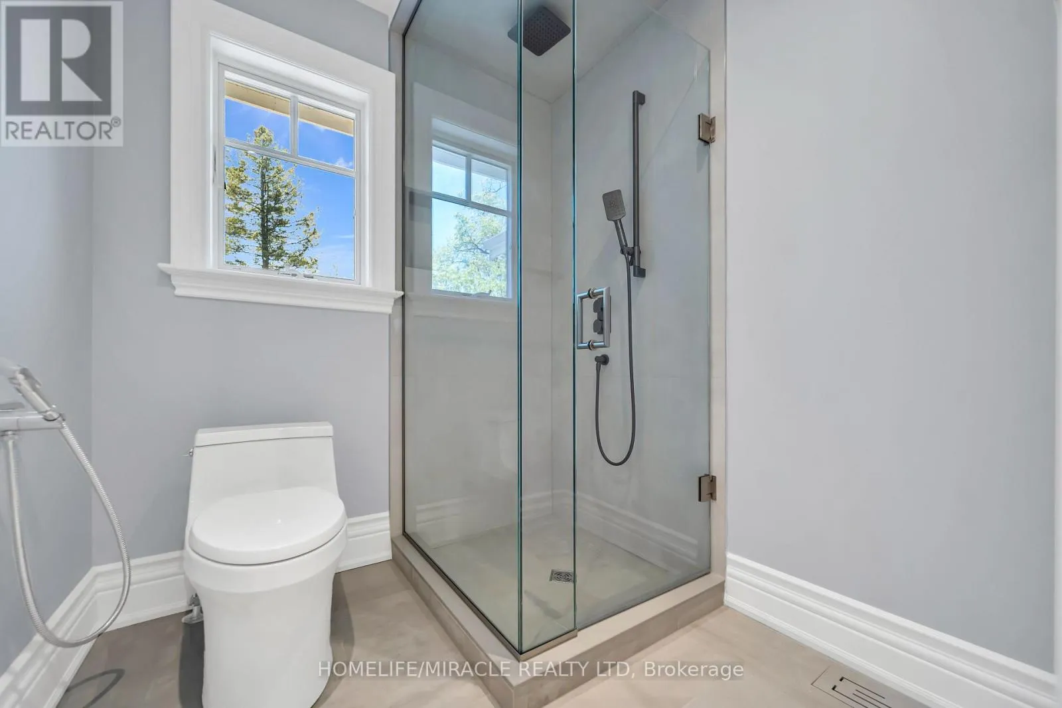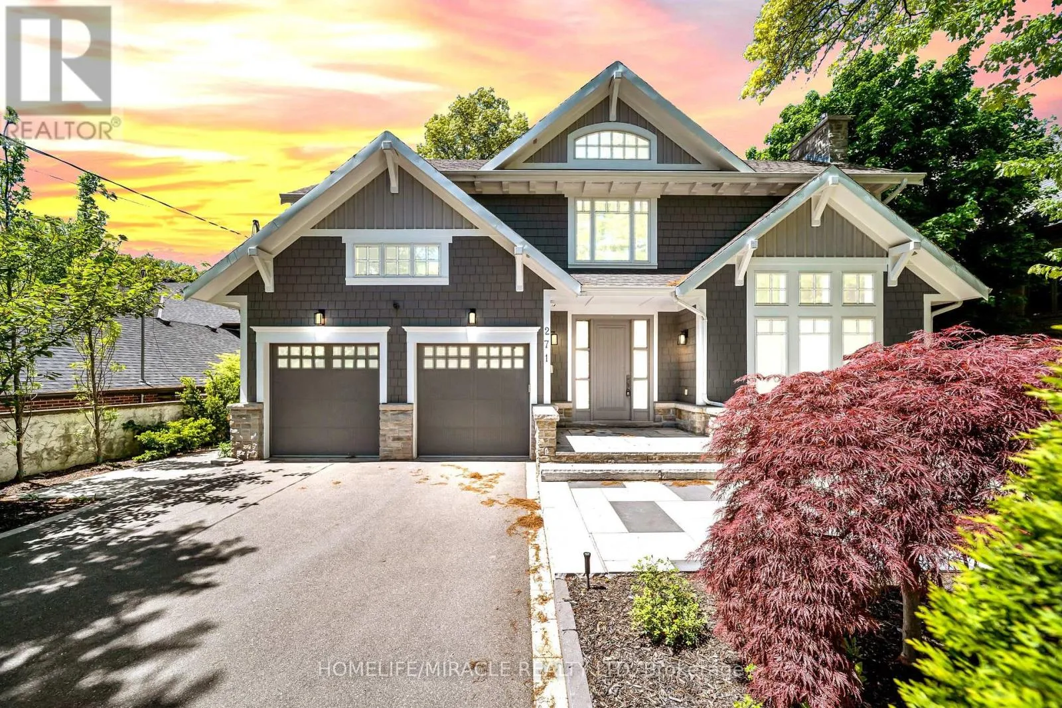
271 Oakhill Road, Mississauga, Ontario L5G 2P8

Listed for:
$2,999,850
7 beds
5 baths
Listed 12 days ago
House for rent: 271 Oakhill Road, Mississauga, Ontario L5G 2P8

View all 49 photos

About

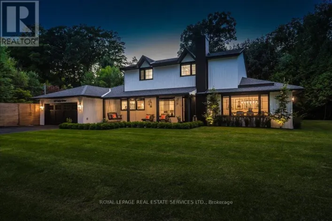
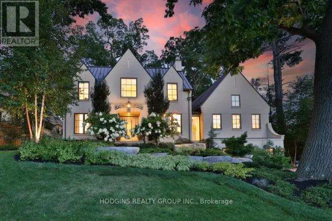
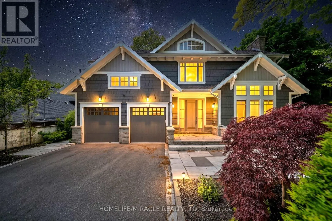
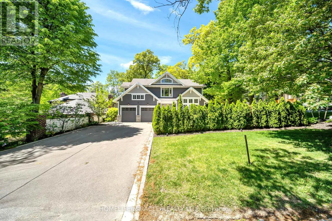
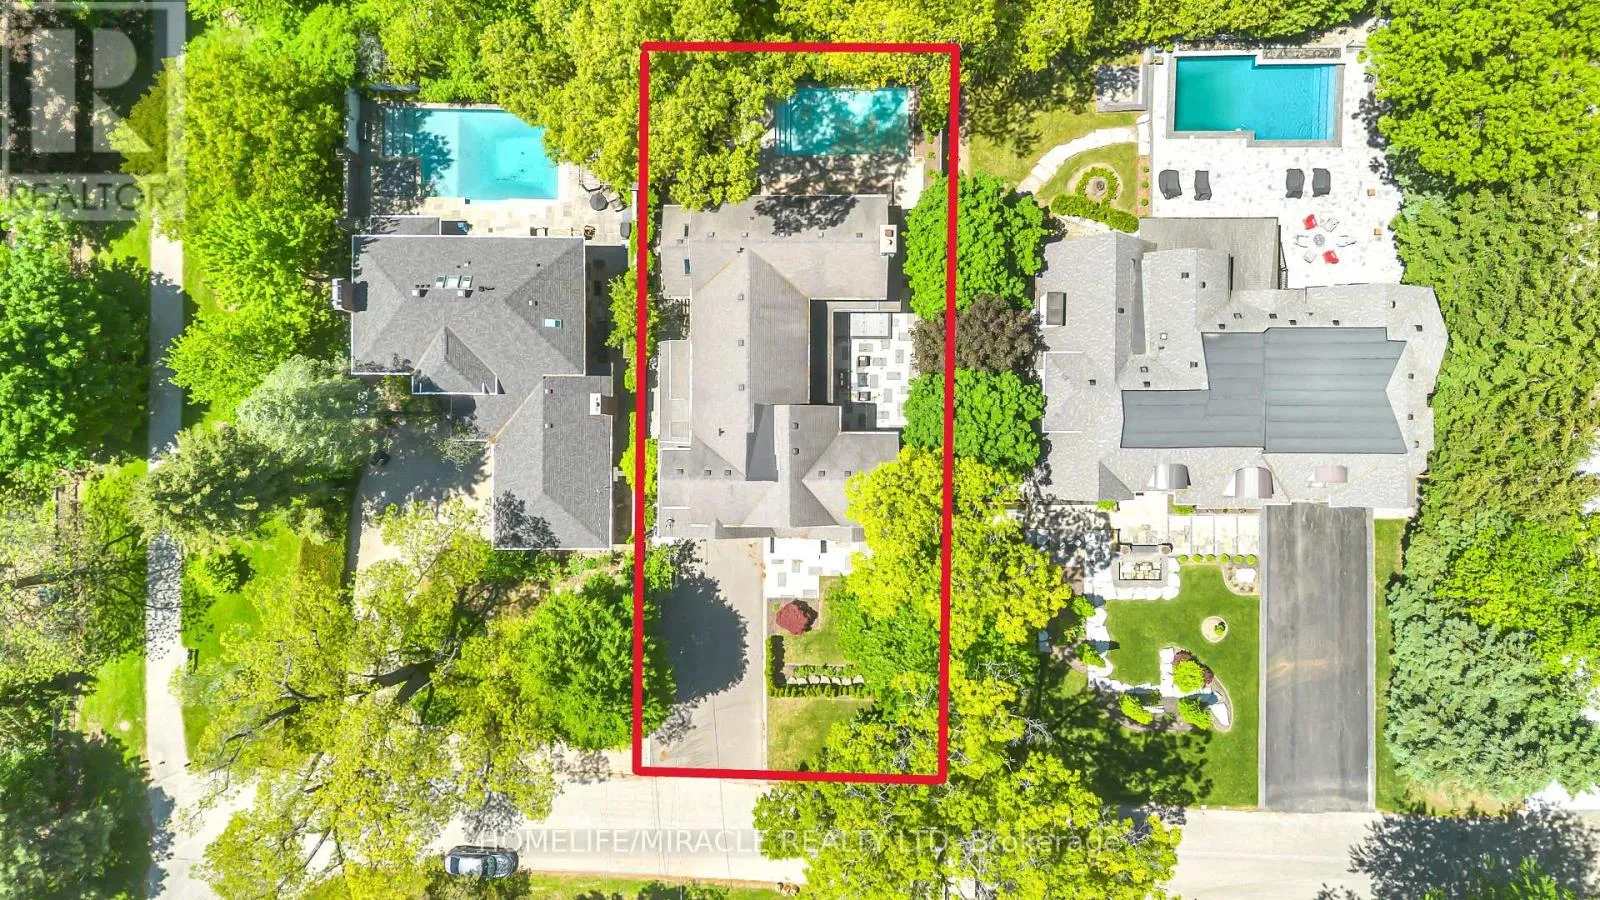
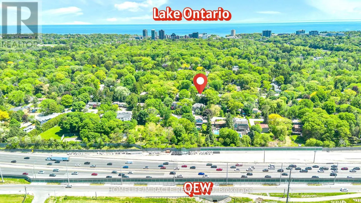
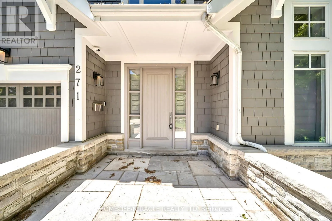
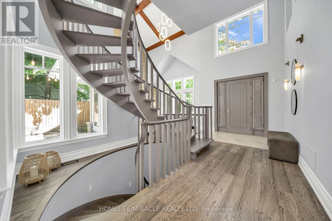
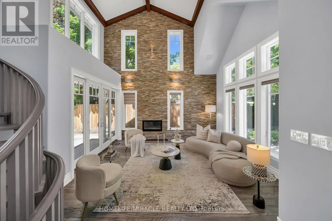
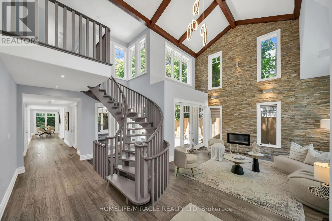
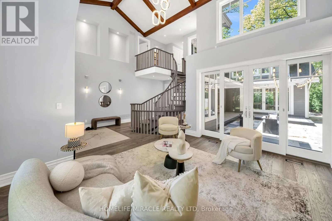
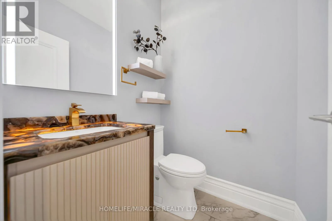
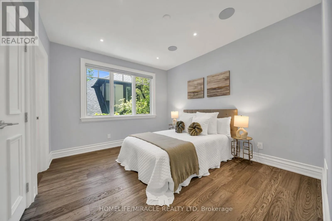
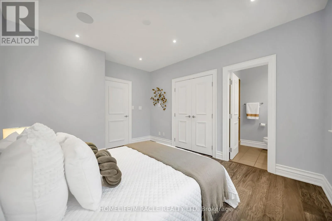
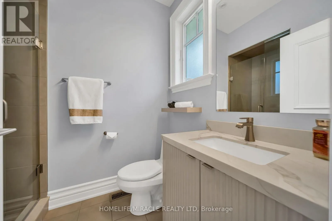
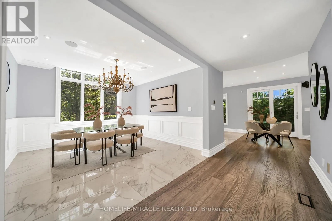
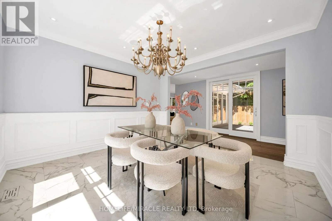
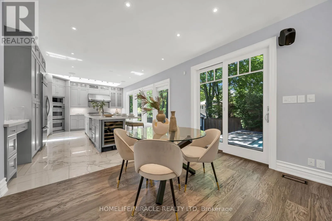
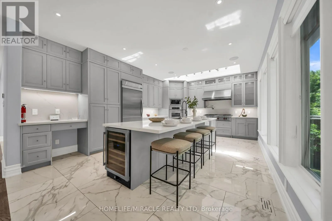
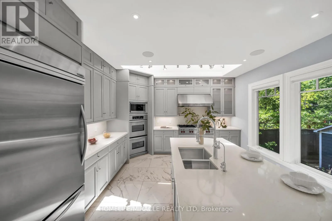
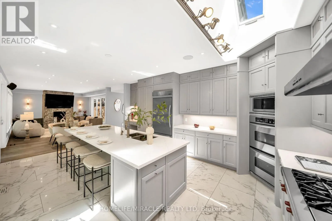
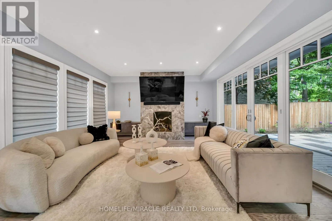
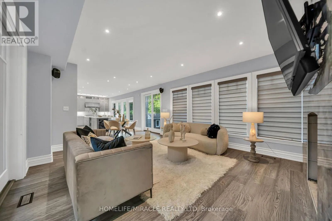
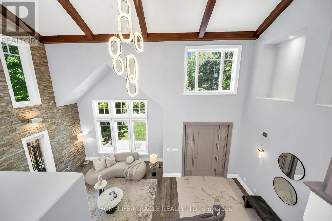
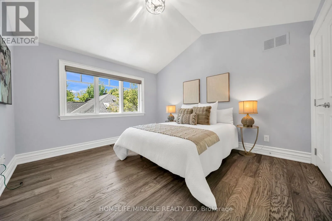
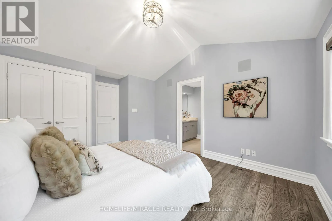
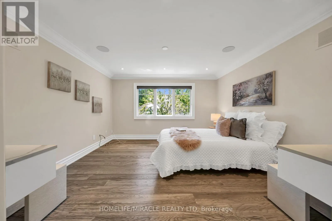
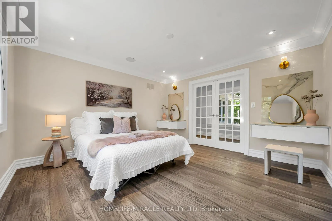
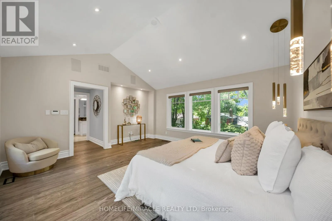
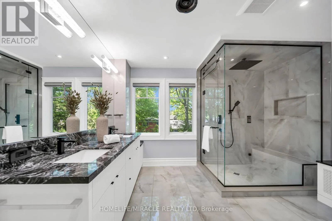
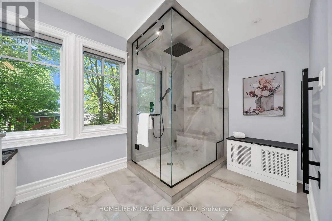
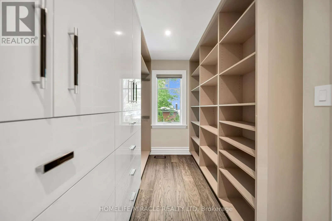
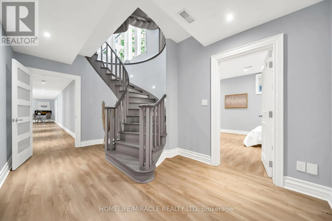
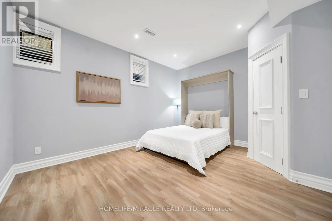
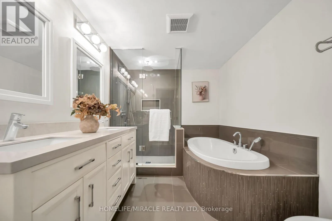
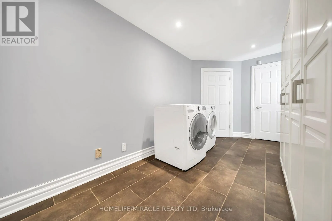
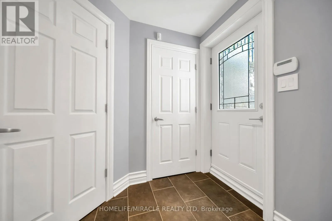
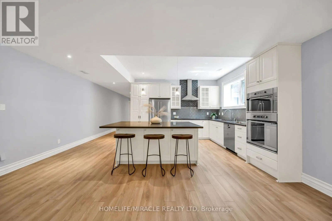
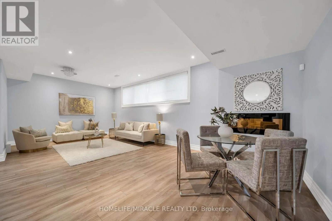
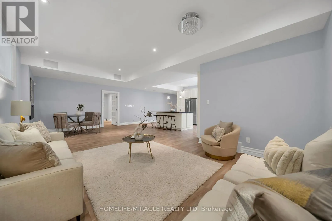
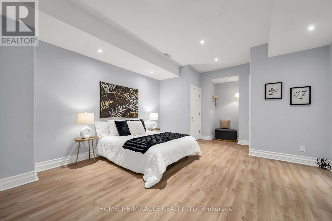
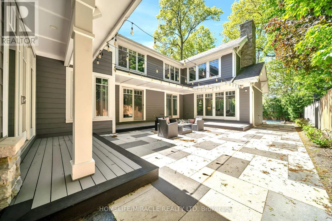
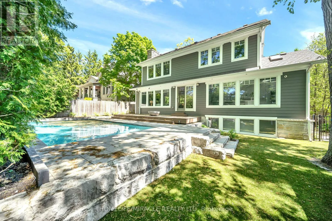
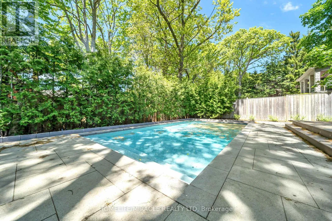
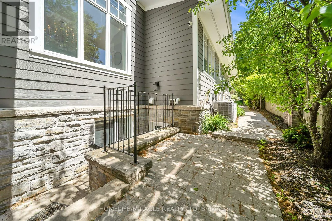
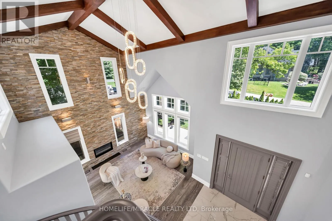
Hurontario St & Indian Valley Trail Escape the ordinary with this gorgeous David Small custom home in prestigious Mineola West. A unique and versatile floor plan boasts a stunning central courtyard, a main-floor in-law suite Bedroom with its own 3-piece ensuite, 3+1 bedrooms on the second level, and a fully self-contained lower-level Guest suite with a separate entrance, full kitchen, spacious living area, 2 bedrooms and a 4-piece bathroom. The light-filled open-concept interior features numerous walkouts, expansive windows and skylights, soaring 9.5' to 18' ceilings. all opening to the courtyard, premium composite deck, and resort-style saltwater pool creating an exceptional indoor-outdoor lifestyle experience. **Recent Upgrades Include:** New composite deck; hardwood flooring with upgraded 12" baseboards throughout the main and upper levels; renovated powder room, Jack & Jill bathroom and primary ensuite; custom-built closets throughout; remote-operated window blinds; integrated sound system in every main and upper-level room; professionally landscaped backyard; new sprinkler system; added cold storage & Outdoor Living Areas Engineered To Meet The Highest Standards -Yours to Enjoy. (id:27476)

Property Highlights

MLS® Number
W13768176
Type
Single Family
Community Name
Mineola
Ownership Type
Freehold
Land Size
66 x 137.4 FT
Parking Space Total
7

Building

Building Type
House
Storeys
2.00
Square Footage
3500 - 5000 sqft
Bathrooms Total
5
Bedrooms Above Ground
5
Bedrooms Total
7
Amenities
Fireplace(s) Golf Nearby, Hospital, Park, Public Transit
Exterior Finish
Wood, Stone
Fireplace Present
Yes
Basement Type
N/A, N/A, N/A, N/A (Finished)
Basement Features
Apartment in basement, Separate entrance, Walk-up
Building Heating Type
Forced air
Heating Fuel
Natural gas
Building Cooling Type
Central air conditioning

Utilities

Water
Municipal water
Utility Sewer
Sanitary sewer

Room Layout

Bedroom 4
Second level
3.91 m x 3.98 m
Primary Bedroom
Second level
5.2 m x 4.62 m
Bedroom 2
Second level
5.94 m x 4.62 m
Bedroom 3
Second level
4.67 m x 3.3 m
Recreational, Games room
Lower level
7.83 m x 3.99 m
Kitchen
Lower level
4.11 m x 4.32 m
Bedroom
Lower level
5.91 m x 4.41 m
Bedroom
Lower level
3.98 m x 4.41 m
Living room
Main level
7.79 m x 4.67 m
Dining room
Main level
3.93 m x 3.98 m
Kitchen
Main level
6.29 m x 4.29 m
Eating area
Main level
1.98 m x 2.93 m
Mud room
Main level
3.29 m x 2.27 m
Family room
Main level
5.56 m x 4.57 m
Bedroom 5
Main level
3.99 m x 3.47 m

Location

Learn more about this property
Listing provided by:
HOMELIFE/MIRACLE REALTY LTD
MLS® number:
W13768176
Agent:
Jatin Aggarwal
*Indicates required field
Name is required
Email is required
Please enter a valid phone number (e.g., 416-111-1111).

Community Spotlight: Homes For sale in Your Neighborhood