5563 Whitehorn Avenue, Mississauga, Ontario L5V 2E2

Listed for:
$1,699,999
5 beds
5 baths
Listed 19 days ago
House for rent: 5563 Whitehorn Avenue, Mississauga, Ontario L5V 2E2

View all 46 photos

About

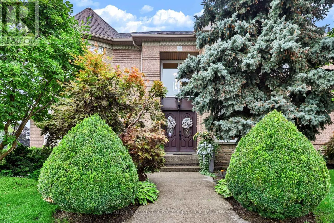
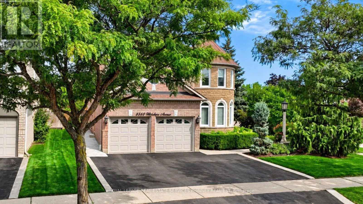
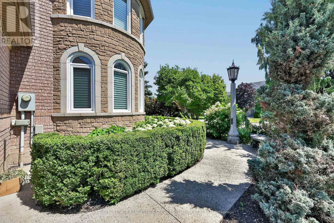
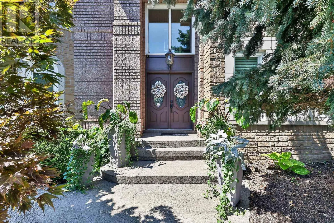
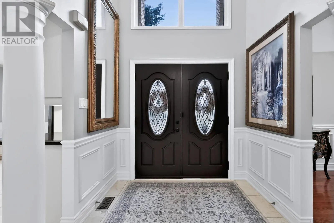
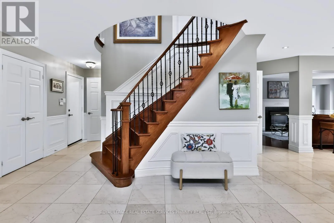
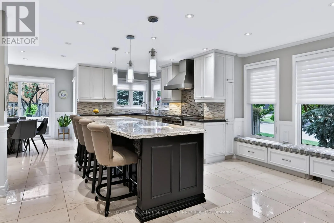
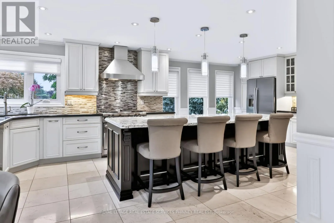
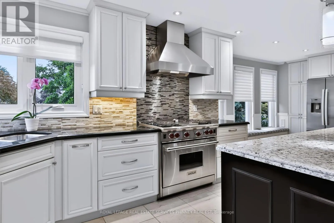
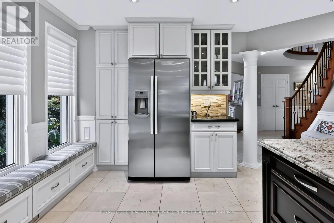
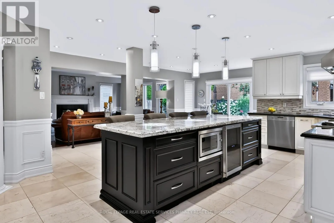
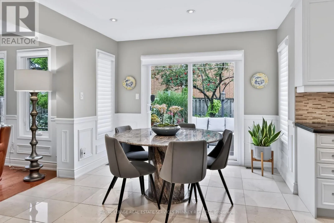
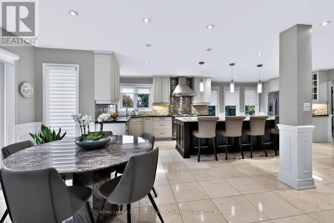
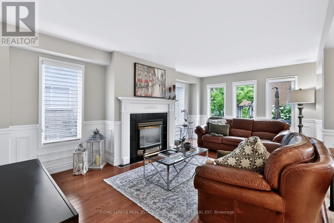
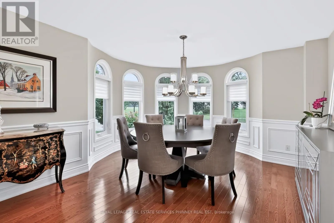
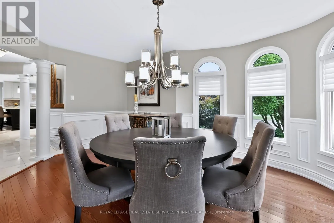
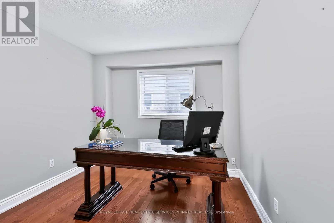
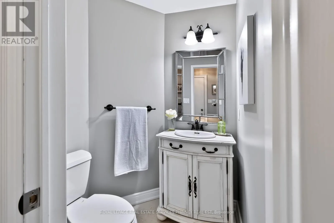
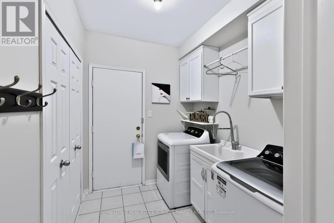
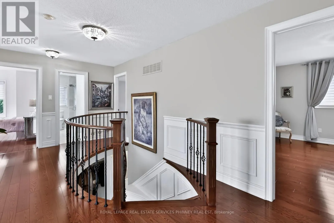
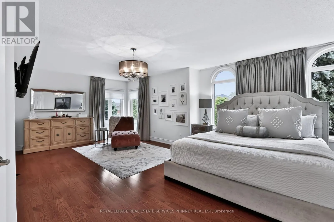
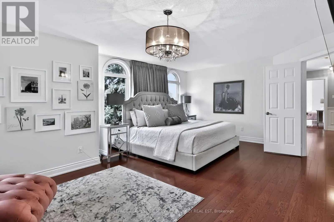
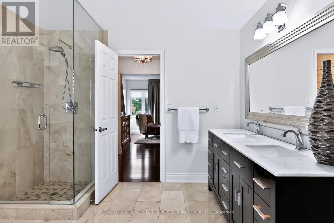
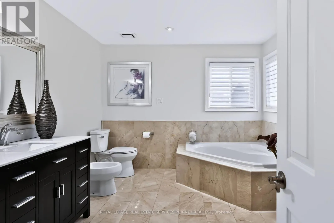
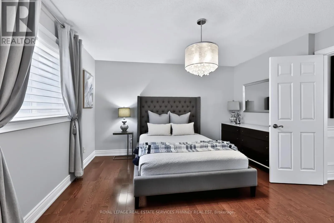
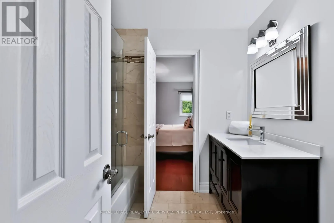
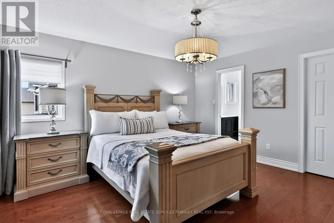
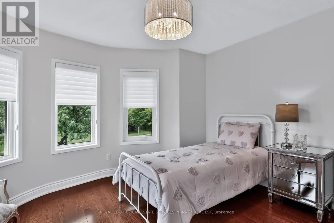
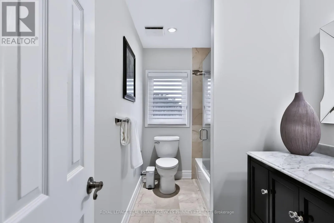
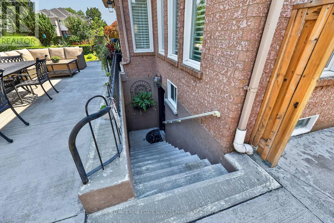
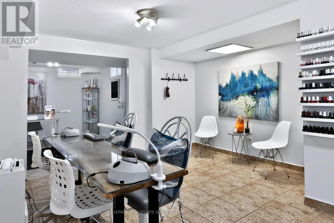
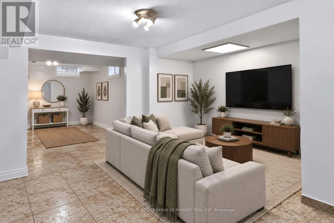
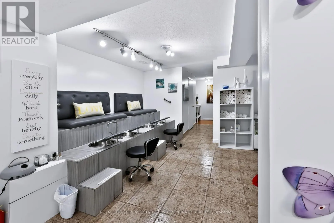
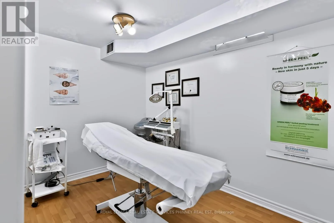
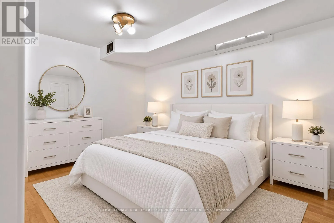
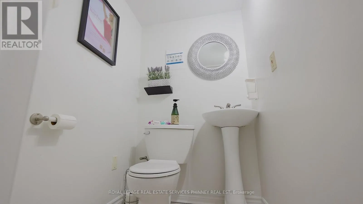
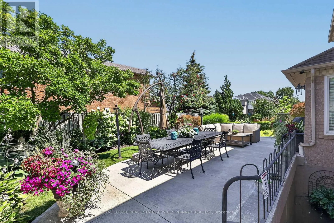
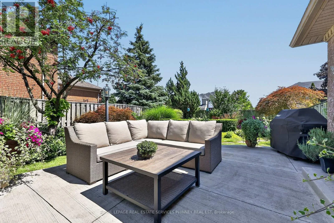
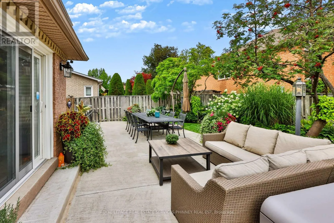
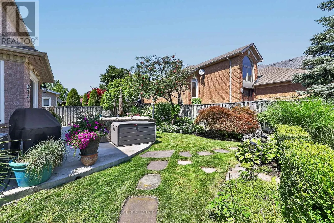
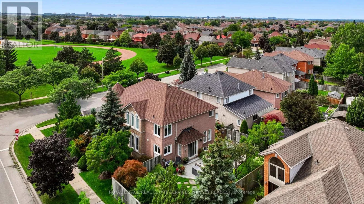
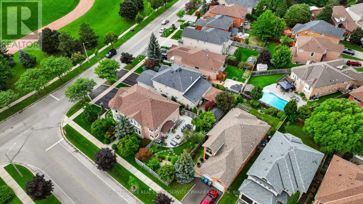
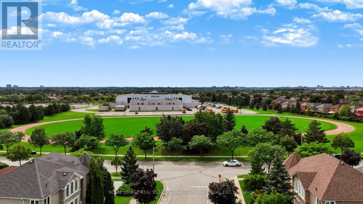
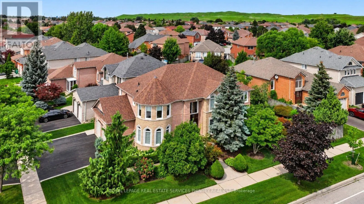
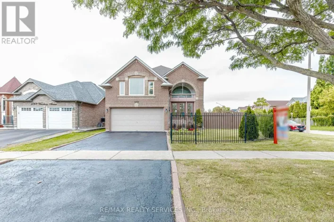
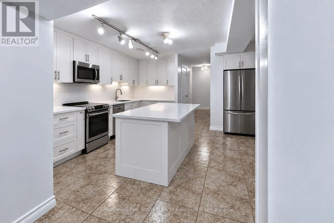
Cross Streets: Britannia & Creditview. ** Directions: East to Whitehorn Ave from Creditview. Welcome to this impeccably maintained 4+1 bedroom, 5-bathroom home offering over 3,000 sq. ft. above grade. Beautiful curb appeal welcomes you through double doors into an impressive lobby with a striking two-storey landing. The main floor features smooth ceilings and an extensive renovation designed for modern living and effortless entertaining. The custom chef's kitchen is the heart of the home, showcasing an oversized 10' island, 36" Wolf gas range, built-in banquette and pantry, all open to the spacious family/great room overlooking a lush backyard oasis. A spacious dining room and private office complete the main level. Upstairs, the generous primary retreat features a custom his/hers closets (1 walk-in) and a renovated 6-piece ensuite with a large soaker tub and glass-enclosed shower. The second bedroom offers a walk-in closet and private 4-piece ensuite, while two additional bedrooms share a Jack-and-Jill 4-piece ensuite and oversized closets. A separate basement entrance leads to a versatile space currently used as a home business, easily adaptable to suit a variety of needs. Ideally located in a sought-after school district, with a high school directly across the street and minutes to Streetsville GO, Heartland Shopping Centre and major highways including the 401, 403 and 407. A perfect blend of exceptional family living, entertaining space and everyday convenience. (id:27476)

Property Highlights

MLS® Number
W13771604
Type
Single Family
Community Name
East Credit
Ownership Type
Freehold
Land Size
53.8 x 111.1 FT
Parking Space Total
5

Building

Building Type
House
Storeys
2.00
Square Footage
3000 - 3500 sqft
Bathrooms Total
5
Bedrooms Above Ground
4
Bedrooms Total
5
Amenities
Golf Nearby, Hospital, Park, Place of Worship
Exterior Finish
Brick Veneer, Stone
Fireplace Present
Yes
Basement Type
N/A, N/A (Finished)
Basement Features
Separate entrance
Building Heating Type
Forced air
Heating Fuel
Natural gas
Building Cooling Type
Central air conditioning

Utilities

Water
Municipal water
Utility Sewer
Sanitary sewer

Room Layout

Bedroom 5
Basement
3.66 m x 3.68 m
Other
Basement
4.17 m x 2.16 m
Other
Basement
3.56 m x 3.86 m
Recreational, Games room
Basement
7.95 m x 6.12 m
Kitchen
Main level
7.04 m x 4.55 m
Eating area
Main level
4.55 m x 3.2 m
Family room
Main level
5.74 m x 3.68 m
Dining room
Main level
5.13 m x 4.24 m
Office
Main level
2.97 m x 3.91 m
Primary Bedroom
Upper Level
7.09 m x 6.17 m
Bedroom 2
Upper Level
3.86 m x 3.96 m
Bedroom 3
Upper Level
4.09 m x 3.96 m
Bedroom 4
Upper Level
4.34 m x 3.96 m

Location

Learn more about this property
Listing provided by:
ROYAL LEPAGE REAL ESTATE SERVICES PHINNEY REAL EST
MLS® number:
W13771604
Agent:
Michael Phinney
*Indicates required field
Name is required
Email is required
Please enter a valid phone number (e.g., 416-111-1111).