5471 Whitehorn Avenue, Mississauga, Ontario L5V 1V5

Listed for:
$1,079,000
5 beds
3 baths
Listed 3 days ago
House for rent: 5471 Whitehorn Avenue, Mississauga, Ontario L5V 1V5

View all 42 photos

About

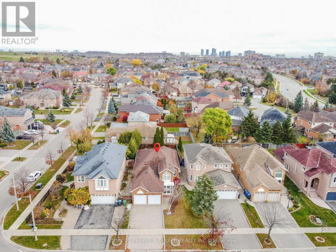
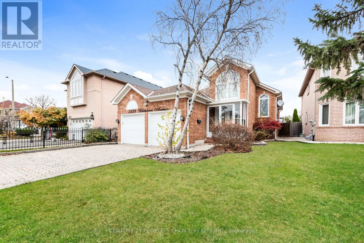
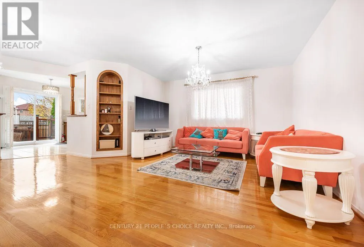
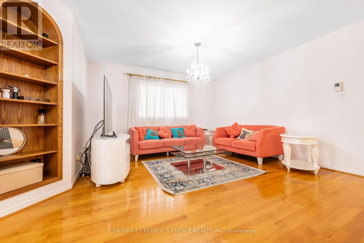
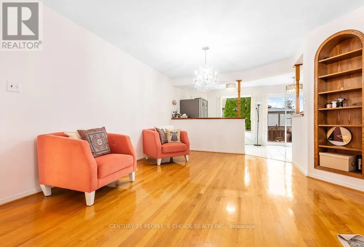
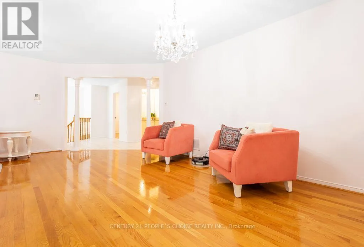
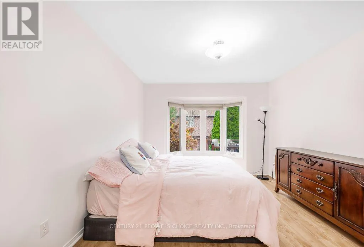
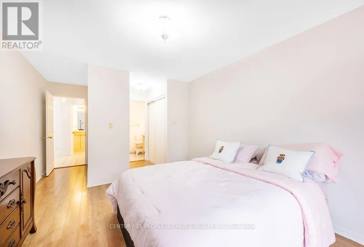
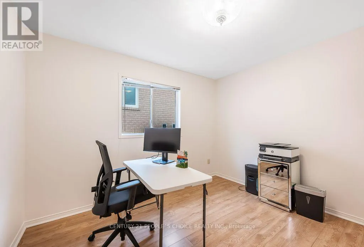
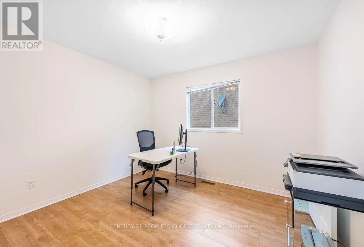
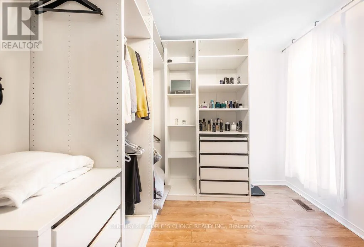
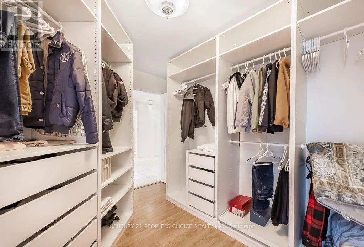
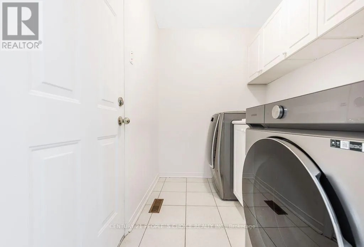
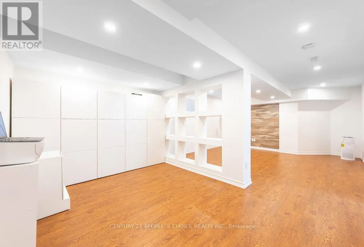
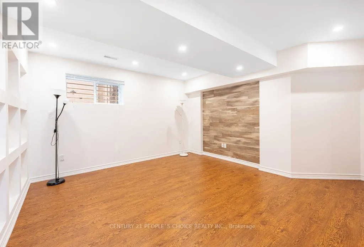
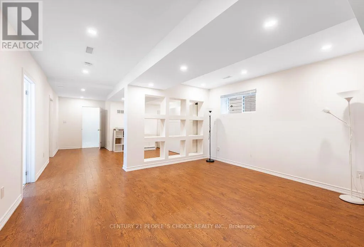
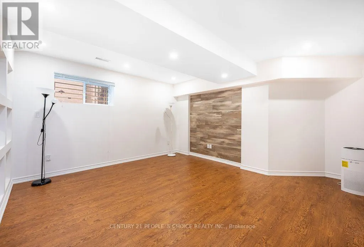
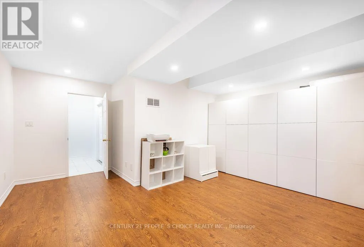
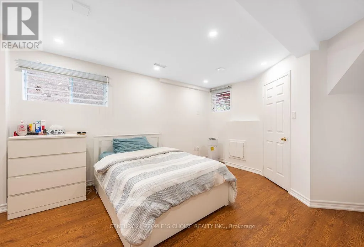
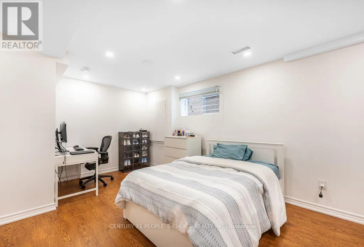
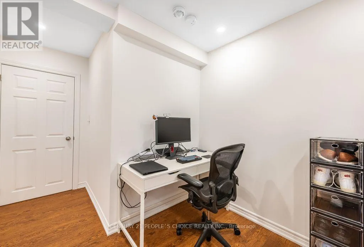
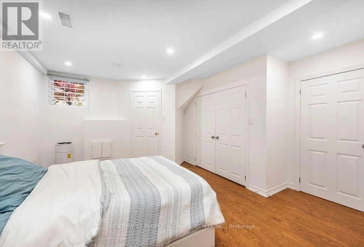
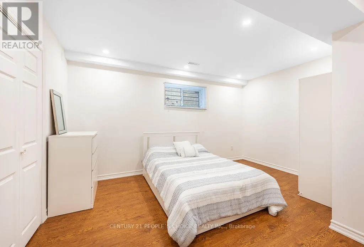
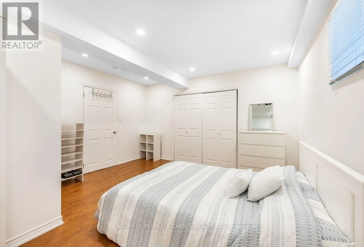
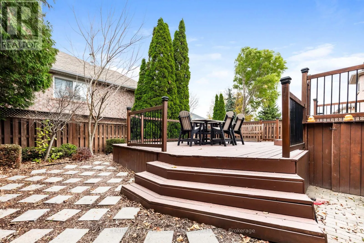
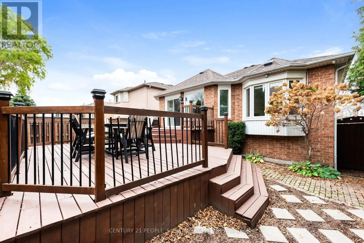
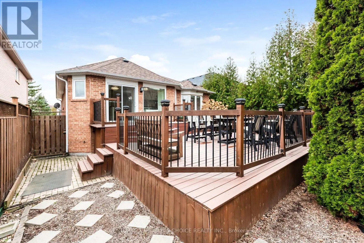
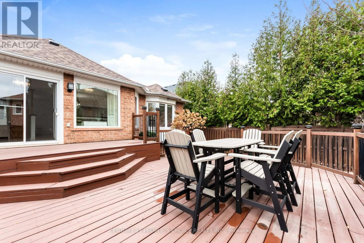
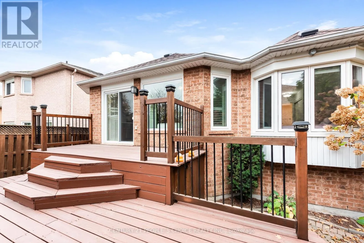
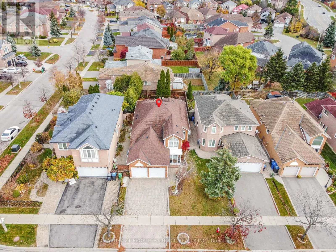
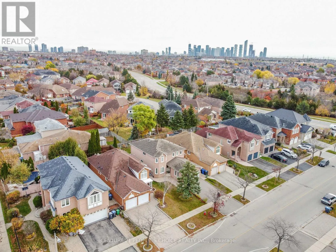
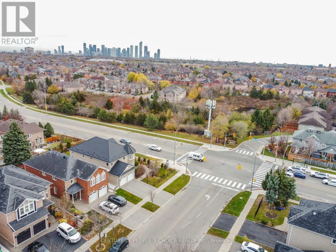
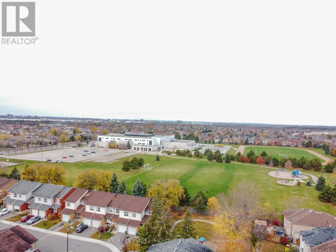
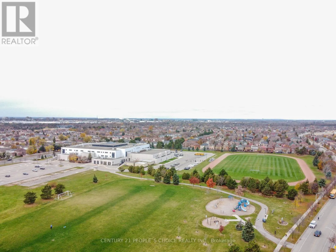
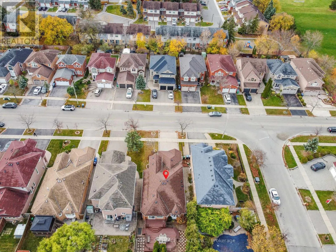
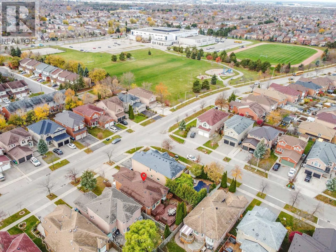
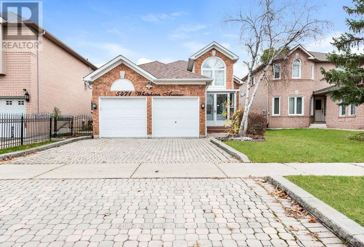
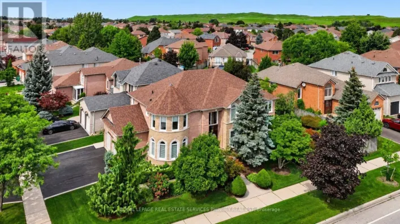
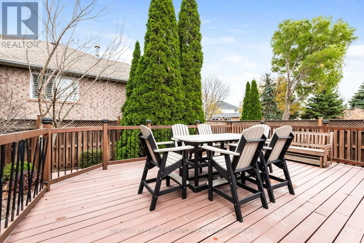
Cross Streets: Bristol Rd. W. /Creditview Rd. ** Directions: See Google Maps. Rarely offered in Mississauga a beautifully maintained raised Bungalow offering 3 generous bedrooms, 3 bathrooms, bright living and dining areas, and a spacious kitchen with elegant marble countertops. Large windows provide abundant natural light.The finished lower level offers 2 additional bedrooms, a full bathroom, and a spacious living area, ideal for extended family or potential in-law suite use.Enjoy a fully fenced backyard with an extended deck and storage underneath. Additional highlights include an interlock driveway, double garage with electric doors and interior access, plus brand-new washer, dryer, fridge, and microwave.Conveniently located within walking distance of parks, excellent schools, shopping, medical centres, and public transit. A fantastic family home offering space, comfort, and versatility! Some photos have been virtually modified. (id:27476)

Property Highlights

MLS® Number
W14170660
Type
Single Family
Community Name
East Credit
Ownership Type
Freehold
Land Size
40 x 115.9 FT
Parking Space Total
4

Building

Building Type
House
Storeys
1.00
Square Footage
1100 - 1500 sqft
Bathrooms Total
3
Bedrooms Above Ground
3
Bedrooms Total
5
Amenities
Park, Public Transit, Schools
Exterior Finish
Brick
Fireplace Present
No
Basement Type
Full (Finished)
Basement Features
Building Heating Type
Forced air
Heating Fuel
Natural gas
Building Cooling Type
Central air conditioning

Utilities

Water
Municipal water
Utility Sewer
Sanitary sewer

Room Layout

Bedroom
Lower level
Measurements not available
Bedroom
Lower level
Measurements not available
Family room
Lower level
Measurements not available
Kitchen
Main level
4.5 m x 2.21 m
Eating area
Main level
2.36 m x 2.06 m
Living room
Main level
3.94 m x 3.66 m
Dining room
Main level
4.19 m x 3.38 m
Primary Bedroom
Main level
4.27 m x 3.33 m
Bedroom 2
Main level
3.4 m x 3.07 m
Bedroom 3
Main level
3.68 m x 2.72 m
Laundry room
Main level
2.37 m x 1.74 m

Location

Learn more about this property
Listing provided by:
CENTURY 21 PEOPLE'S CHOICE REALTY INC.
MLS® number:
W14170660
Agent:
Anas Diri
*Indicates required field
Name is required
Email is required
Please enter a valid phone number (e.g., 416-111-1111).

Street Spotlight - For sale