6063 Farmstead Lane, Mississauga, Ontario L5N 2Y9

Listed for:
$999,999
5 beds
4 baths
Listed 21 days ago
House for rent: 6063 Farmstead Lane, Mississauga, Ontario L5N 2Y9

View all 24 photos

About

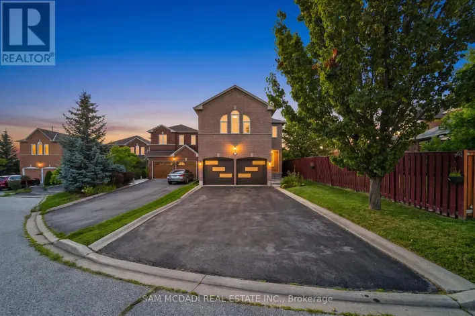
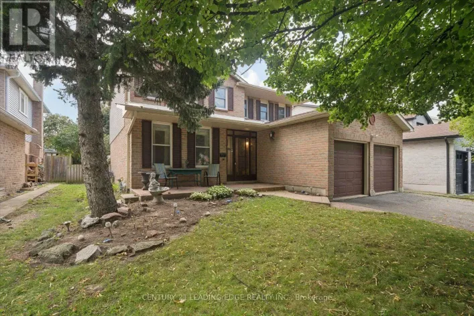
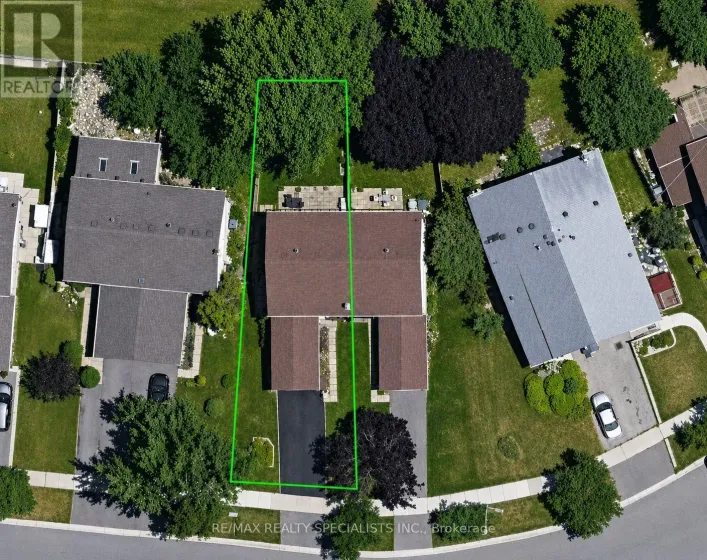
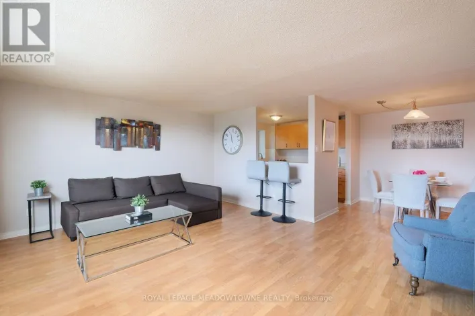
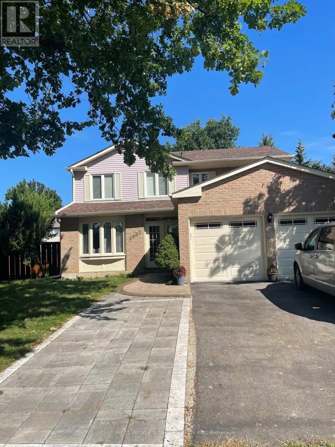
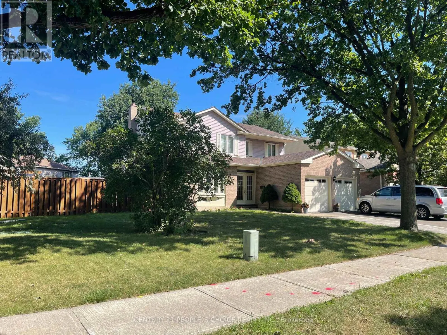
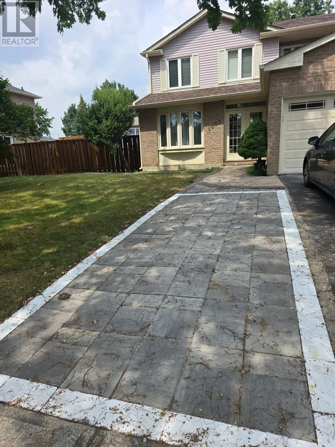
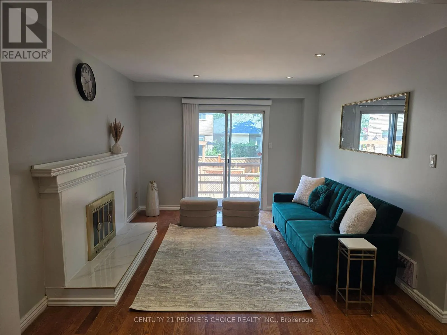
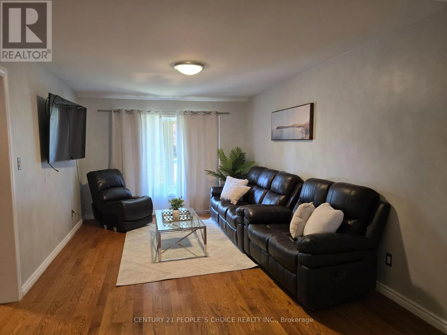
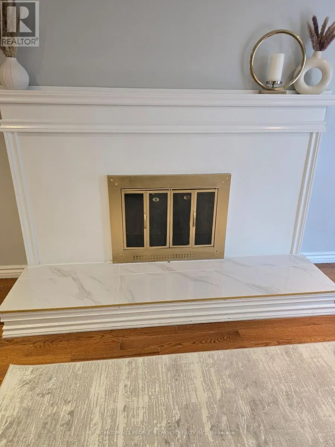
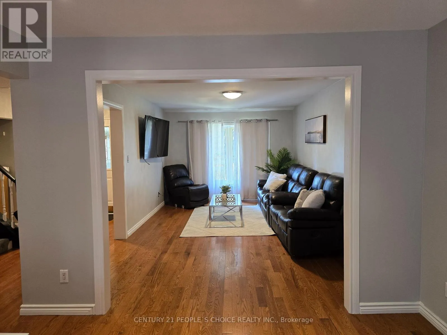
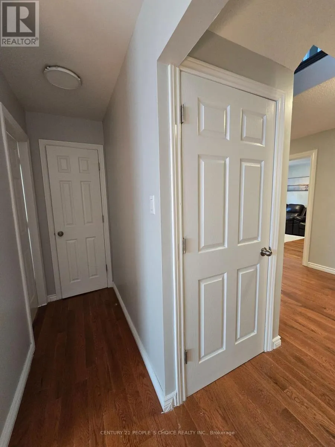
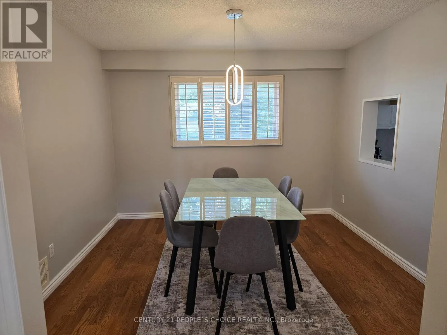
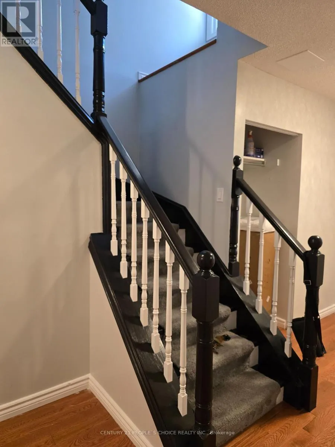
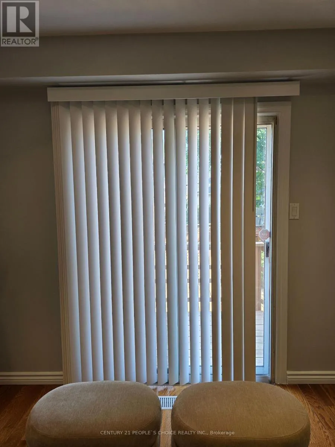
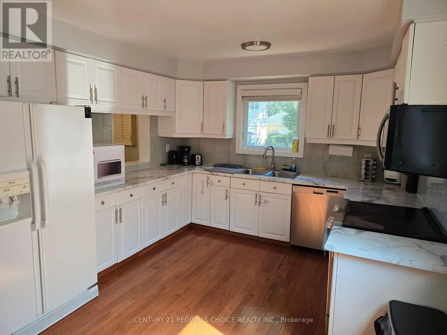
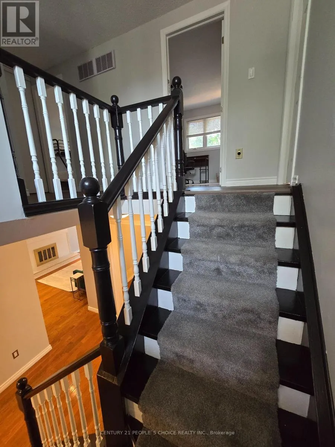
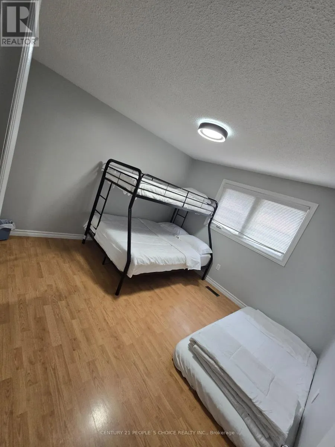
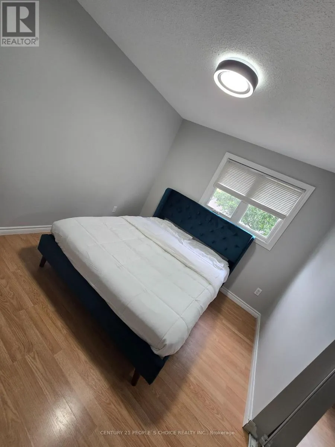
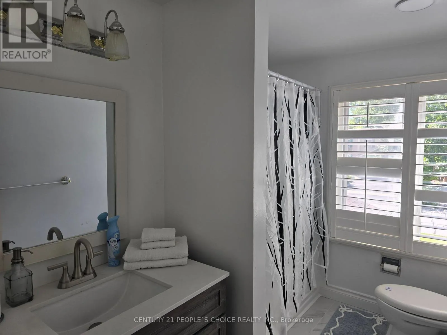
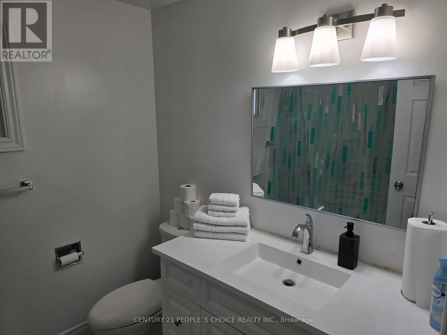
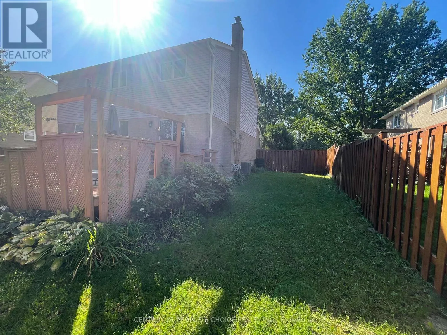
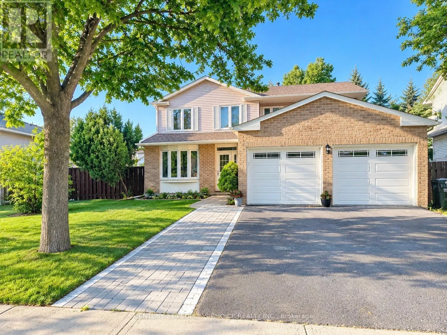
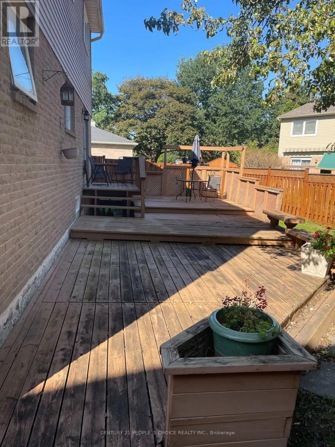
Farmstead & Britannia Location! Location! Location! This is a rare opportunity to live on Farmstead lane in this price. Welcome to your stunning 4+1 bed 4 bath home on a rare 60ft wide lot on one of most sought after streets in Meadowvale! Incredibly spacious floor plan with a fantastic layout. Sleek hardwood floors and California shutters throughout the main floor. Large eat-in kitchen with ample storage. Family room features a wood burning fireplace, pot lights and W/O to massive 550+sf deck. 4 very generous size rooms on the 2nd floor, including a huge primary with a newly renovated 4 pc ensuite and walk in closet. Enjoy additional space in the unspoiled finished basement with a large Newly install Washroom with jacuzzi! 1 Bed and a rec room. Main floor laundry. Great curb appeal and Incredible locations just 5 minutes to 401/403/407 and steps from parks and miles walking trails. Close to all amenities. Opportunity won't stay long!!! (id:27476)

Property Highlights

MLS® Number
W13774628
Type
Single Family
Community Name
Meadowvale
Ownership Type
Freehold
Land Size
60 x 108.5 FT ; R 61.48 W95.01
Parking Space Total
6

Building

Building Type
House
Storeys
2.00
Square Footage
2500 - 3000 sqft
Bathrooms Total
4
Bedrooms Above Ground
4
Bedrooms Total
5
Amenities
Fireplace(s) Park, Public Transit, Schools
Exterior Finish
Brick, Aluminum siding
Fireplace Present
Yes
Basement Type
N/A (Finished)
Basement Features
Building Heating Type
Forced air
Heating Fuel
Natural gas
Building Cooling Type
Central air conditioning

Utilities

Water
Municipal water
Utility Sewer
Sanitary sewer

Room Layout

Primary Bedroom
Second level
5.6 m x 3.5 m
Bedroom 2
Second level
Measurements not available
Bedroom 3
Second level
Measurements not available
Bedroom 4
Second level
Measurements not available
Utility room
Basement
3.47 m x 3.4 m
Exercise room
Basement
Measurements not available
Bedroom
Basement
Measurements not available
Living room
Main level
5.2 m x 3.4 m
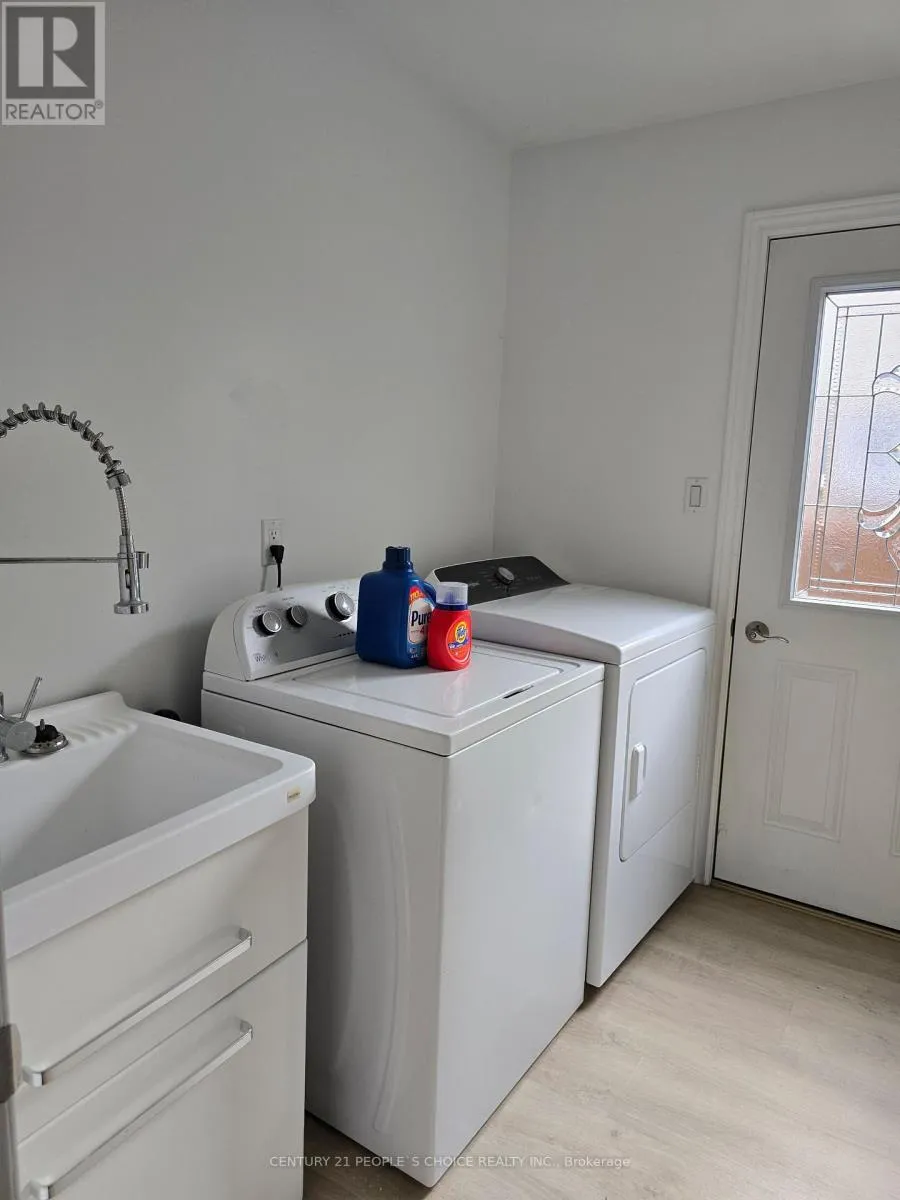
Laundry room
Main level
2.35 m x 2.07 m
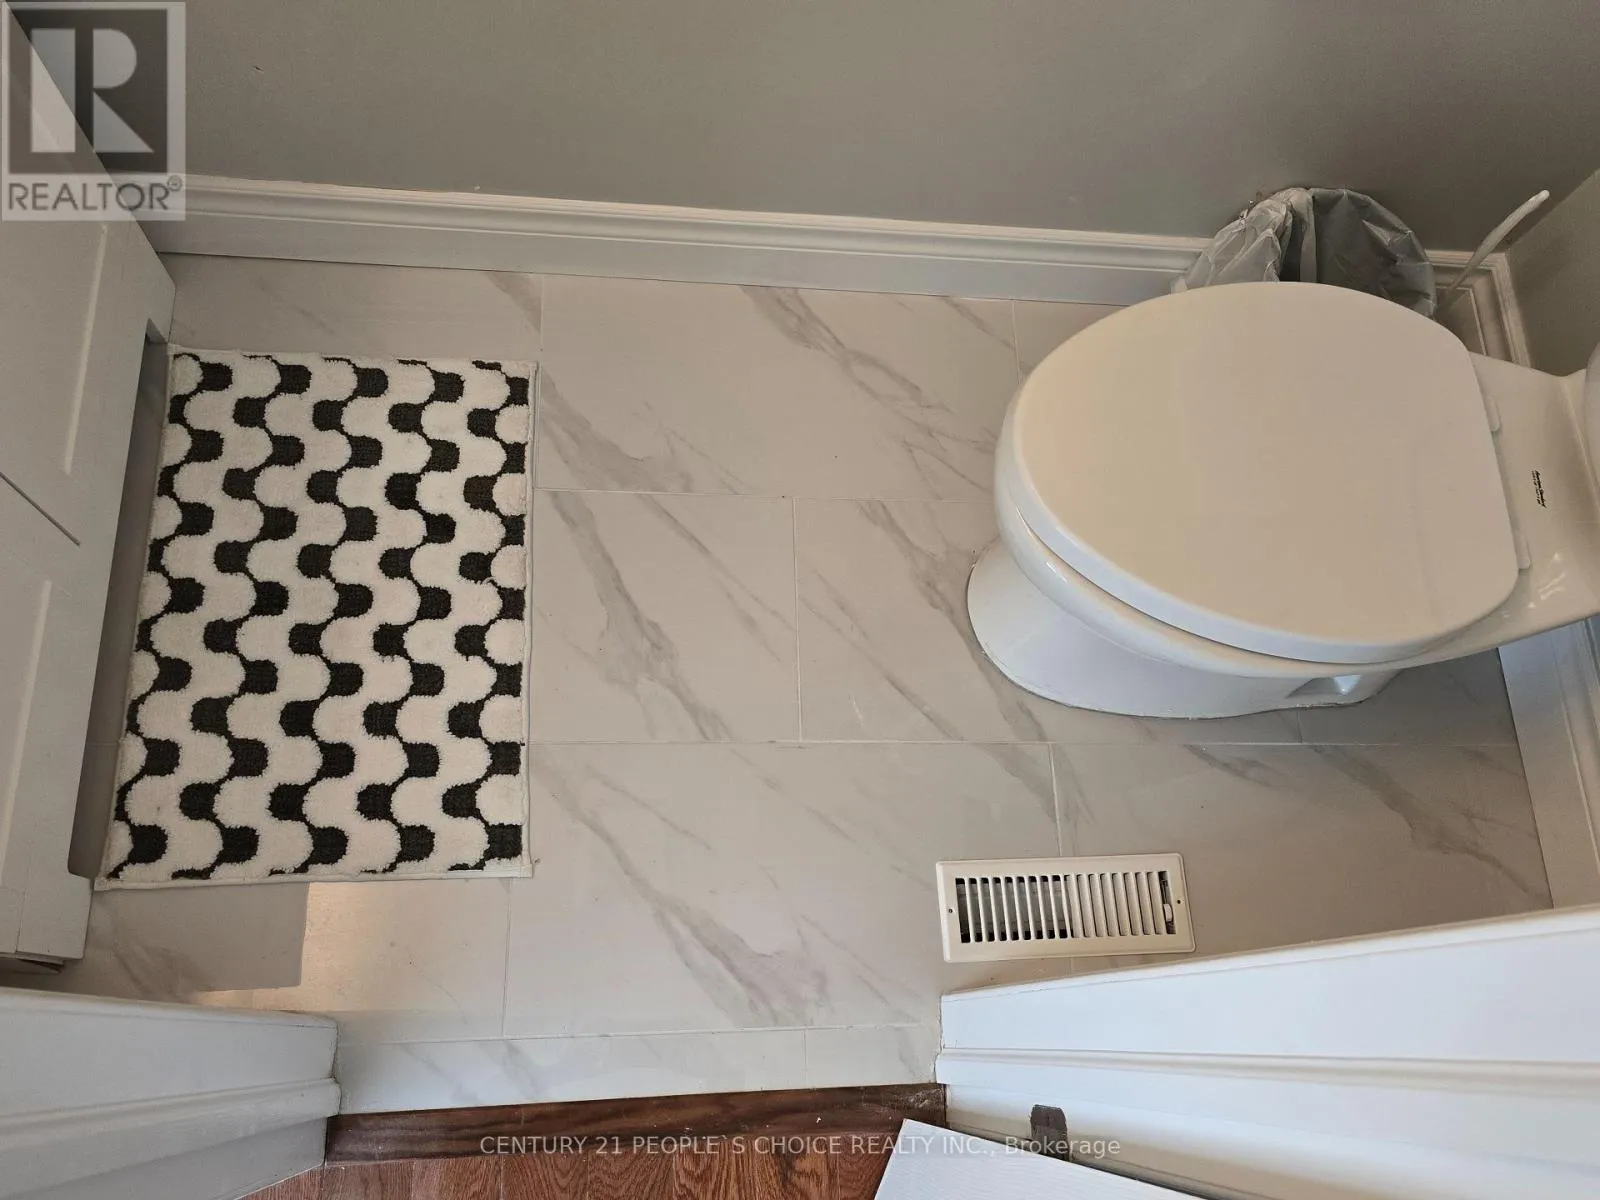
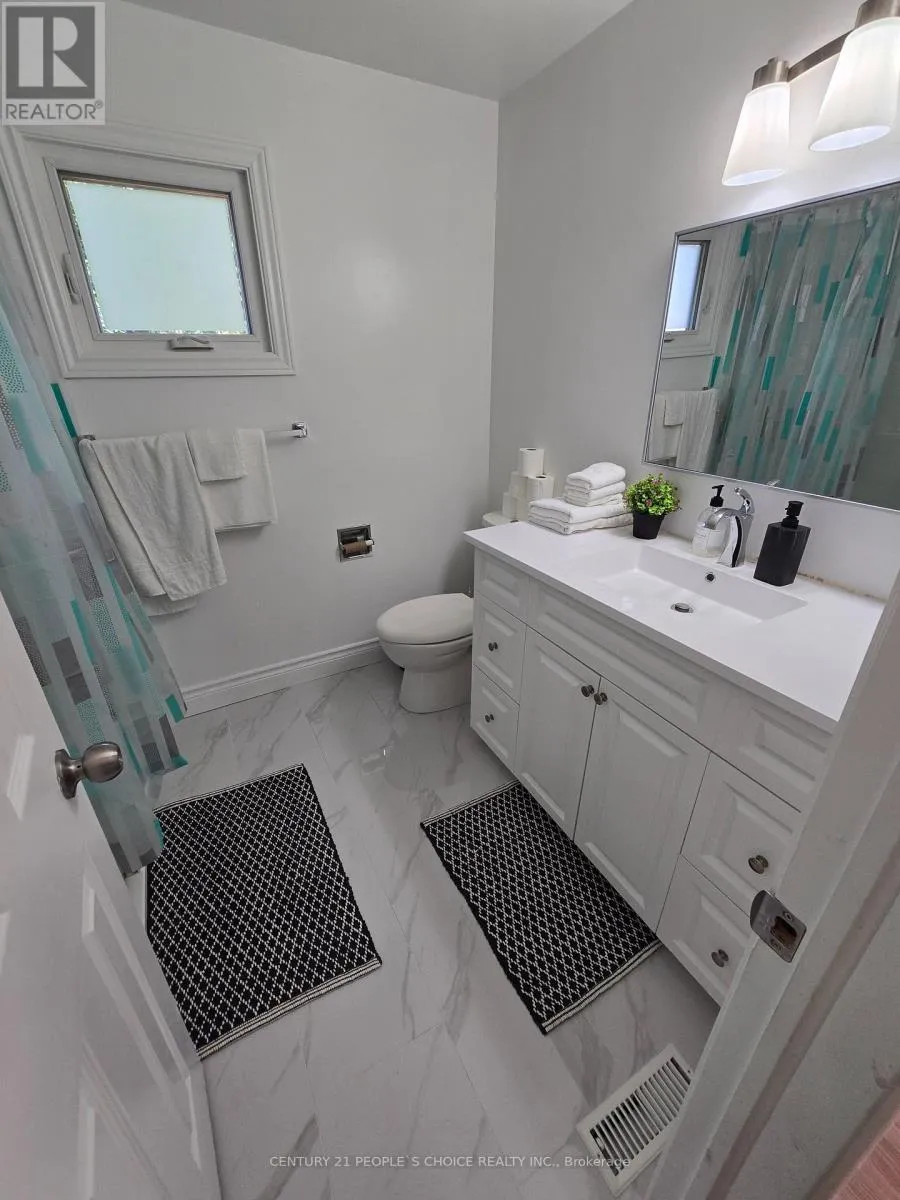
Bathroom
Main level
Measurements not available
Family room
Main level
4.6 m x 3.35 m
Dining room
Main level
3.5 m x 3.2 m
Kitchen
Main level
4.5 m x 3.3 m

Location

Learn more about this property
Listing provided by:
CENTURY 21 PEOPLE'S CHOICE REALTY INC.
MLS® number:
W13774628
Agent:
Enamul Haque
*Indicates required field
Name is required
Email is required
Please enter a valid phone number (e.g., 416-111-1111).

Community Spotlight: Homes For sale in Your Neighborhood