26 Pioneer Drive, Mississauga, Ontario L5M 1G9

Listed for:
$2,950,000
5 beds
5 baths
Listed 19 days ago
House for rent: 26 Pioneer Drive, Mississauga, Ontario L5M 1G9

View all 50 photos

About

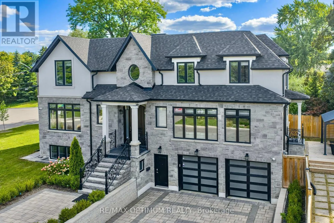
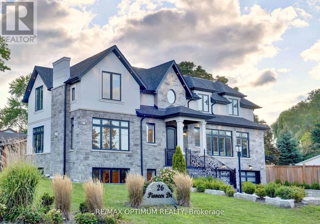
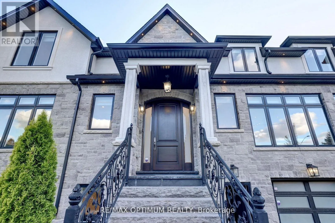
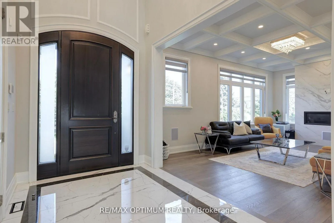
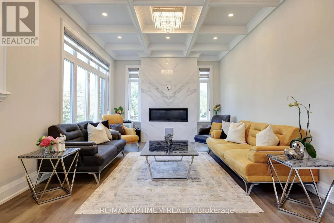
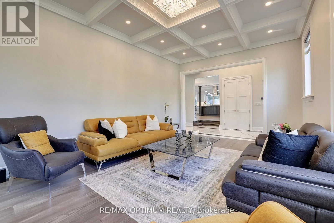
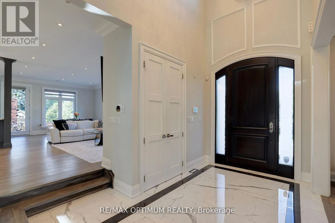
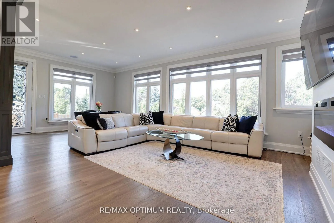
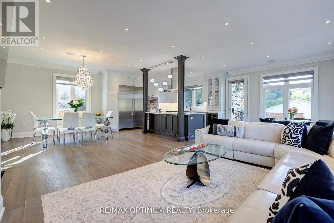
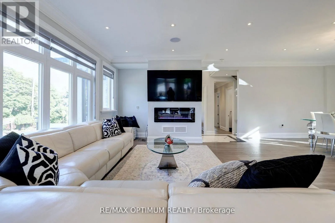
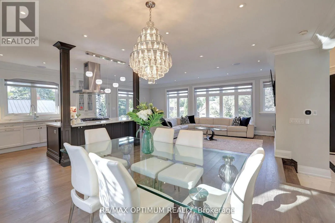
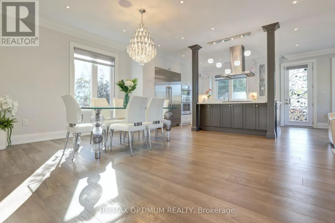
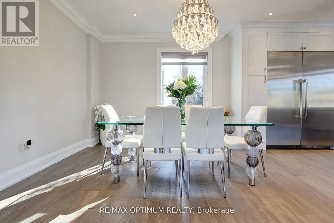
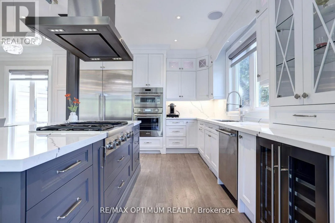
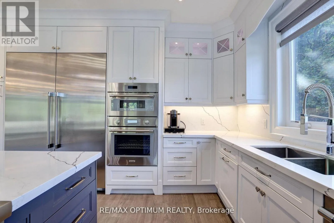
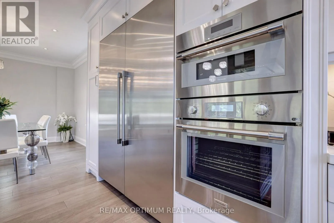
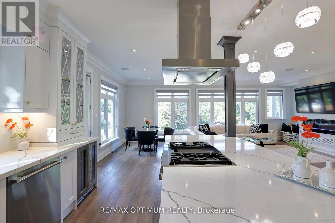
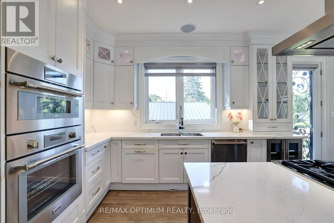
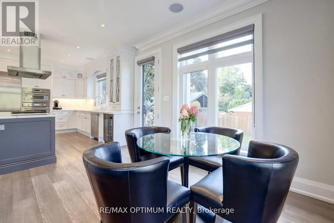
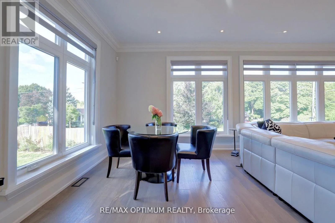
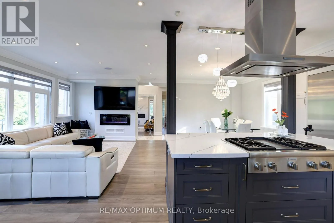
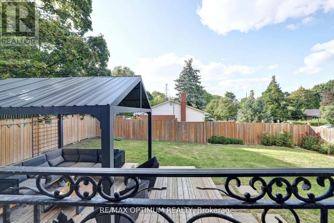
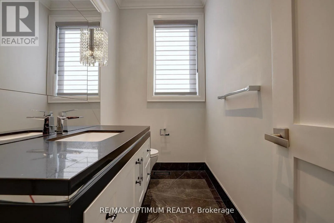
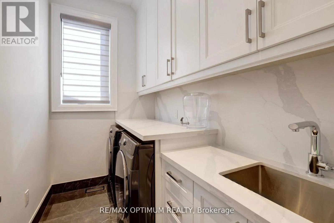
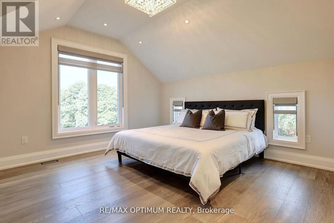
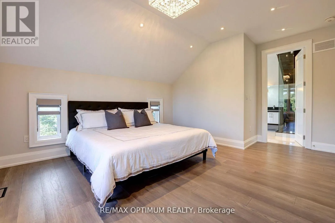
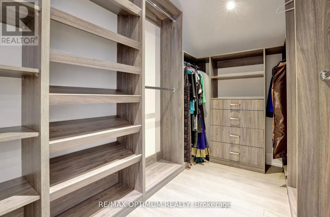
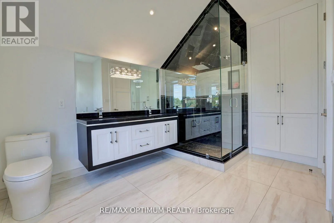
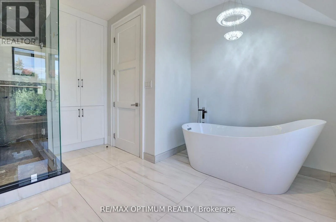
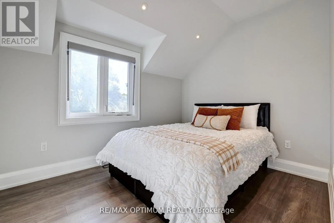
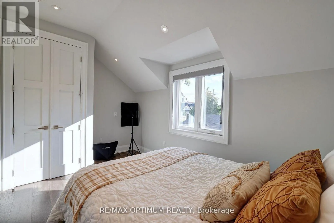
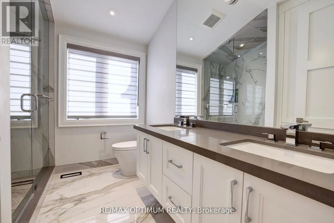
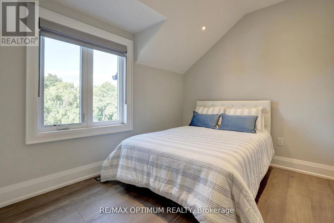
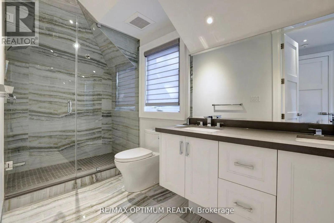
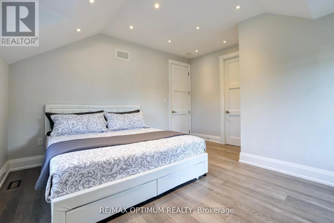
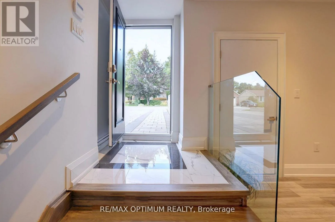
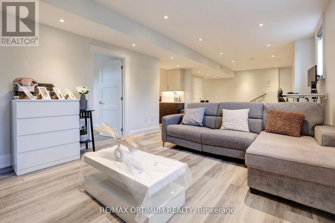
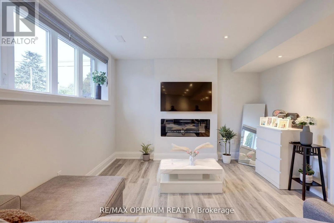
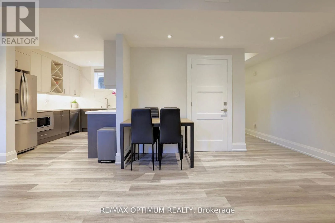
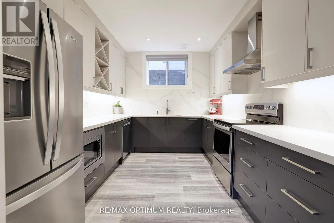
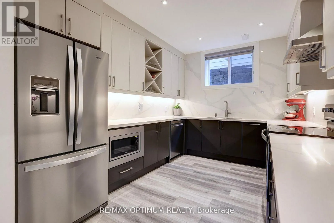
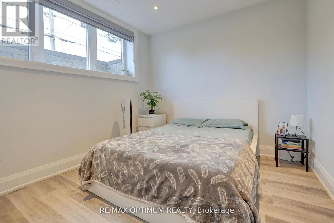
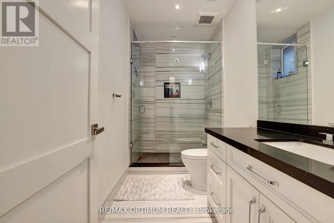
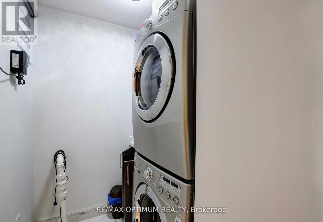
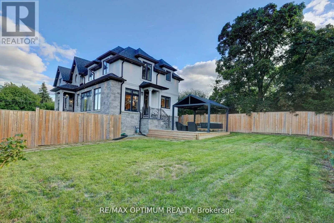
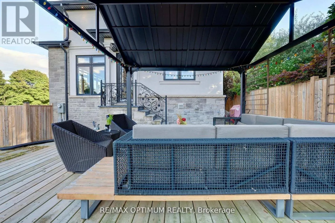
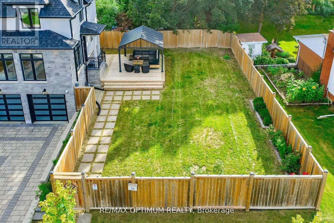
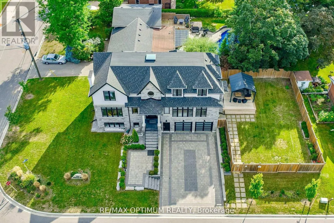
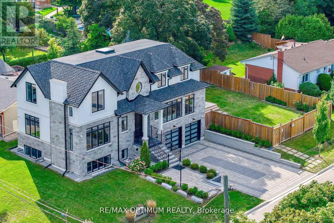
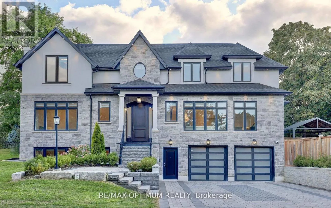
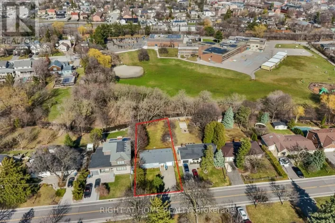
Britannia Rd W/ Queen St S Welcome to this luxury custom-built home offering over 3,550 sq. ft. of elegant living space plus a finished basement apartment with a separate entrance. Situated on a premium 7,500 sq. ft. corner lot across from the park, this residence is designed with sophistication, functionality, and comfort in mind. The main floor boasts a separate living room with a cozy fireplace, a formal dining area, and a spacious family room. Enjoy a gourmet kitchen with quartz countertops, designer backsplash, pot lights, and a bright breakfast area that overlooks the landscaped backyard. A main floor office provides the perfect workspace for todays lifestyle. Upstairs, find 4 generously sized bedrooms with hardwood floors throughout, including a primary suite with walk-in closets, Versace accent tiles in the ensuite, and exquisite crown plaster finishes. The finished basement apartment includes its own living area, kitchen, bedroom, and washroom, ideal for extended family or rental income. Premium finishes elevate the home inside and out: modern light fixtures, LED pot lights, professional landscaping, interlock, epoxy-finished garage, and a 9-car driveway with no sidewalk. Close to top-rated schools, Frank Dowling Park, Credit Valley trails, Erin Mills Town Centre, Streetsville Village, Credit Valley Hospital, Erin Meadows Community Centre, major highways (403/401/407), GO Transit, and local shops, dining & grocery. (id:27476)

Property Highlights

MLS® Number
W13777734
Type
Single Family
Community Name
Streetsville
Ownership Type
Freehold
Land Size
125 x 60 FT
Parking Space Total
11

Building

Building Type
House
Storeys
2.00
Square Footage
3500 - 5000 sqft
Bathrooms Total
5
Bedrooms Above Ground
4
Bedrooms Total
5
Amenities
Hospital, Park, Public Transit, Schools
Exterior Finish
Stone, Stucco
Fireplace Present
Yes
Basement Type
N/A (Finished), N/A, N/A
Basement Features
Separate entrance, Walk out
Building Heating Type
Forced air
Heating Fuel
Natural gas
Building Cooling Type
Central air conditioning

Utilities

Water
Municipal water
Utility Sewer
Sanitary sewer

Room Layout

Bedroom 4
Second level
4.29 m x 3.53 m
Bedroom 2
Second level
3.35 m x 3.53 m
Primary Bedroom
Second level
4.2 m x 5.15 m
Bedroom 3
Second level
3.5 m x 4.08 m
Bedroom
Basement
3.04 m x 3.84 m
Living room
Basement
3.84 m x 10.24 m
Kitchen
Basement
Measurements not available
Office
Main level
2.92 m x 3.93 m
Kitchen
Main level
3 m x 4.02 m
Dining room
Main level
4.14 m x 6.33 m
Living room
Main level
4.14 m x 6.33 m
Eating area
Main level
3.03 m x 3.03 m
Family room
Main level
4.81 m x 4.99 m

Location

Learn more about this property
Listing provided by:
RE/MAX OPTIMUM REALTY
MLS® number:
W13777734
Agent:
Parveen Arora
*Indicates required field
Name is required
Email is required
Please enter a valid phone number (e.g., 416-111-1111).