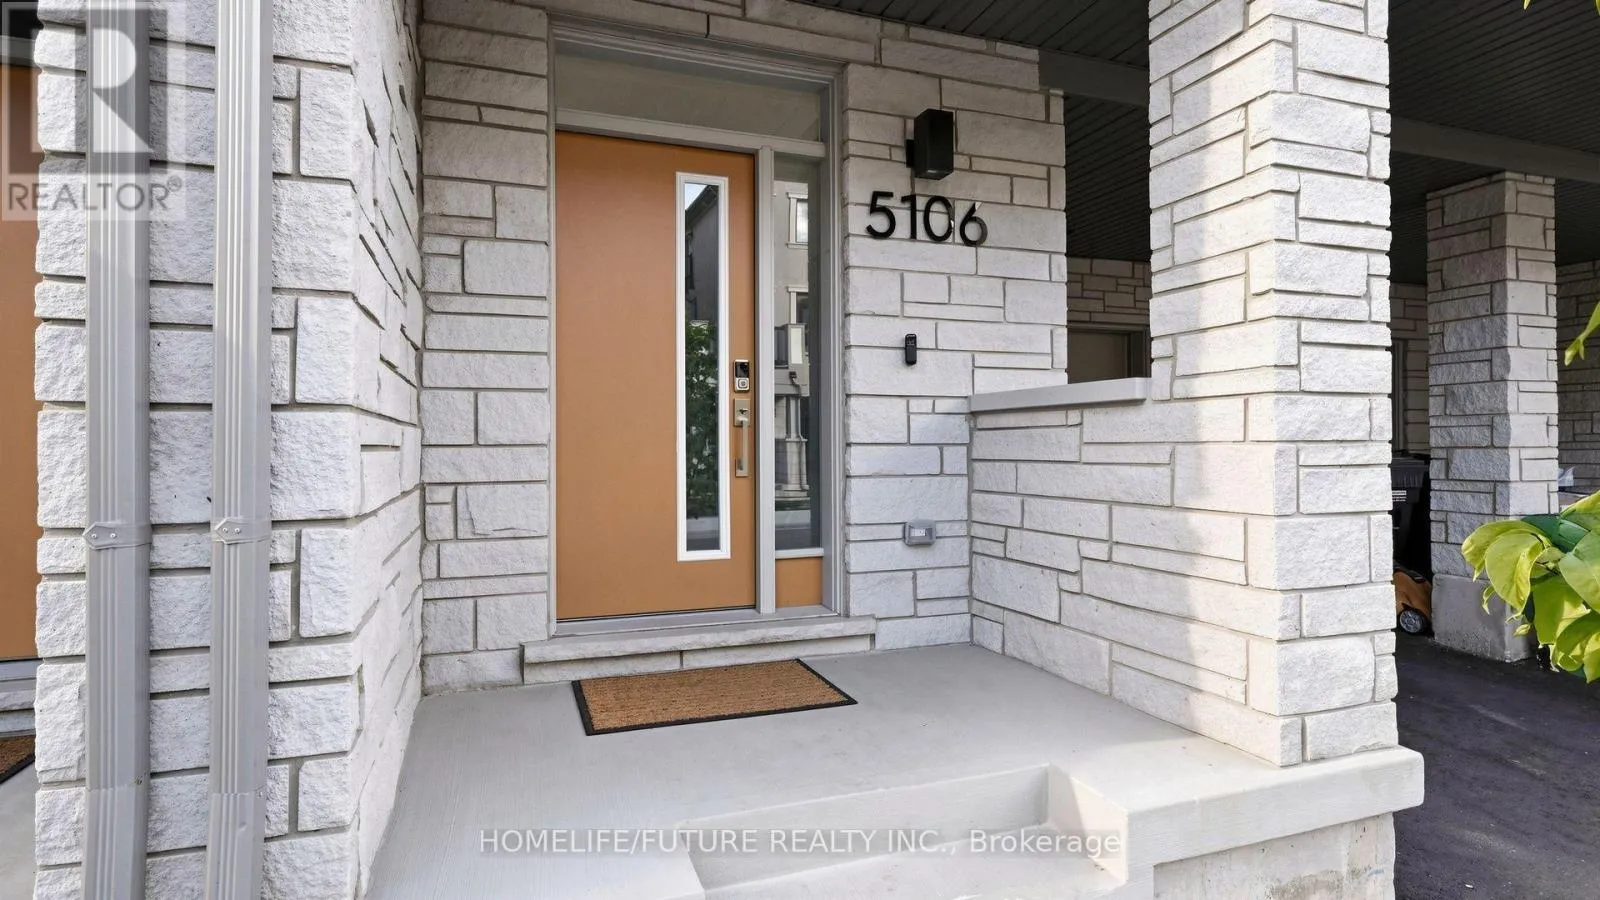
5106 Vetere Street, Mississauga, Ontario L5M 2S8

Listed for:
$849,800
3 beds
3 baths
Listed 17 days ago
Row / Townhouse for rent: 5106 Vetere Street, Mississauga, Ontario L5M 2S8

View all 45 photos

About

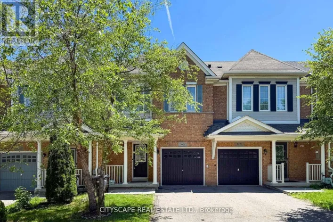
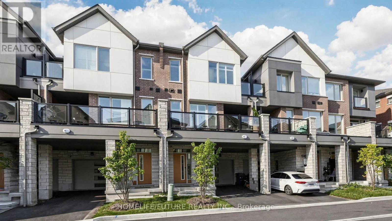
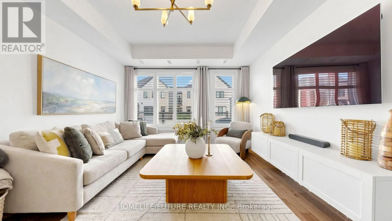
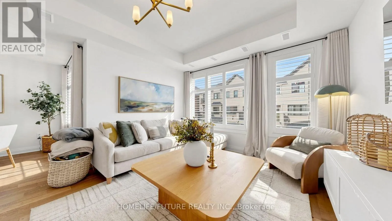
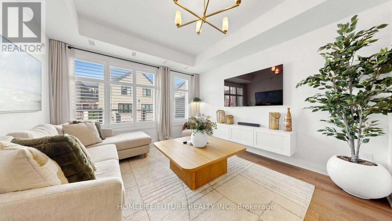
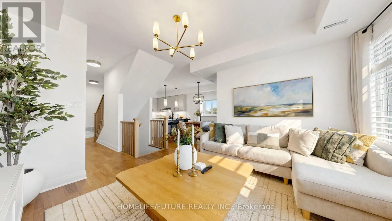
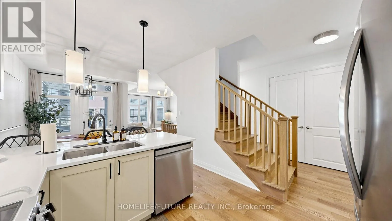
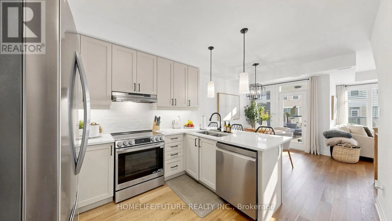
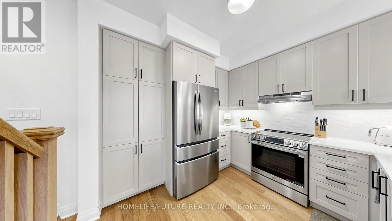
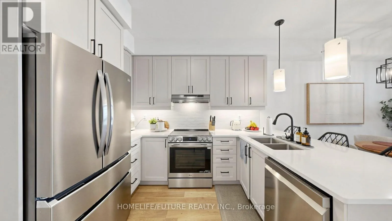
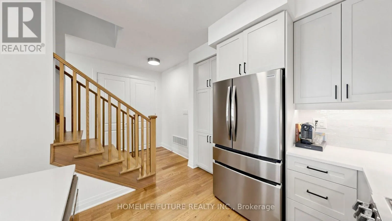
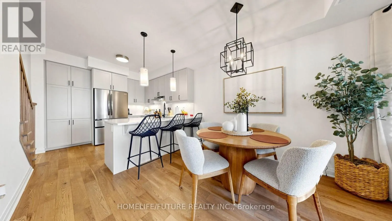
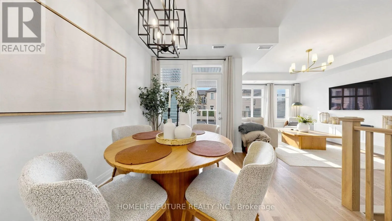
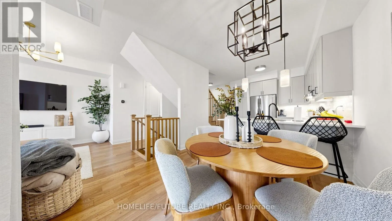
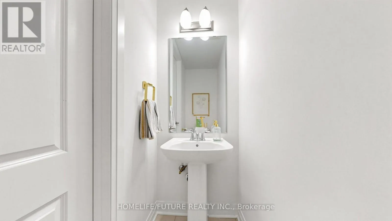
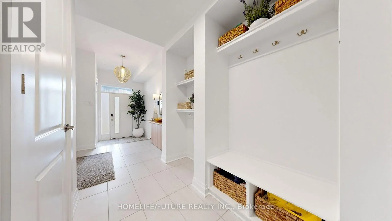
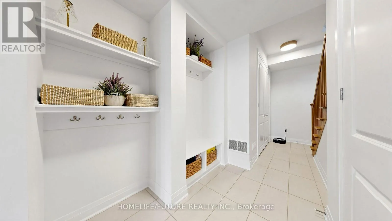
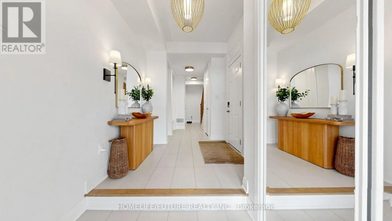
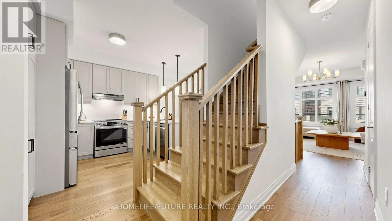
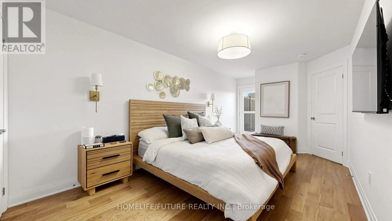
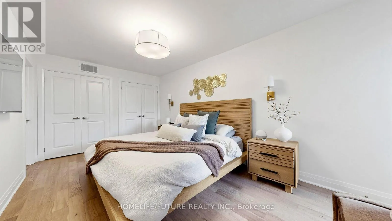
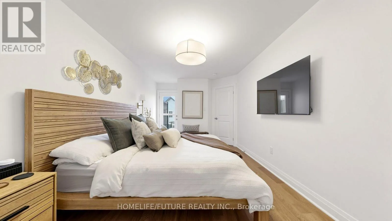
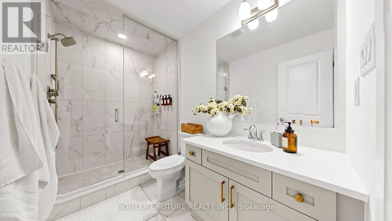
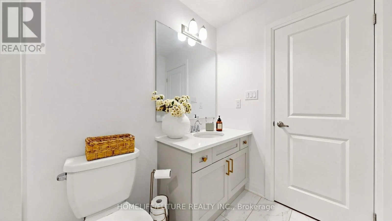
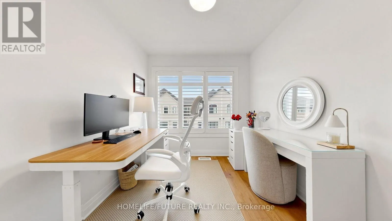
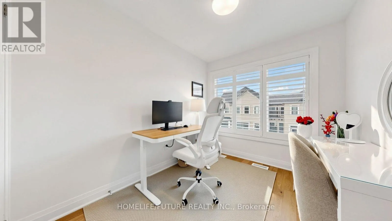
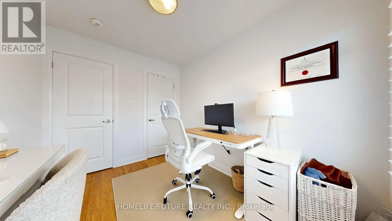
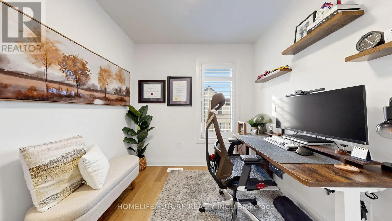
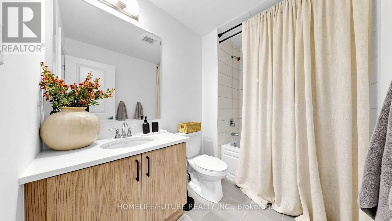
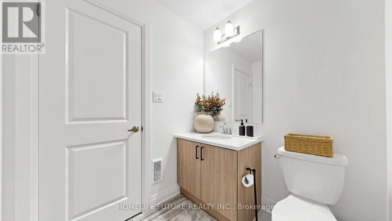
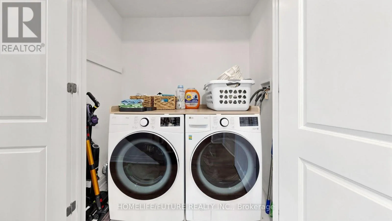
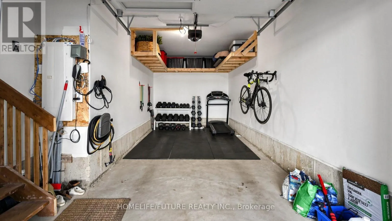
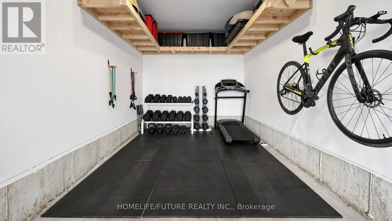
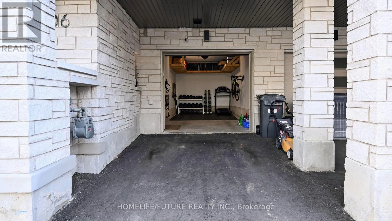
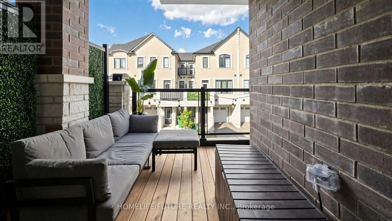
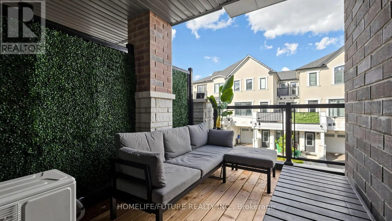
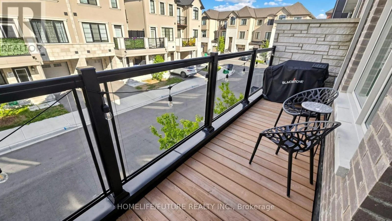
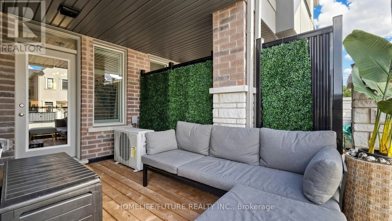
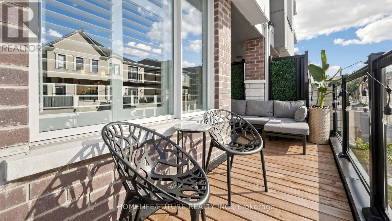
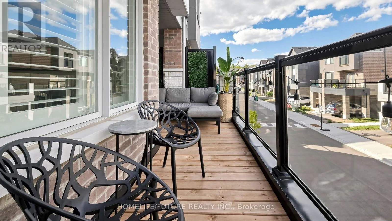
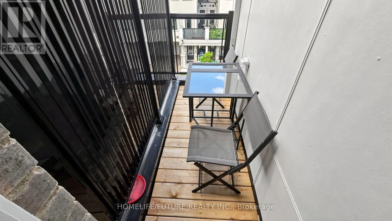
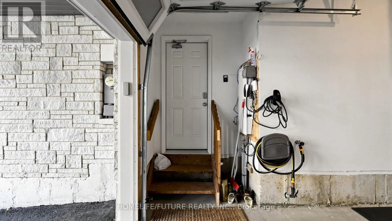
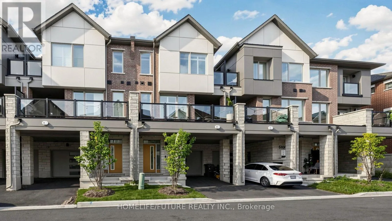
Ninth Line & Eglinton Ave W Welcome To 5106 VETERE ST -, Freehold Townhome, 3 Bedrooms, 3 Bathrooms, A Beautifully Appointed Three-Storey Townhome Nestled In The Highly Sought-After Community Of Churchill Meadows In Mississauga. Providing Exceptional Flexibility for Families, Professionals, or Multi-Generational Living. The Second Level Showcases A Bright And Open-Concept Layout Featuring A Modern Kitchen With Quartz Countertops, Stainless Steel Appliances Seamlessly Connected To The Dining Area And Walkout To A Large Private Deck-Perfect For Entertaining Or Relaxing And An Inviting Living Room The Upper Level Primary Suite with A Double Organizer Closet and 3-Piece Ensuite, Alongside Two Additional, A 3-Piece Main Bathroom, Convenient Main-Level Laundry. Large Garage with shelf Ideally Located close To Major Highways for an Easy Commute, As Well As Schools, Shopping, Public Transit, And All The Amenities Mississauga Has To Offer, low monthly fees of only $90.07 (POTL),Electrical Panel Upgraded for Electric Vehicle Charging. (id:27476)

Property Highlights

MLS® Number
W13786020
Type
Single Family
Community Name
Churchill Meadows
Maintenance Fee
90.07
Ownership Type
Freehold
Land Size
46.5 x 21 FT
Parking Space Total
2

Building

Building Type
Row / Townhouse
Storeys
3.00
Square Footage
1100 - 1500 sqft
Bathrooms Total
3
Bedrooms Above Ground
3
Bedrooms Total
3
Amenities
Place of Worship, Public Transit, Schools
Exterior Finish
Brick
Fireplace Present
No
Basement Type
None
Basement Features
Building Heating Type
Forced air
Heating Fuel
Natural gas
Building Cooling Type
Central air conditioning

Utilities

Water
Municipal water
Utility Sewer
Sanitary sewer

Room Layout

Great room
Second level
4.27 m x 3.72 m
Dining room
Second level
3.08 m x 3.05 m
Kitchen
Second level
3.35 m x 3.08 m
Primary Bedroom
Third level
4.94 m x 3.05 m
Bedroom 2
Third level
2.62 m x 2.44 m
Bedroom 3
Third level
2.62 m x 2.44 m
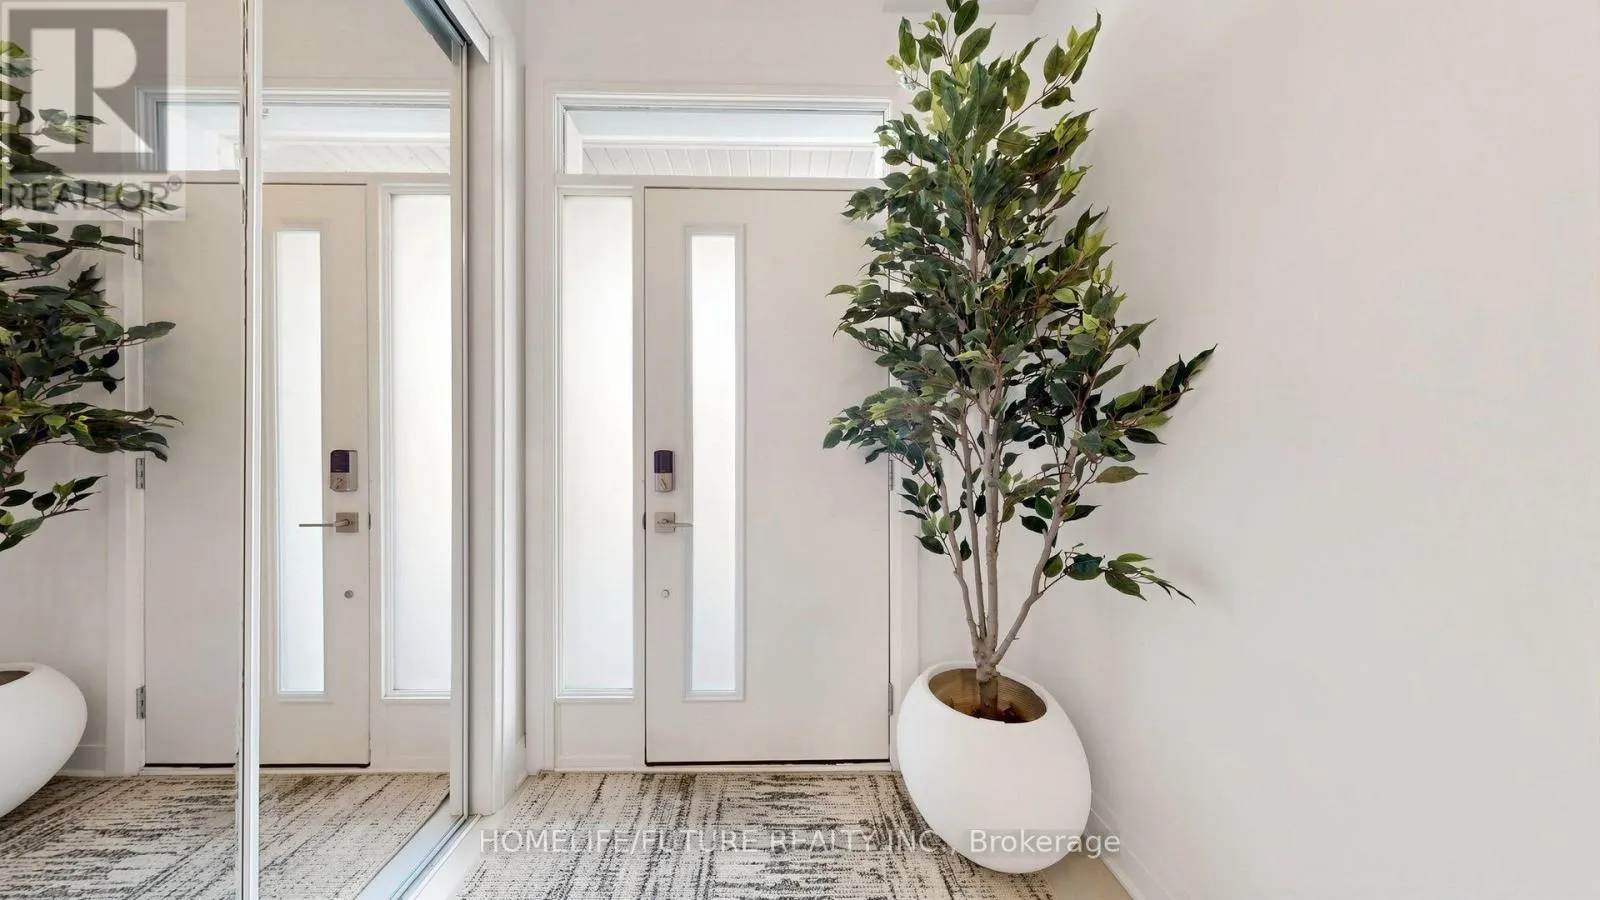
Foyer
Ground level
2.32 m x 2.77 m

Location

Learn more about this property
Listing provided by:
HOMELIFE/FUTURE REALTY INC.
MLS® number:
W13786020
Agent:
Terrence Thambyrajah
*Indicates required field
Name is required
Email is required
Please enter a valid phone number (e.g., 416-111-1111).

Community Spotlight: Homes For sale in Your Neighborhood