146 Vista Drive, Mississauga, Ontario L5M 2E6

Listed for:
$990,000
4 beds
2 baths
Listed 6 days ago
House for rent: 146 Vista Drive, Mississauga, Ontario L5M 2E6

View all 35 photos

About

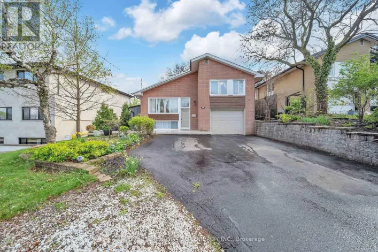
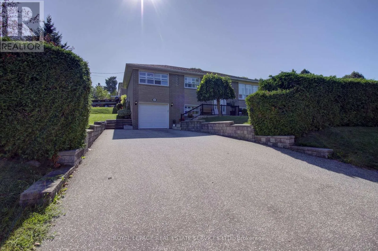
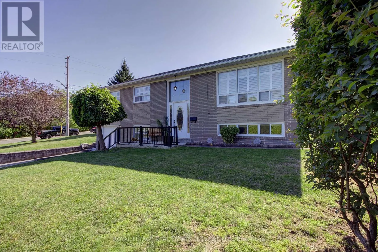
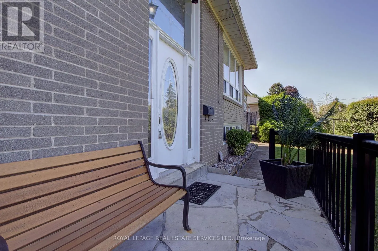
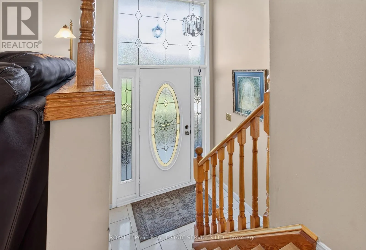
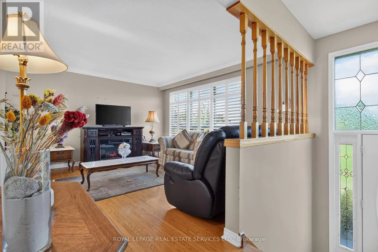
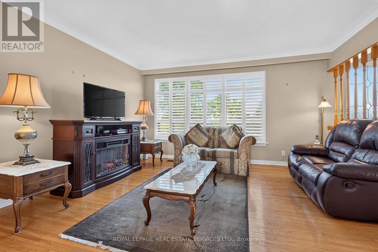
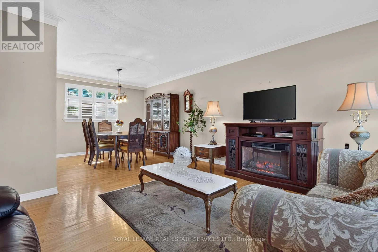
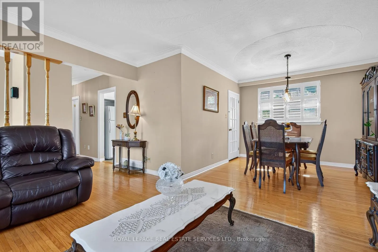
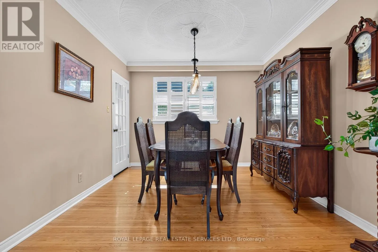
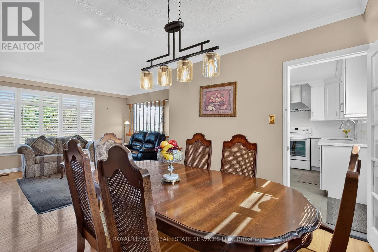
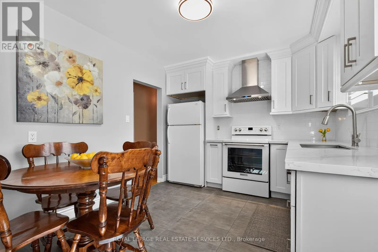
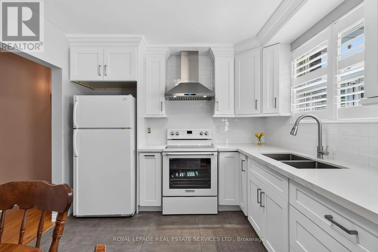
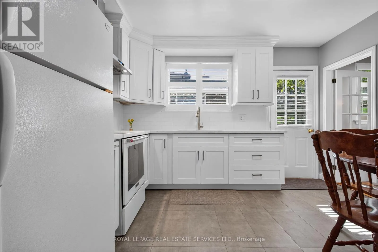
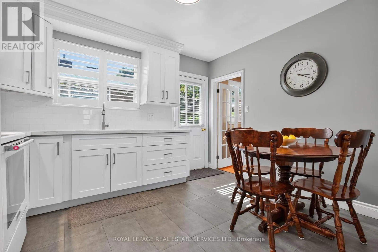
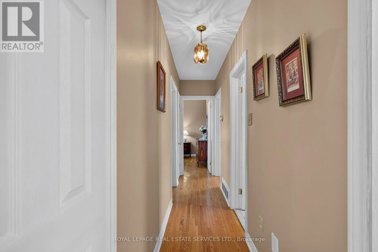
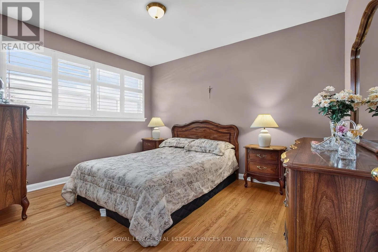
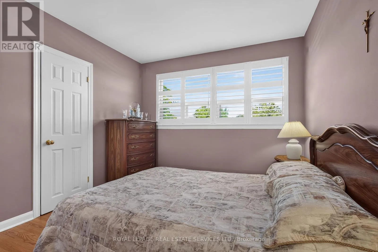
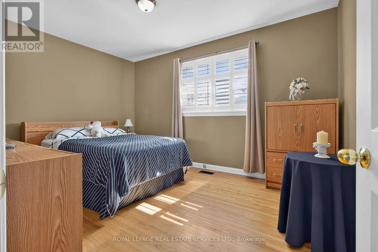
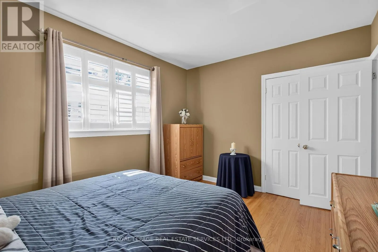
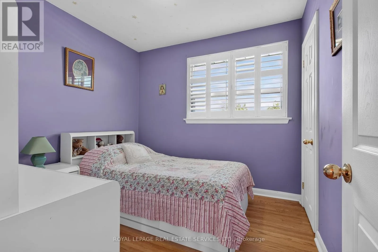
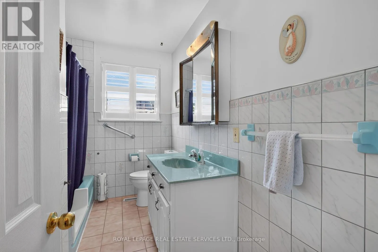
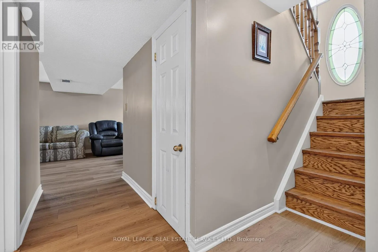
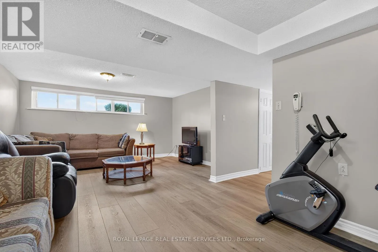
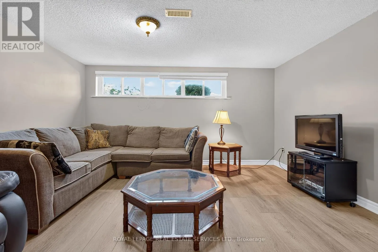
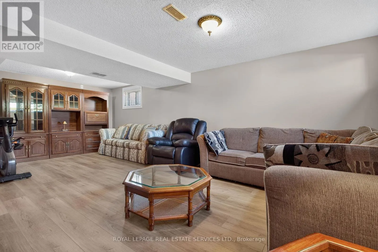
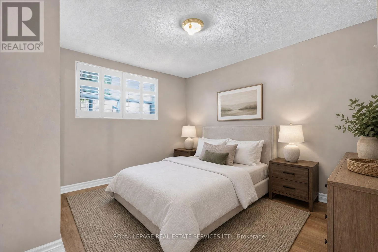
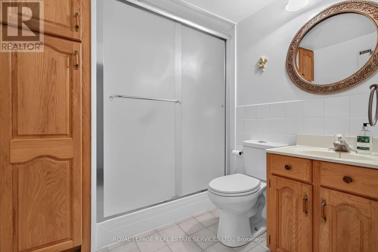
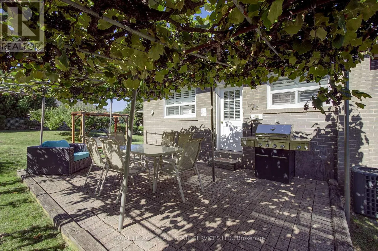
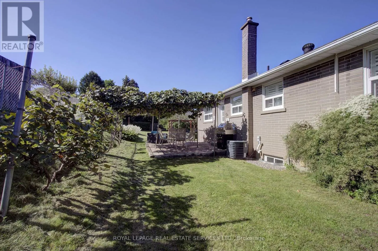
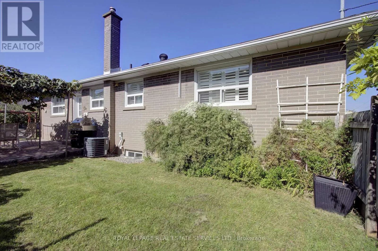
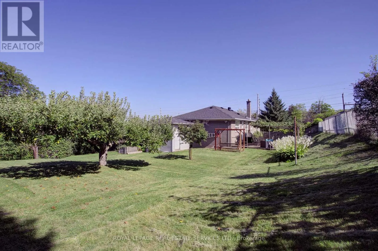
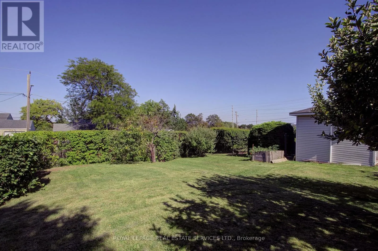
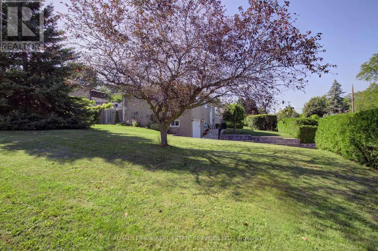
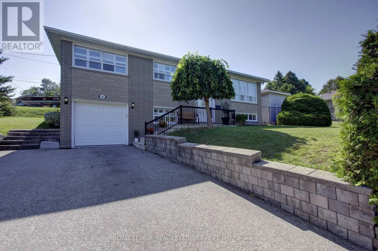
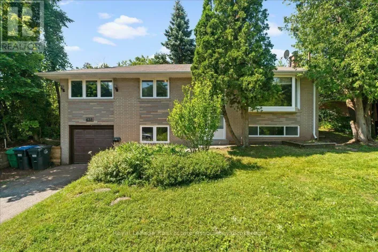
Cross Streets: Erin Mills Pwky / Vista Blvd. ** Directions: Erin Mills Pkwy / Vista Blvd. to Vista Dr. Welcome to this beautifully updated detached bungalow nestled in a highly sought-after Mississauga neighbourhood. Ideally located within walking distance to shops, restaurants, parks, and the GO Station, this home offers the perfect combination of convenience, comfort and privacy. The bright and inviting main level features an open concept living and dining area, updated kitchen and three spacious bedrooms. The fully finished and recently renovated basement provides additional living space, with a convenient separate entrance through the garage. Outside, enjoy an exceptionally large private yard surrounded by mature landscaping and established vines, creating a peaceful and secluded retreat. The interlock patio is ideal for outdoor dining and entertaining. A large driveway provides plenty of parking and adds to the home's everyday practicality. A rare opportunity to own an updated detached bungalow in a mature, established neighbourhood with transit, shopping, dining, green space, and the GO Station all just steps away. (id:27476)

Property Highlights

MLS® Number
W13786122
Type
Single Family
Community Name
Streetsville
Ownership Type
Freehold
Land Size
133.4 x 80.1 FT
Parking Space Total
7

Building

Building Type
House
Storeys
1.00
Square Footage
1100 - 1500 sqft
Bathrooms Total
2
Bedrooms Above Ground
3
Bedrooms Total
4
Amenities
Hospital, Park, Public Transit, Schools
Exterior Finish
Brick
Fireplace Present
No
Basement Type
Full (Finished)
Basement Features
Building Heating Type
Forced air
Heating Fuel
Natural gas
Building Cooling Type
Central air conditioning

Utilities

Water
Municipal water
Utility Sewer
Sanitary sewer

Room Layout

Family room
Basement
4.39 m x 6.84 m
Bedroom 4
Basement
3.57 m x 3.19 m
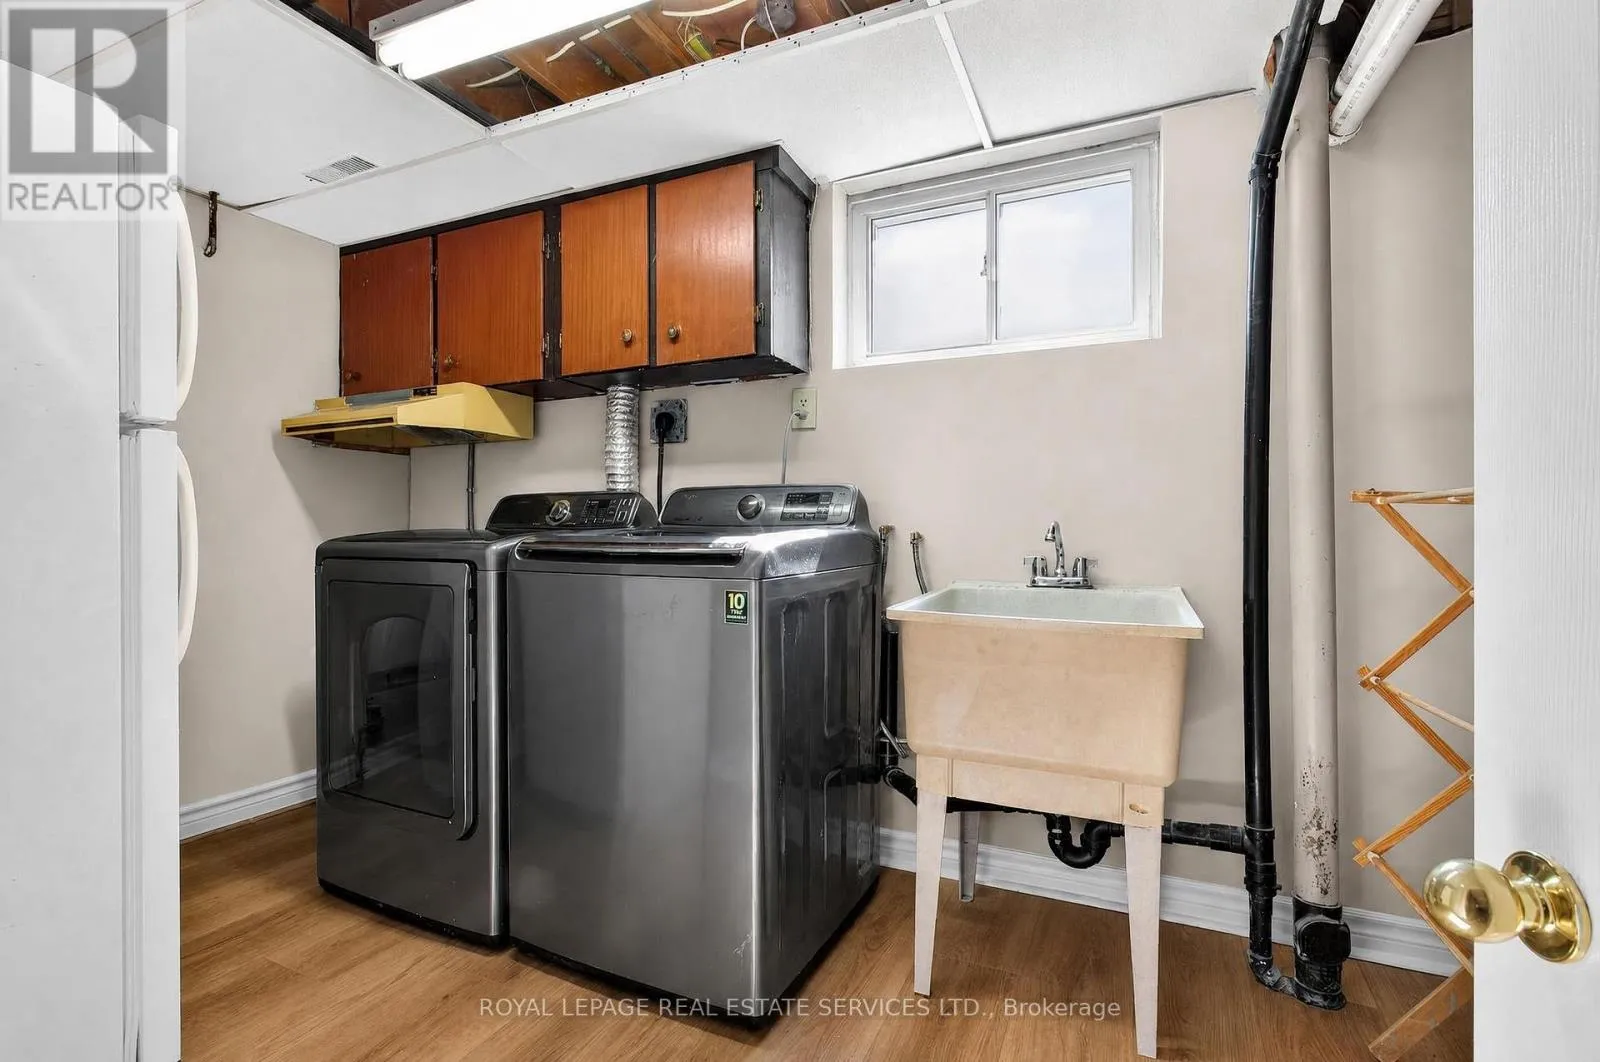
Laundry room
Basement
4.23 m x 2.27 m
Living room
Main level
4.49 m x 3.76 m
Dining room
Main level
3.09 m x 3.06 m
Kitchen
Main level
3.68 m x 2.96 m
Primary Bedroom
Main level
4.2 m x 2.97 m
Bedroom 2
Main level
3.12 m x 3.77 m
Bedroom 3
Main level
2.74 m x 2.69 m

Location

Learn more about this property
Listing provided by:
ROYAL LEPAGE REAL ESTATE SERVICES LTD.
MLS® number:
W13786122
Agent:
Peter J Brown
*Indicates required field
Name is required
Email is required
Please enter a valid phone number (e.g., 416-111-1111).