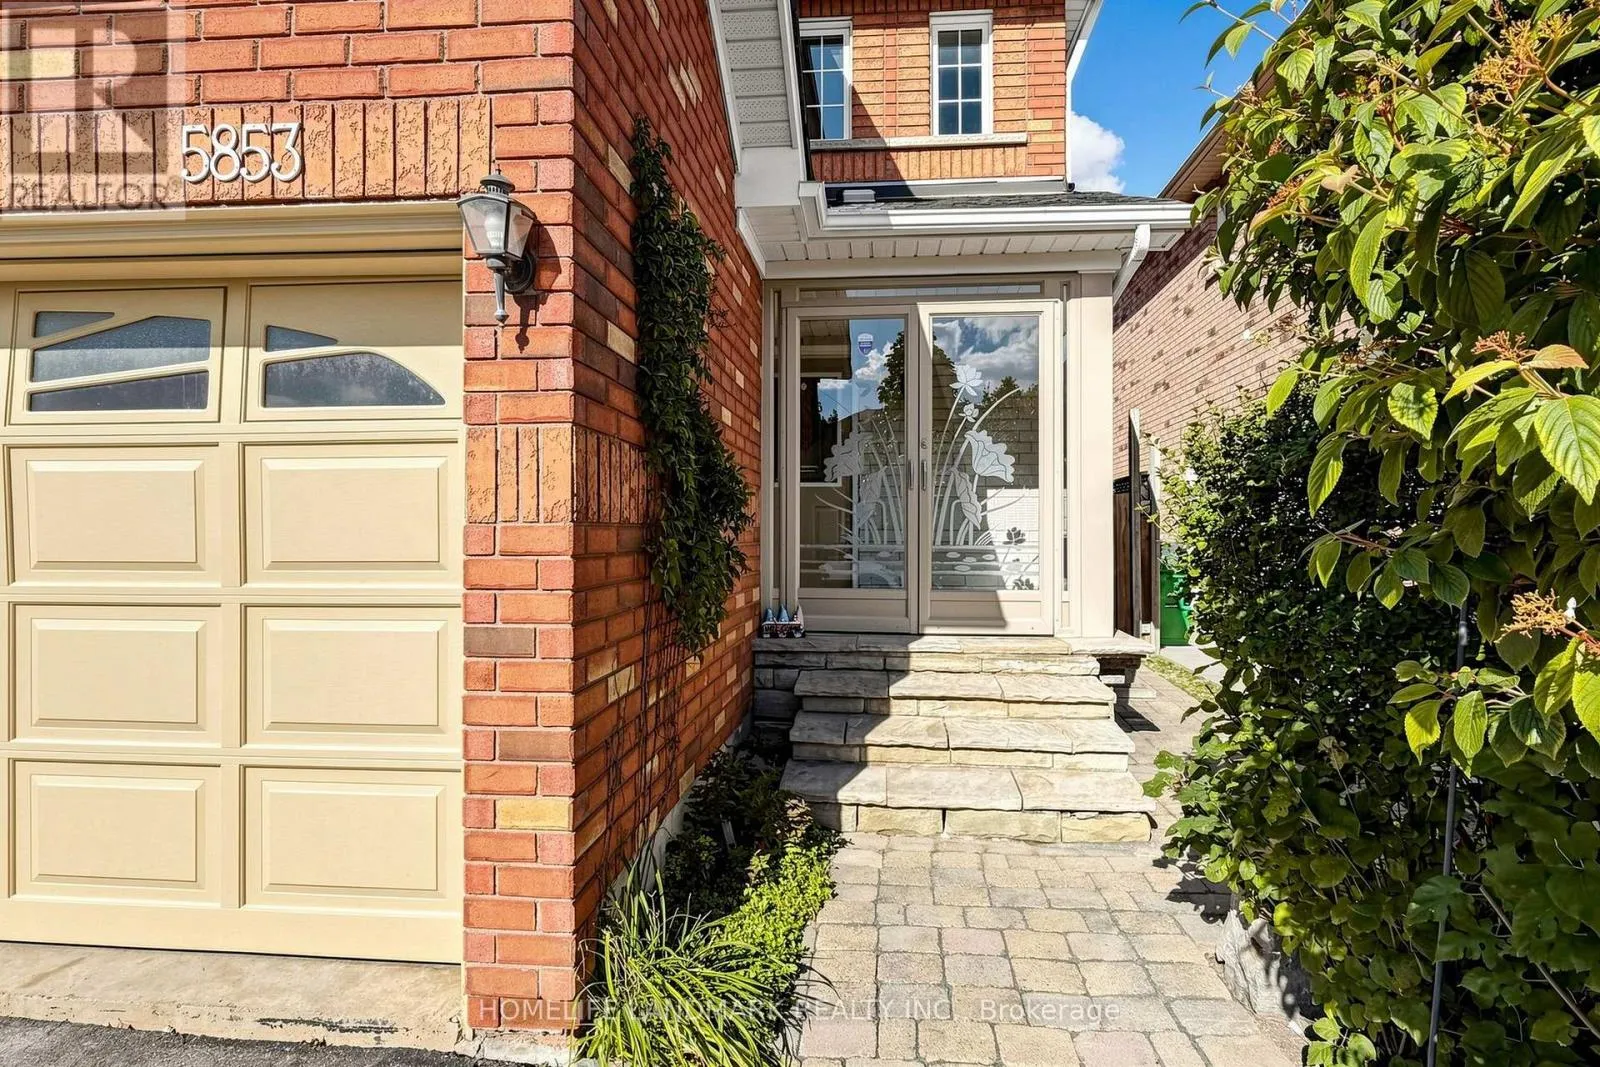
5853 Swordsman Drive, Mississauga, Ontario L5M 6P4

Listed for:
$1,080,000
3 beds
4 baths
Listed 16 days ago
House for rent: 5853 Swordsman Drive, Mississauga, Ontario L5M 6P4

View all 41 photos

About

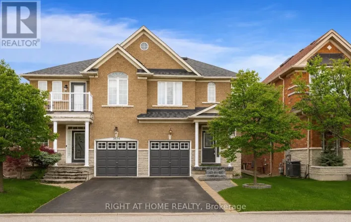
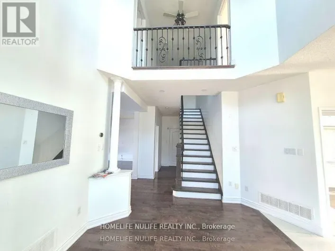
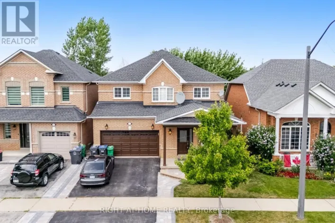
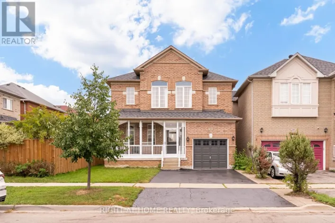
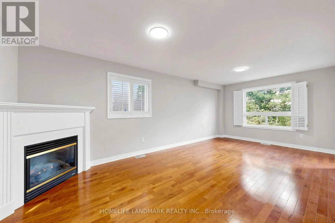
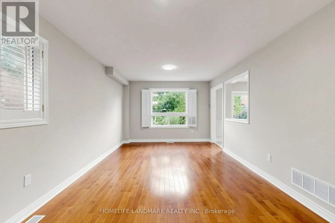
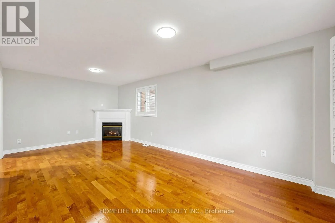
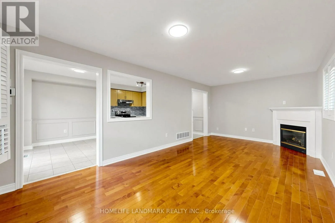
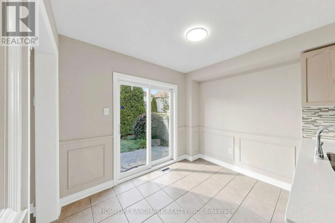
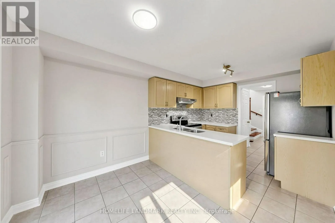
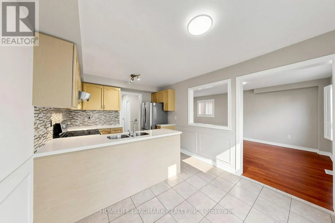
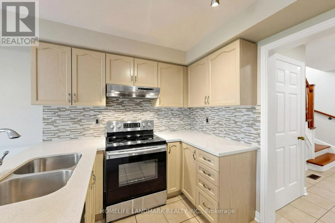
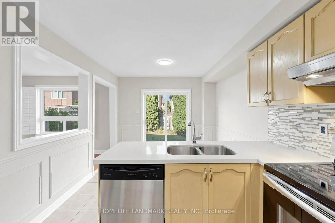
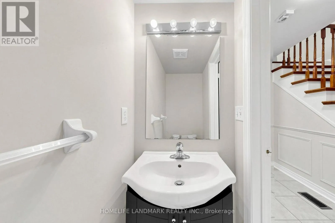
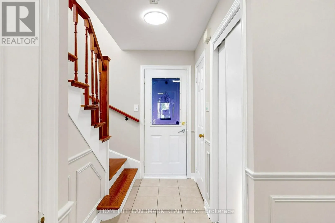
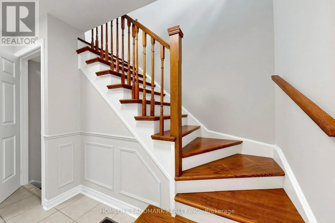
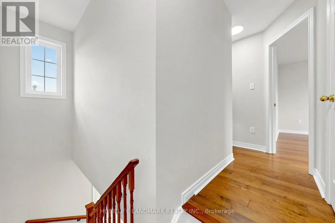
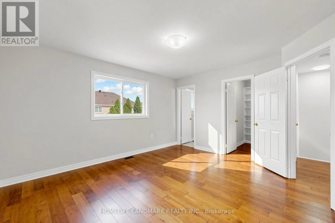
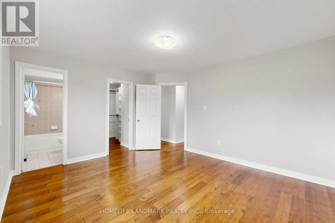
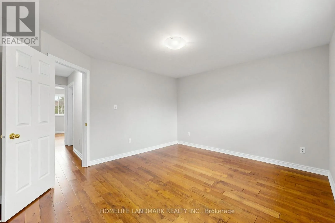
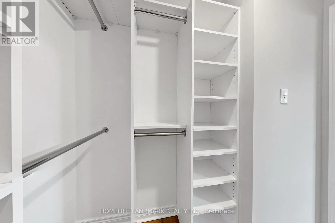
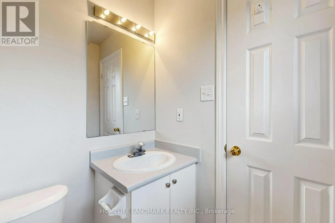
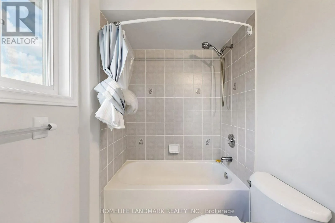
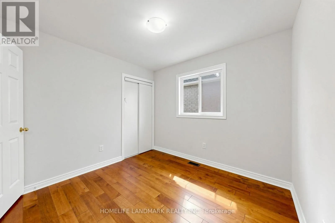
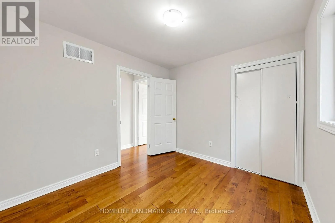
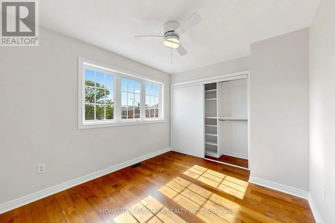
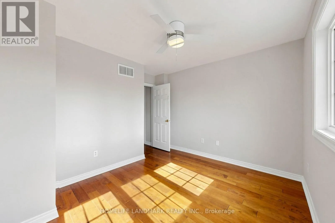
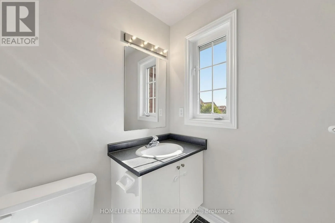
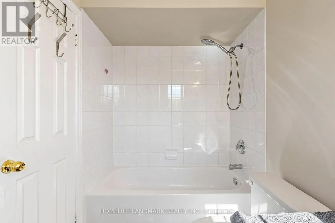
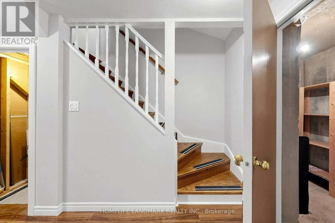
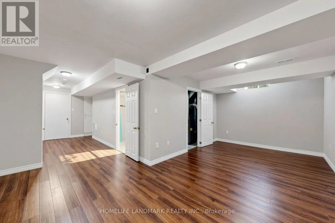
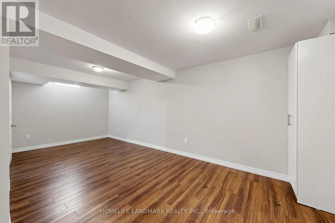
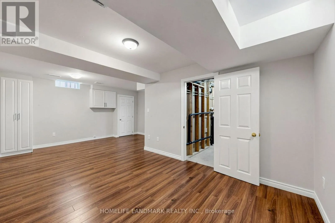
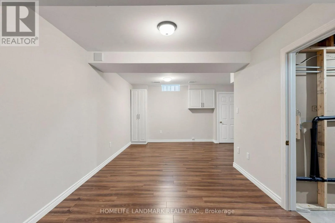
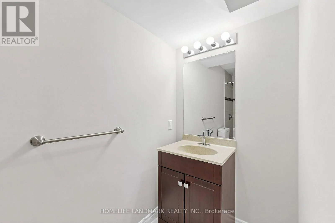
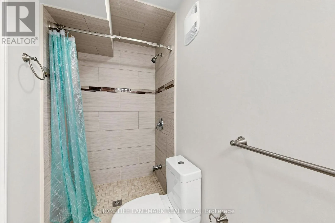
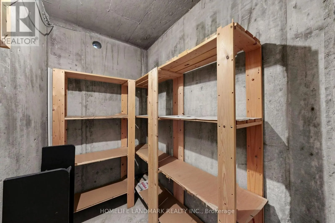
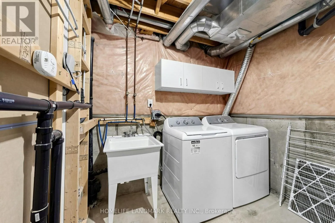
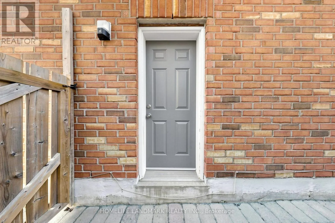
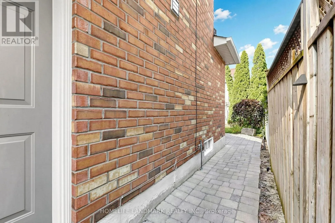
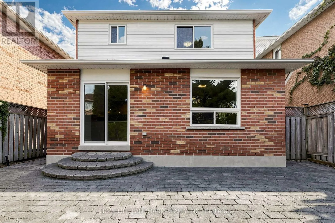
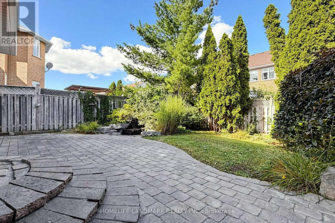
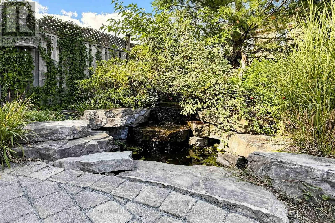
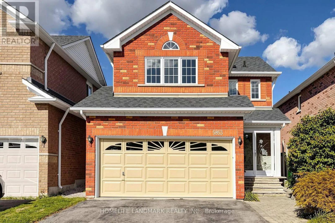
Ninth Line/McDowell Beautifully maintained detached home in the highly sought-after Churchill Meadows community! This bright & carpet-free home features gleaming hardwood floors, wainscoting and California shutters on the main floor, plus a cozy fireplace in the living area. The eat-in kitchen offers quartz countertops, stylish backsplash, ample cabinetry and a breakfast area with walkout to the backyard. Primary bedroom features a 4pc-ensuite and an organized walk-in closet. Finished basement with separate entrance & 3-Pc full bath, ideal for a recreation room, home office, gym or potential income opportunity. Step outside to a private backyard retreat featuring an expansive interlock patio, mature trees and lush landscaping-perfect for relaxing, entertaining and summer gatherings. Additional highlights include a 1.5-car garage, newer roof (2023) and A/C (2024). Conveniently located close to schools, parks, shopping, transit and major highways. A wonderful family home in one of Mississauga's most desirable neighbourhoods-move in and enjoy! (id:27476)

Property Highlights

MLS® Number
W13791148
Type
Single Family
Community Name
Churchill Meadows
Ownership Type
Freehold
Land Size
32 x 94 FT
Parking Space Total
3

Building

Building Type
House
Storeys
2.00
Square Footage
1100 - 1500 sqft
Bathrooms Total
4
Bedrooms Above Ground
3
Bedrooms Total
3
Exterior Finish
Brick
Fireplace Present
Yes
Basement Type
N/A (Finished), N/A
Basement Features
Separate entrance
Building Heating Type
Forced air
Heating Fuel
Natural gas
Building Cooling Type
Central air conditioning

Utilities

Water
Municipal water
Utility Sewer
Sanitary sewer

Room Layout

Primary Bedroom
Second level
4.26 m x 3.81 m
Bedroom 2
Second level
3.5 m x 3.05 m
Bedroom 3
Second level
3.05 m x 2.89 m
Recreational, Games room
Basement
Measurements not available
Living room
Main level
3.5 m x 3.5 m
Dining room
Main level
3.5 m x 3.05 m
Kitchen
Main level
3.05 m x 2.43 m
Eating area
Main level
3.05 m x 2.43 m

Location

Learn more about this property
Listing provided by:
HOMELIFE LANDMARK REALTY INC.
MLS® number:
W13791148
Agent:
Joe Tu
*Indicates required field
Name is required
Email is required
Please enter a valid phone number (e.g., 416-111-1111).

Community Spotlight: Homes For sale in Your Neighborhood