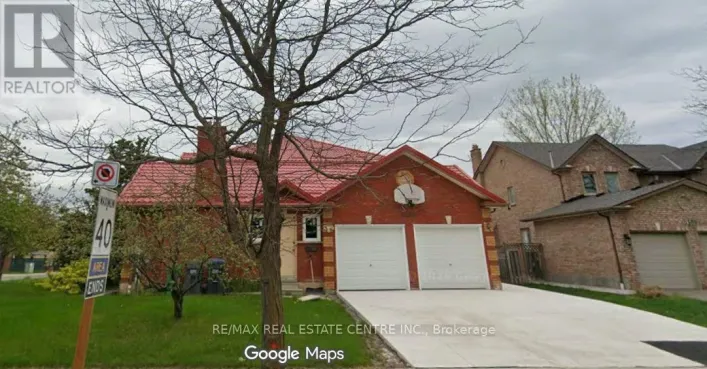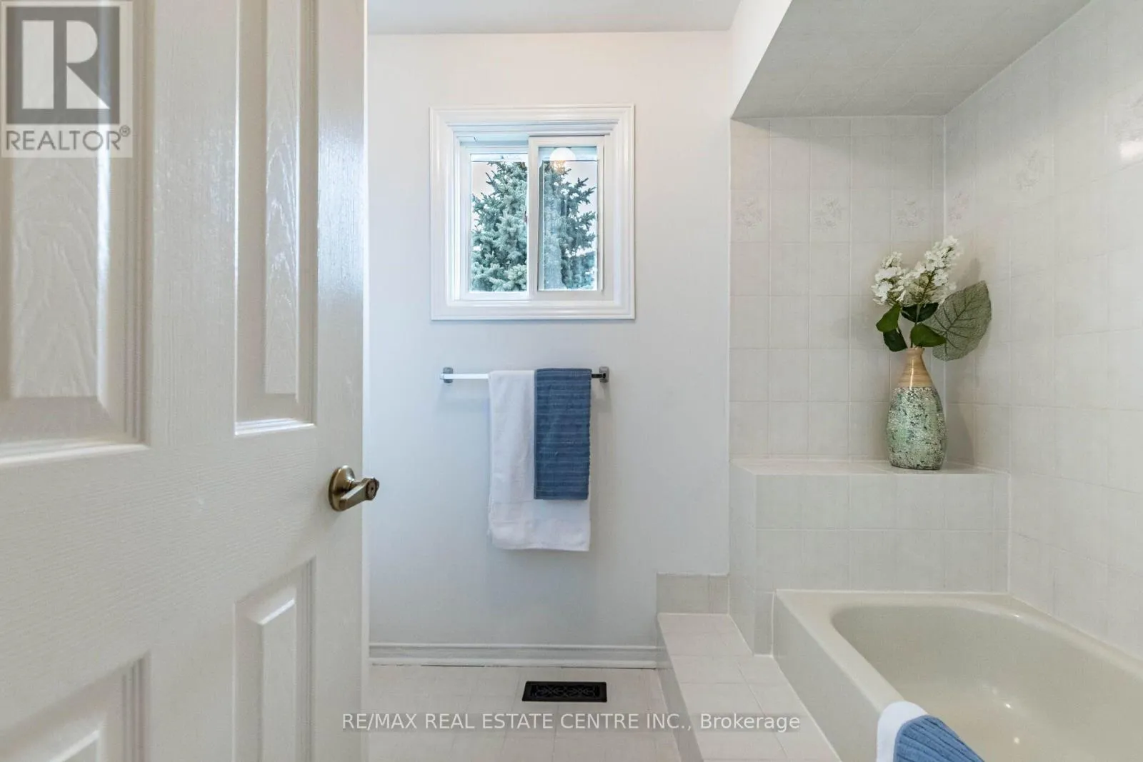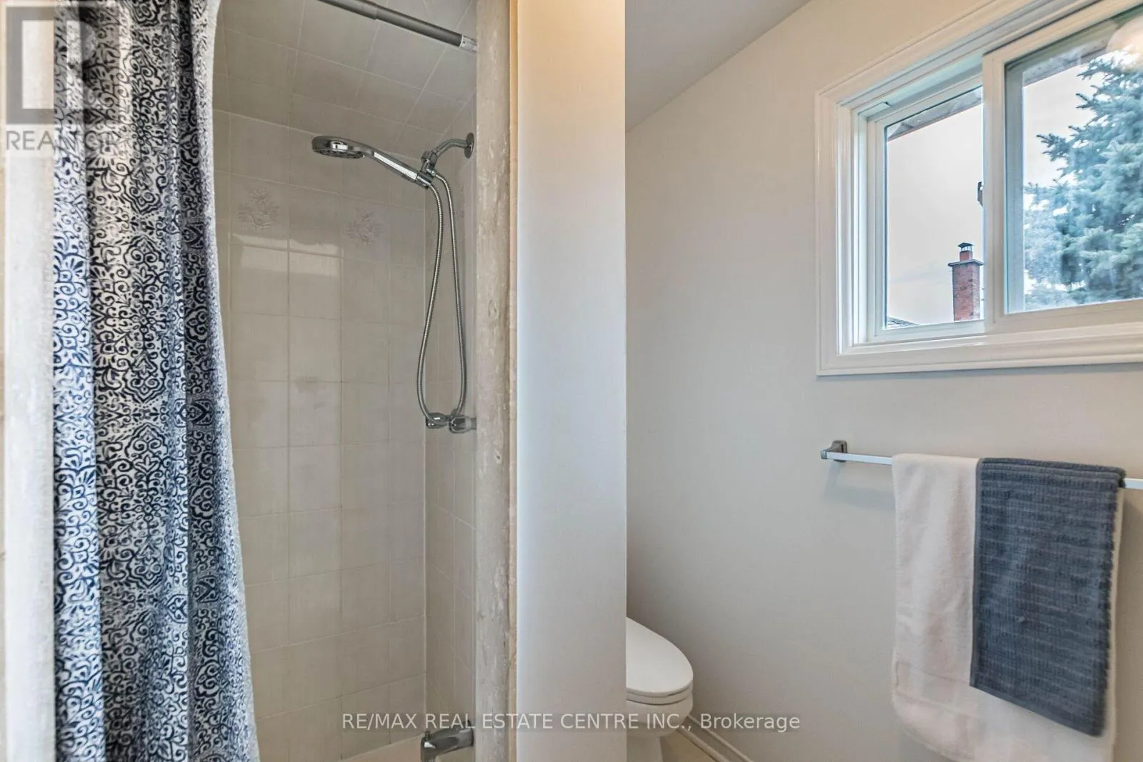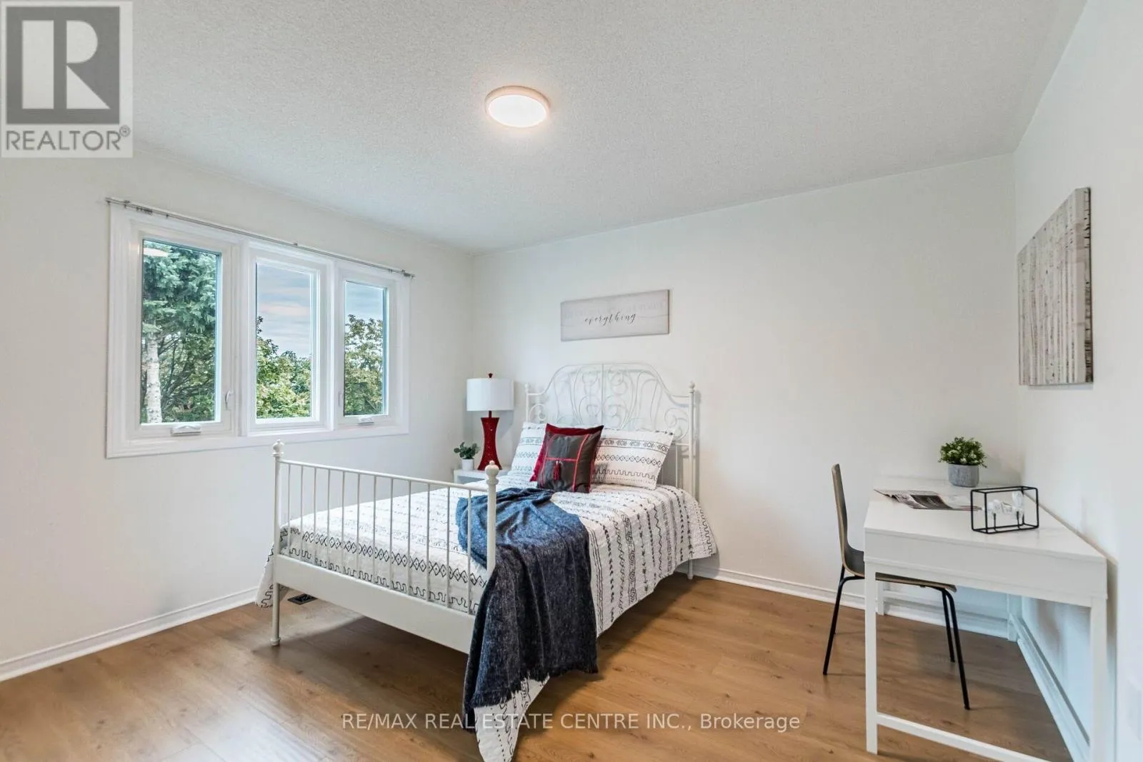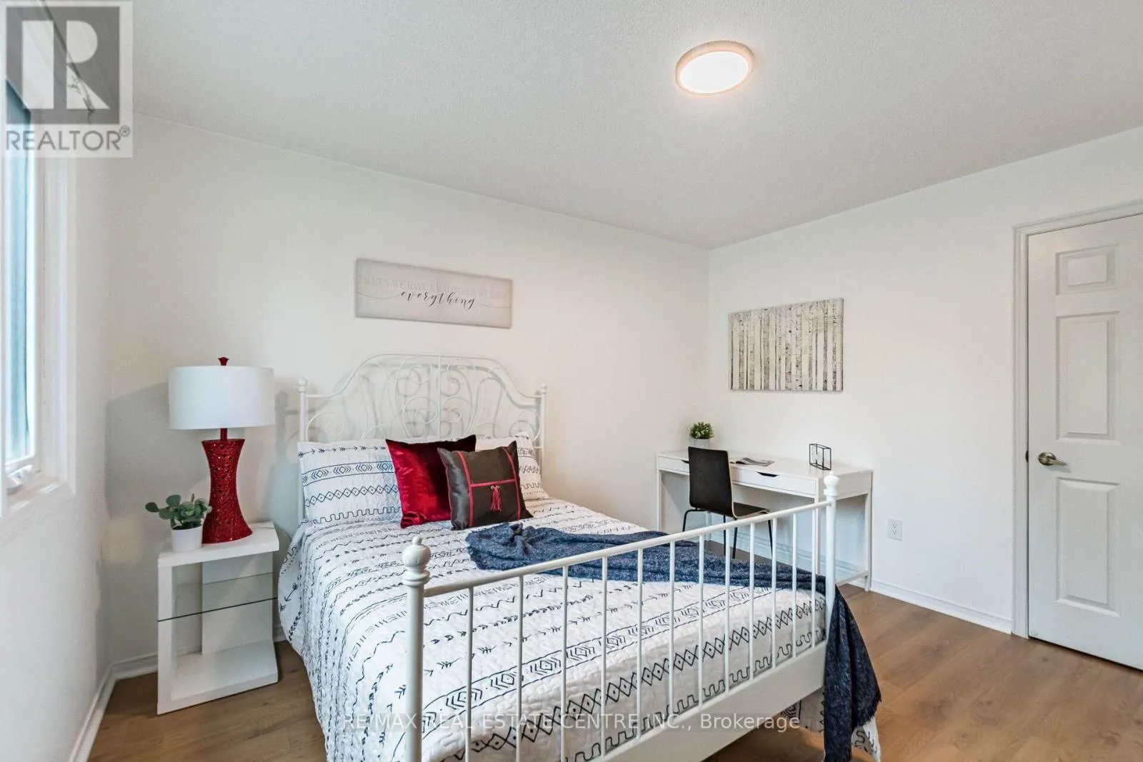
829 Stargazer Drive, Mississauga, Ontario L5V 1C5

Listed for:
$1,449,000
6 beds
5 baths
Listed 16 days ago
House for rent: 829 Stargazer Drive, Mississauga, Ontario L5V 1C5

View all 43 photos

About

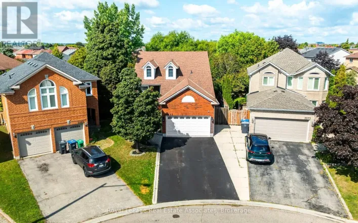
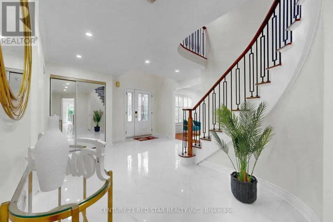
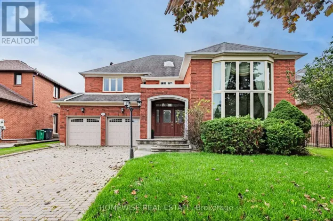
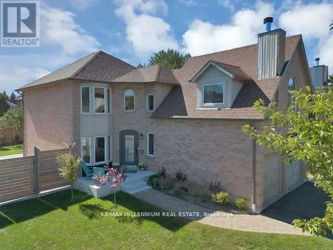
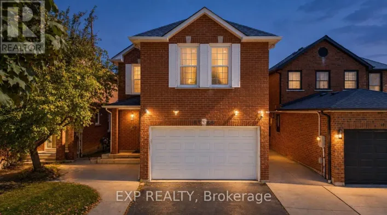
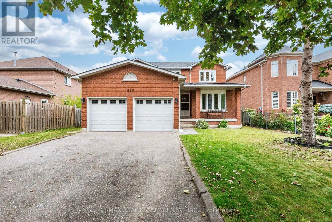
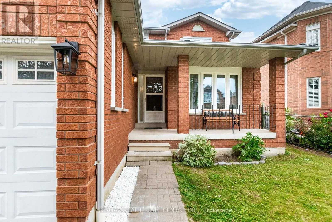
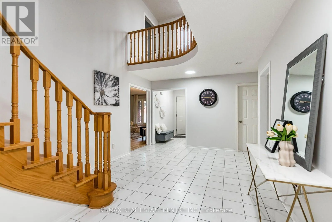
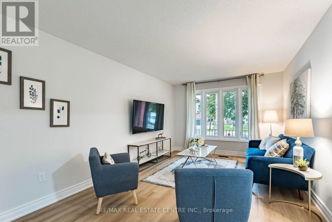
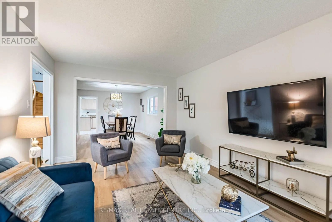
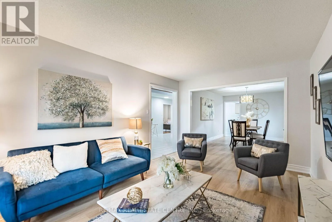
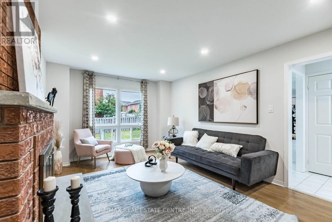
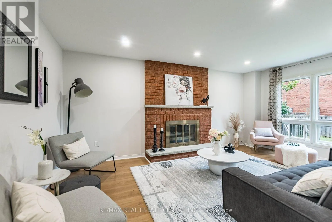
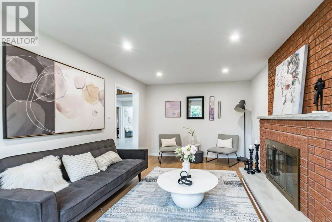
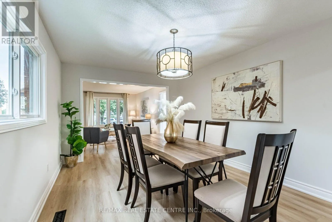
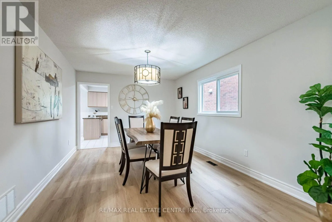
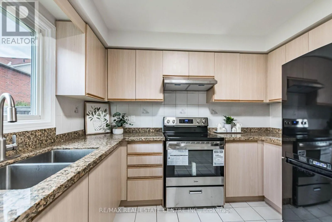
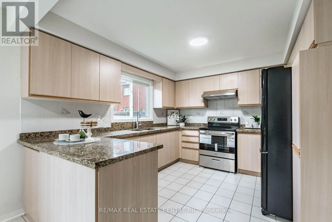
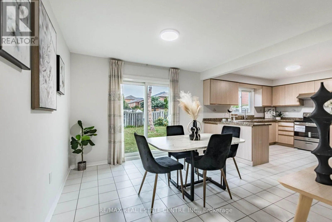
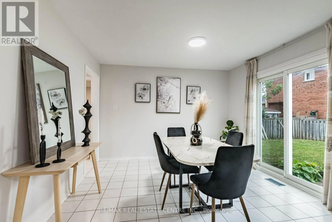
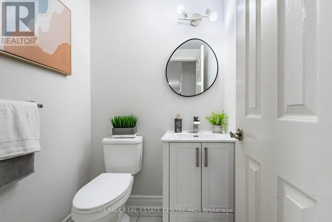
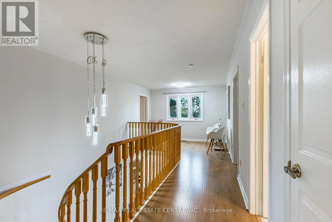
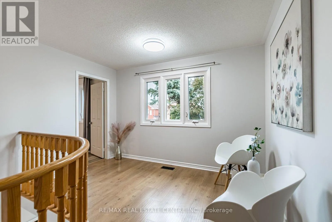
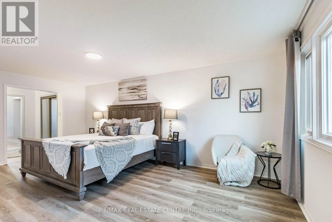
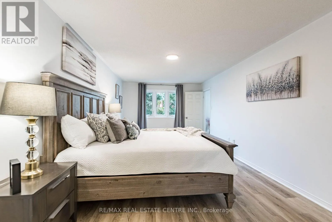
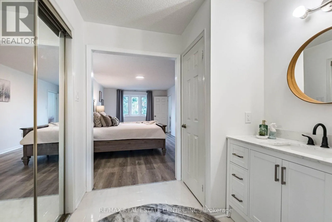
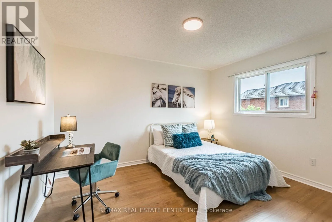
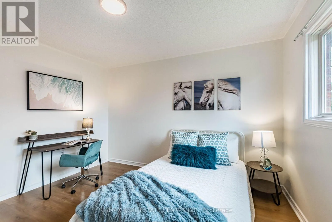
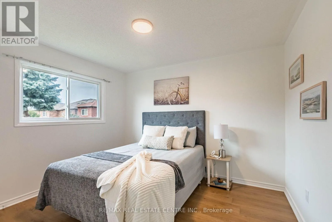
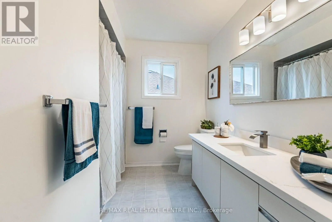
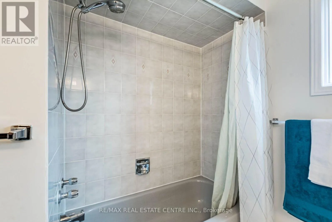
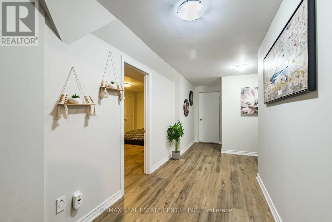
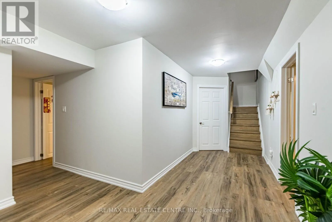
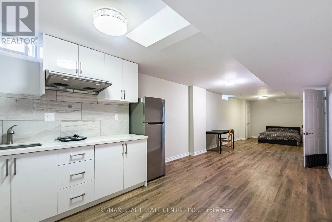
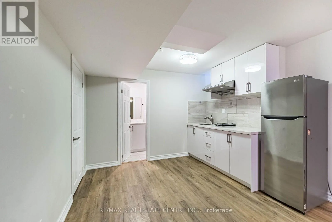
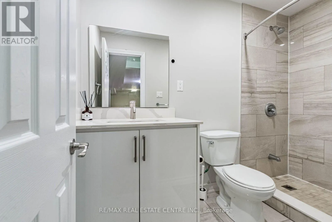
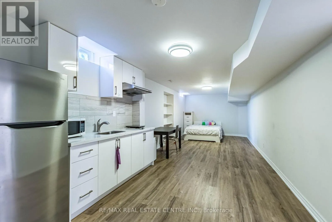
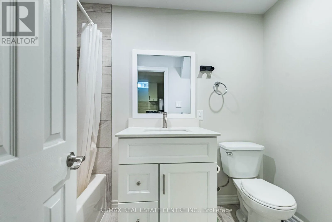
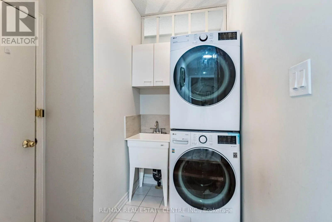
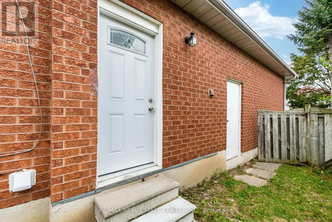
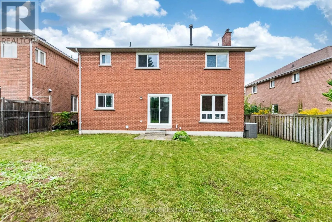
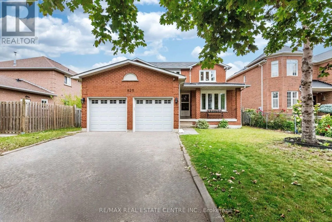
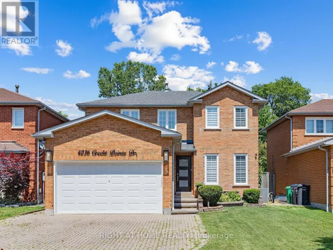
Mavis / Eglinton Freshly Painted in Neutral Color. Evenly Layout Floor plan with Good Size Lot. Main Floor Laundry, Inside Access from Garage, Unique Designed Elegant Grand Foyer. Lots of Picture Windows. Large Eat-In Kitchen with Breakfast area and Ample Kitchen Cabinetry. Primary Bedroom features Ensuite Bath & Separate Shower. All Bedrooms features Large Closet & Large Windows Beautifully Renovated two Separate Basement Apartments, Separate Entrance. Laminate Flooring in the basement **Large Cold Room for Convenient Storage. Great Neighborhood, Close To All Amenities, Steps To Park, Schools, Groceries, Public Transport ** Beautiful Home in Prime Location. Don't Miss Out! Must See! (id:27476)

Property Highlights

MLS® Number
W13792140
Type
Single Family
Community Name
East Credit
Ownership Type
Freehold
Land Size
50.7 x 119 FT
Parking Space Total
4

Building

Building Type
House
Storeys
2.00
Square Footage
2500 - 3000 sqft
Bathrooms Total
5
Bedrooms Above Ground
4
Bedrooms Total
6
Amenities
Park, Schools
Exterior Finish
Brick
Fireplace Present
Yes
Basement Type
N/A (Finished), N/A
Basement Features
Separate entrance
Building Heating Type
Forced air
Heating Fuel
Natural gas
Building Cooling Type
Central air conditioning

Utilities

Water
Municipal water
Utility Sewer
Sanitary sewer

Room Layout

Bedroom 4
Second level
3.57 m x 3.05 m
Primary Bedroom
Second level
6.1 m x 3.89 m
Bedroom 2
Second level
3.81 m x 3.35 m
Bedroom 3
Second level
3.81 m x 3.35 m
Bedroom 5
Basement
4.72 m x 3.35 m
Bedroom
Basement
6.78 m x 3.35 m
Cold room
Basement
Measurements not available
Laundry room
Basement
Measurements not available
Living room
Main level
4.72 m x 3.35 m
Dining room
Main level
4.78 m x 3.35 m
Family room
Main level
5.49 m x 3.51 m
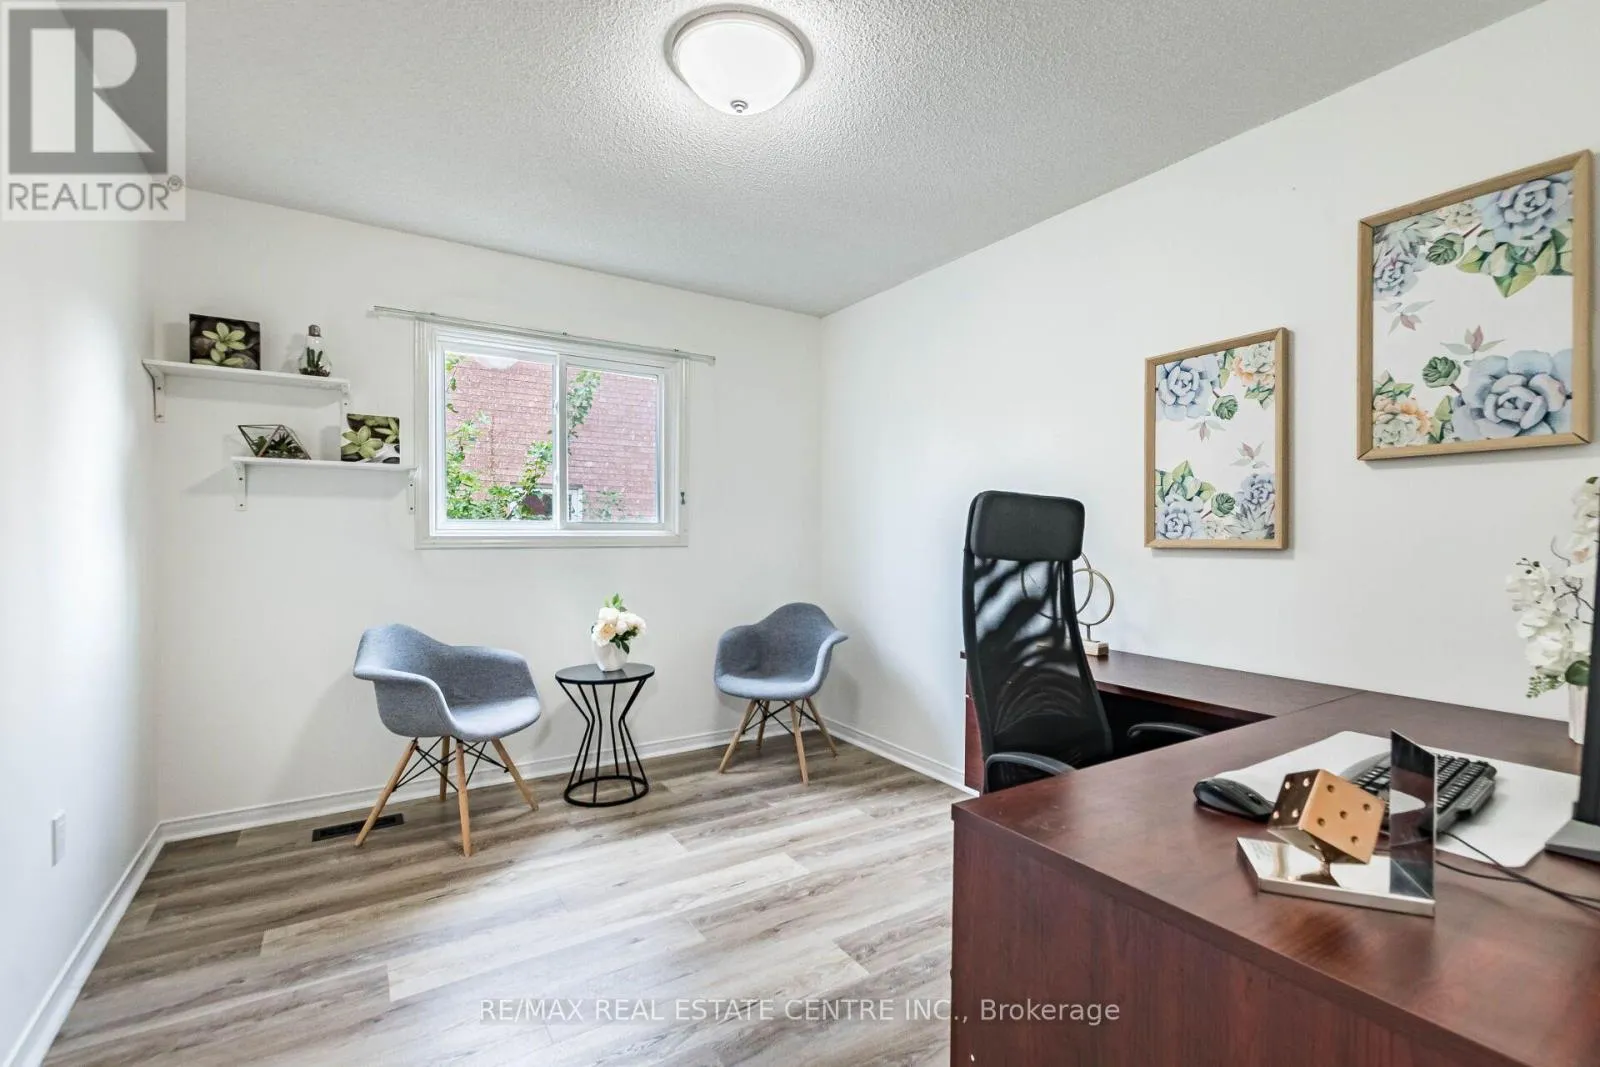
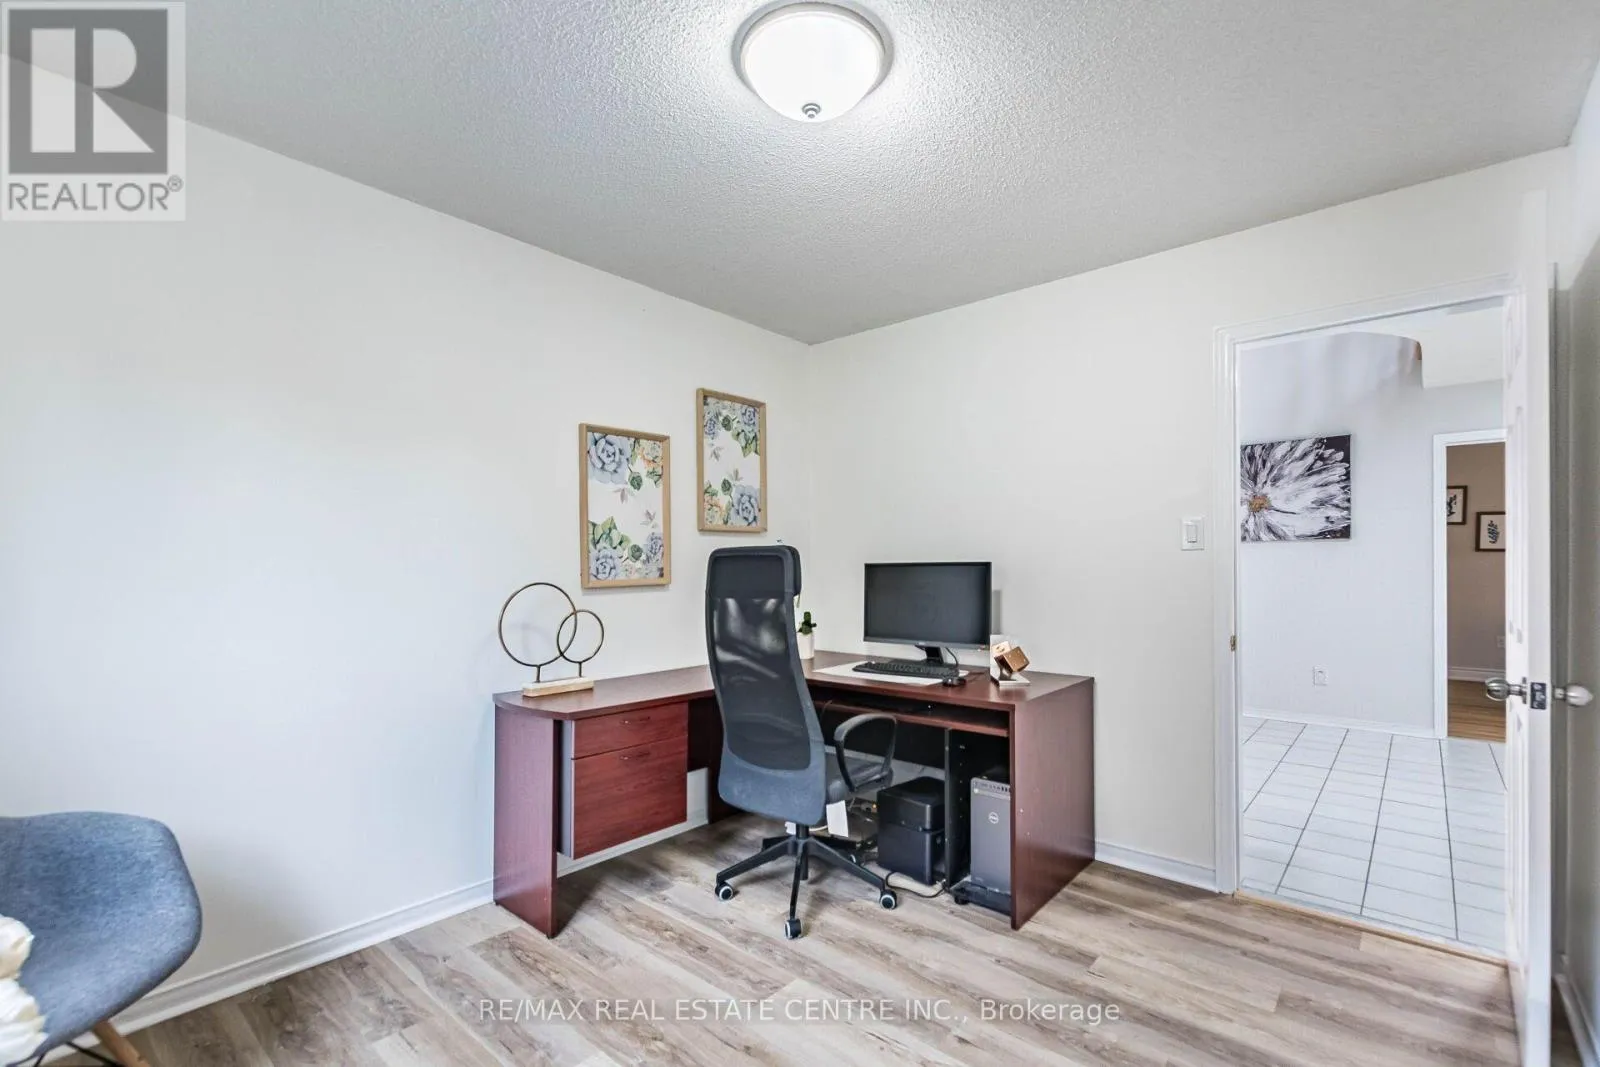
Office
Main level
3.51 m x 2.95 m
Kitchen
Main level
3.45 m x 3.15 m
Eating area
Main level
3.56 m x 3.45 m
Laundry room
Main level
3.51 m x 2.14 m

Location

Learn more about this property
Listing provided by:
RE/MAX REAL ESTATE CENTRE INC.
MLS® number:
W13792140
Agent:
Fairy Yu
*Indicates required field
Name is required
Email is required
Please enter a valid phone number (e.g., 416-111-1111).

Community Spotlight: Homes For sale in Your Neighborhood