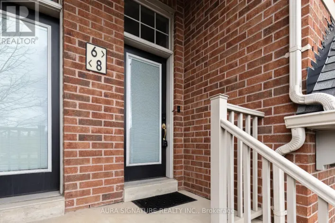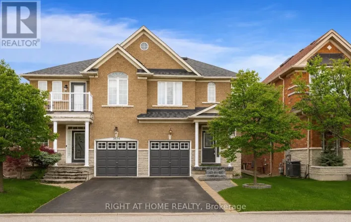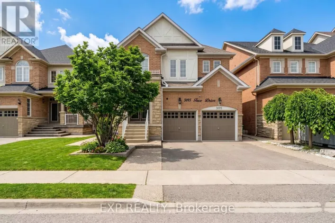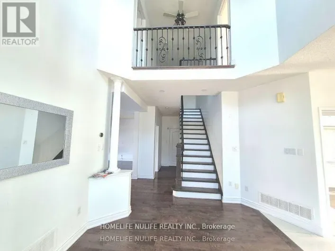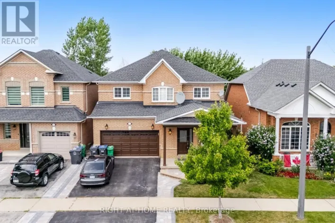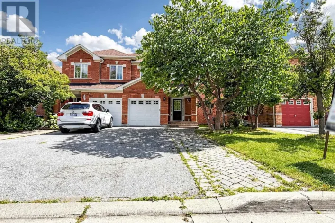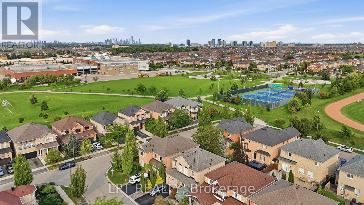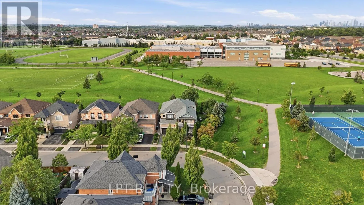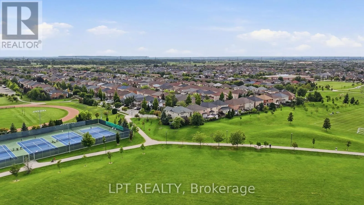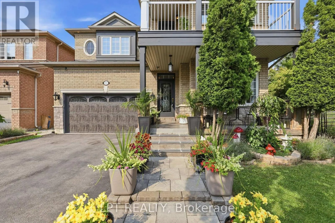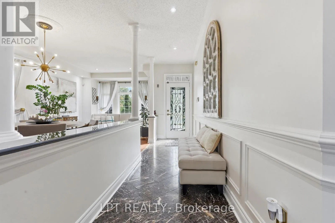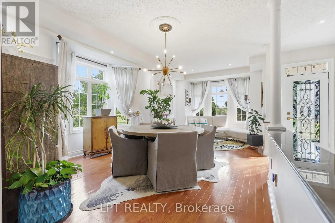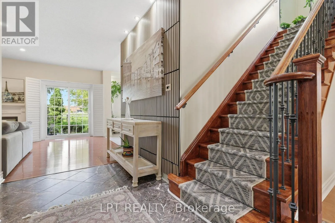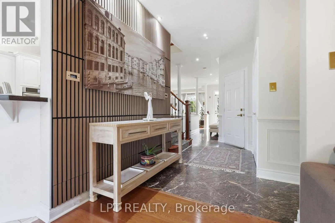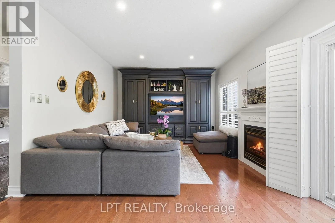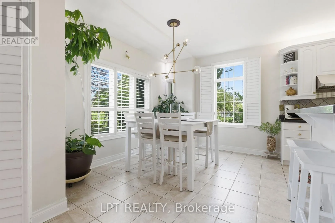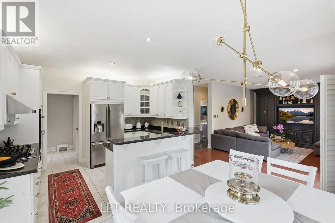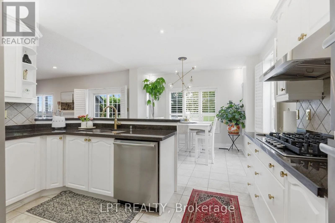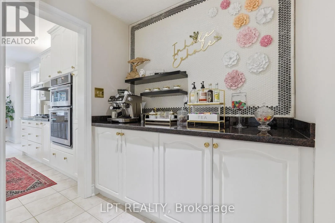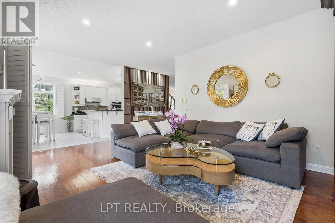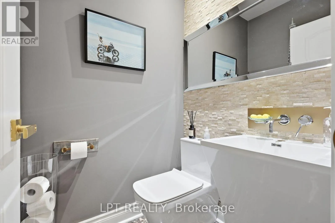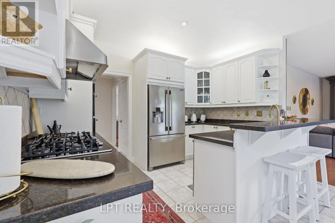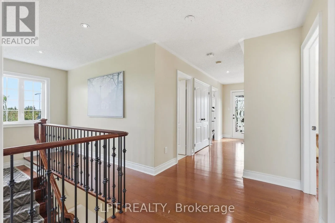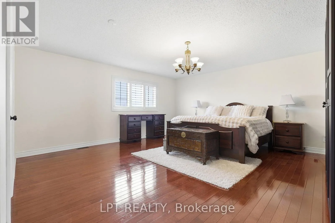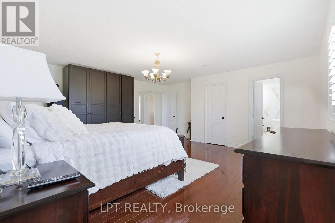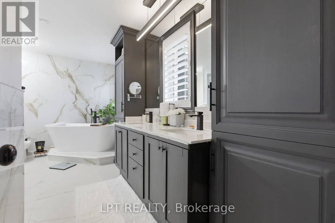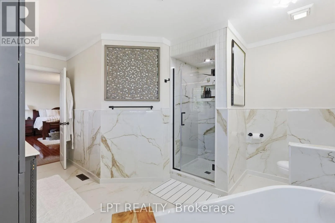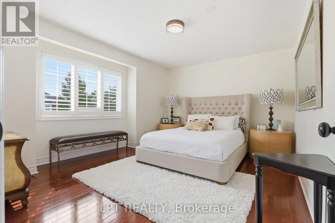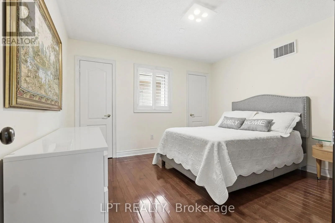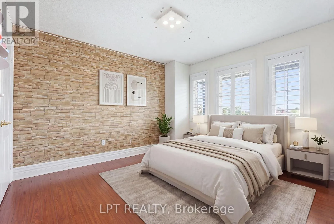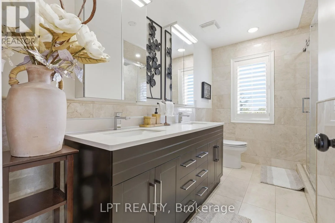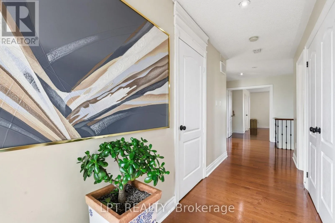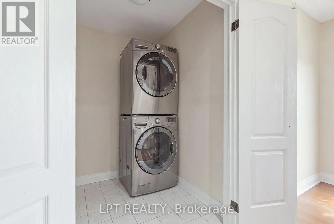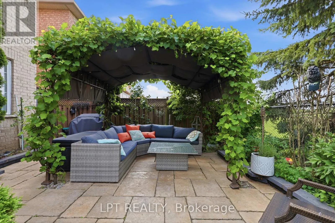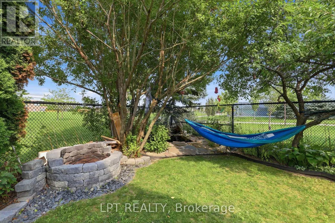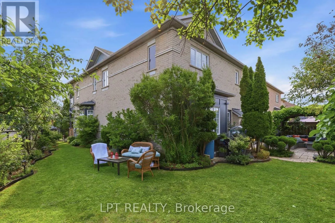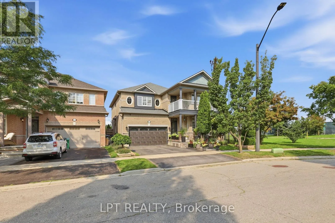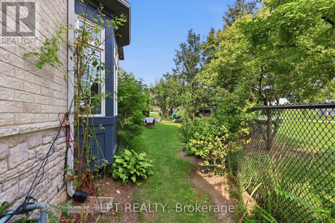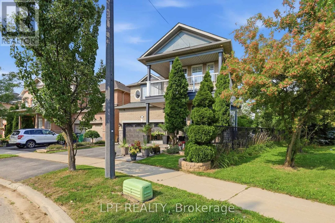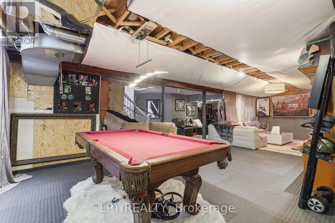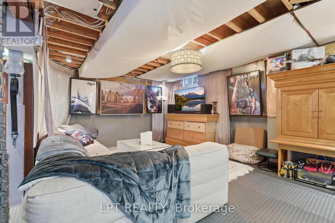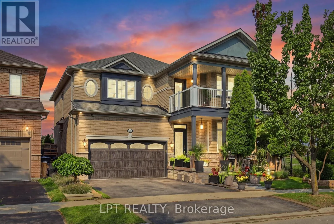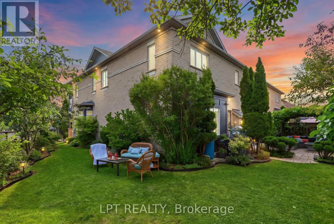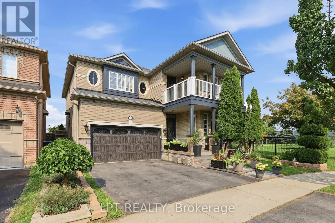
Cross Streets: Thomas St / Tenth Line. ** Directions: Eglinton Ave W to Tenth Line, south to Thomas St, follow to Jorie Crescent. Rarely offered. A true showstopper on one of Churchill Meadows' largest pie shaped lots, with no rear neighbours and a private walkway leading directly to Meadowvale West Tennis Club, a track and field complex, Churchill Meadows Library, and multiple schools, all just steps from your door. This sun filled, open concept home offers approximately 2,850 sqft above grade, plus a large, open basement level with excellent potential, bringing total living space to over 3,500 sqft. The kitchen features wood cabinetry with pullout drawers, a large pantry, granite countertops, upgraded hardware, and a new gas stove (2026). Hardwood flooring runs throughout, complemented by an oak staircase, central vacuum, and a cozy family room with a gas fireplace and a walkout to the patio. Upstairs, four spacious bedrooms include a primary suite with a renovated 6 piece ensuite (2025) and walk in closet, an updated main bathroom (2021), a refreshed powder room (2022), second floor laundry, and a private walkout balcony. Recent big ticket upgrades mean less to worry about: brand new A/C (July 2026), a new owned tankless water heater (December 2025), and a roof replaced approximately 8 years ago. Step outside from the family room to your own private backyard oasis, complete with a gazebo, a koi pond, a fire pit, and mature trees for total privacy, with no homes behind you, only green space beyond. Built for entertaining, from quiet mornings to summer nights with family and friends. A rare combination of space, upgrades, and an unbeatable location. This home is absolutely worth the wait. (id:27476)