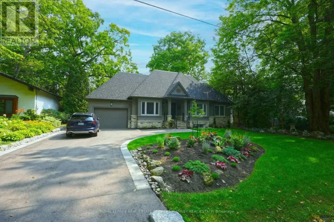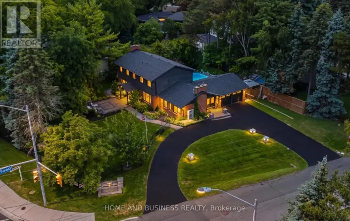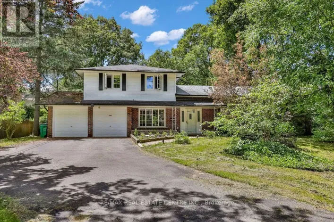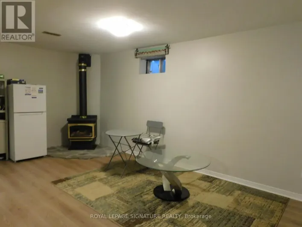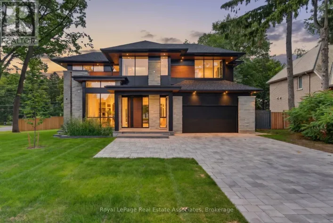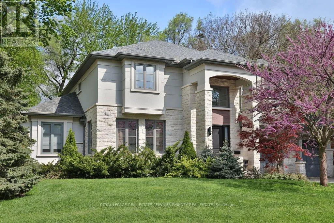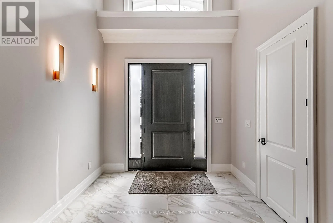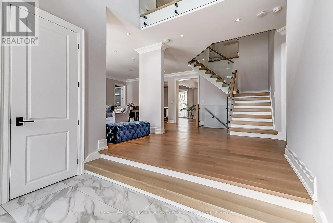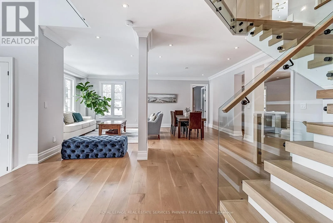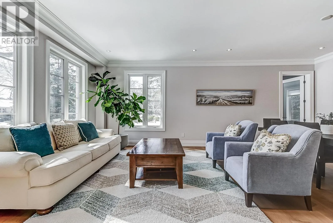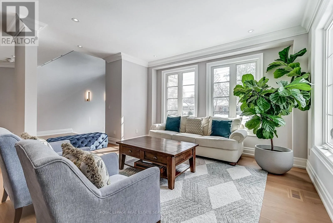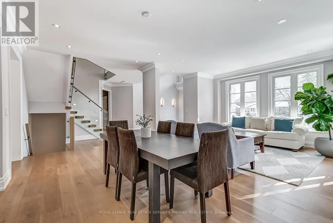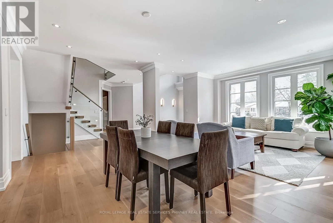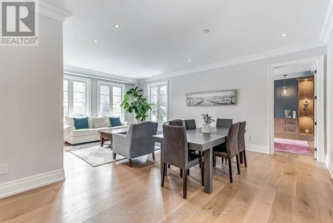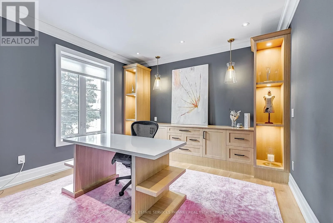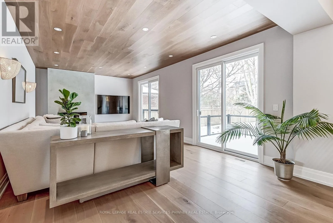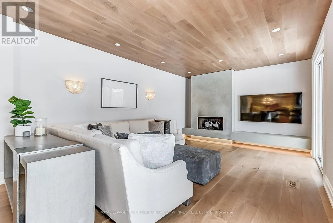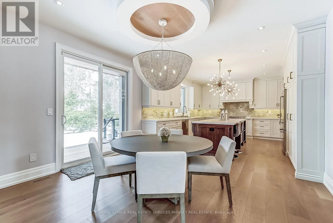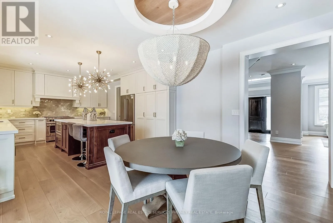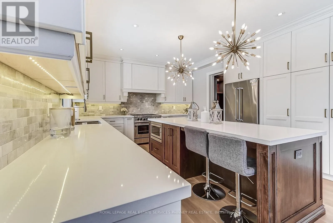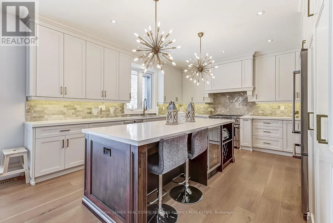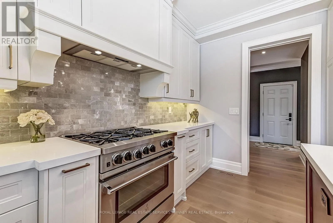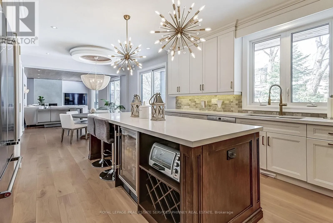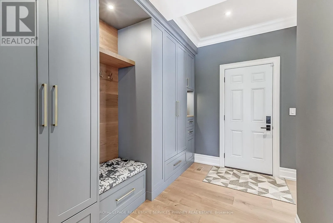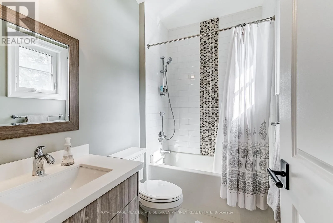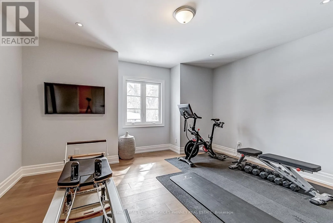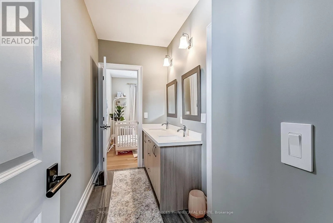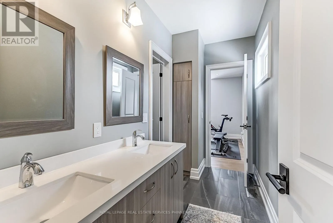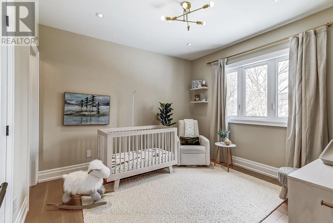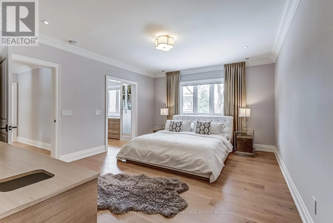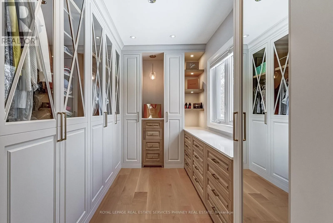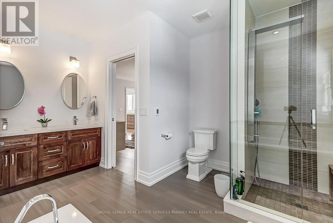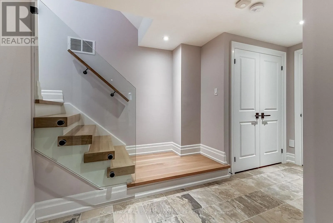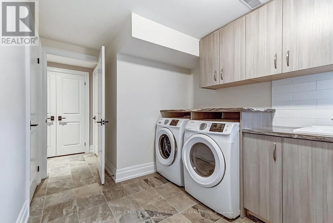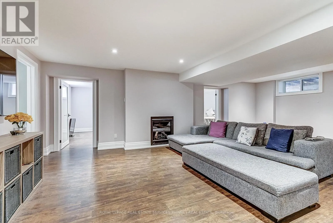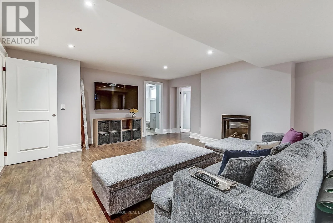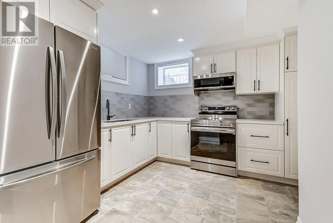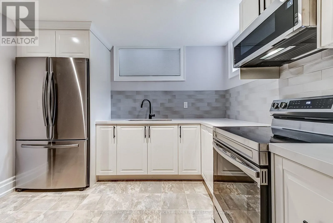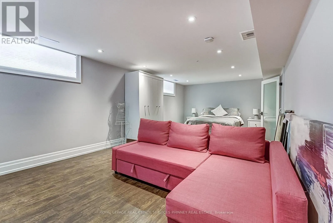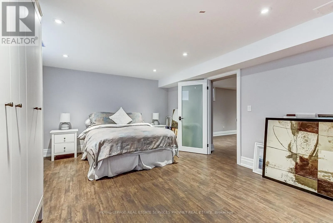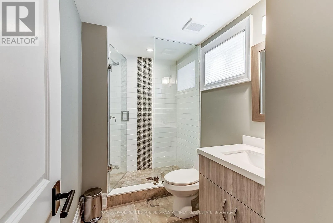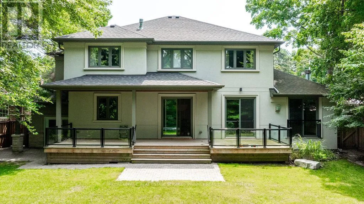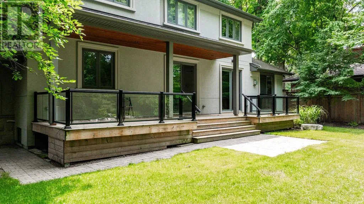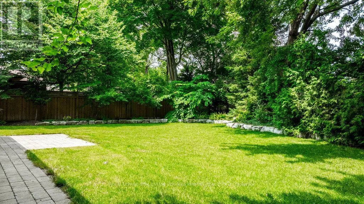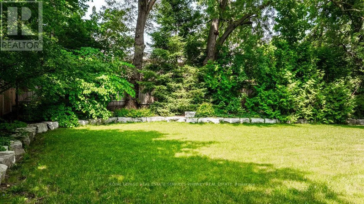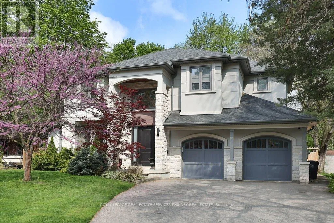
Clarkson & Truscott Nestled in the heart of Lorne Park, minutes to the lakefront, shops, restaurants and excellent schools is 1569 Wembury Road. This home offersthe perfect blend of luxury, functionality, & convenience. With approx 5000 sq ft of total living space, stunning wide plank hardwood throughoutand soaring 9' ceilings, this custom-designed home boasts an open concept layout on the main floor. It features a spacious combined dining&living area, sophisticated office with built-ins, & a great room perfect for family gatherings w/ gas fireplace and walk-out to the back deck. Thekitchen is a chef's dream and ideal for entertaining, complete w/ high-end appliances, large centre island & ample storage. Mudroom w/ garageaccess provides a convenient space for additional storage. On the upper level, you'll find the primary suite with spa-like 5 piece ensuite andshowstopping walk-in closet with custom cabinetry. Three additional generously sized bedrooms, with large closets and access toensuitewashrooms. The lower level offers even more space for relaxation & entertainment, w/ a well-appointed rec room w/ fireplace, secondkitchen, additional bedroom, laundry room & several storage areas. Perfect for multi-generational living or a nanny suite. Step outside into thebackyard oasis, where you'll find a large deck and covered patio perfect for outdoor dining & entertaining. Tons of privacy with mature gardensand hedges surrounding the property and low maintenance w/ the irrigation system. Located just minutes away from the airport, GO train, &major highways for unparalleled convenience. (id:27476)