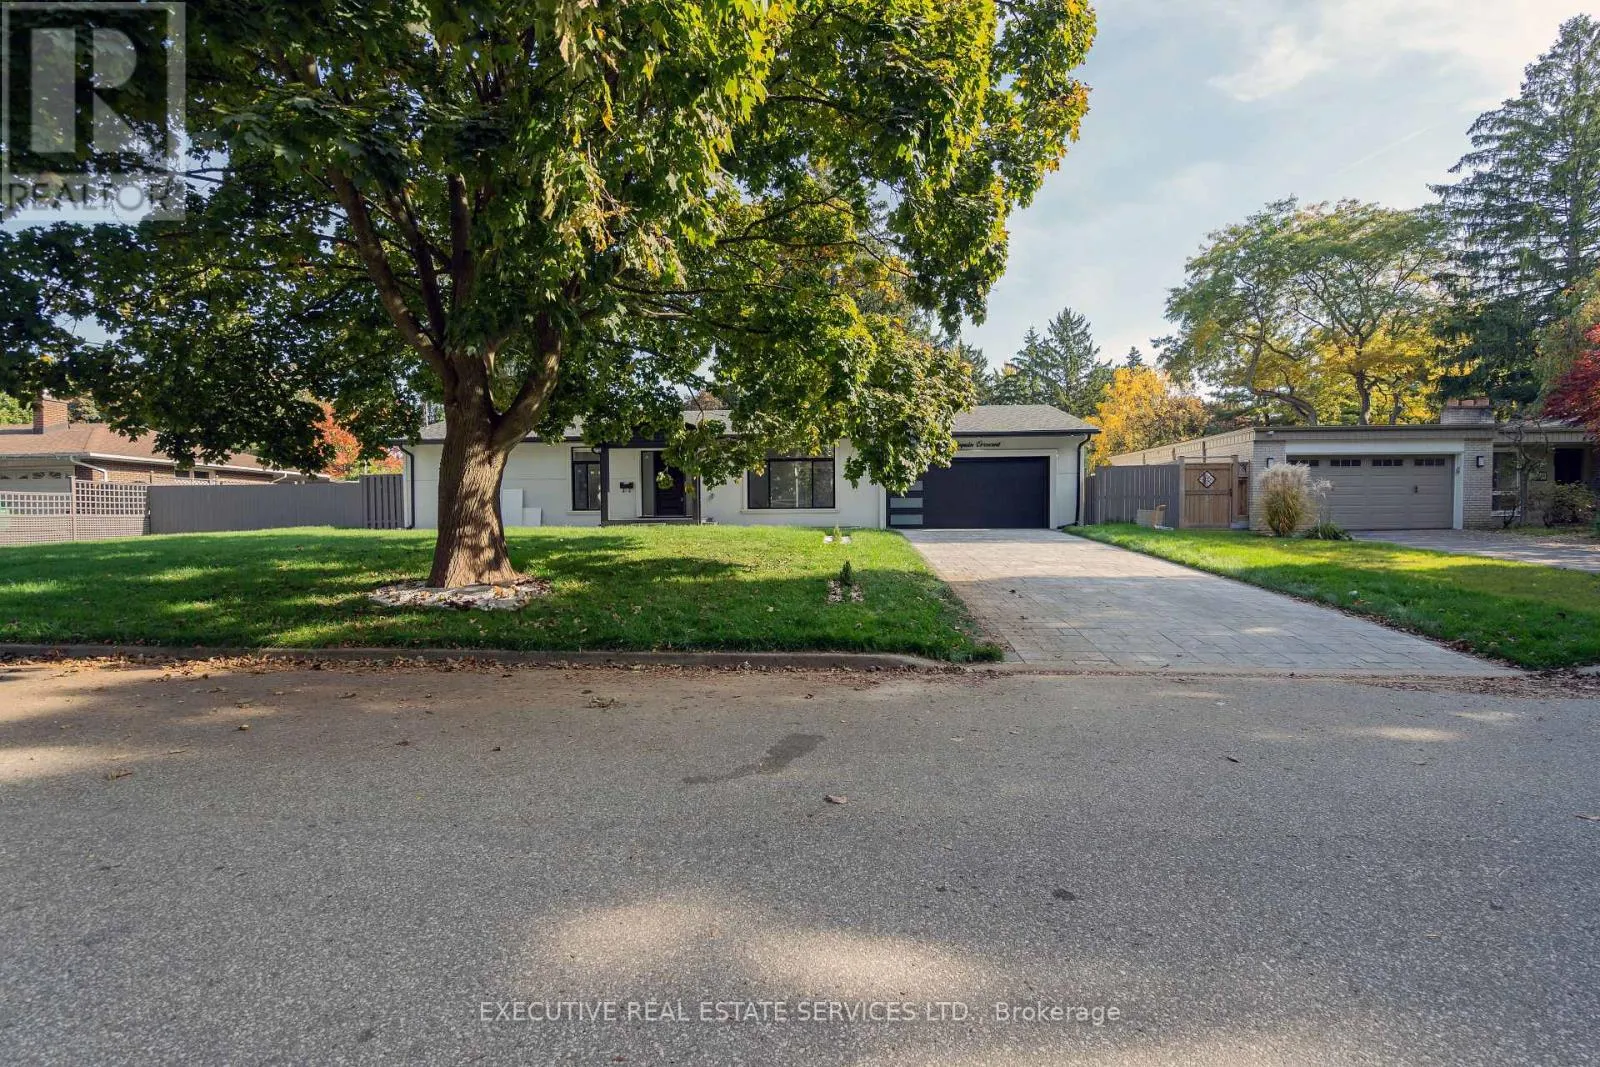
646 Sequin Crescent, Mississauga, Ontario L5H 1W5

Listed for:
$6,000
4 beds
3 baths
Listed 12 days ago
House for rent: 646 Sequin Crescent, Mississauga, Ontario L5H 1W5

View all 40 photos

About

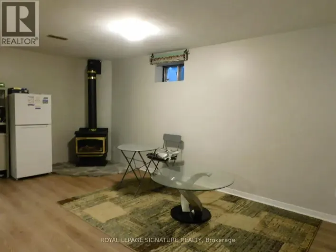
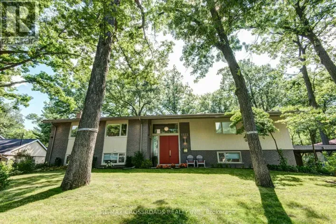
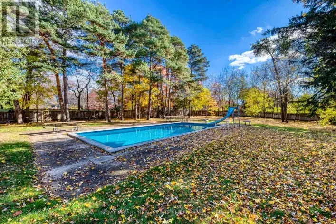
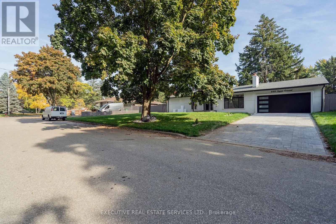
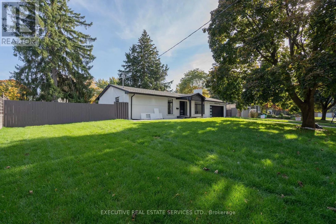
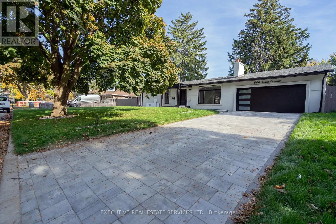
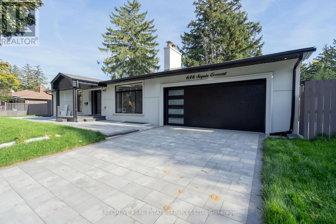
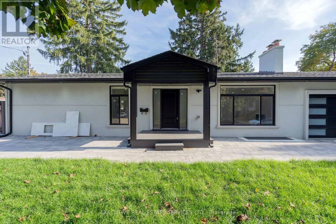
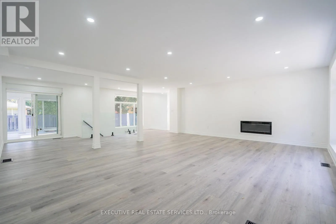
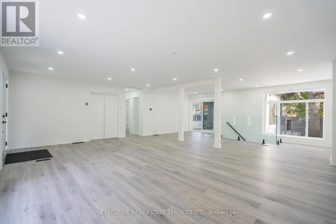
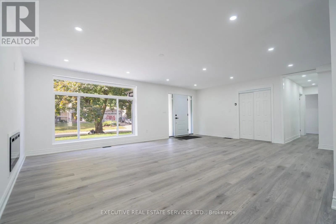
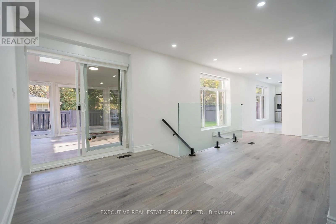
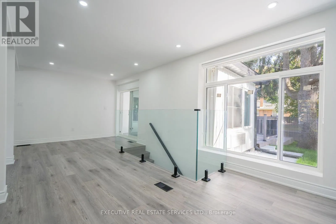
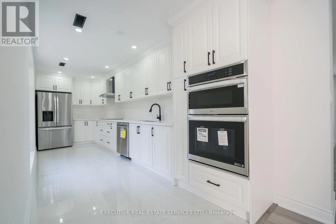
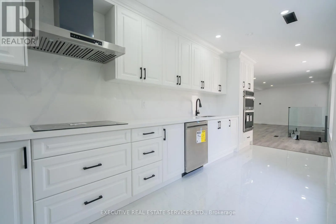
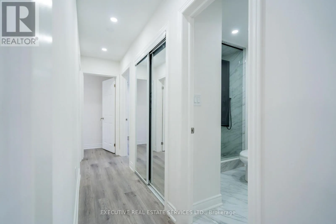
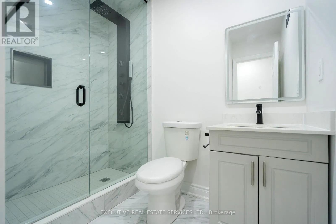
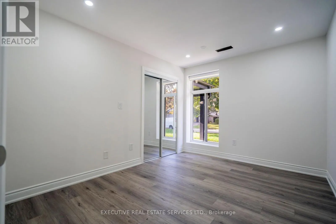
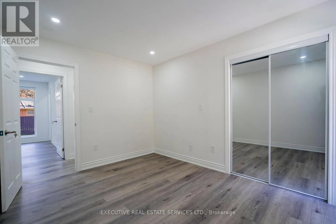
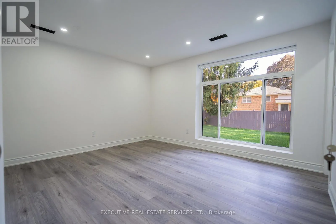
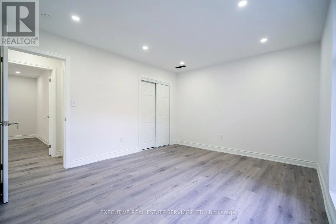
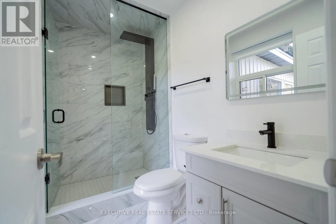
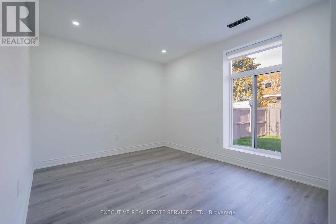
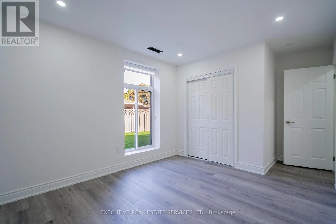
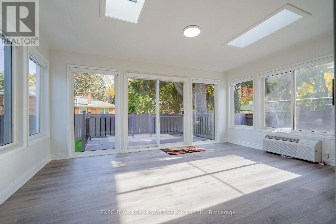
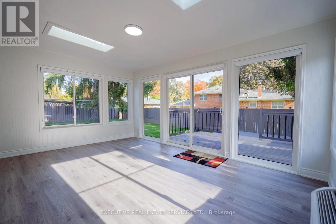
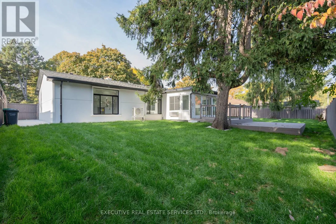
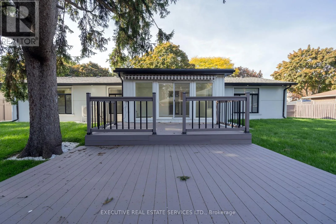
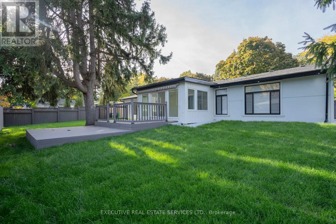
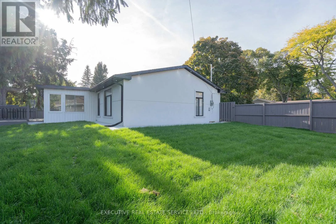
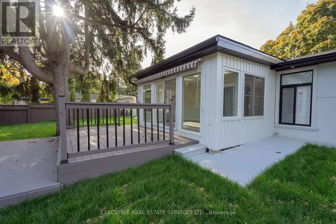
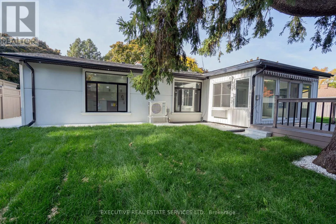
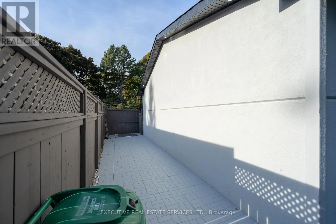
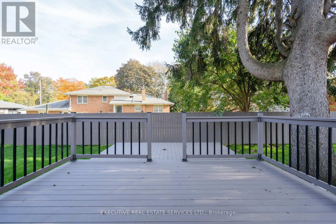
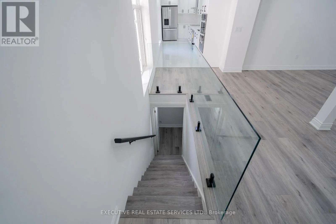
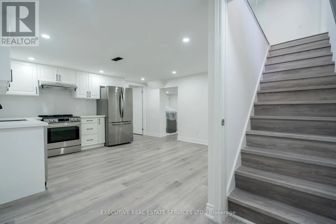
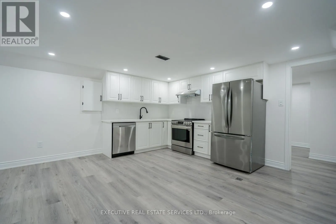
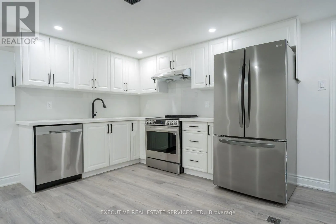
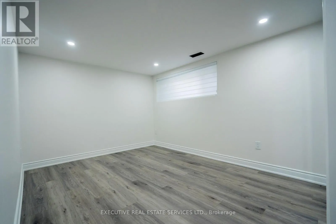
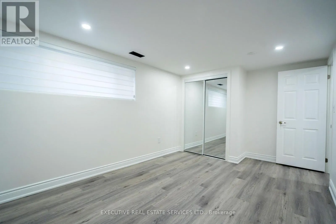
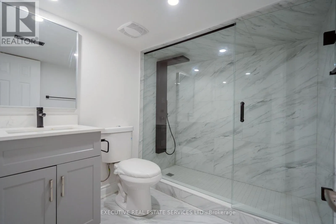
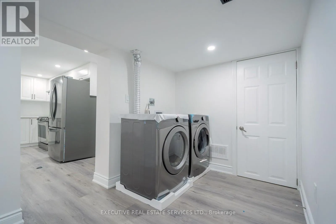
Cross Streets: Mississauga Rd /Shenandoah Dr. ** Directions: Mississauga Rd and Indian Rd. This beautifully crafted bungalow in the coveted Lorne Park community effortlessly embodies elegance and simplicity. Sitting on a generous 105 x 100 foot lot, this home seamlessly blends timeless charm with modern open layout design. Brand new renovations with Light oak floors guide you through its inviting spaces, including 3 bedrooms / 3 washrooms and two kitchens, sure to impress, complete with Quartz counter top, Built in S/S Appliances, Pot lights & more !The elegant Great room is bathed in natural light, framed by stunning large windows and a vaulted ceiling that enhances the ambiance. The finished basement provides with extended living space or creating a second dwelling with its own private entrance. Located in a prestigious neighborhood that exudes luxury and convenience, this home offers easy access to both Clarkson GO and Port Credit GO, linking you effortlessly to downtown. In Lorne Park, your dream lifestyle awaits! (id:27476)

Property Highlights

MLS® Number
W14137498
Type
Single Family
Community Name
Lorne Park
Ownership Type
Freehold
Land Size
105 x 100.7 FT
Parking Space Total
6

Building

Building Type
House
Storeys
1.00
Square Footage
1500 - 2000 sqft
Bathrooms Total
3
Bedrooms Above Ground
3
Bedrooms Total
4
Exterior Finish
Brick
Fireplace Present
No
Basement Type
None
Basement Features
Building Heating Type
Forced air
Heating Fuel
Natural gas
Building Cooling Type
Central air conditioning

Utilities

Water
Municipal water
Utility Sewer
Sanitary sewer

Room Layout

Bedroom
Basement
Measurements not available
Laundry room
Basement
Measurements not available
Family room
Main level
6.93 m x 8.51 m
Kitchen
Main level
6.33 m x 2.24 m
Primary Bedroom
Main level
4.25 m x 3.56 m
Bedroom 2
Main level
3.03 m x 3.56 m
Bedroom 3
Main level
3.76 m x 2.95 m
Sunroom
Main level
4.9 m x 3.67 m

Location

Learn more about this property
Listing provided by:
EXECUTIVE REAL ESTATE SERVICES LTD.
MLS® number:
W14137498
Agent:
Surbi Bains
*Indicates required field
Name is required
Email is required
Please enter a valid phone number (e.g., 416-111-1111).

Community Spotlight: Homes For rent in Your Neighborhood