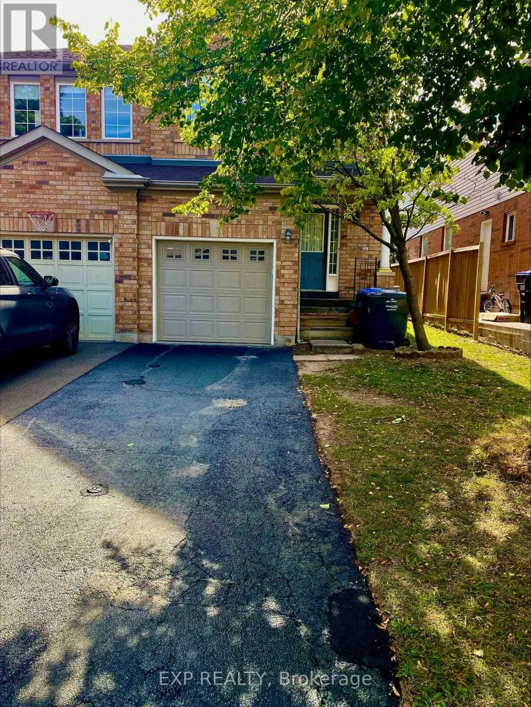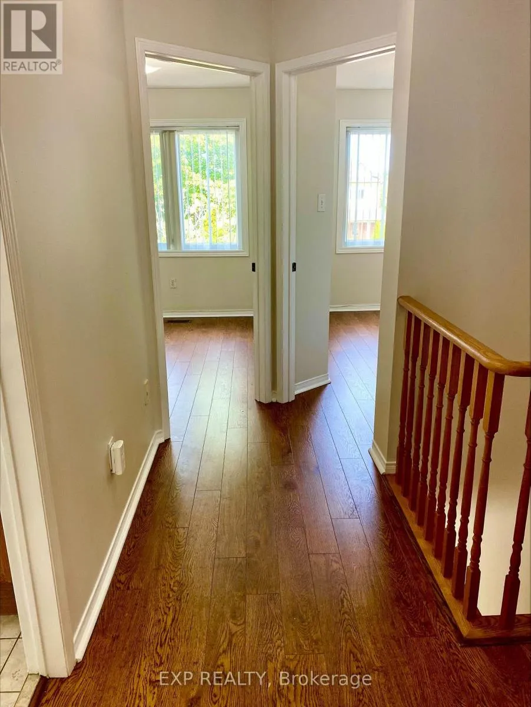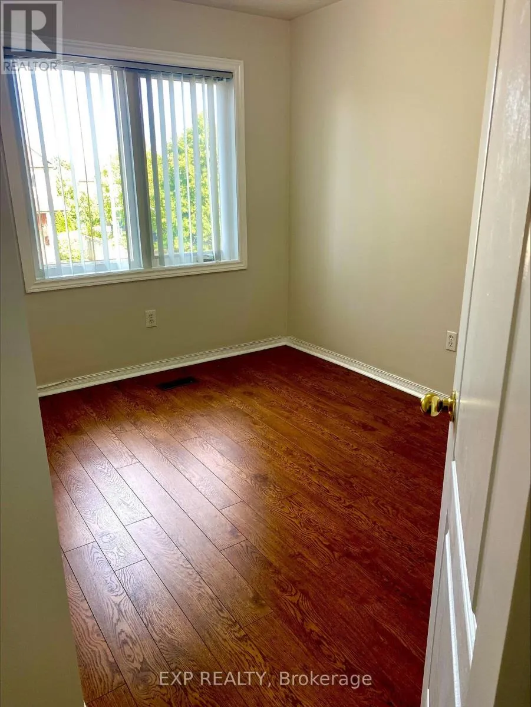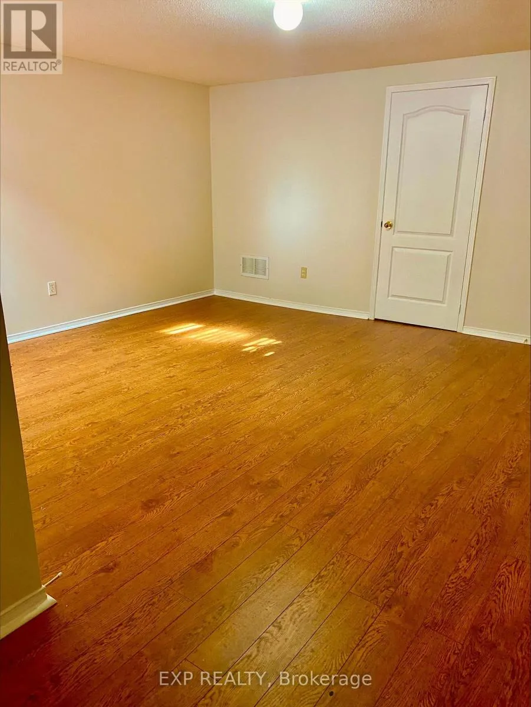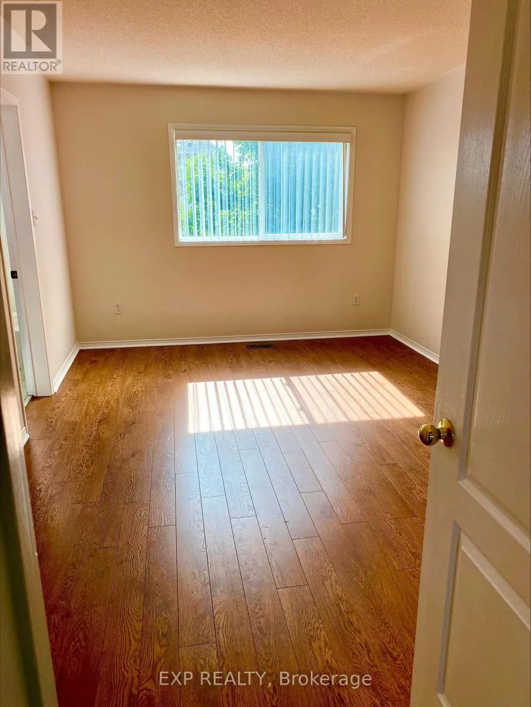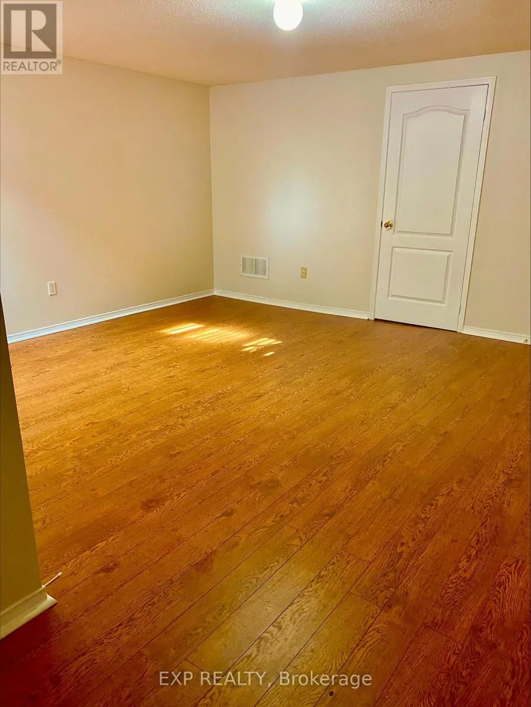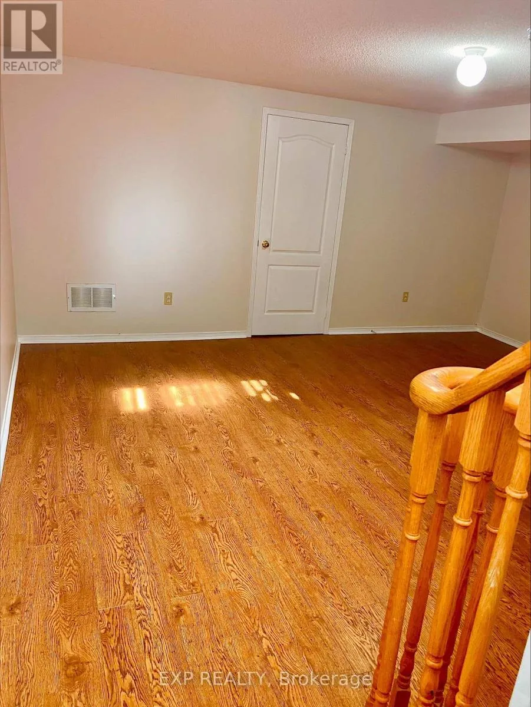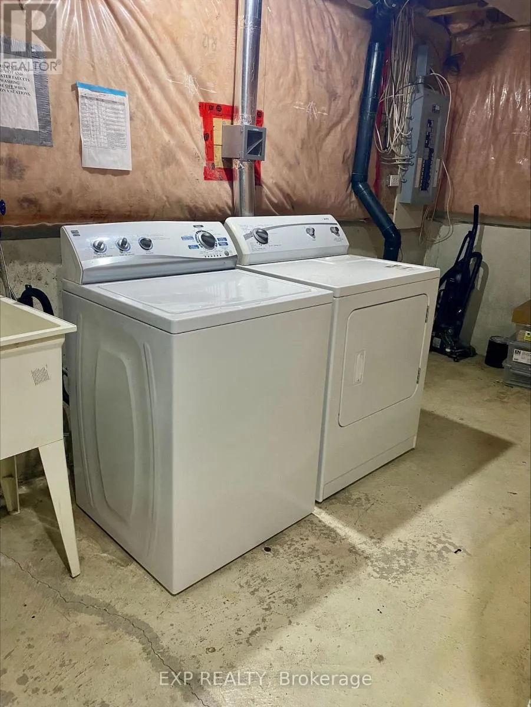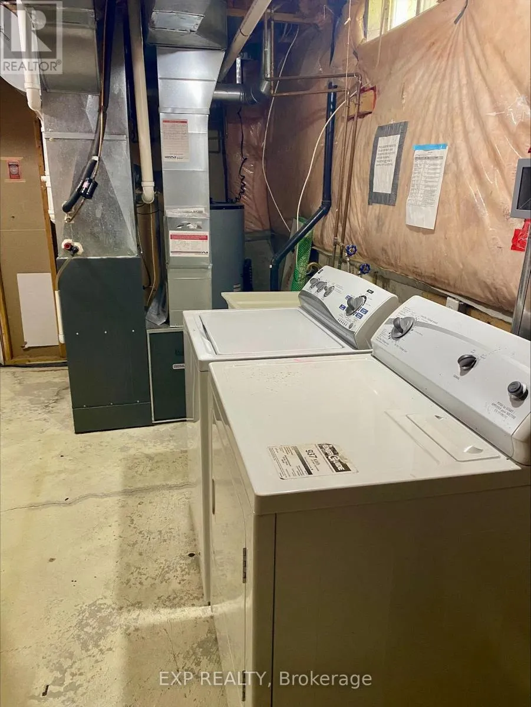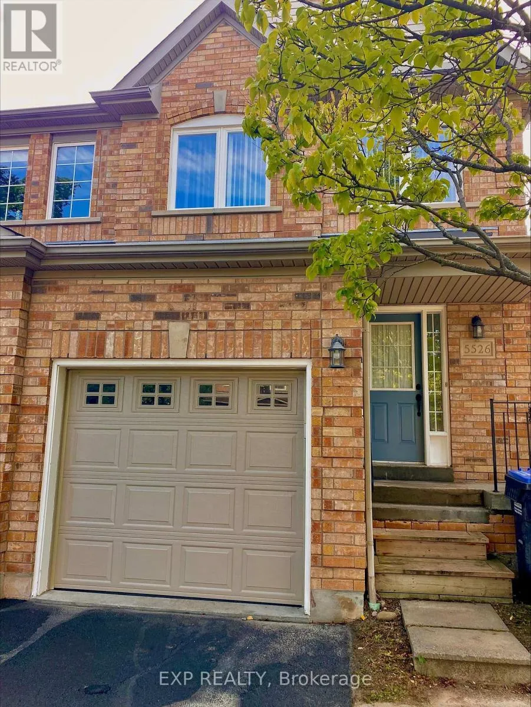
5526 Creditrise Place, Mississauga, Ontario L5M 6E3

Listed for:
$3,500
4 beds
3 baths
Listed 9 days ago
House for rent: 5526 Creditrise Place, Mississauga, Ontario L5M 6E3

View all 22 photos

About

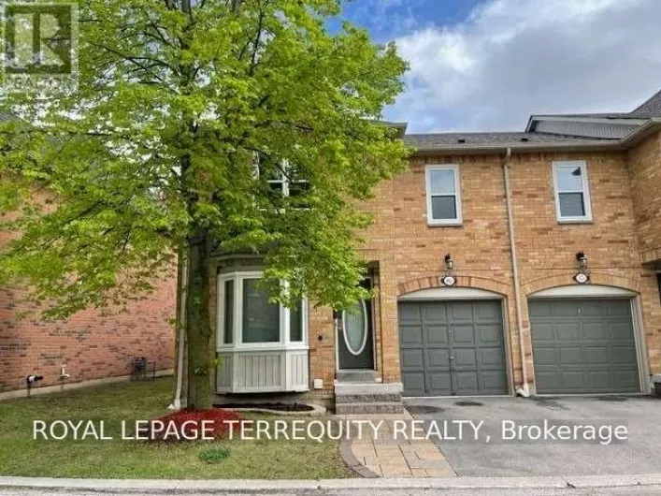
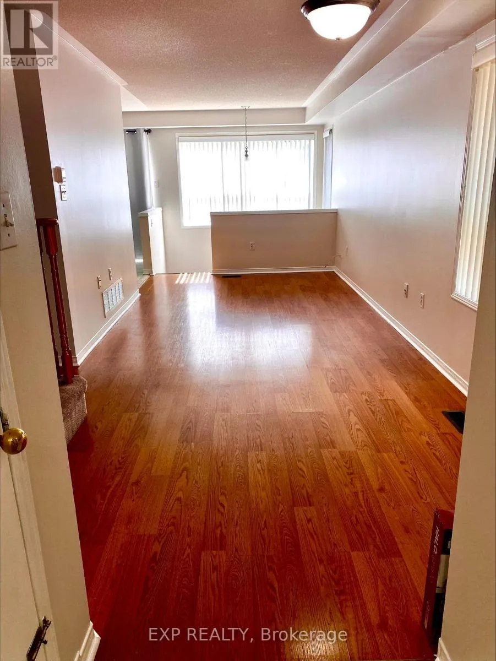
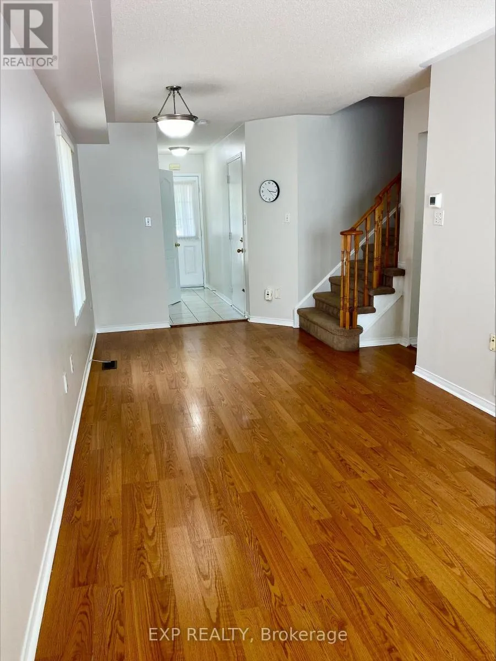
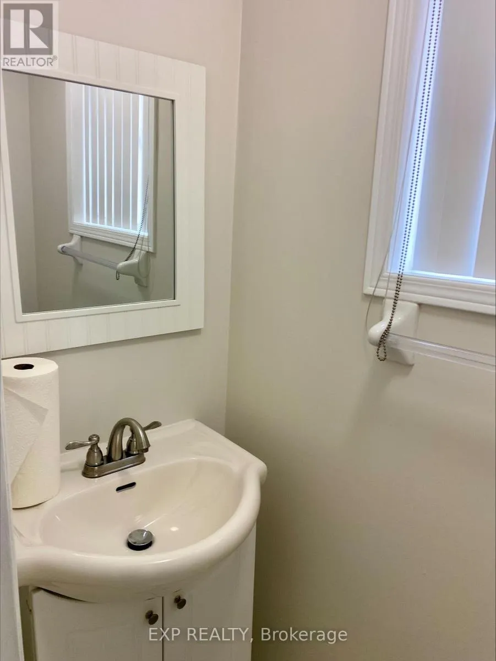
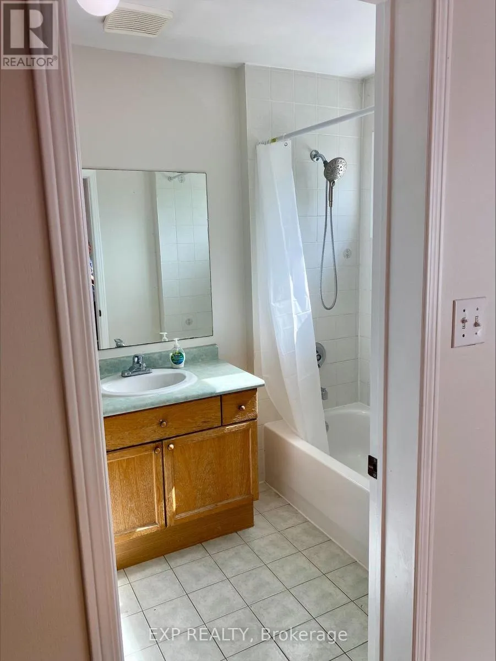
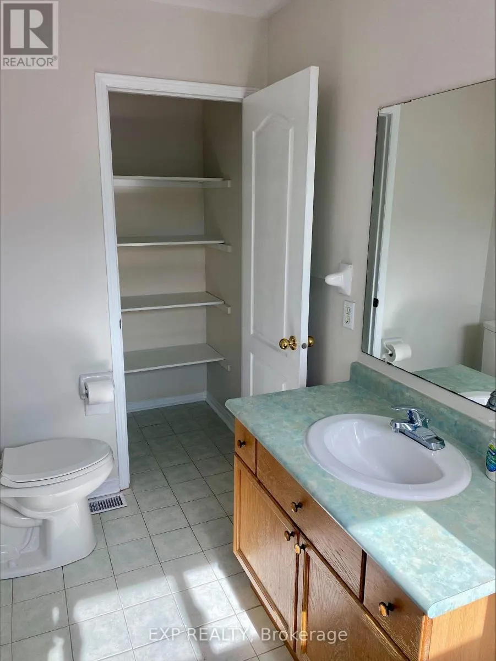
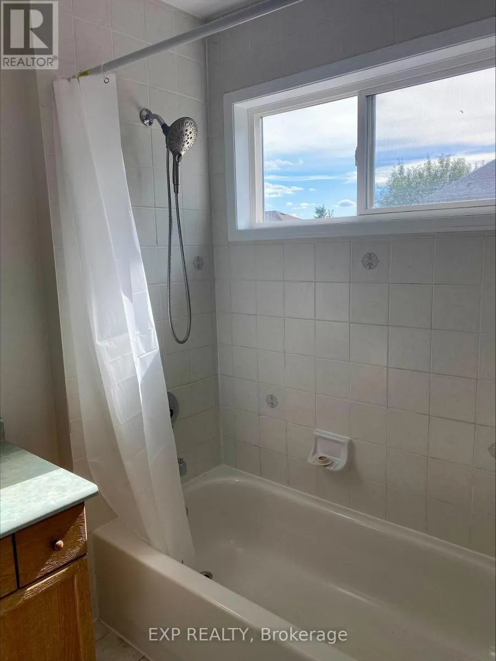
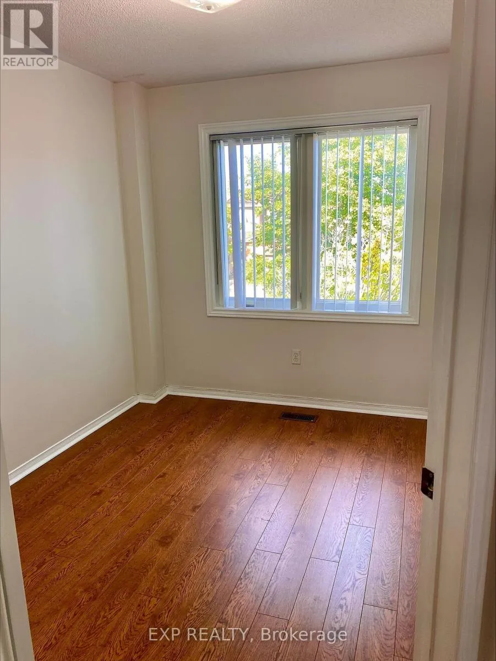
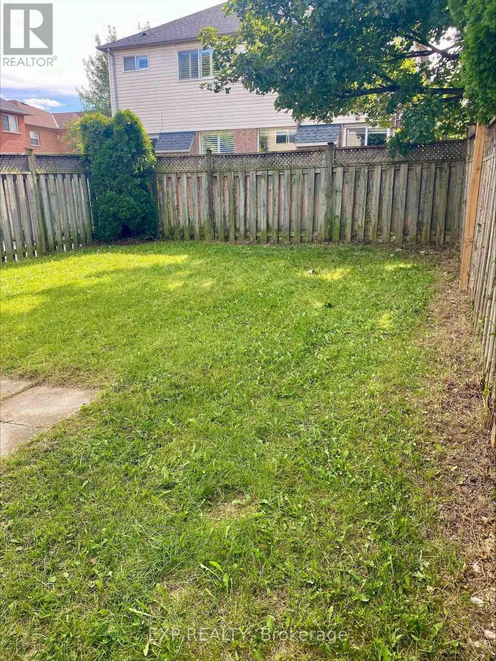
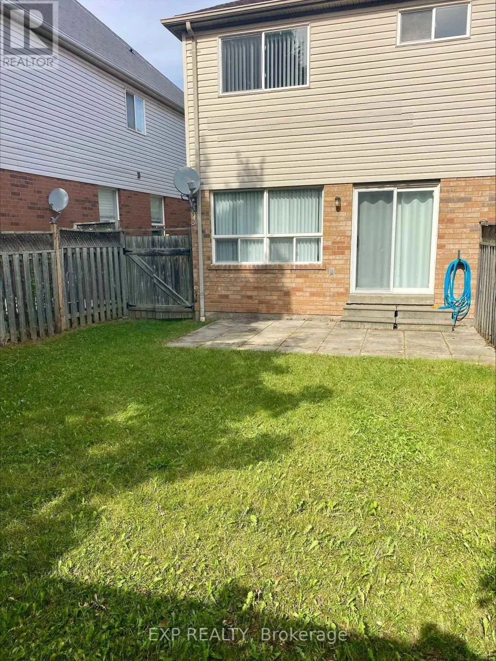
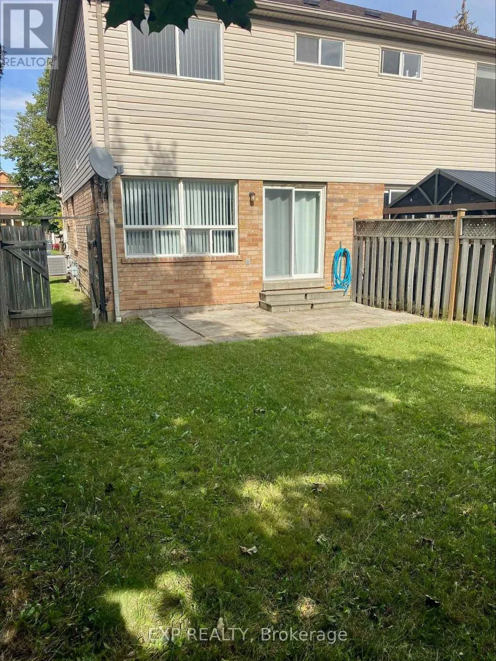
Cross Streets: Erins Mills/Thomas. ** Directions: Thomas & Erins Mills. LOCATION LOCATION CENTRAL ERIN MILLS Large Semi In High Demand Central Erin Mills. This 3 Bdrm, 2.5 Washroom Home. This home is located within the boundaries of top-ranked schools, including Vista Heights Public School, St. Aloysius Gonzaga, and John Fraser Secondary School. Walking distance to Streetsville GO Station, and just minutes from Erin Mills Town Centre, Credit Valley Hospital, and numerous parks, trails, and recreational facilities. Easy access to major highways (401, 403, 407) and public transit makes commuting a breeze. You'll also find a wide range of amenities nearby, including places of worship, banks, restaurants, daycares, and more. Freshly Painted. Tenant Or Tenant's Agent To Verify All Measurements. Landlord May Interview Tenant. Tenant Pays Rent + Util. No Pets & Non-Smokers. Professional Small Family With Good Credit And Income. Tenant Responsible For Lawn Mtnce/Watering And Snow Rmvl (id:27476)

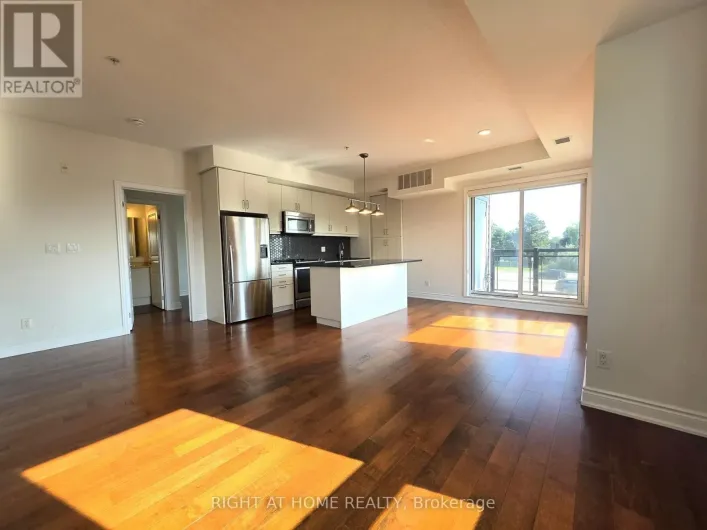
Property Highlights

MLS® Number
W13810680
Type
Single Family
Community Name
Central Erin Mills
Ownership Type
Freehold
Land Size
23.9 x 105.3 FT
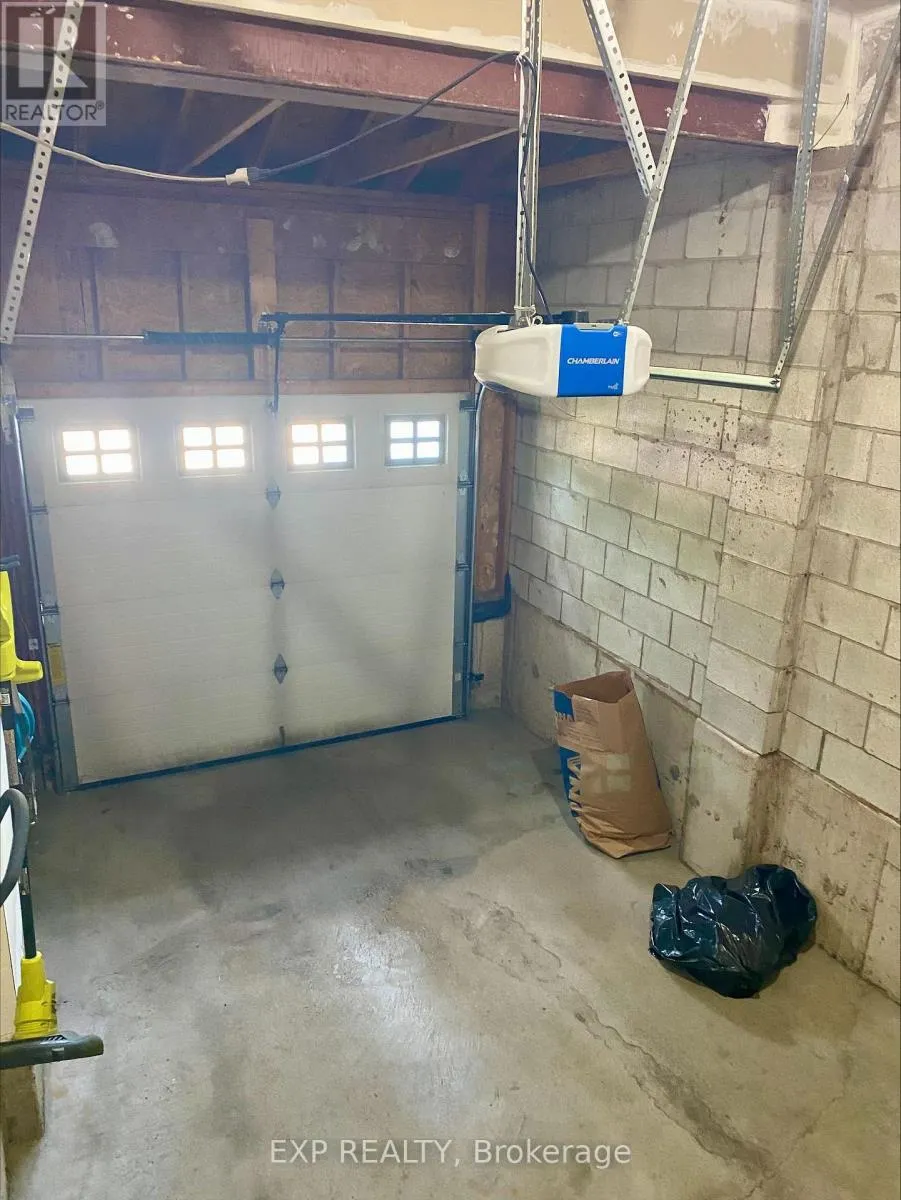
Parking Space Total
2

Building

Building Type
House
Storeys
2.00
Square Footage
1100 - 1500 sqft
Bathrooms Total
3
Bedrooms Above Ground
3
Bedrooms Total
4
Exterior Finish
Brick, Vinyl siding
Fireplace Present
No
Basement Type
N/A (Finished)
Basement Features
Building Heating Type
Forced air
Heating Fuel
Natural gas
Building Cooling Type
Central air conditioning

Utilities

Water
Municipal water
Utility Sewer
Sanitary sewer

Room Layout

Primary Bedroom
Second level
4.7 m x 3.4 m
Bedroom 2
Second level
3.2 m x 2.43 m
Bedroom 3
Second level
3.4 m x 2.5 m
Family room
Basement
5 m x 4.2 m
Living room
Ground level
6.5 m x 2.8 m
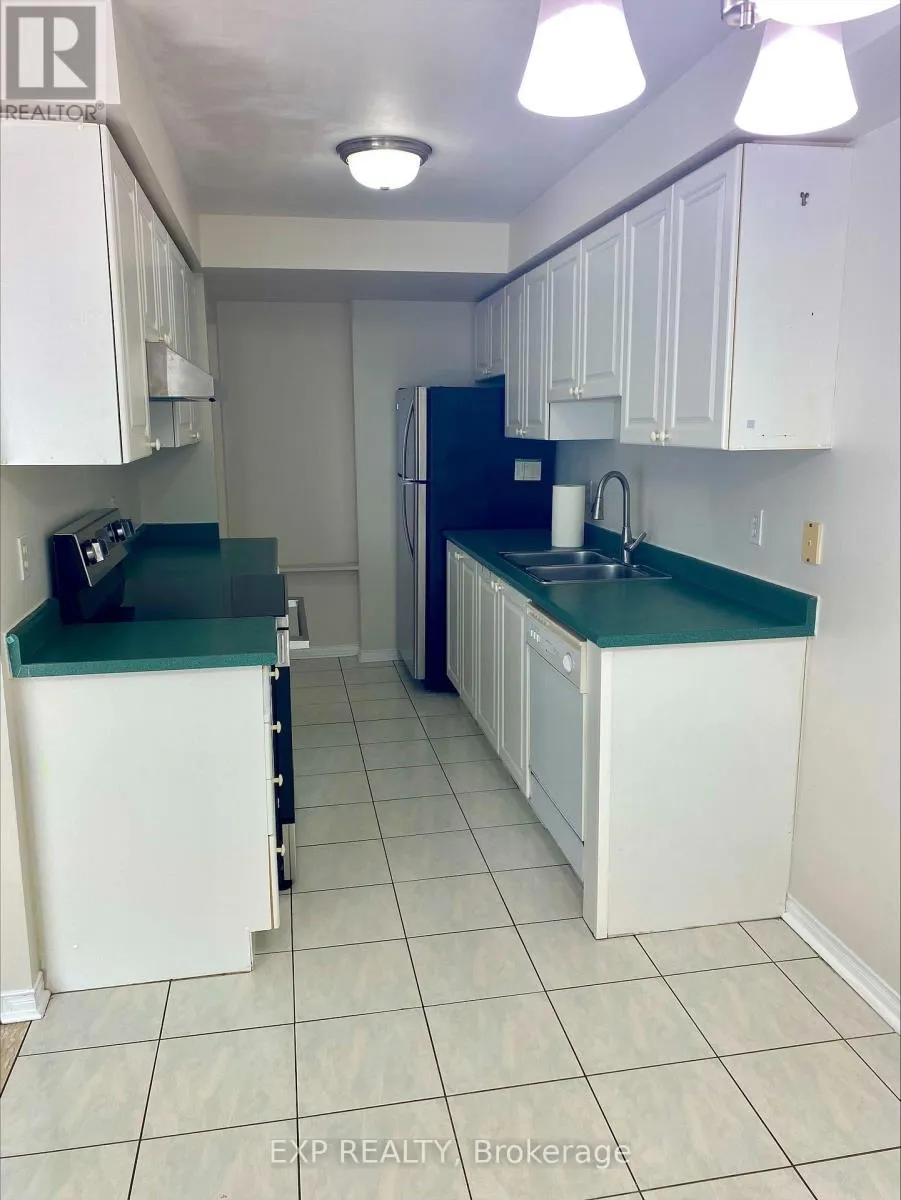
Kitchen
Ground level
3.08 m x 2.2 m
Eating area
Ground level
2.8 m x 2.2 m
Dining room
Ground level
6.5 m x 2.8 m

Location

Learn more about this property
Listing provided by:
EXP REALTY
MLS® number:
W13810680
Agent:
Ayesha Bashir
*Indicates required field
Name is required
Email is required
Please enter a valid phone number (e.g., 416-111-1111).

Community Spotlight: Homes For rent in Your Neighborhood