36a - 5940 Glen Erin Drive, Mississauga, Ontario L5M 5W9

Listed for:
$3,100
3 beds
3 baths
Listed 8 days ago
Row / Townhouse for rent: 36a - 5940 Glen Erin Drive, Mississauga, Ontario L5M 5W9

View all 50 photos

About

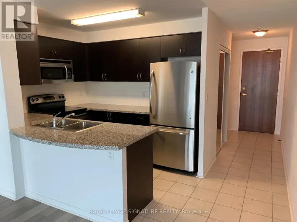
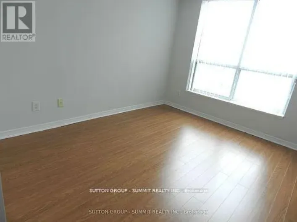
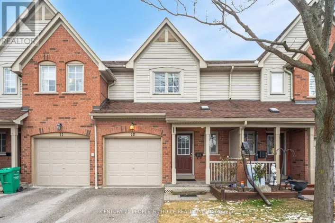
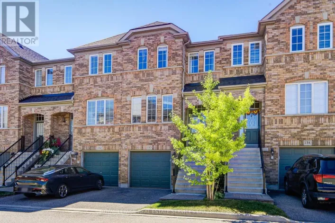
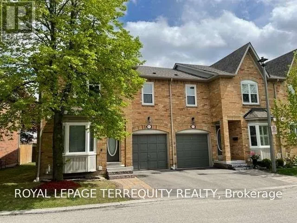
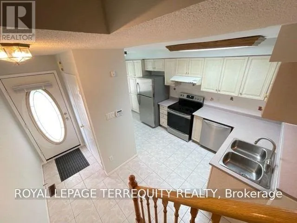
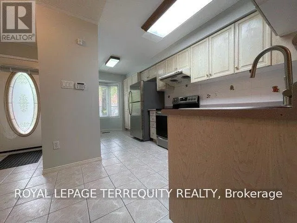
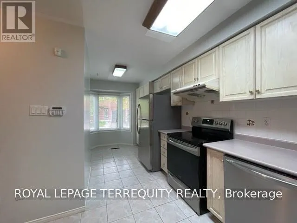
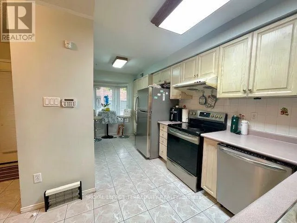
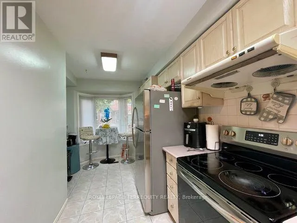
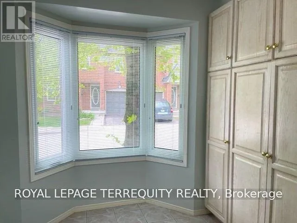
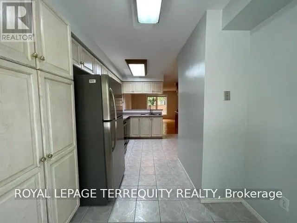
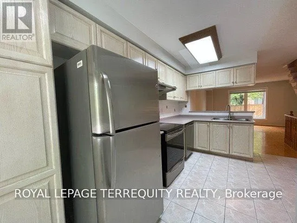
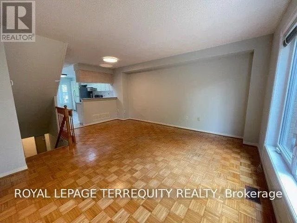
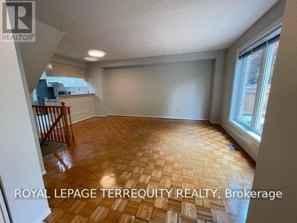
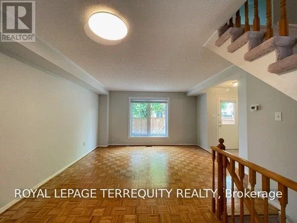
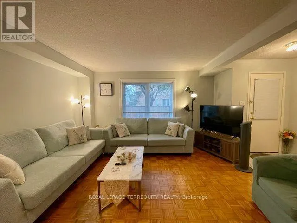
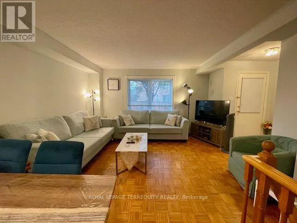
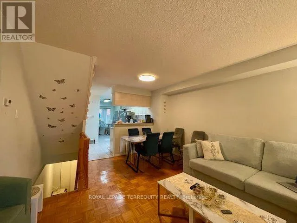
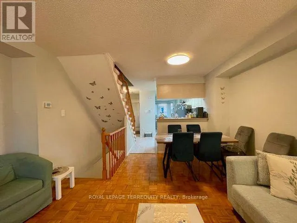
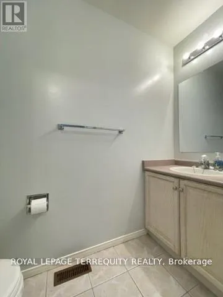
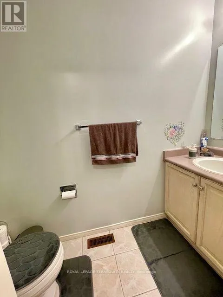
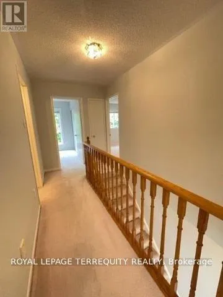
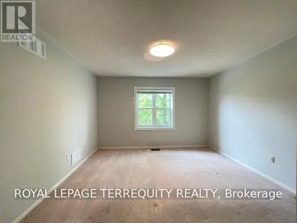
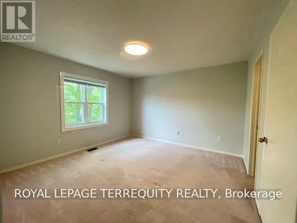
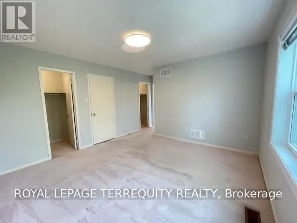
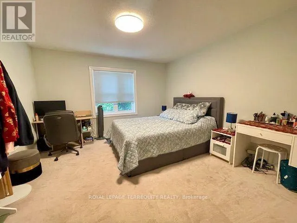
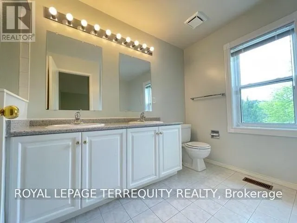
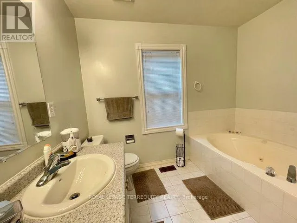
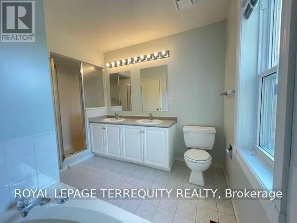
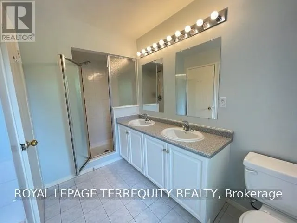
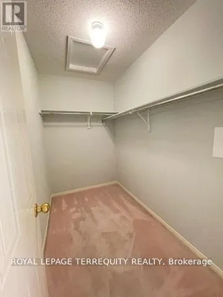
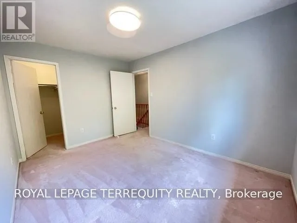
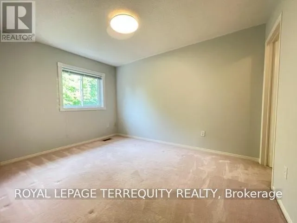
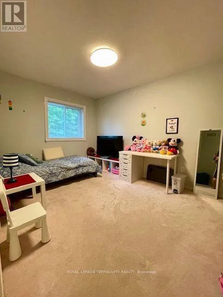
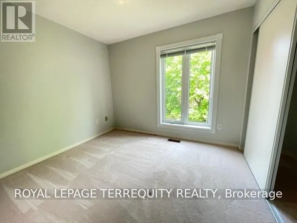
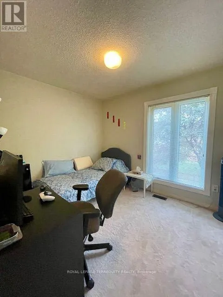
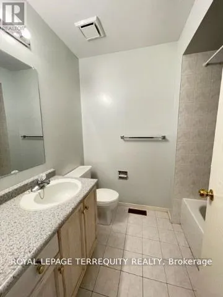
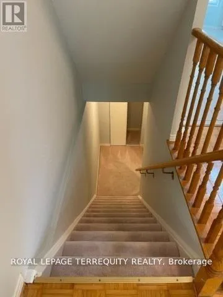
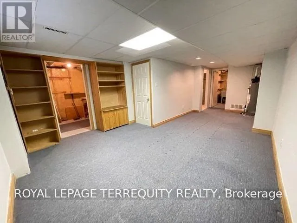
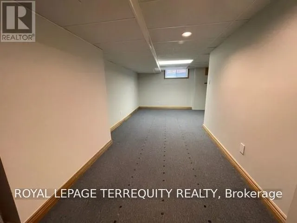
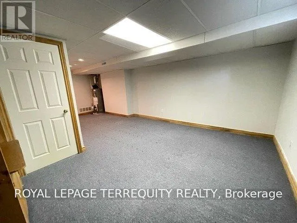
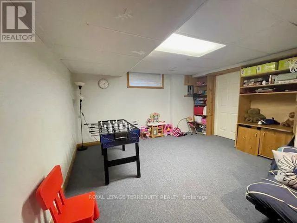
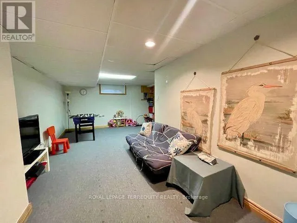
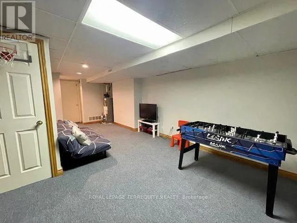
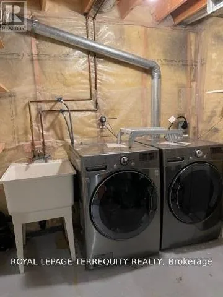
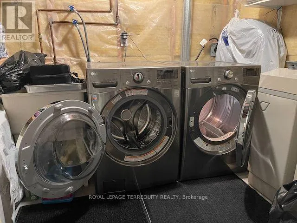
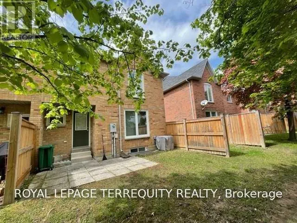
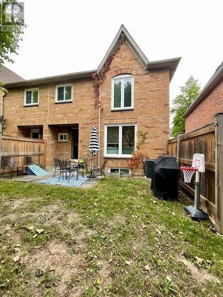
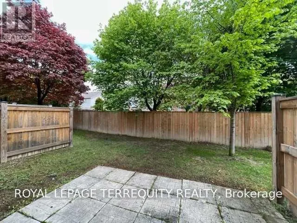
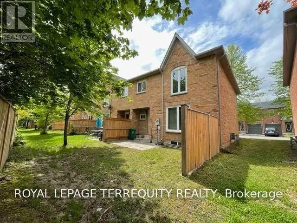
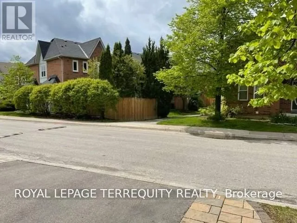
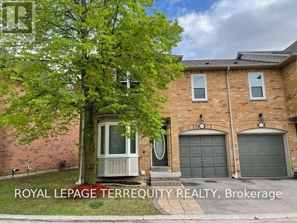
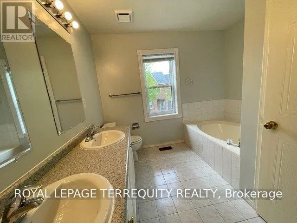
Cross Streets: Britannia & Glen Erin. ** Directions: South of Britannia, West of Erin Mills. Beautiful end unit townhome in a quiet complex backing onto detached homes with southern exposure backyard. Units do not come up for lease often in this complex; In high demand central Erin Mills Community. Close to Erin Mills Town Centre, Hospital, High Ranking Schools, Community Centre/Library, GO Station anre more. Bright and open concept layout. Very generous sized bedrooms. Huge primary bedroom with 2 walkin closets and 5pc ensuite bath with jaccuzi tub. Finished recreation room in basement. Available after Nov 20th . Tenant is responsible/pays for heat, hydro, water, ac/furnace/hot water tank rental, lawn maintenance (mowing/watering) and snow removal. Note: Vacant listing photos taken prior to current tenant occupancy. (id:27476)

Property Highlights

MLS® Number
W13813740
Type
Single Family
Community Name
Central Erin Mills
Ownership Type
Condominium/Strata
Parking Space Total
2

Building

Building Type
Row / Townhouse
Storeys
2.00
Square Footage
1200 - 1399 sqft
Bathrooms Total
3
Bedrooms Above Ground
3
Bedrooms Total
3
Exterior Finish
Brick
Fireplace Present
No
Basement Type
N/A (Finished)
Basement Features
Building Heating Type
Forced air
Heating Fuel
Natural gas
Building Cooling Type
Central air conditioning

Location

Learn more about this property
Listing provided by:
ROYAL LEPAGE TERREQUITY REALTY
MLS® number:
W13813740
Agent:
Rosita Chan-geddis
*Indicates required field
Name is required
Email is required
Please enter a valid phone number (e.g., 416-111-1111).

Street Spotlight - For rent