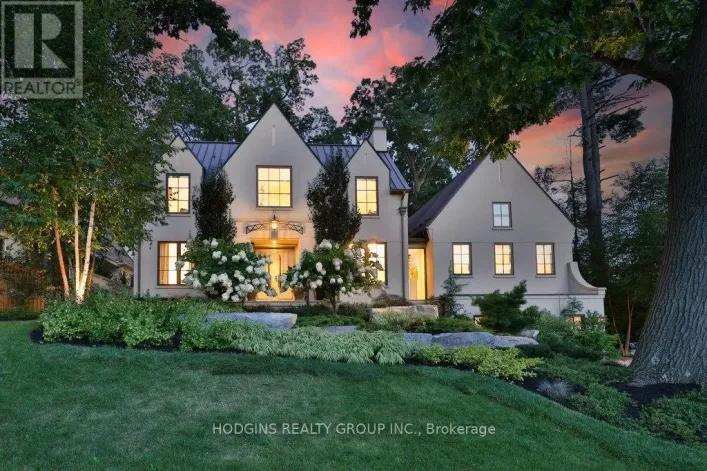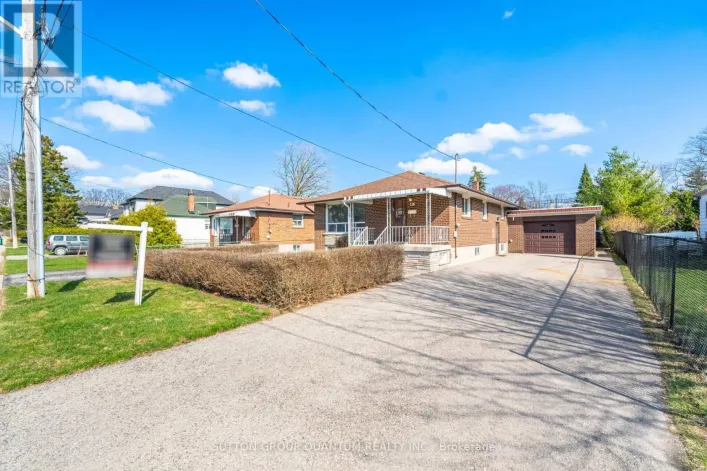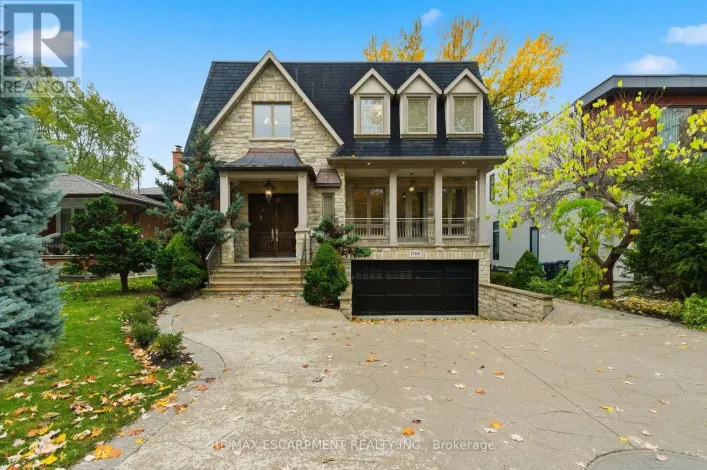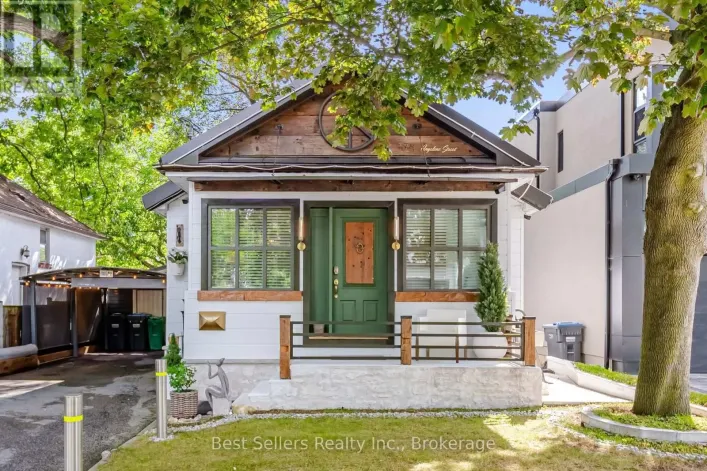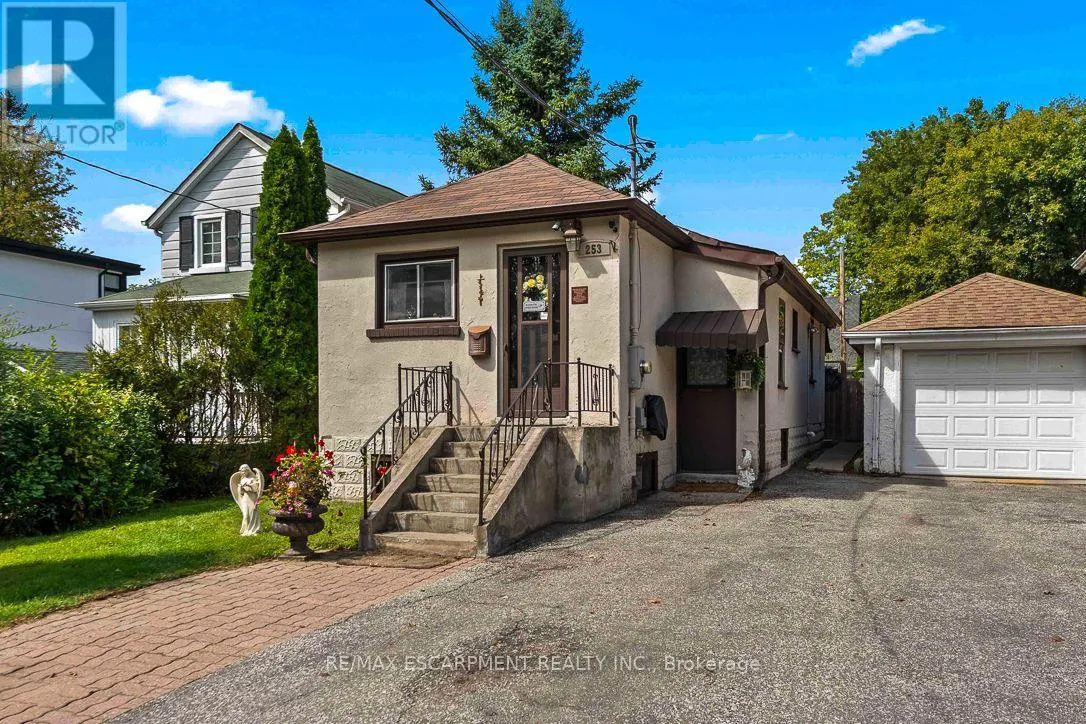
253 Eaglewood Boulevard, Mississauga, Ontario L5G 1V9

Listed for:
$749,900
2 beds
3 baths
Listed 9 days ago
House for rent: 253 Eaglewood Boulevard, Mississauga, Ontario L5G 1V9

View all 32 photos

About

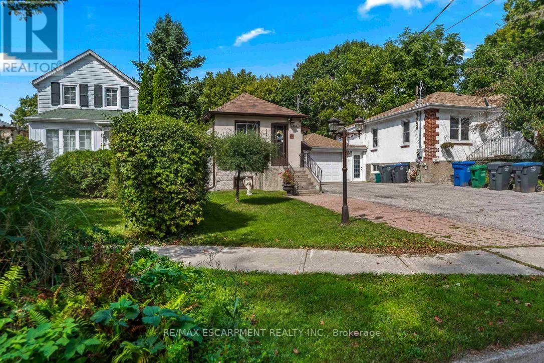
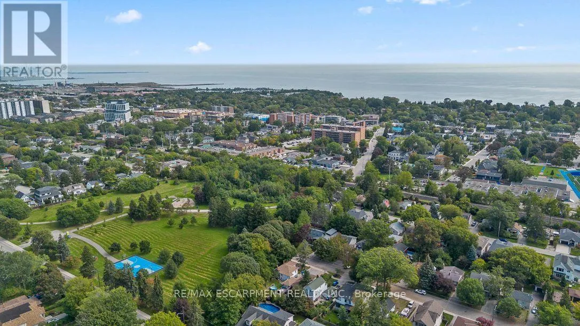
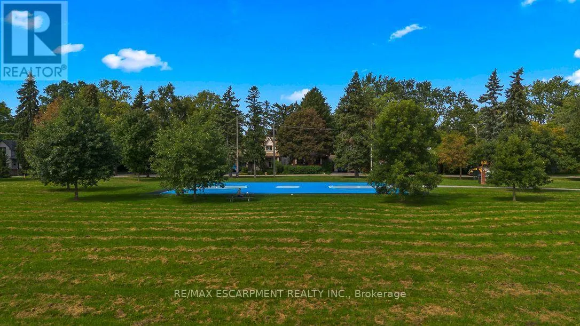
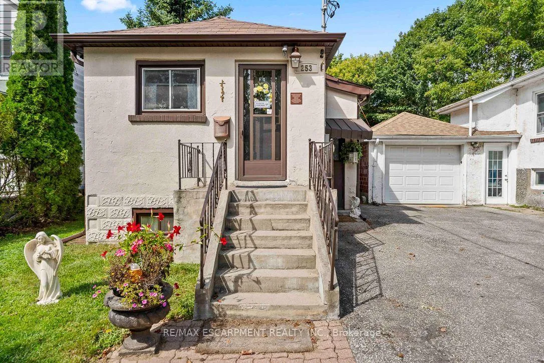
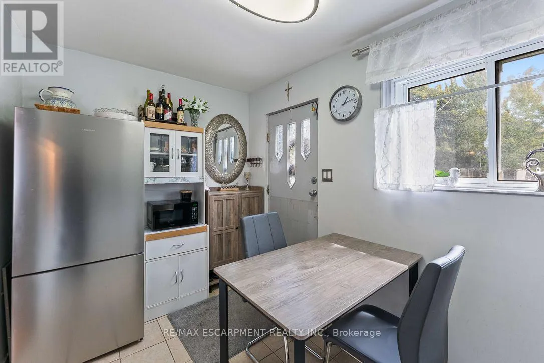
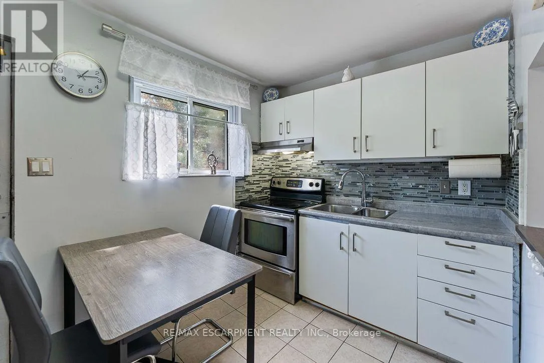
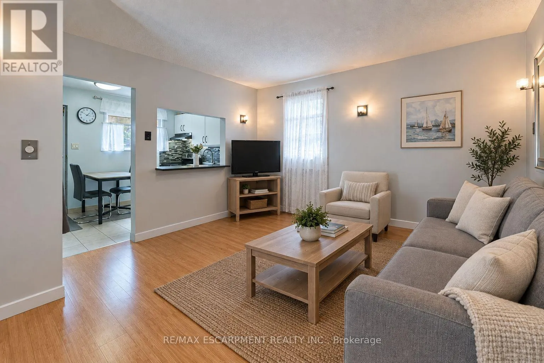
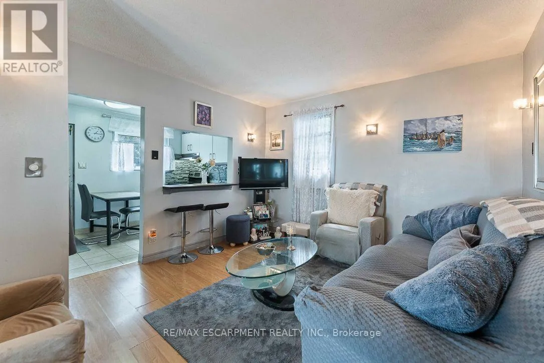
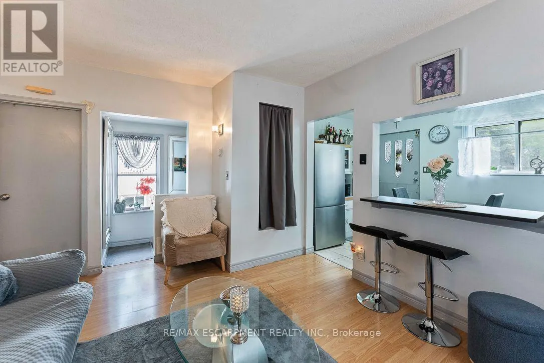
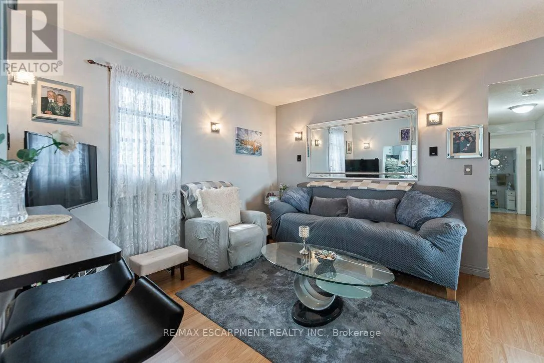
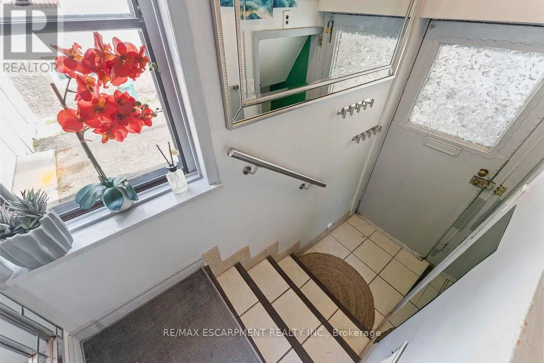
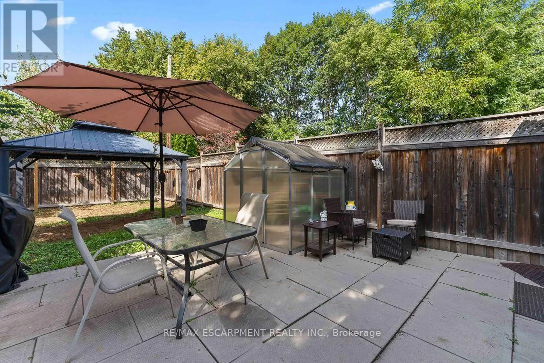
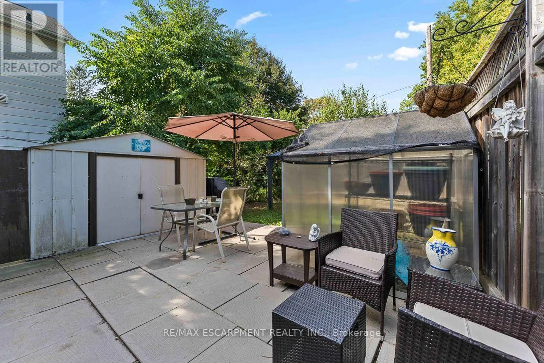
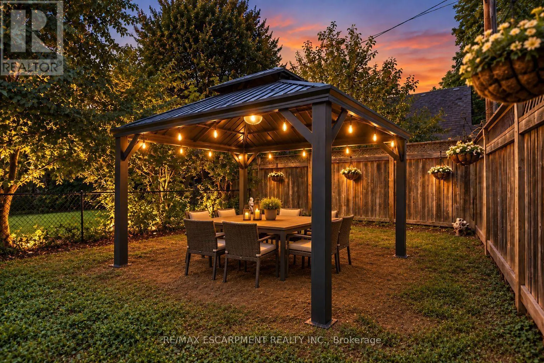
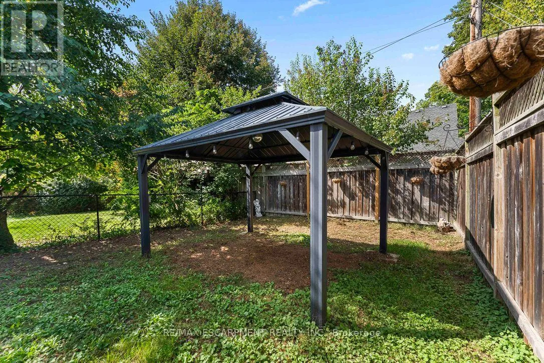
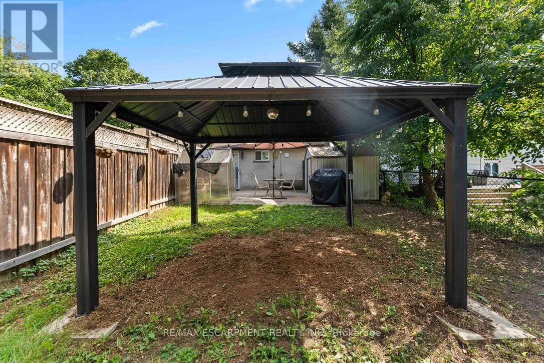
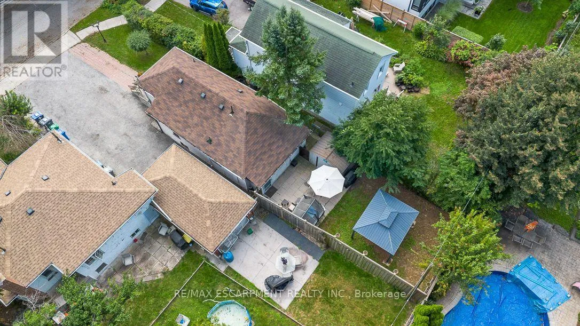
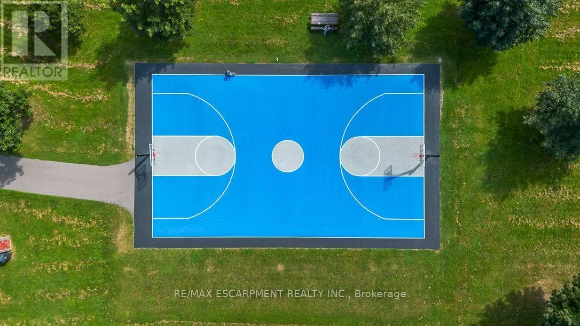
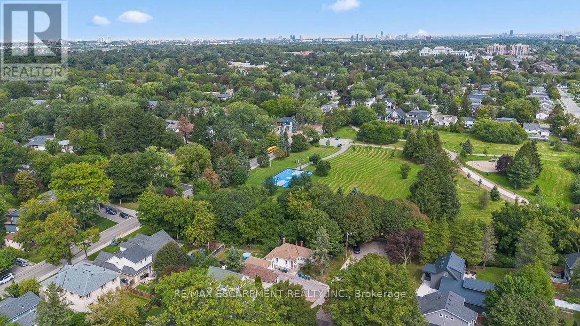
Cross Streets: Hurontario Street & Eaglewood Blvd. ** Directions: -. Are you a first time home buyer? Perhaps you're looking to get into the market but don't want a condo. Maybe you're downsizing and want bungalow living. The house is just a few minutes walk to the Port Credit GO Train. Just steps from Spruce Park and close to Lake Ontario, the home offers easy access to the shops, restaurants and waterfront lifestyle. Inside, the home offers comfortable, easy living with bright and inviting spaces, making it an appealing option for young couples, families or downsizers looking for a condo alternative with the added benefit of a private yard. The surrounding neighbourhood continues to evolve, with a mix of established residences and newer custom homes. Out back, enjoy a spacious and private setting surrounded by mature trees, with plenty of room for outdoor dining, entertaining and relaxing under the gazebo. A garden shed and greenhouse add extra functionality-the perfect opportunity for gardeners or home chefs dreaming of fresh herbs and vegetables. A cozy home, generous backyard and a location that puts parks, the waterfront and everyday amenities within easy reach. (id:27476)

Property Highlights

MLS® Number
W13815970
Type
Single Family
Community Name
Mineola
Ownership Type
Freehold
Land Size
27 x 115 FT
Parking Space Total
2

Building

Building Type
House
Storeys
1.00
Square Footage
700 - 1100 sqft
Bathrooms Total
3
Bedrooms Above Ground
2
Bedrooms Total
2
Amenities
Park, Schools
Exterior Finish
Stucco
Fireplace Present
No
Basement Type
Full (Partially finished)
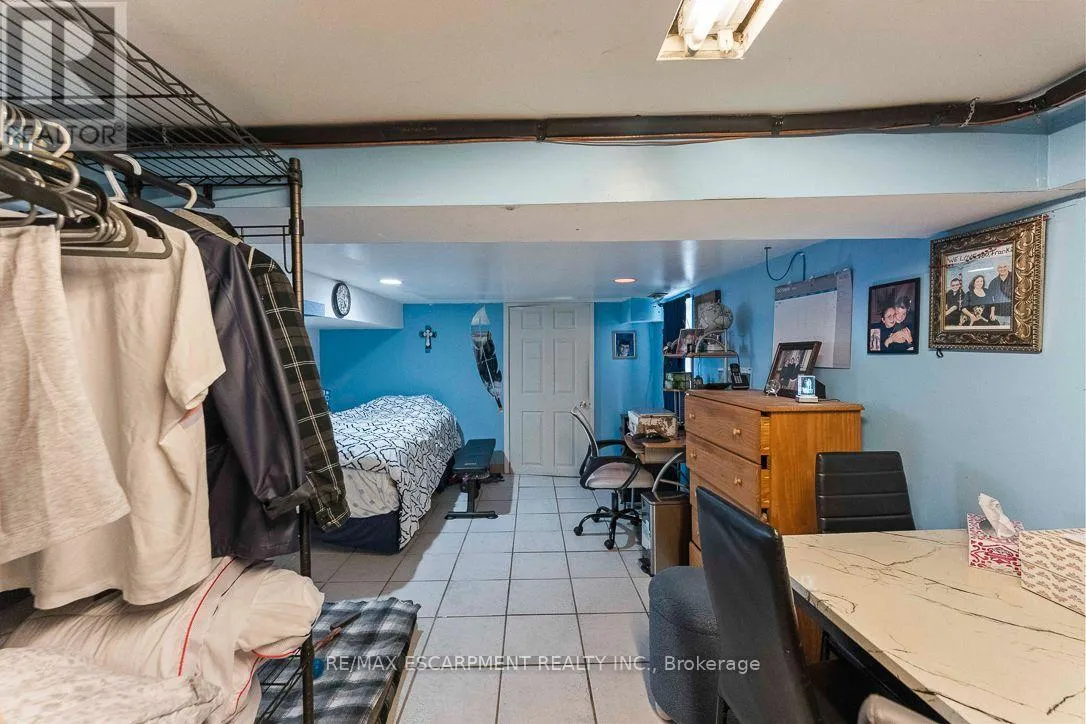
Basement Features
Building Heating Type
Forced air
Heating Fuel
Natural gas
Building Cooling Type
Central air conditioning

Utilities

Water
Municipal water
Utility Sewer
Sanitary sewer

Room Layout

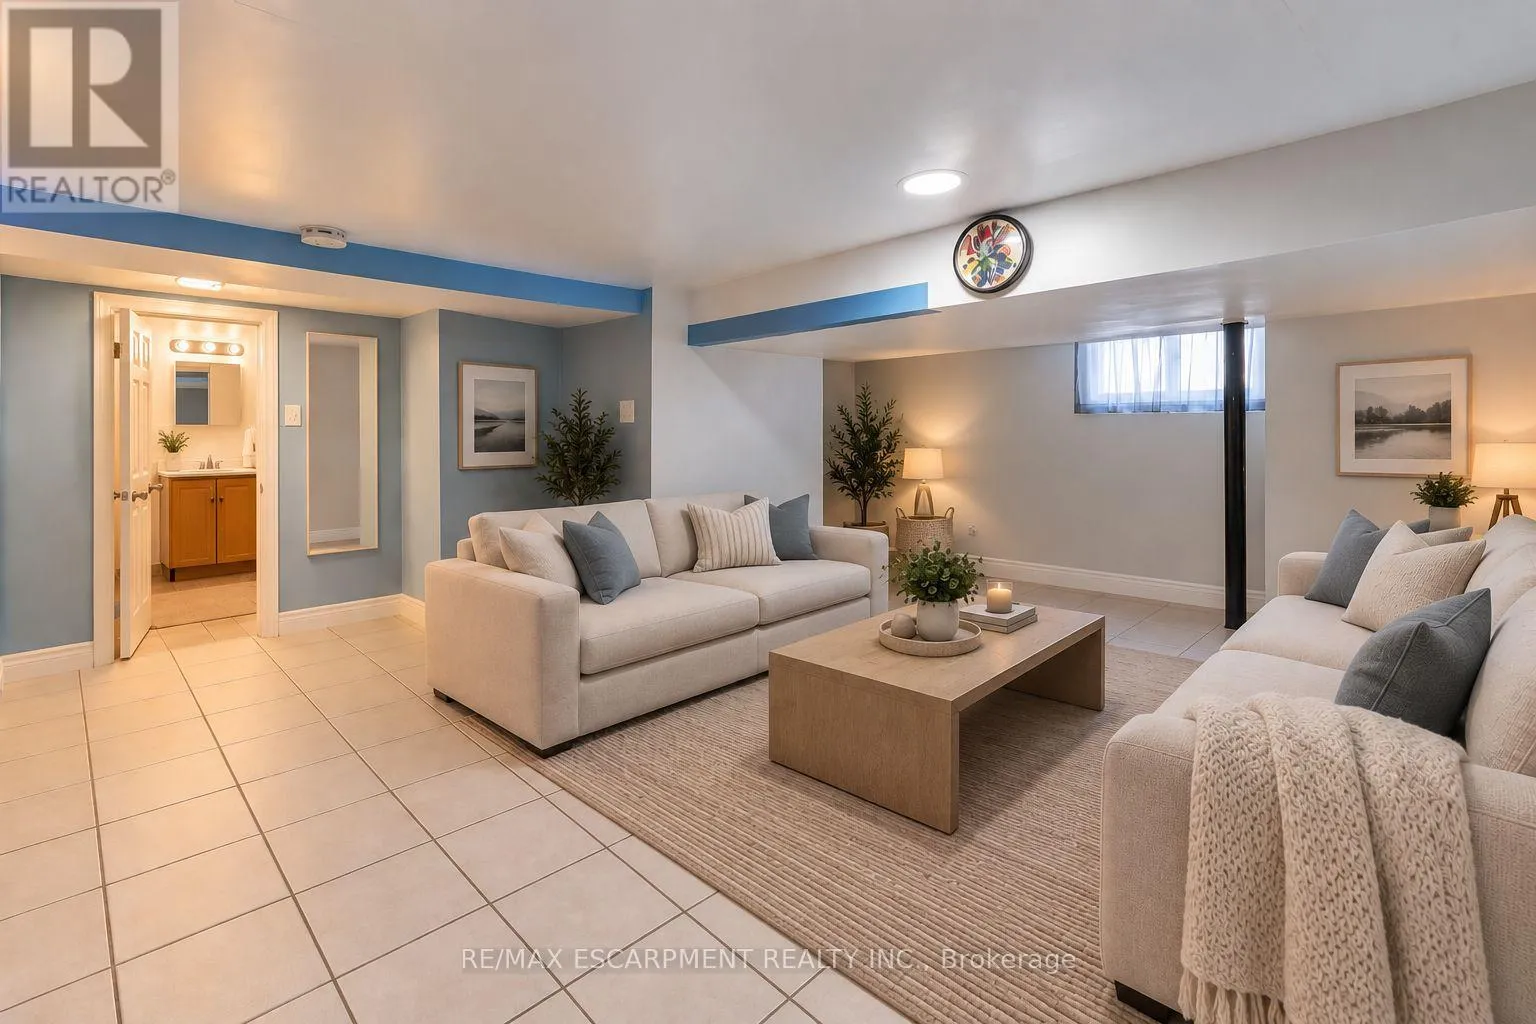
Recreational, Games room
Lower level
5.44 m x 4.9 m
Laundry room
Lower level
3.71 m x 1.52 m
Utility room
Lower level
5.97 m x 2.21 m
Kitchen
Main level
3.71 m x 2.26 m
Living room
Main level
4.04 m x 3.53 m
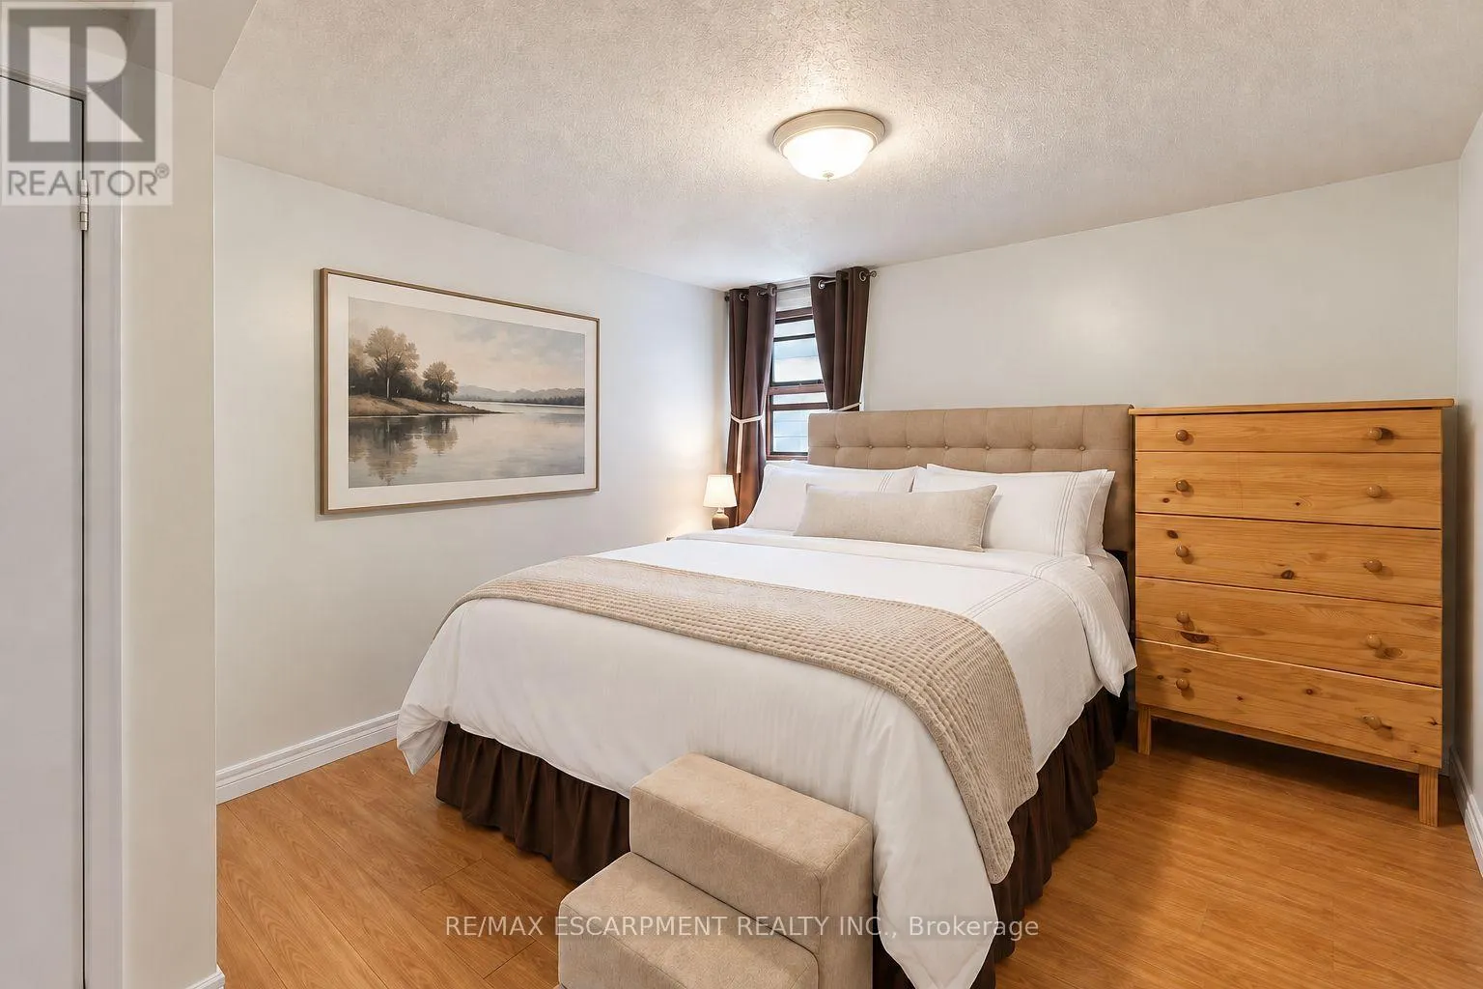
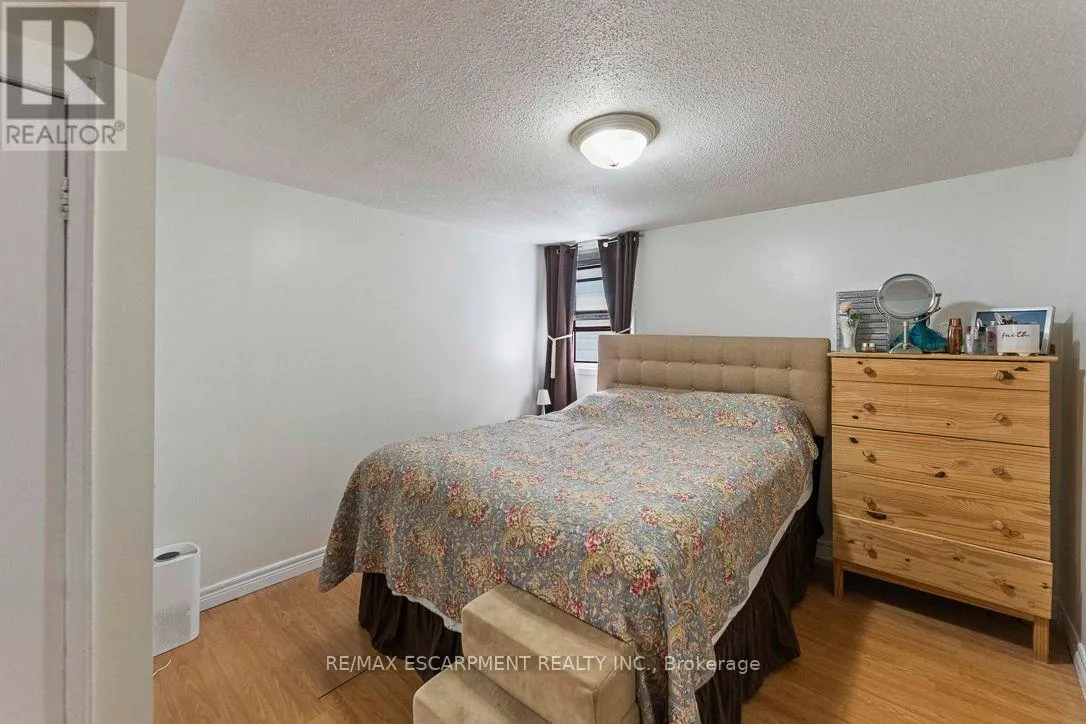
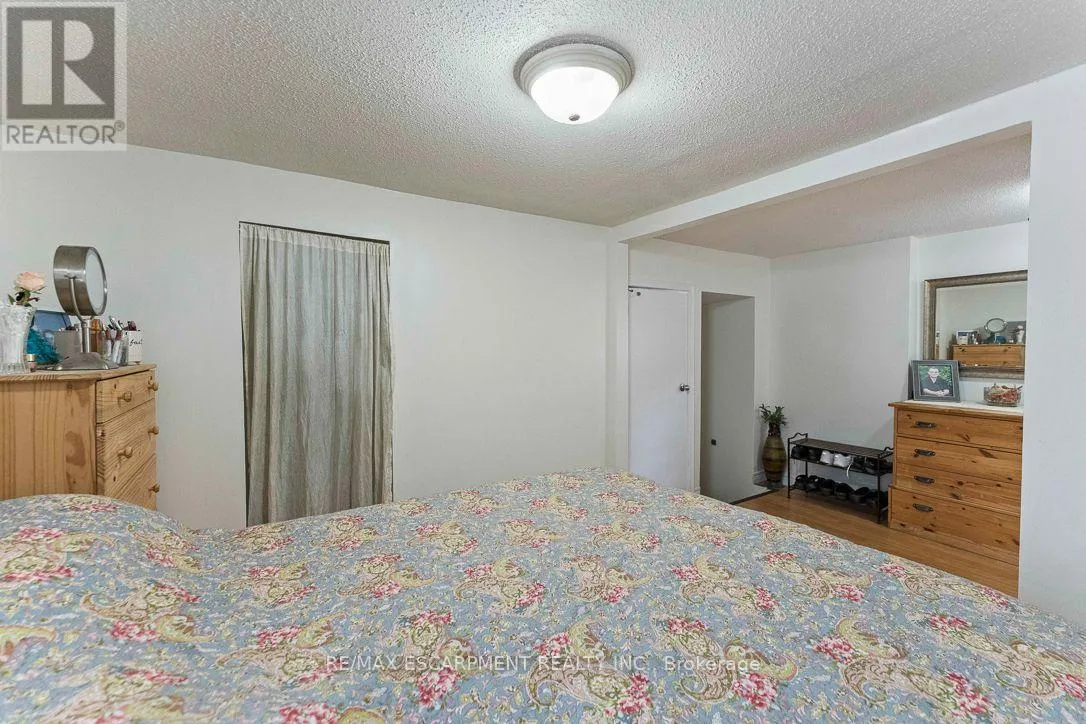
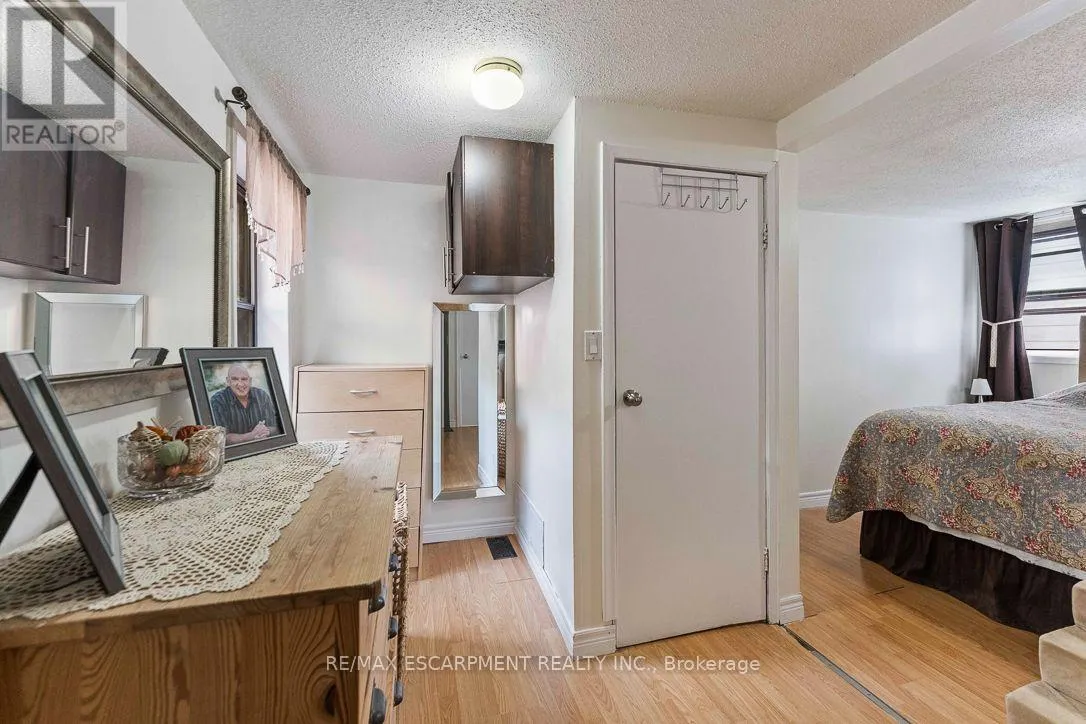
Primary Bedroom
Main level
3.2 m x 2.97 m
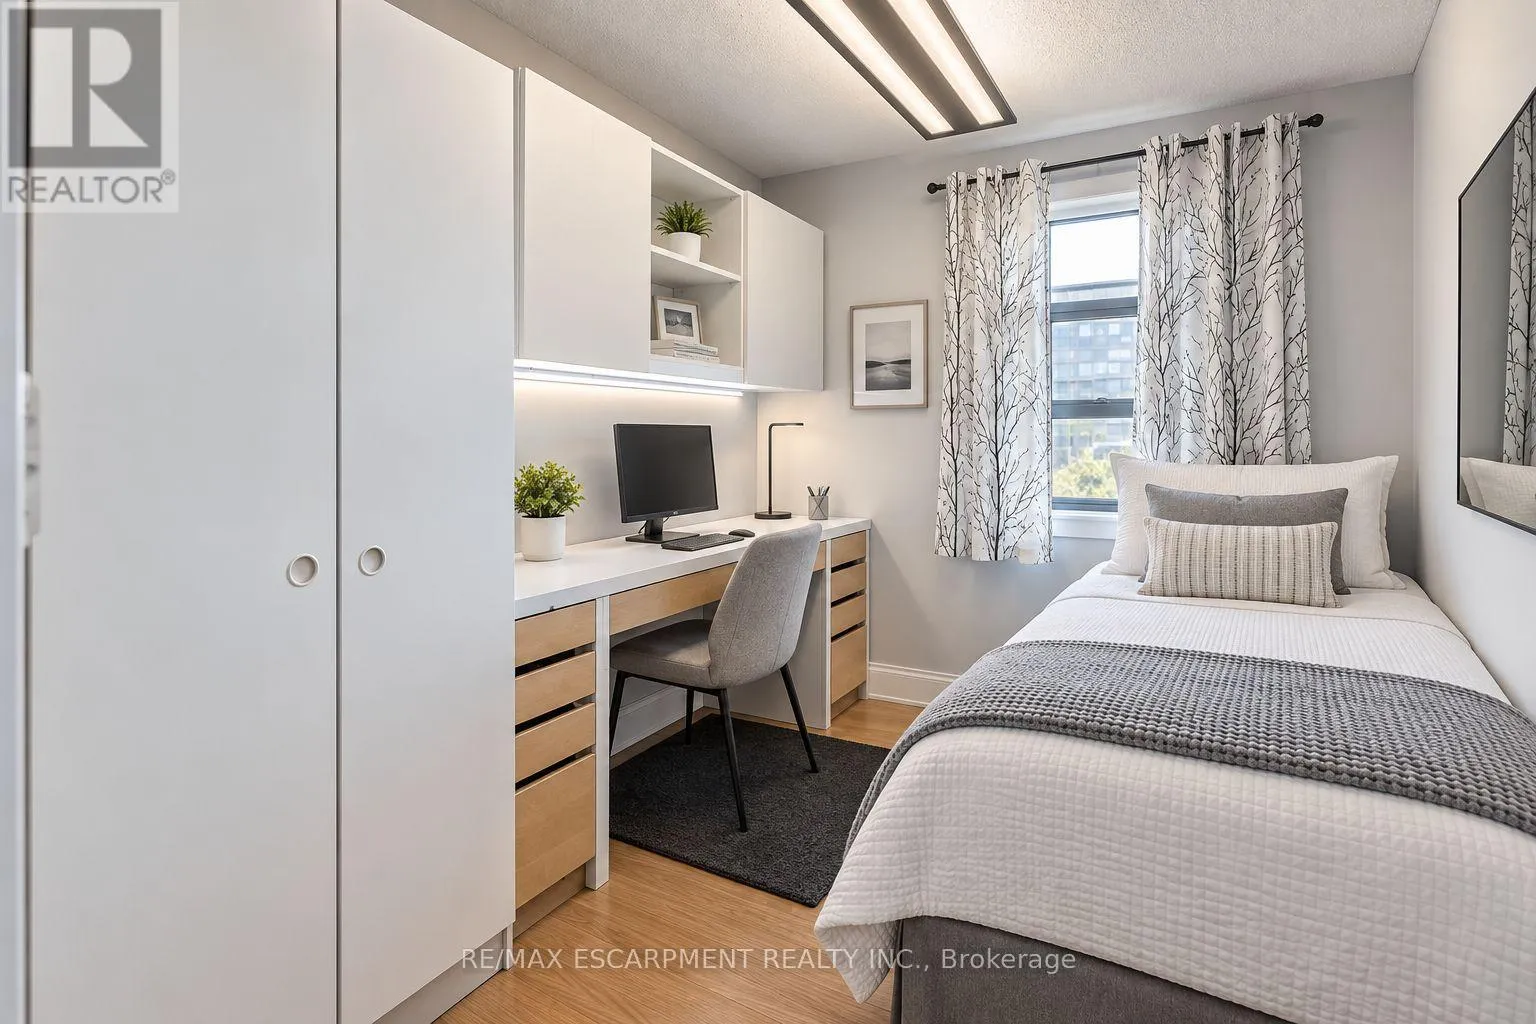
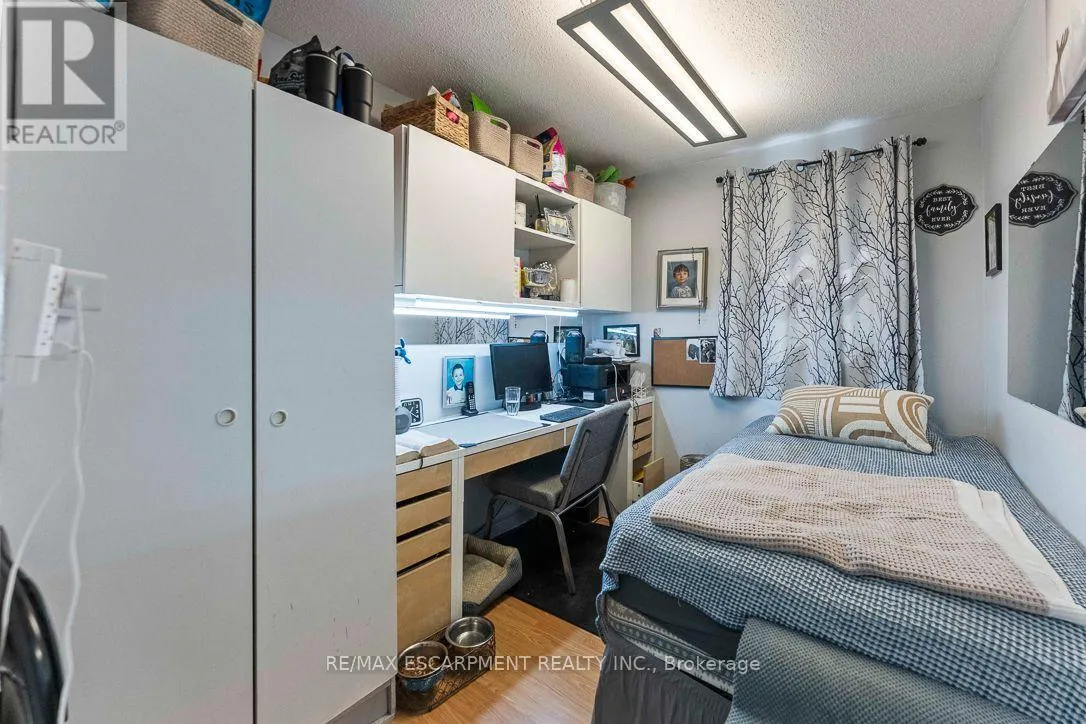
Bedroom 2
Main level
3 m x 2.21 m

Location

Learn more about this property
Listing provided by:
RE/MAX ESCARPMENT REALTY INC.
MLS® number:
W13815970
Agent:
Matthew Regan
*Indicates required field
Name is required
Email is required
Please enter a valid phone number (e.g., 416-111-1111).

Community Spotlight: Homes For sale in Your Neighborhood