7558 Rockhill Road, Mississauga, Ontario L4T 2Z7

Listed for:
$995,000
5 beds
3 baths
Listed 7 days ago
House for rent: 7558 Rockhill Road, Mississauga, Ontario L4T 2Z7

View all 34 photos

About

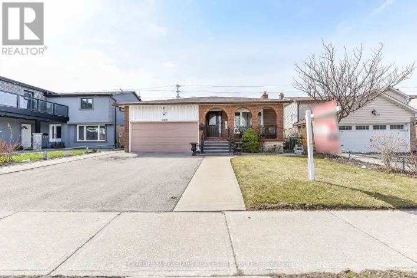
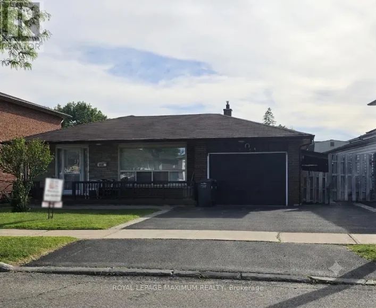
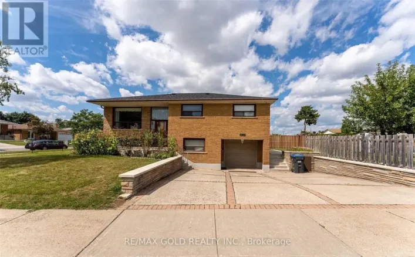
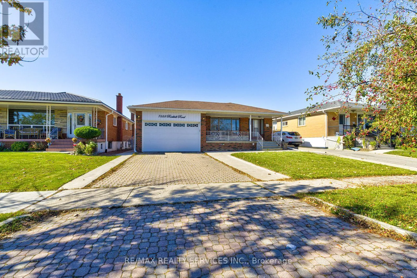
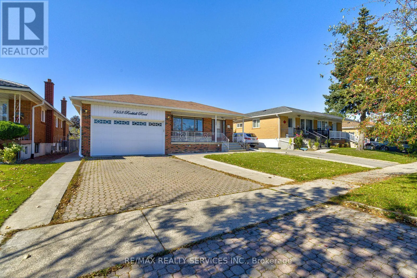
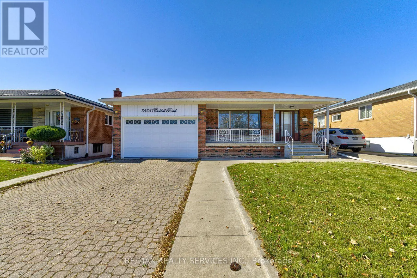
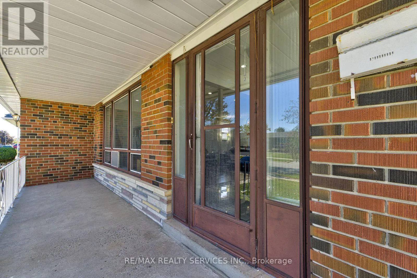
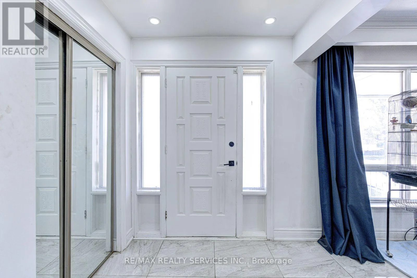
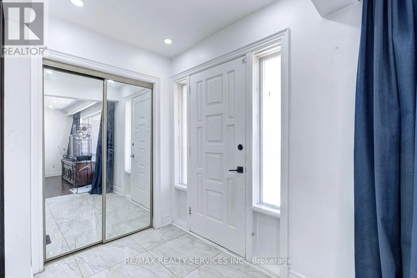
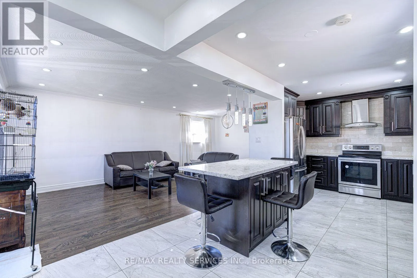
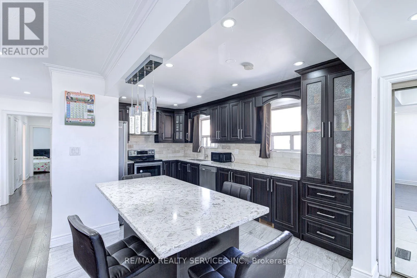
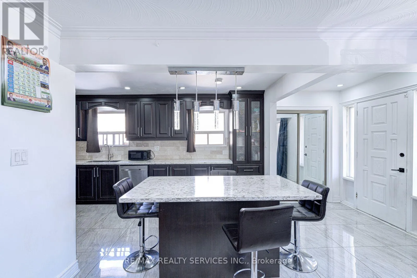
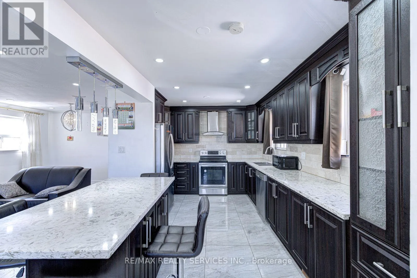
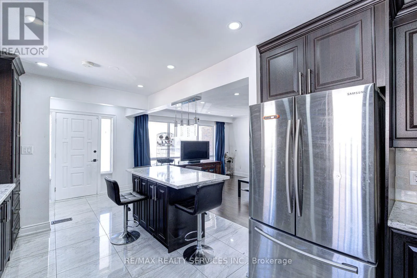
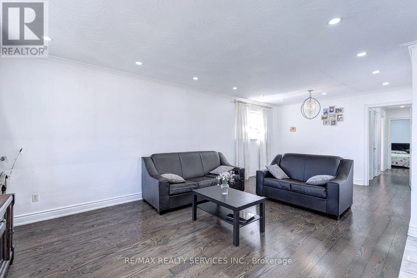
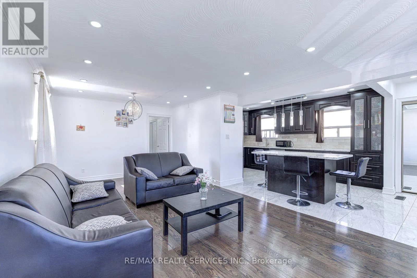
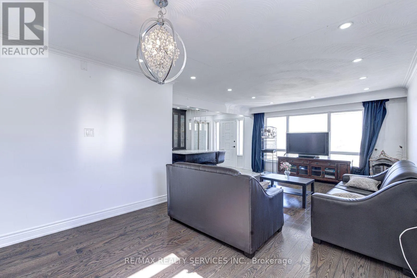
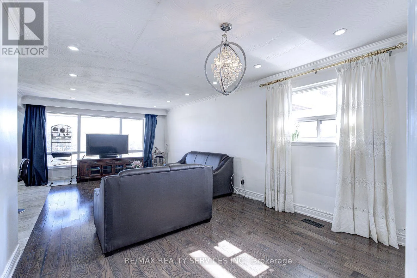
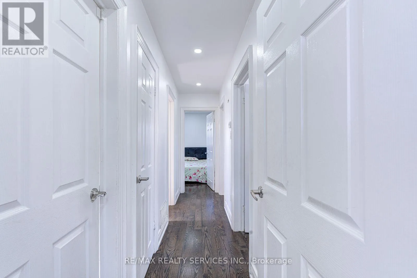
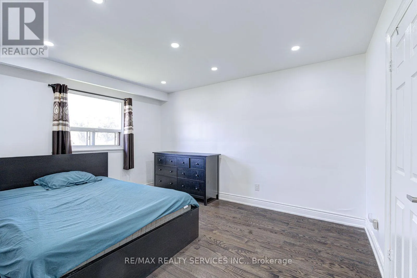
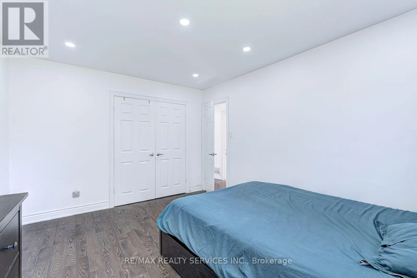
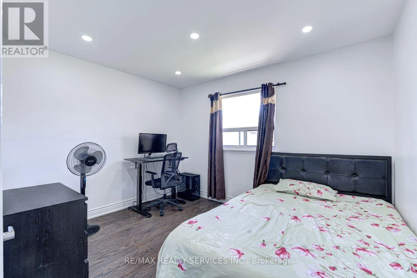
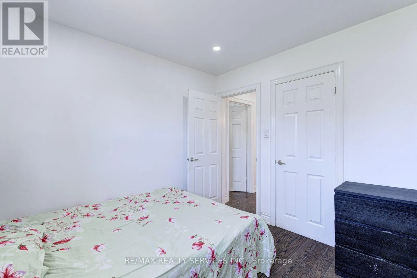
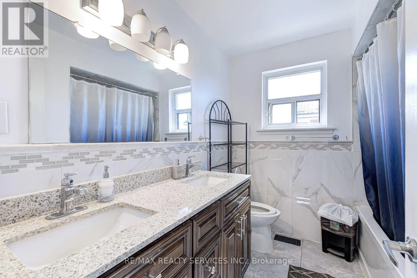
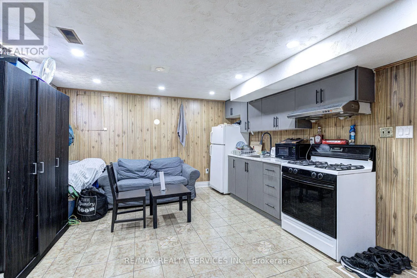
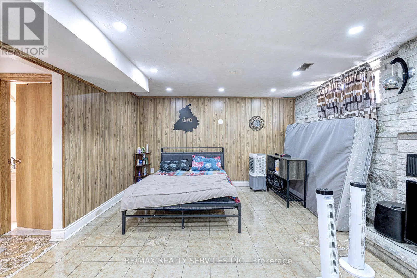
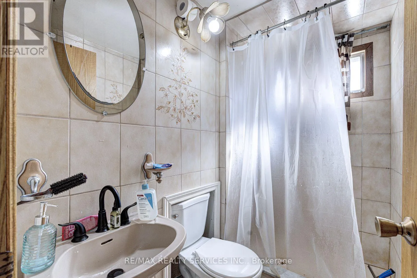
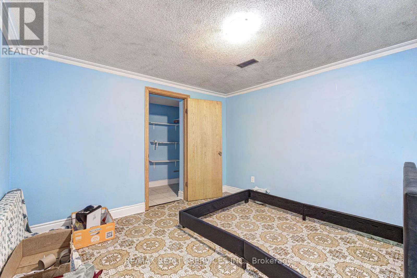
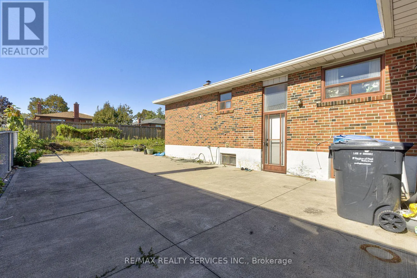
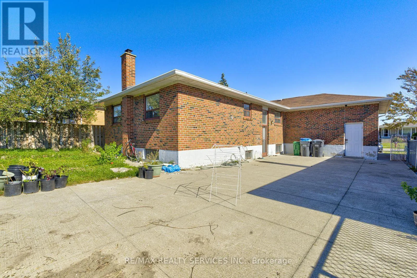
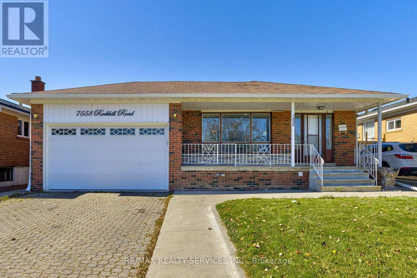

Cross Streets: Darcel/Brandongate. ** Directions: Goreway drive / Brandon gate. Welcome to the beautiful upgraded and well maintained detached bungalow on premium lot 50 X 120 in most desirable Malton area with 3 bedroom and 3 full washrooms. Two separate basement with side entrance ideal for extended family or potential rental income. open-concept design with a custom upgraded kitchen, featuring a spacious kitchen island, ample cabinetry, modern backsplash, and elegant pot lights throughout. Conveniently Located Close To Highways 427 & 407, Toronto Pearson Airport, Shopping, Restaurants, Schools, Parks, Public Transit and Go station. The exterior of the property includes an interlocking driveway, a concrete backyard, and a spacious garden area. Enjoy outdoor living with a private patio, covered porch, and a large backyard with convenient access via the garage and much more.... (id:27476)

Property Highlights

MLS® Number
W13829542
Type
Single Family
Community Name
Malton
Ownership Type
Freehold
Land Size
50 x 120 FT
Parking Space Total
6

Building

Building Type
House
Storeys
1.00
Square Footage
1100 - 1500 sqft
Bathrooms Total
3
Bedrooms Above Ground
3
Bedrooms Total
5
Amenities
Park, Place of Worship, Public Transit, Schools
Exterior Finish
Brick
Fireplace Present
No
Basement Type
N/A (Finished), N/A
Basement Features
Separate entrance
Building Heating Type
Forced air
Heating Fuel
Natural gas
Building Cooling Type
Central air conditioning

Utilities

Water
Municipal water
Utility Sewer
Sanitary sewer

Room Layout

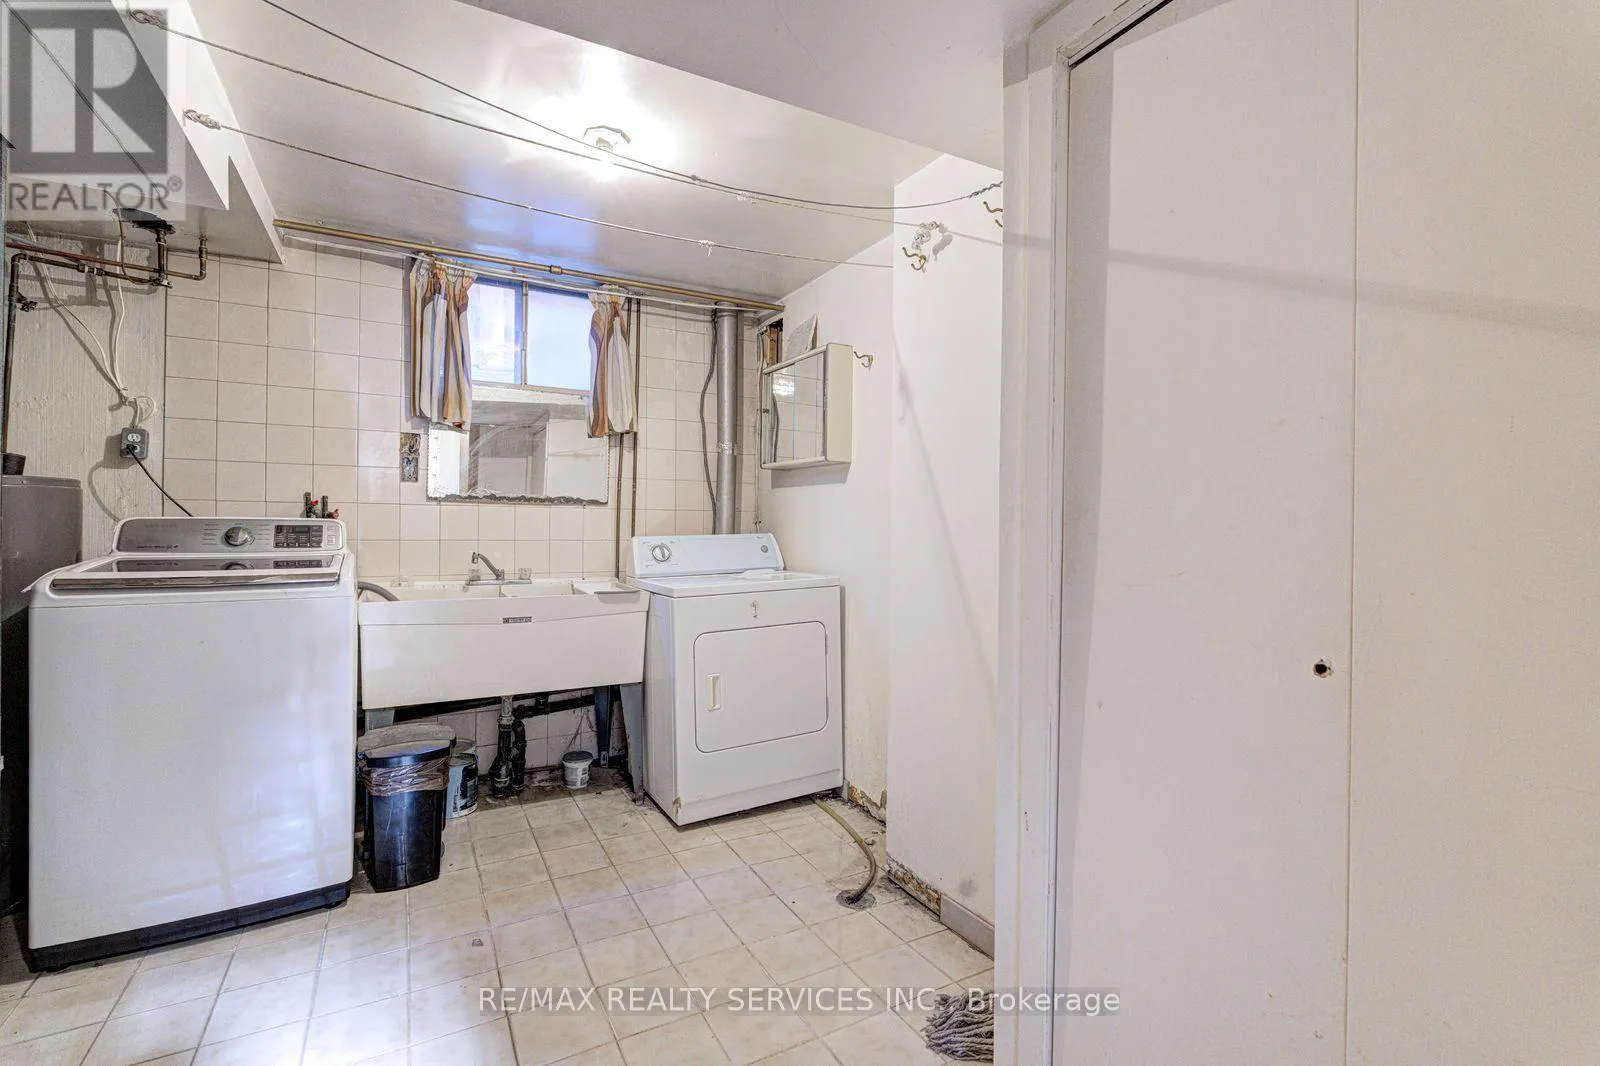
Laundry room
Basement
3.47 m x 3.53 m
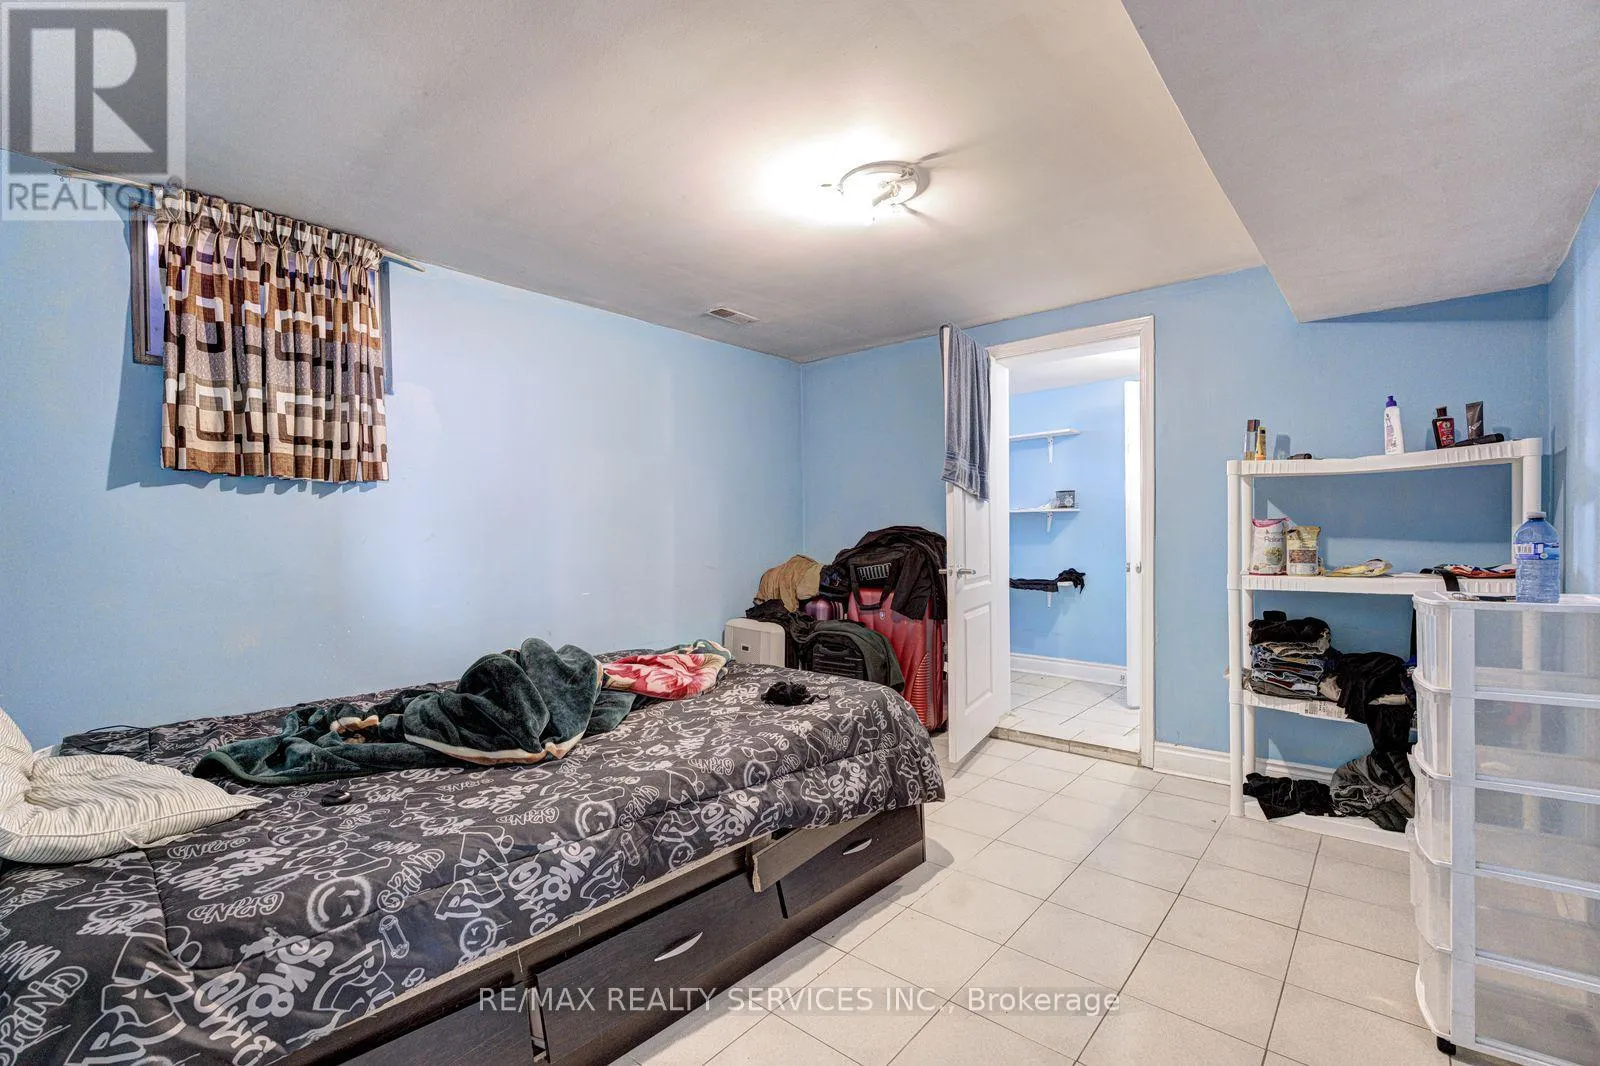
Bedroom 4
Basement
3.5 m x 3 m
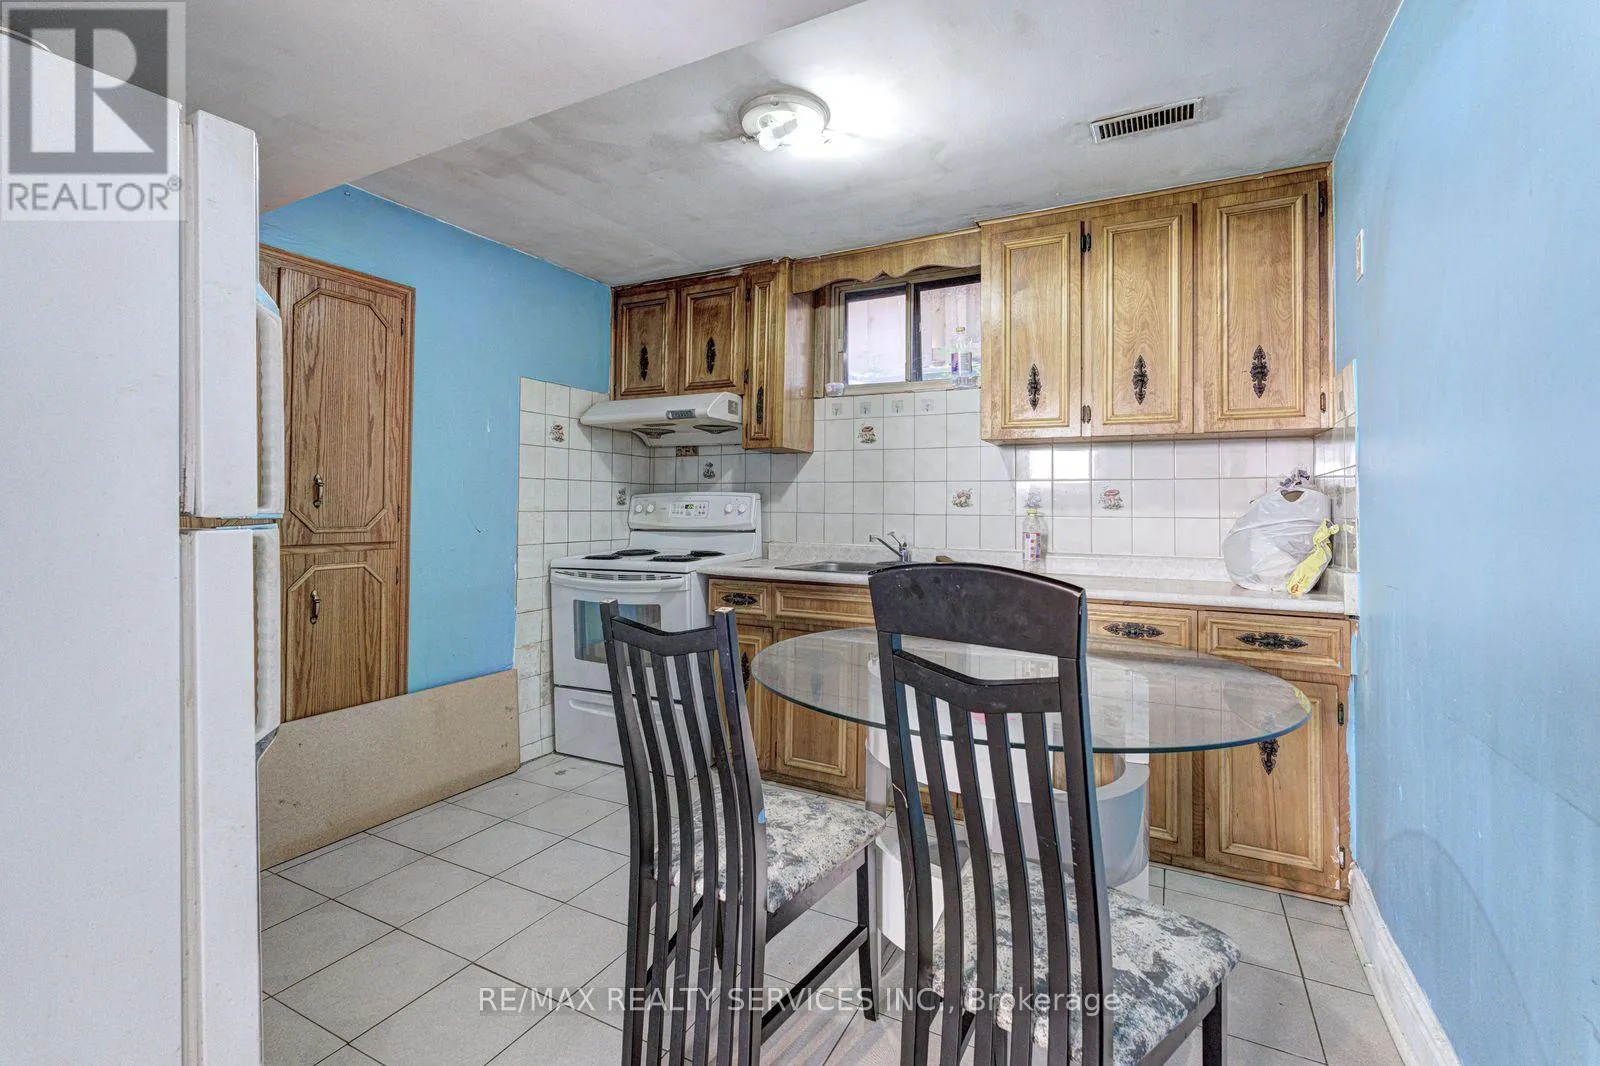
Kitchen
Basement
6.8 m x 3.45 m
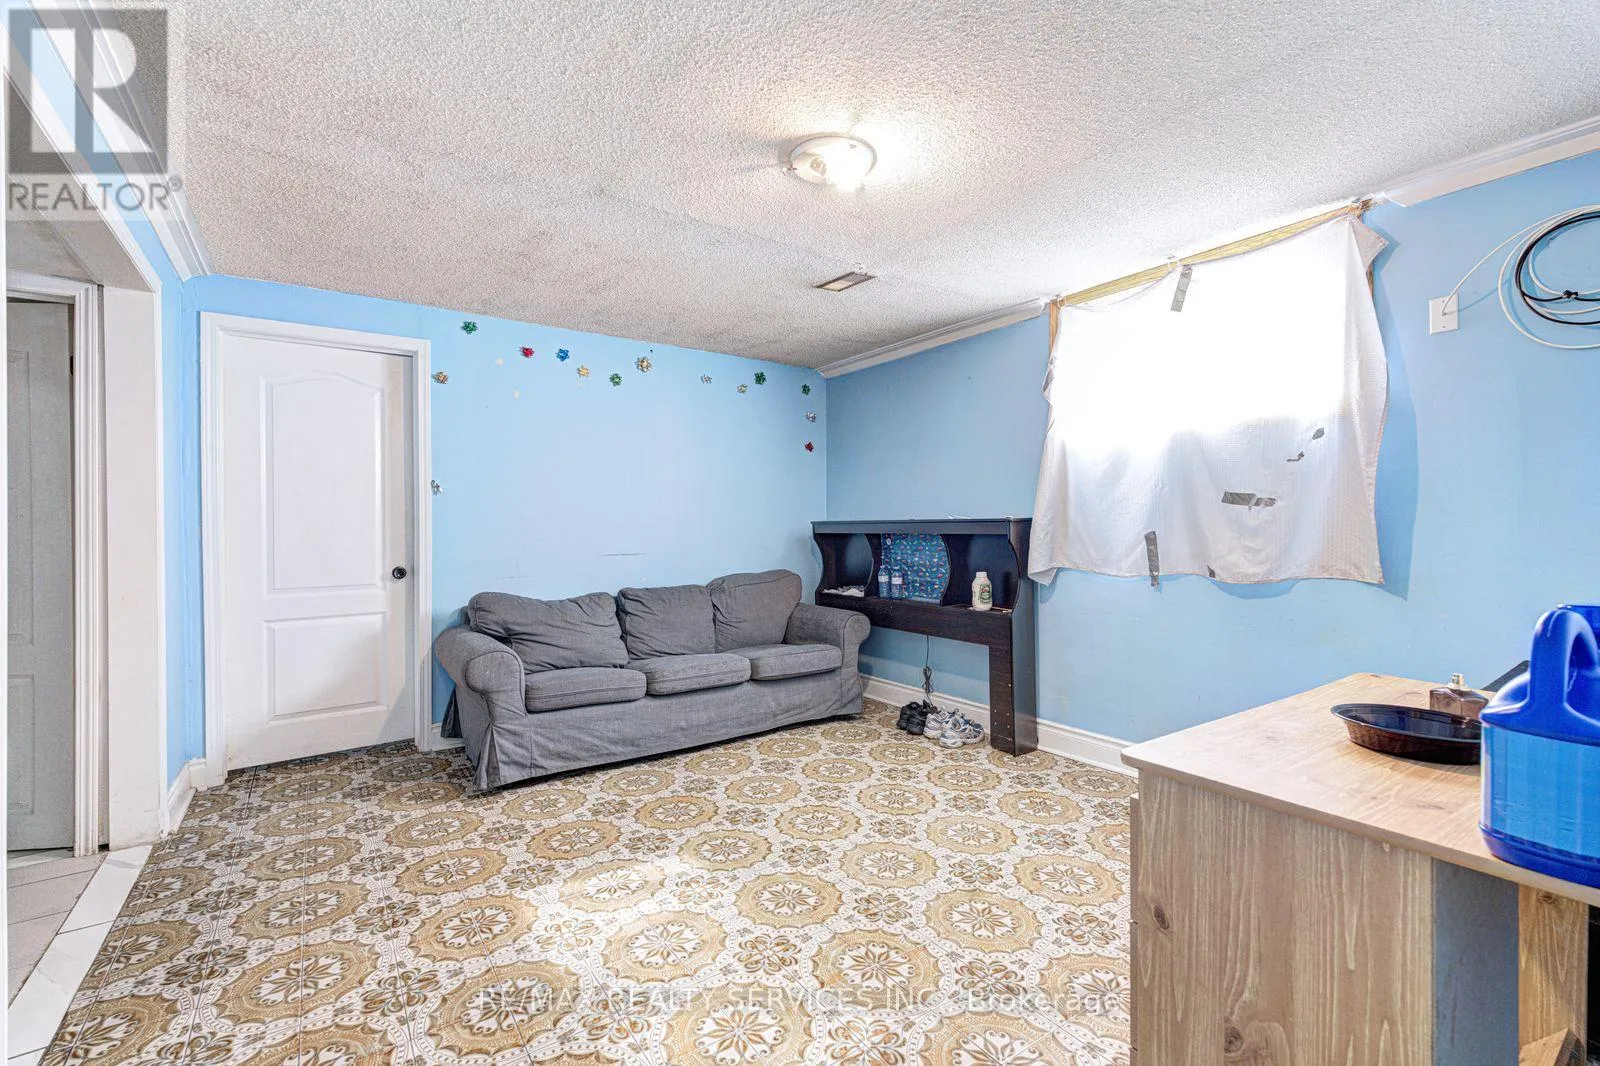
Recreational, Games room
Basement
7.18 m x 3.47 m
Family room
Basement
3.96 m x 6.85 m
Living room
Main level
4.39 m x 4.21 m
Dining room
Main level
2.71 m x 3.6 m
Kitchen
Main level
3.27 m x 2.71 m
Eating area
Main level
2.2 m x 2.71 m
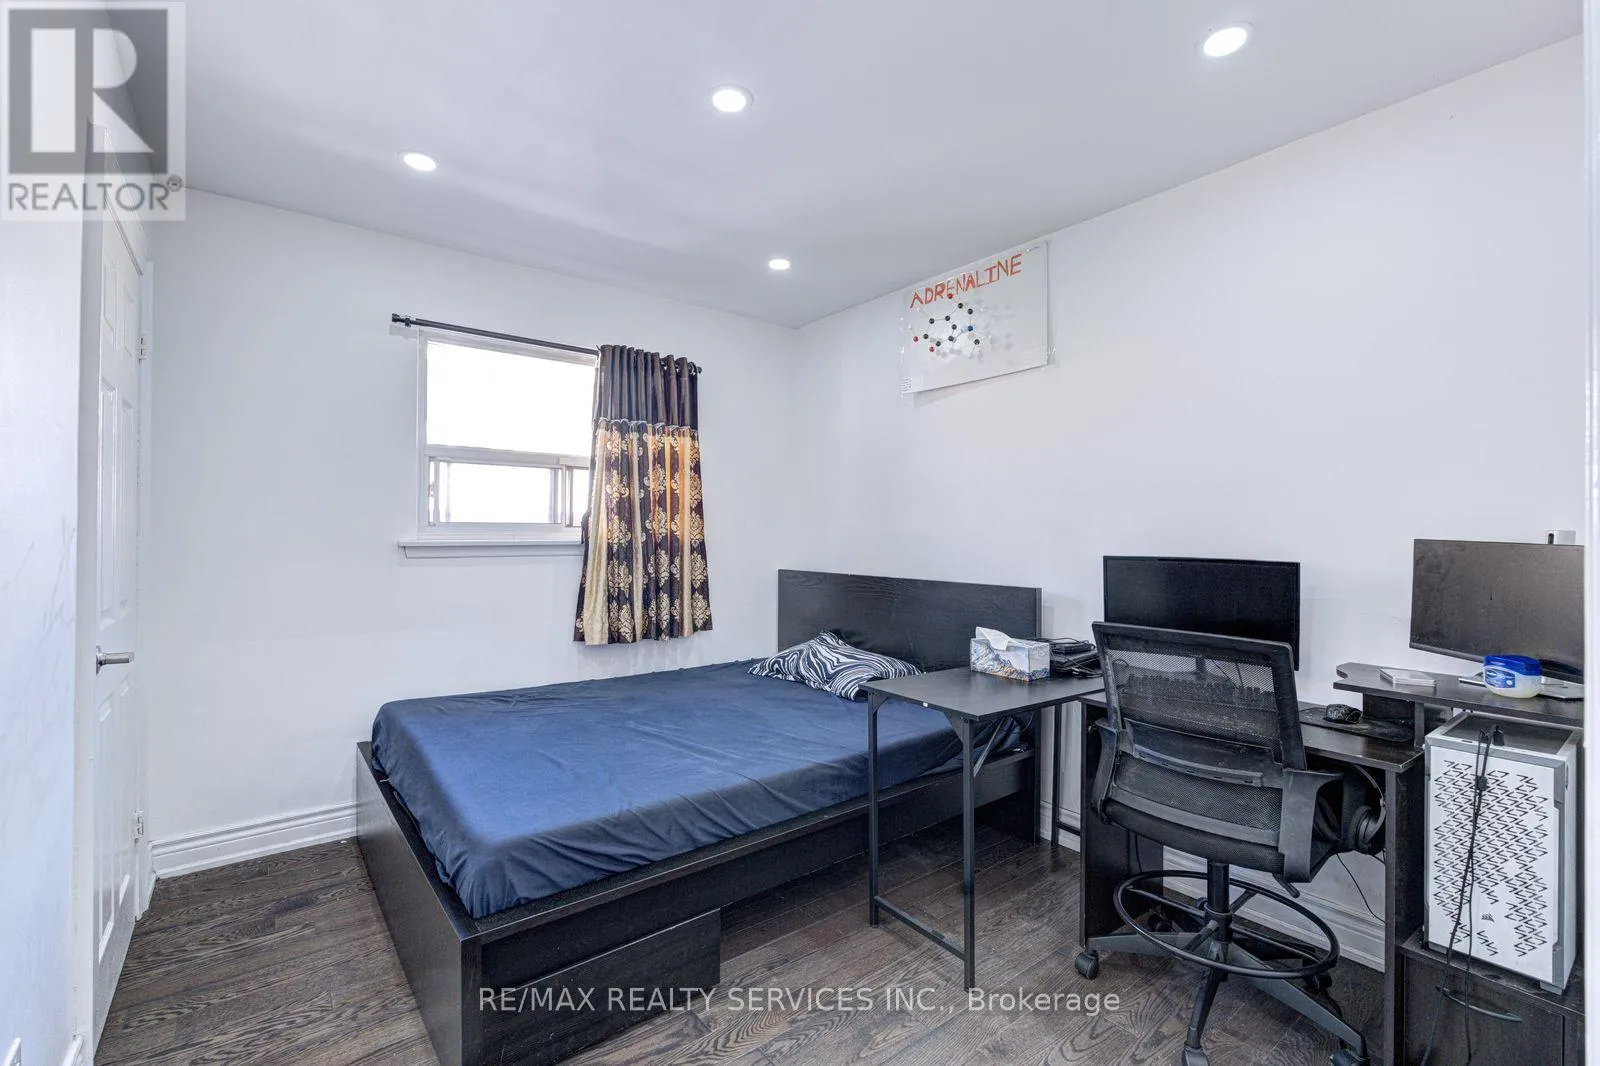
Primary Bedroom
Main level
4.21 m x 3.3 m
Bedroom 2
Main level
2.99 m x 3.6 m
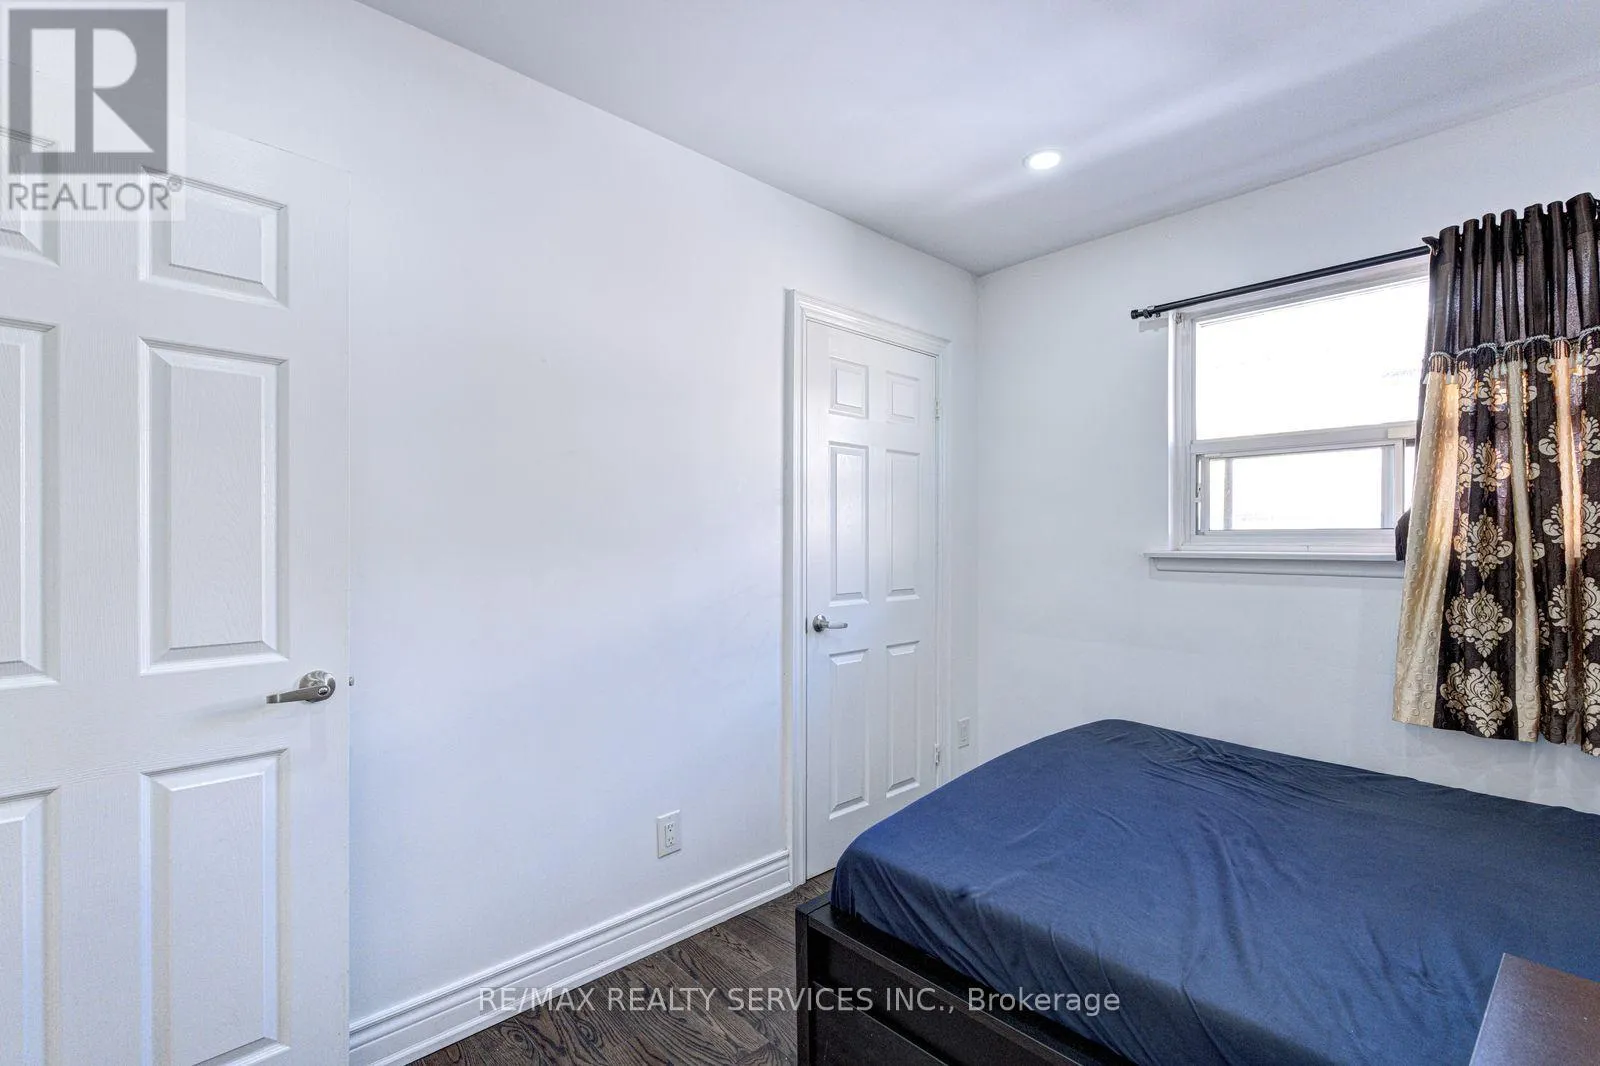
Bedroom 3
Main level
3.3 m x 2.84 m

Location

Learn more about this property
Listing provided by:
RE/MAX REALTY SERVICES INC.
MLS® number:
W13829542
Agent:
Jaykumar Sureshchandra Patel
*Indicates required field
Name is required
Email is required
Please enter a valid phone number (e.g., 416-111-1111).

Community Spotlight: Homes For sale in Your Neighborhood