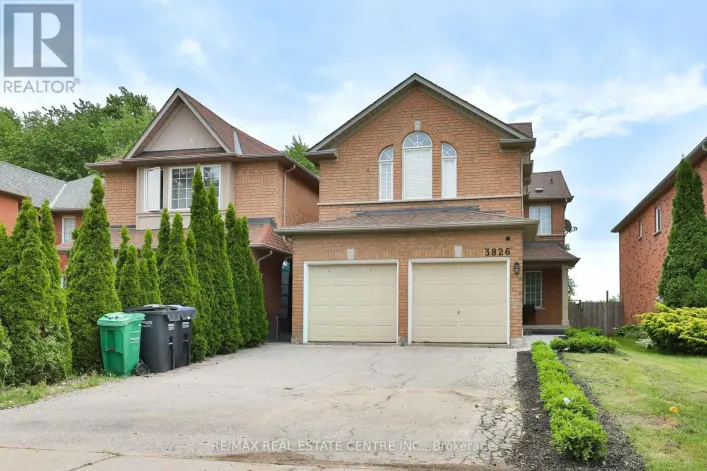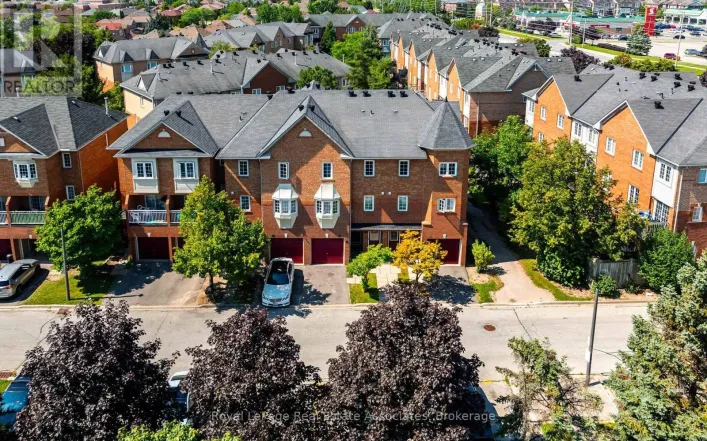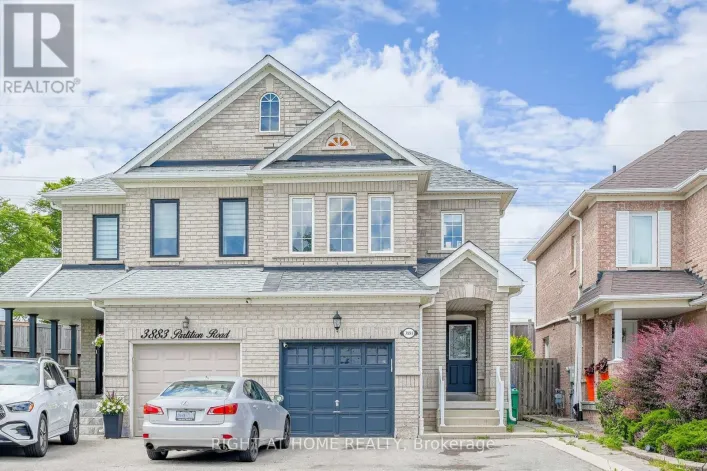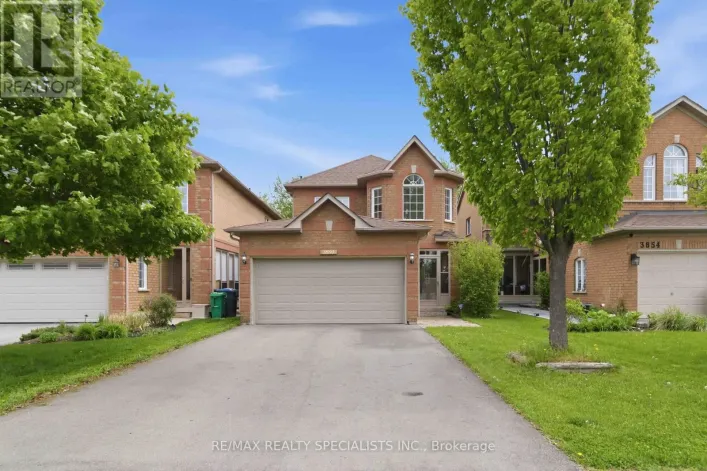
6037 Clover Ridge Crescent, Mississauga, Ontario L5N 7B4

Listed for:
$888,888
4 beds
4 baths
Listed 4 days ago
House for rent: 6037 Clover Ridge Crescent, Mississauga, Ontario L5N 7B4

View all 21 photos

About

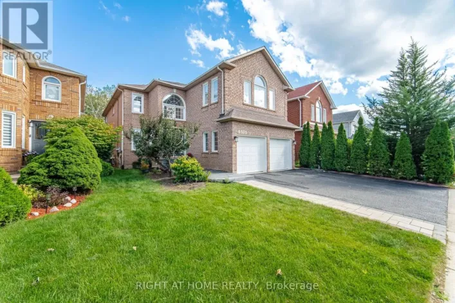
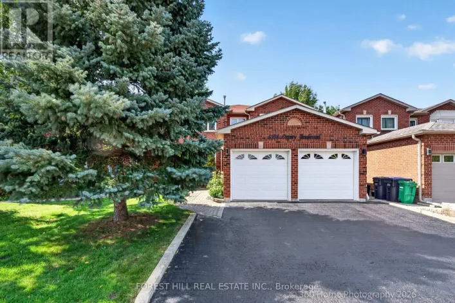
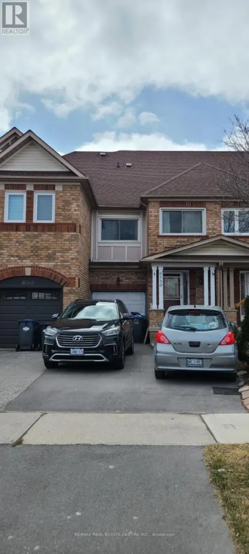
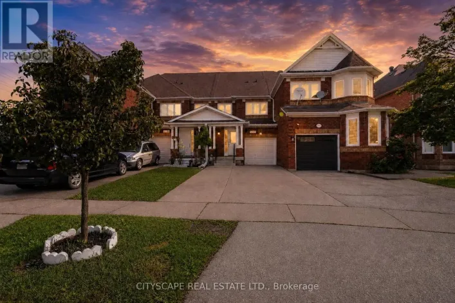
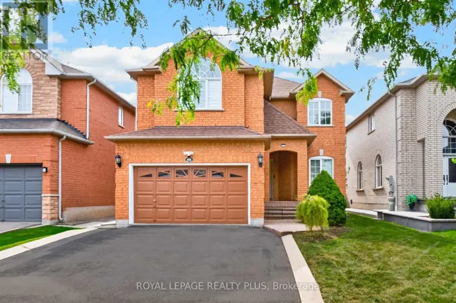
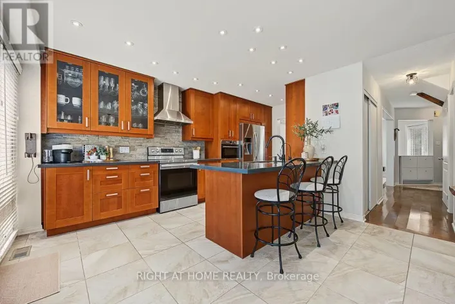
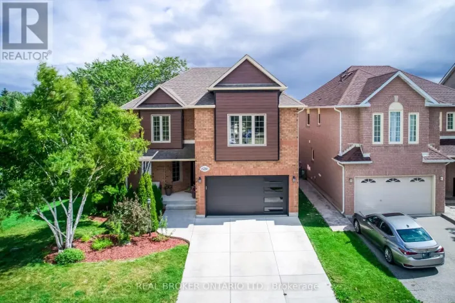
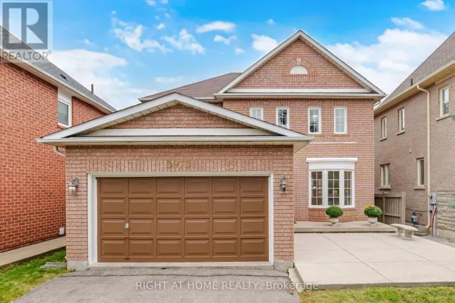
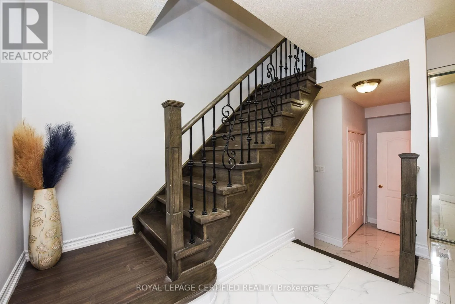
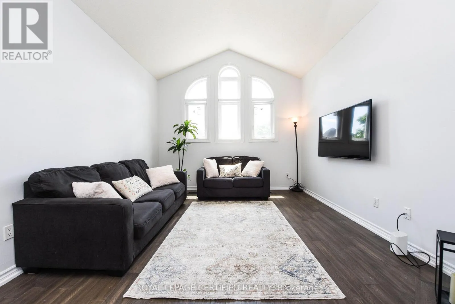
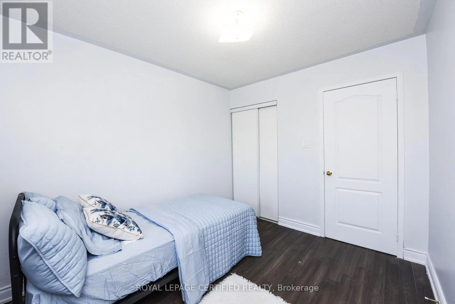
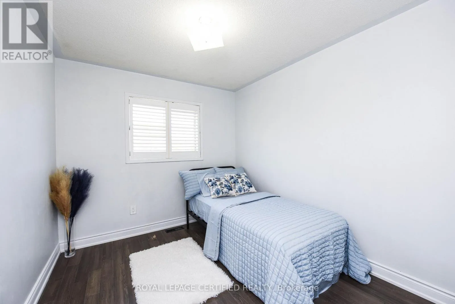
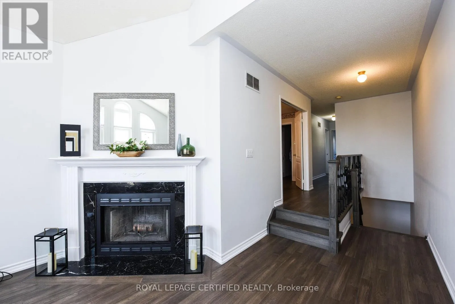
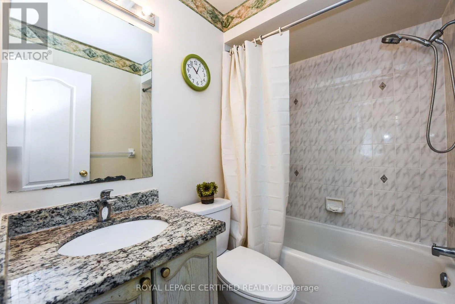
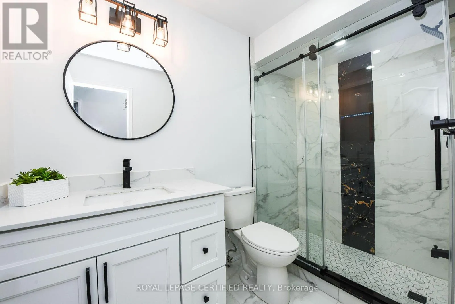
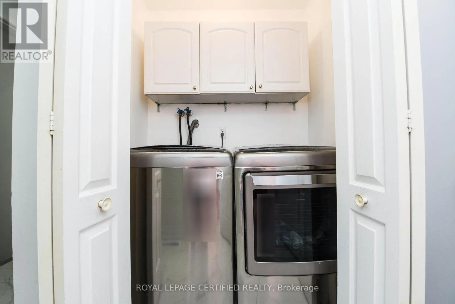
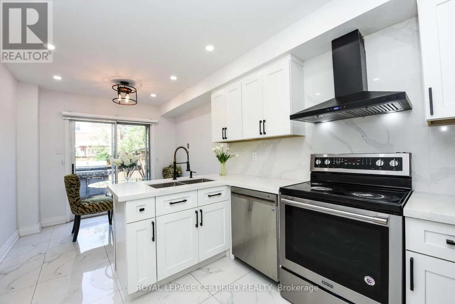
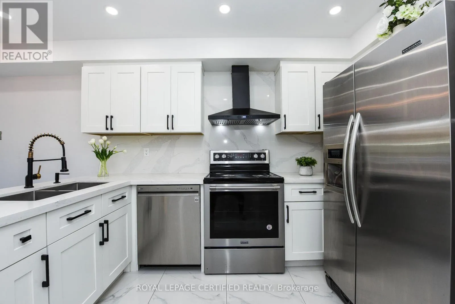
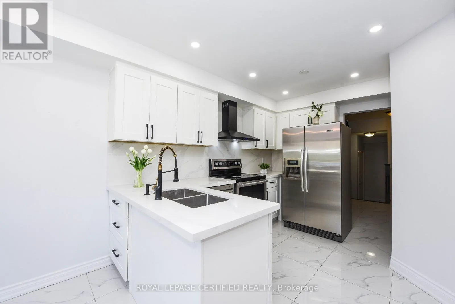
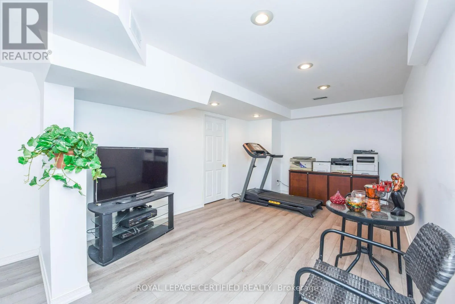
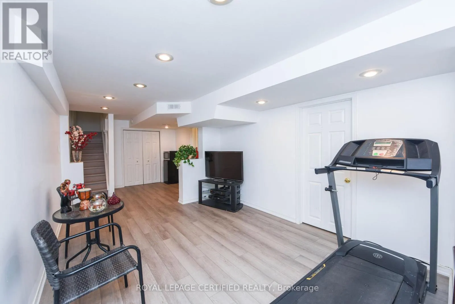
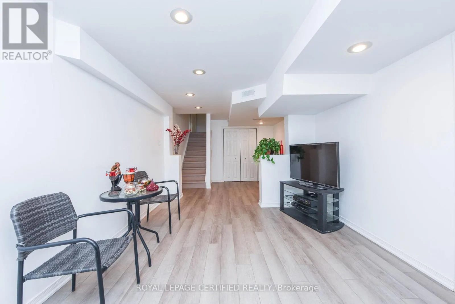
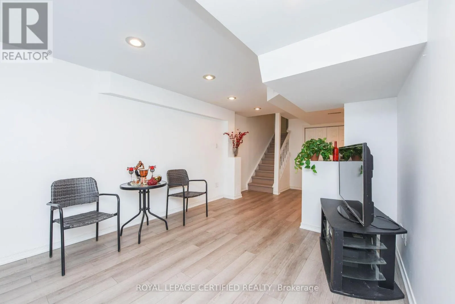
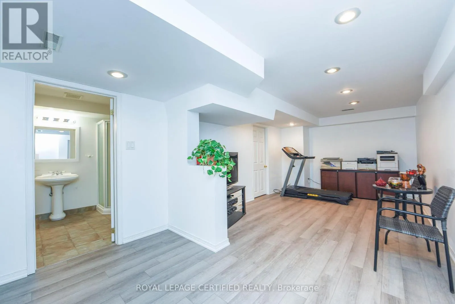
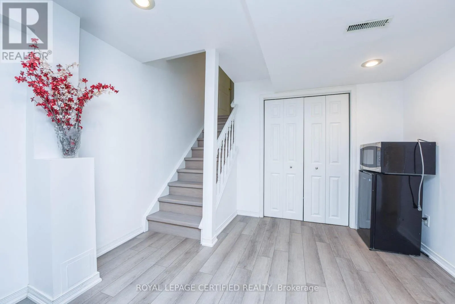
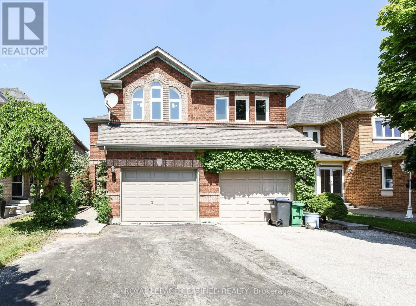
Cross Streets: Clover Ridge. ** Directions: Map. Welcome to 6037 Clover Ridge Crescent, a beautifully maintained semi-detached home in sought-after Lisgar, Mississauga. Closes to all Major Highways. This rare 3-bedroom layout offers exceptional space for families, featuring a carpet-free interior with hardwood flooring throughout and fresh neutral paint for a bright, move-in ready feel. The functional kitchen(2023) with walkout to a private fully fenced backyard-ideal for seamless indoor-outdoor living, summer BBQs. Main floor Laundry, Open Concept Family Room on the 1st Floor features a cozy gas fireplace with Cathedral Ceiling perfect for relaxing evenings. Generous principal rooms provide comfort and flexibility for daily living and entertaining. Finished basement offers custom recreation space, office. Located in a family-friendly neighbourhood close to top-rated schools, parks, trails, shopping, Lisgar GO Transit, and major highways for easy commuting. A rare opportunity to own a spacious, versatile home in one of Mississauga's most desirable communities (id:27476)

Property Highlights

MLS® Number
W13831678
Type
Single Family
Community Name
Lisgar
Ownership Type
Freehold
Land Size
23.8 x 97.7 FT
Parking Space Total
5

Building

Building Type
House
Storeys
2.00
Square Footage
1500 - 2000 sqft
Bathrooms Total
4
Bedrooms Above Ground
3
Bedrooms Total
4
Amenities
Fireplace(s) Schools, Park
Exterior Finish
Brick
Fireplace Present
Yes
Basement Type
Full
Basement Features
Building Heating Type
Forced air
Heating Fuel
Wood
Building Cooling Type
Central air conditioning

Utilities

Water
Municipal water
Utility Sewer
Sanitary sewer

Room Layout

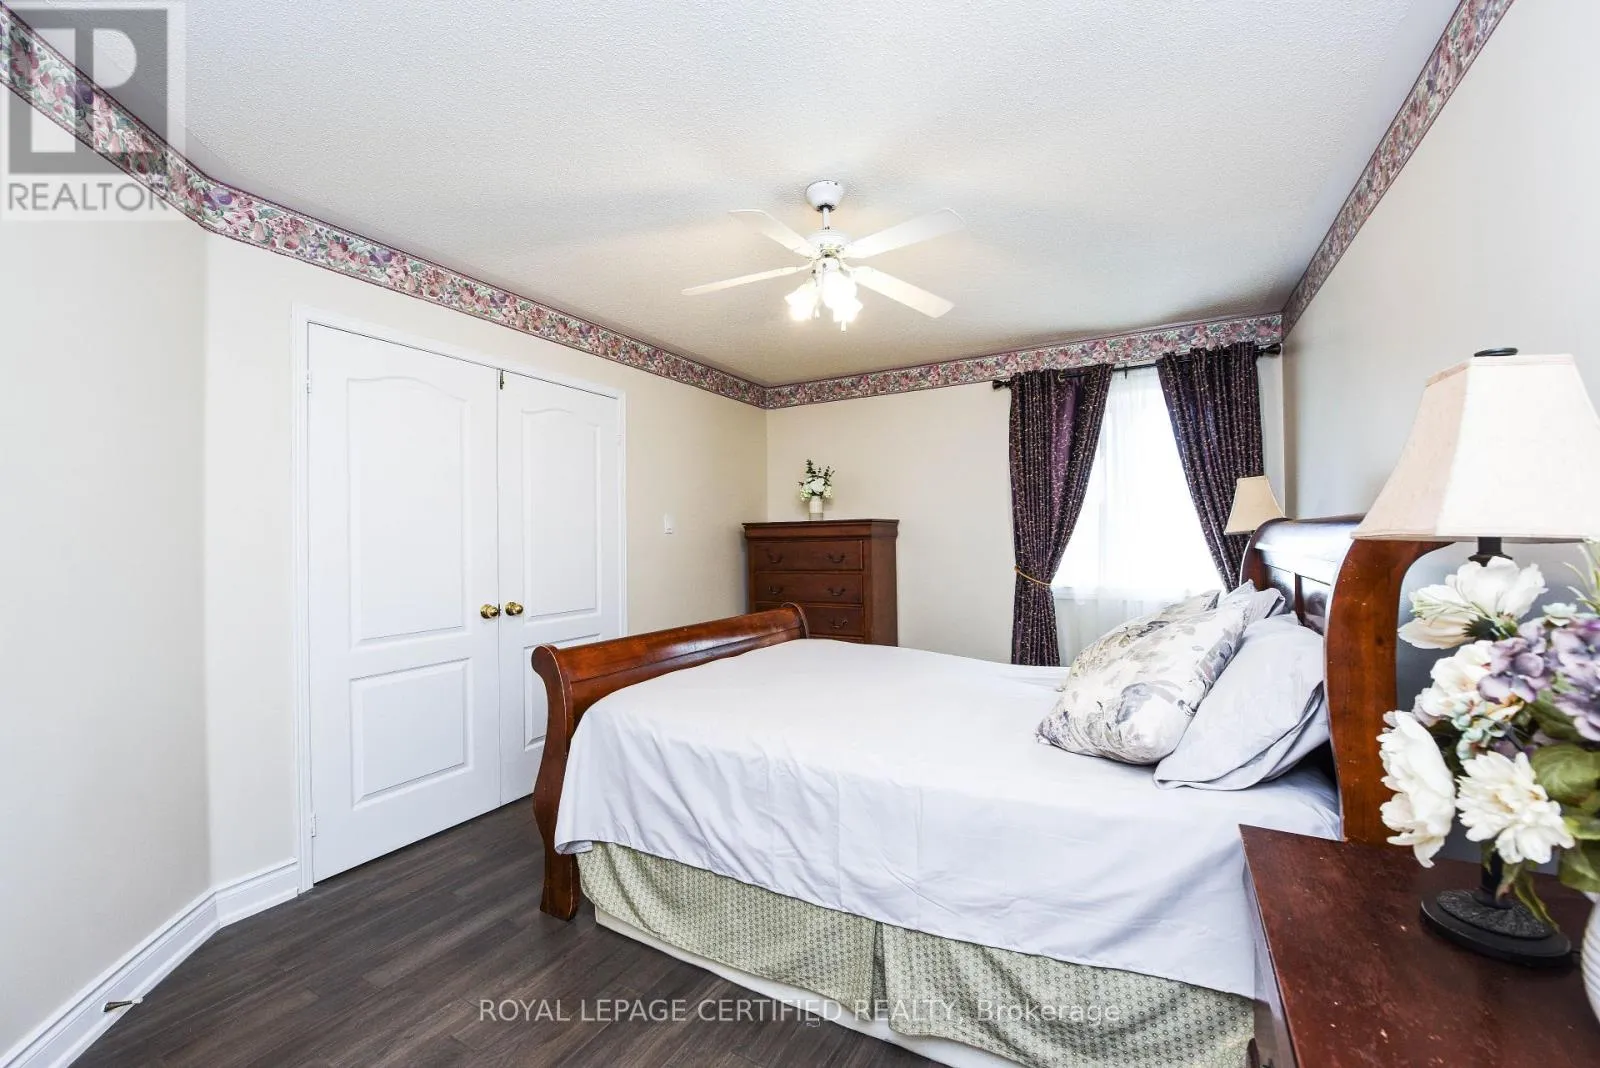
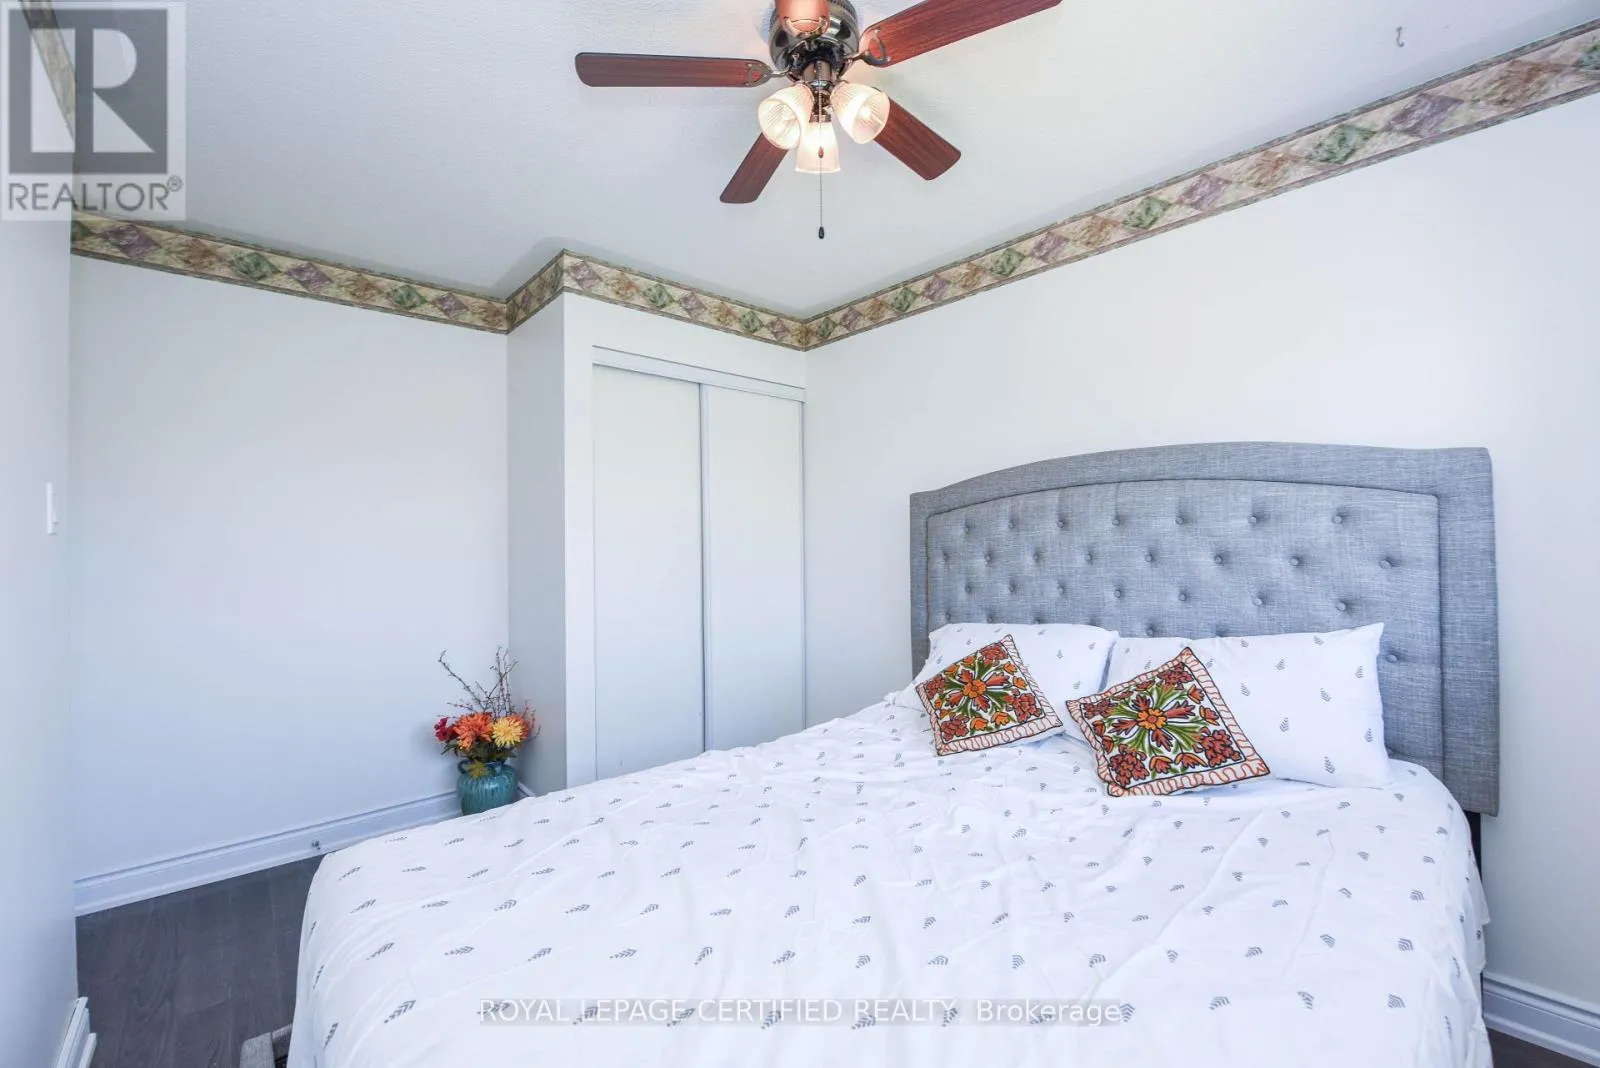
Primary Bedroom
Second level
3.36 m x 4.57 m
Bedroom 3
Second level
2.75 m x 3.2 m
Family room
Second level
3.66 m x 4.88 m
Bedroom 2
Second level
2.75 m x 3.23 m
Recreational, Games room
Basement
6 m x 3.3 m
Living room
Ground level
3.05 m x 7.01 m
Dining room
Ground level
3.05 m x 7.01 m
Eating area
Ground level
2.75 m x 2.45 m
Kitchen
Ground level
2.45 m x 3.17 m

Location

Learn more about this property
Listing provided by:
ROYAL LEPAGE CERTIFIED REALTY
MLS® number:
W13831678
Agent:
Imtiaz Khawaja
*Indicates required field
Name is required
Email is required
Please enter a valid phone number (e.g., 416-111-1111).

Community Spotlight: Homes For sale in Your Neighborhood