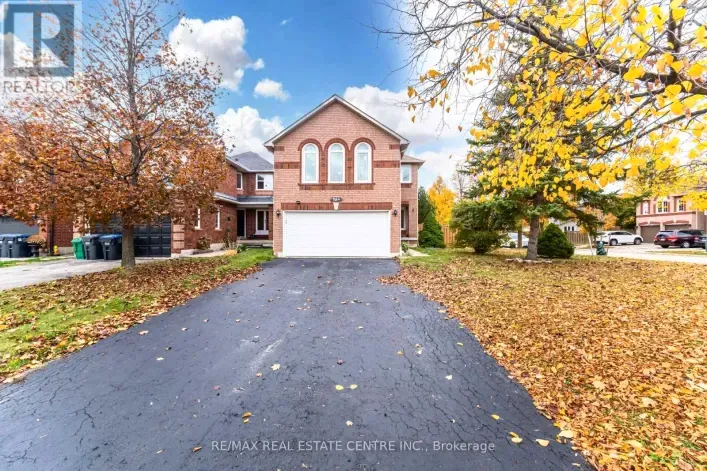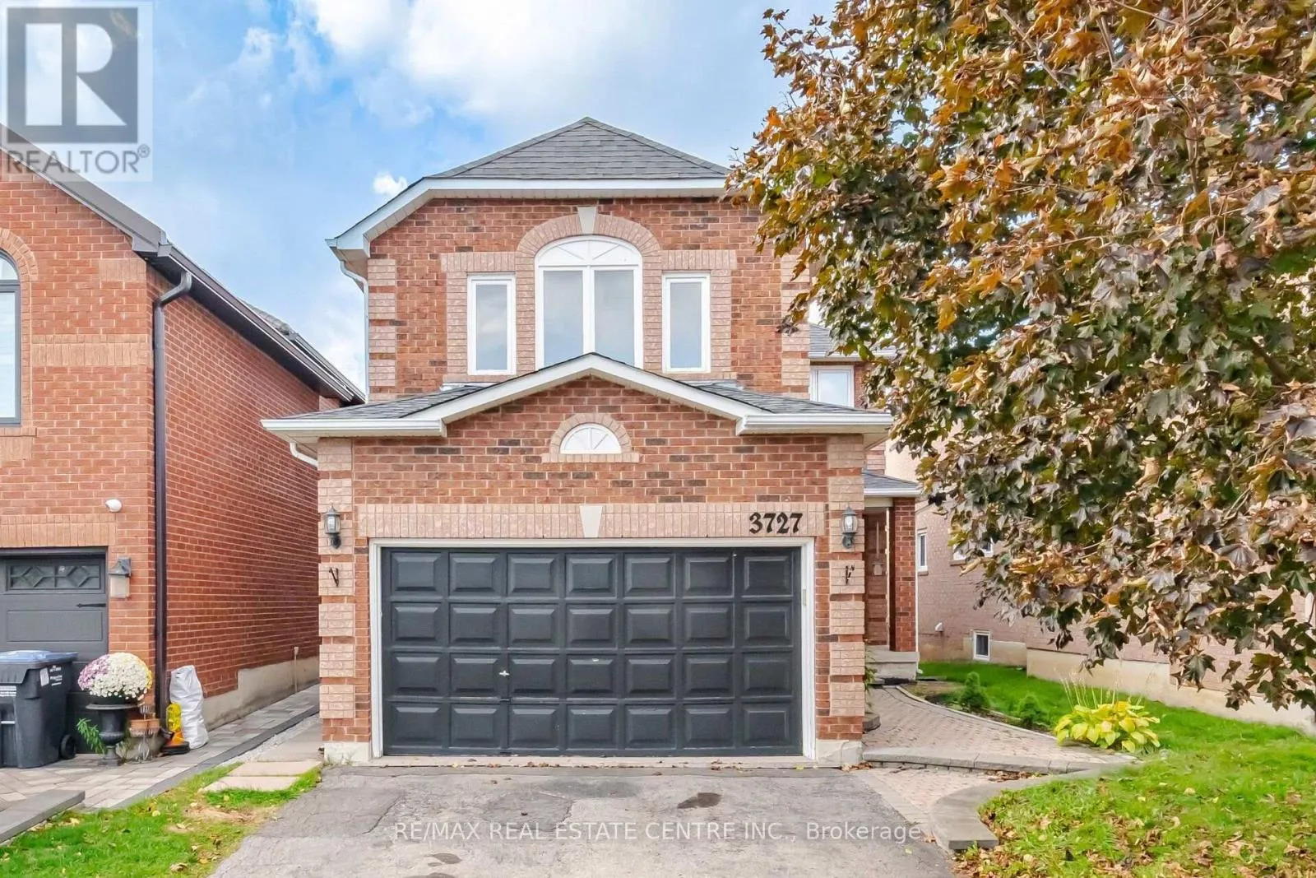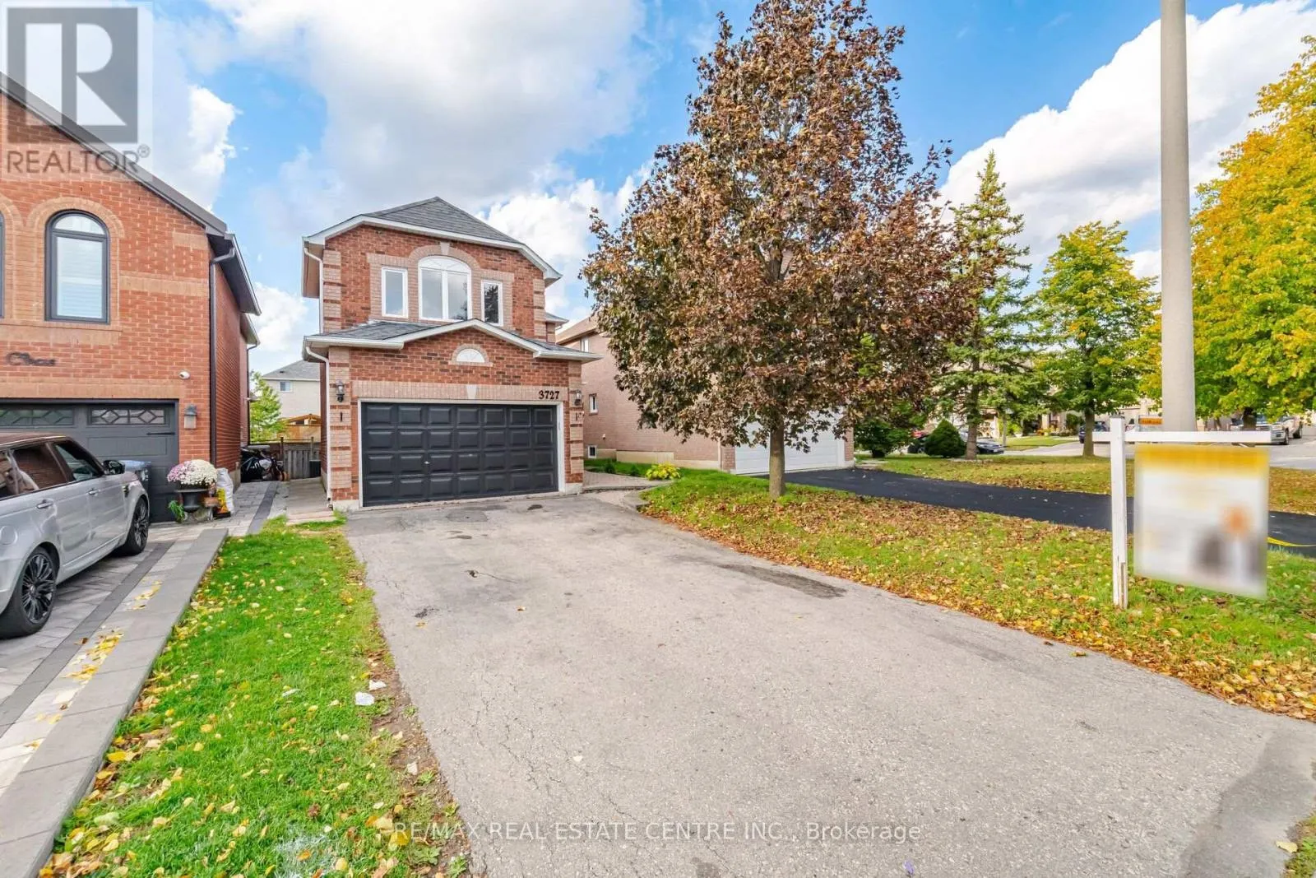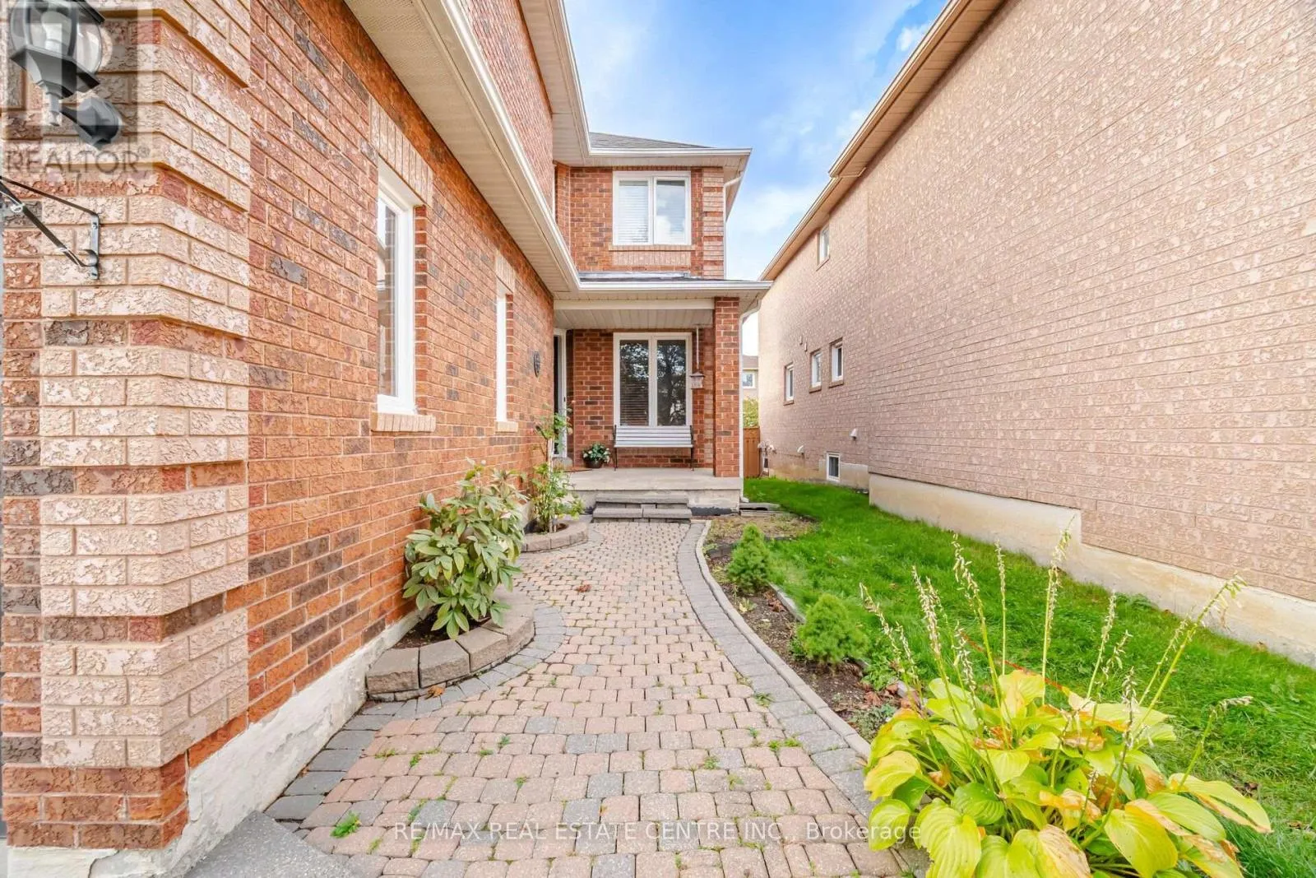
3727 Althorpe Circle, Mississauga, Ontario L5N 7G5

Listed for:
$1,099,000
5 beds
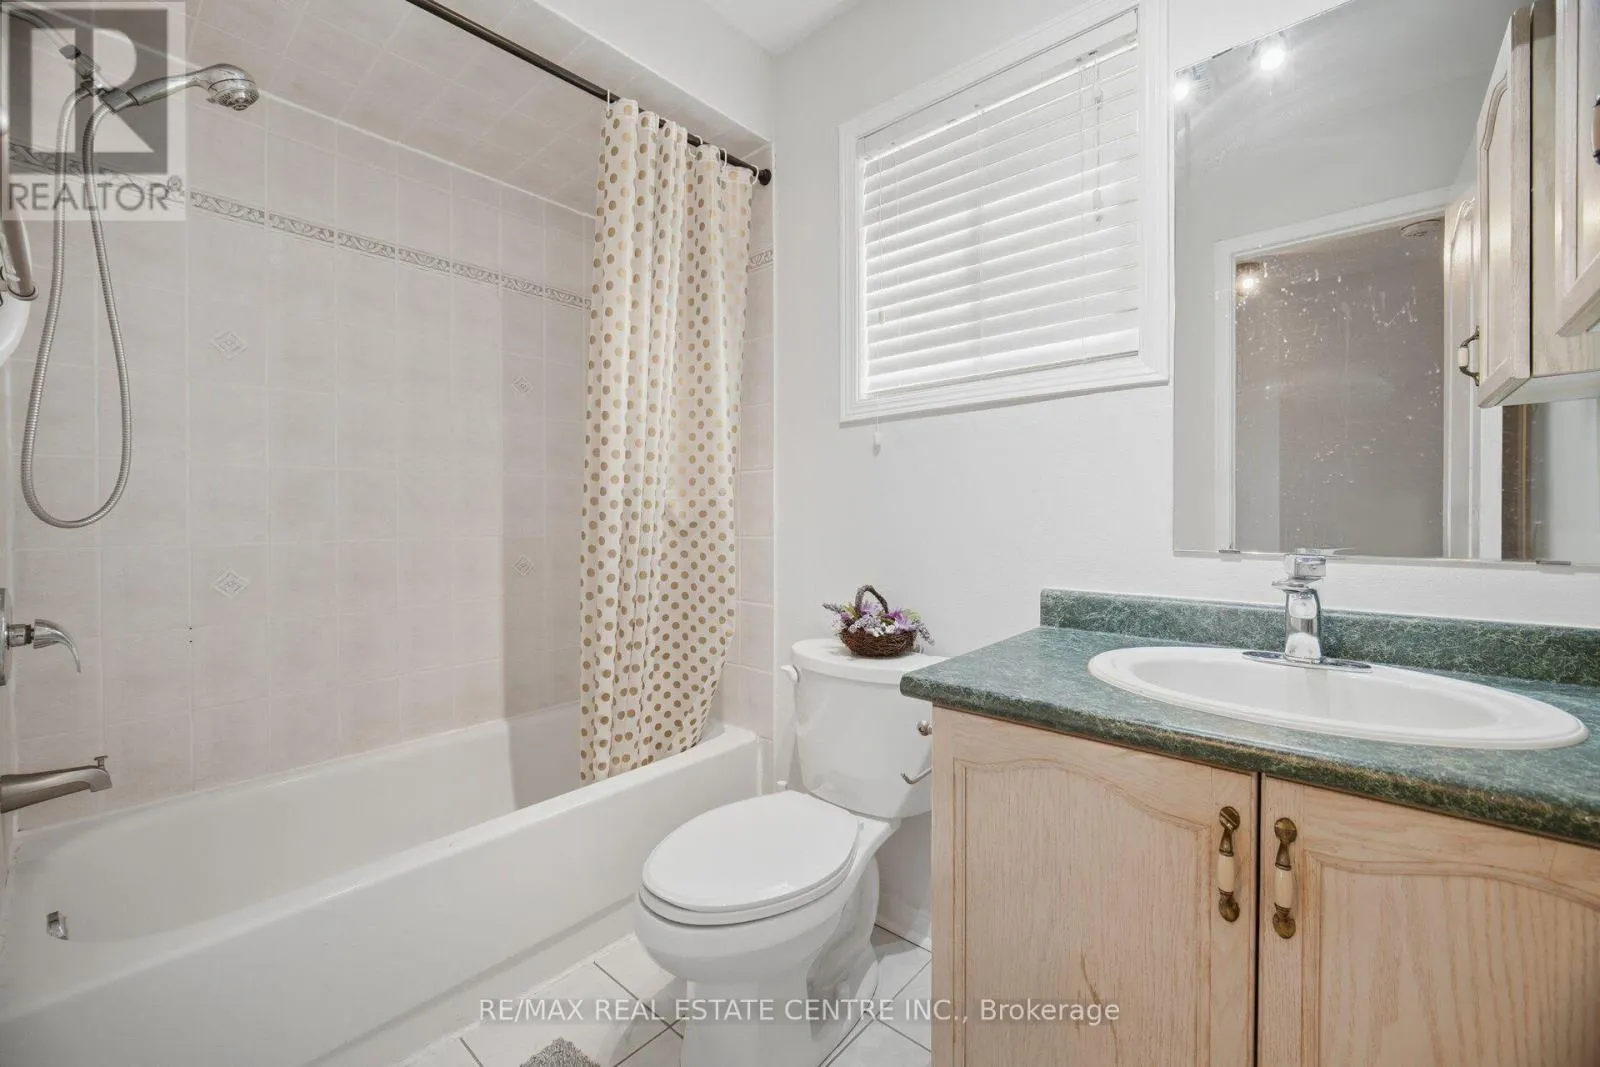
4 baths
Listed 29 days ago
House for rent: 3727 Althorpe Circle, Mississauga, Ontario L5N 7G5

View all 50 photos

About

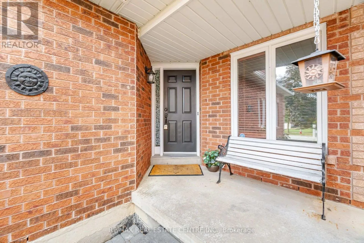
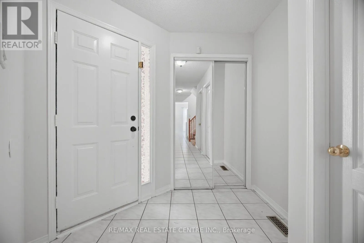
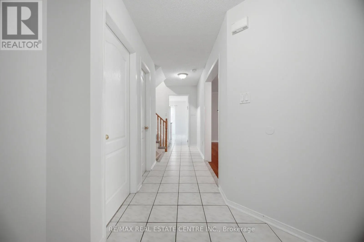
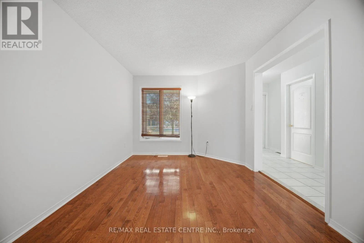
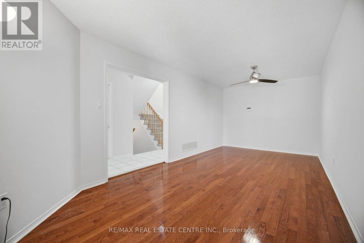
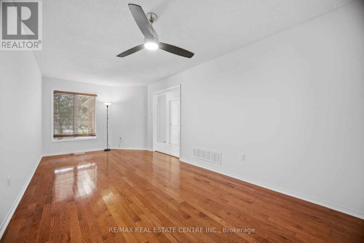
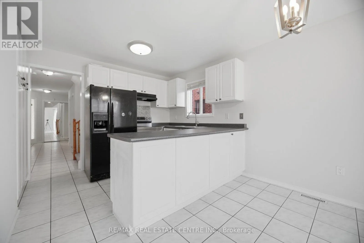
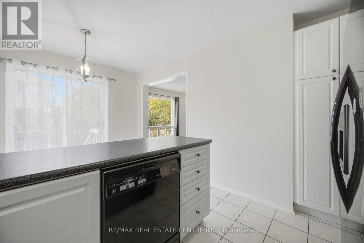
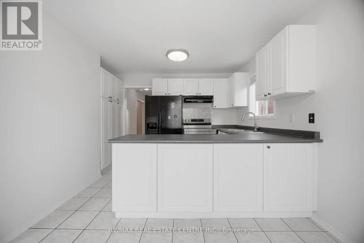
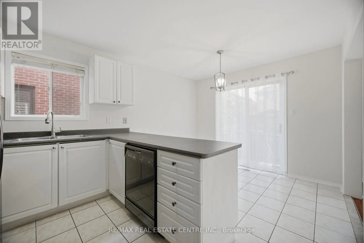
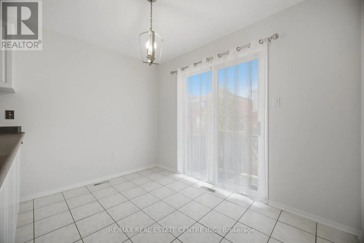
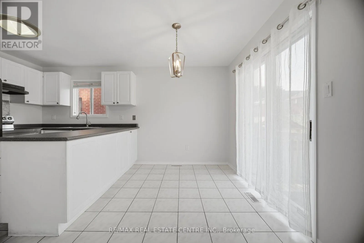
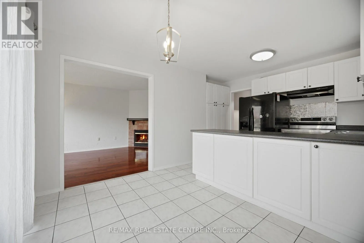
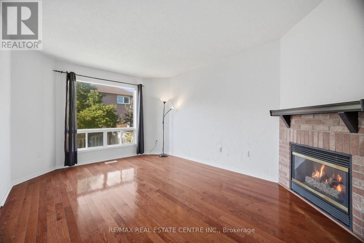
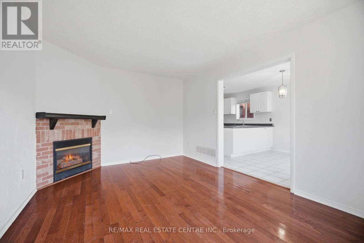
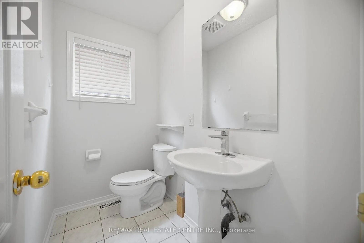
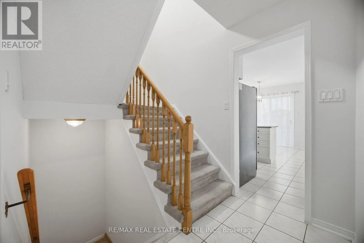
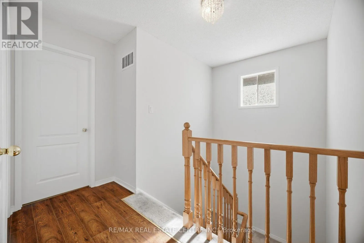
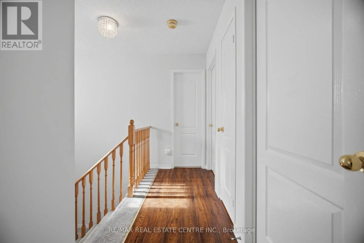
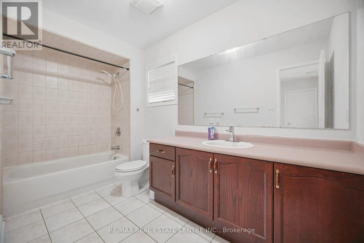
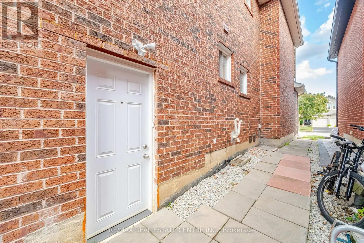
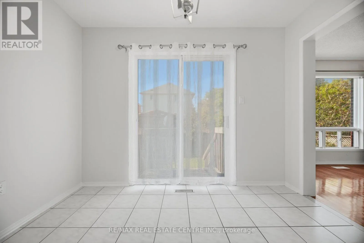
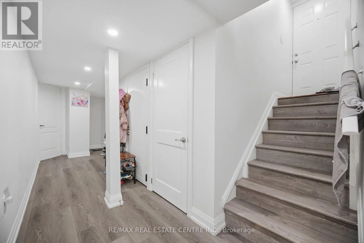
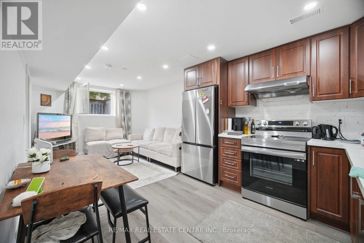
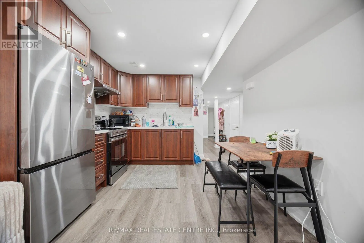
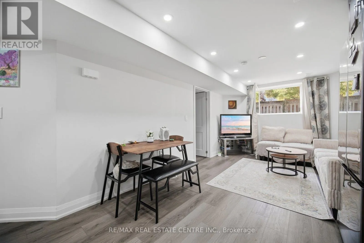
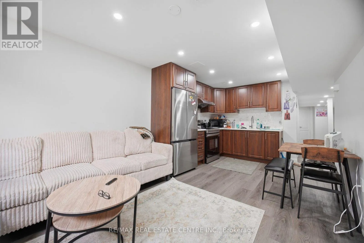
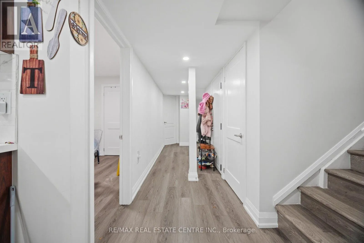
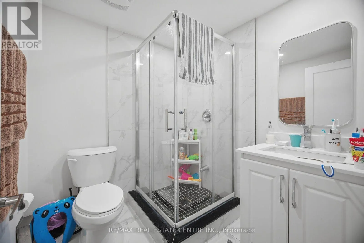
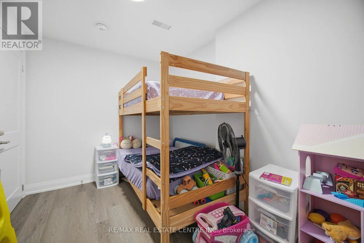
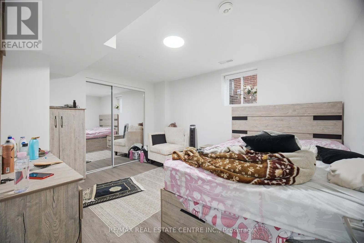
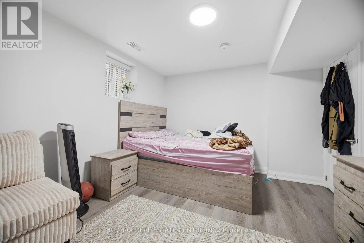
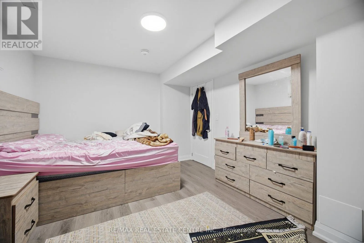
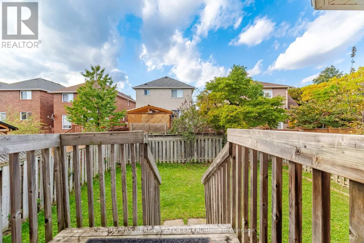
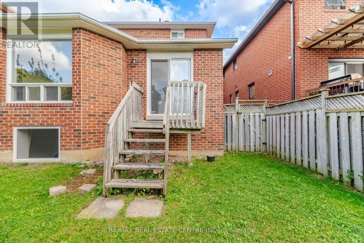
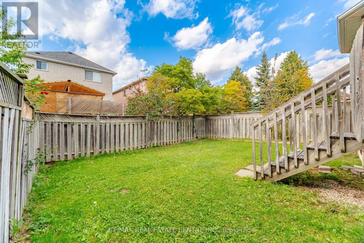
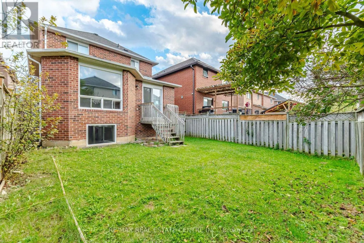
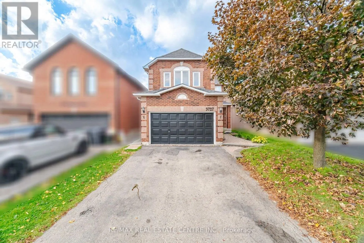
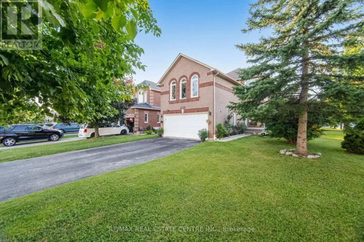
Cross Streets: Derry/9th Line. ** Directions: Front. Stunning Detached Home and Brand-New 2-Bedroom Legal Basement Welcome to this beautiful, well-maintained detached home in the highly sought-after Lisgar neighbourhood! Featuring spacious living and family rooms, hardwood flooring, a bright kitchen with breakfast area, and a walkout to a large private deck-perfect for BBQs and entertaining.The brand-new 2-bedroom basement apartment offers a modern, condo-like feel with high-end finishes, large windows, pot lights, stainless-steel appliances, private entrance, ensuite laundry, spacious bedrooms, and a stylish modern bathroom.Prime Location Walking distance to Lisgar GO Station, parks, schools, shopping and amenities, with easy access to 401, 403 & 407. Ideal for families, professionals, or a professional couple seeking a modern, comfortable home in an excellent location.New Air Conditioner Unit 2025, Hot Water Tank 2025 and Furnace 2025. (id:27476)

Property Highlights

MLS® Number
W14031802
Type
Single Family
Community Name
Lisgar
Ownership Type
Freehold
Land Size
32 x 108.4 FT
Parking Space Total
6

Building

Building Type
House
Storeys
2.00
Square Footage
1500 - 2000 sqft
Bathrooms Total
4
Bedrooms Above Ground
3
Bedrooms Total
5
Exterior Finish
Brick
Fireplace Present
Yes
Basement Type
N/A (Finished), N/A, N/A
Basement Features
Separate entrance, Walk-up
Building Heating Type
Forced air
Heating Fuel
Natural gas
Building Cooling Type
Central air conditioning

Utilities

Water
Municipal water
Utility Sewer
Sanitary sewer

Room Layout

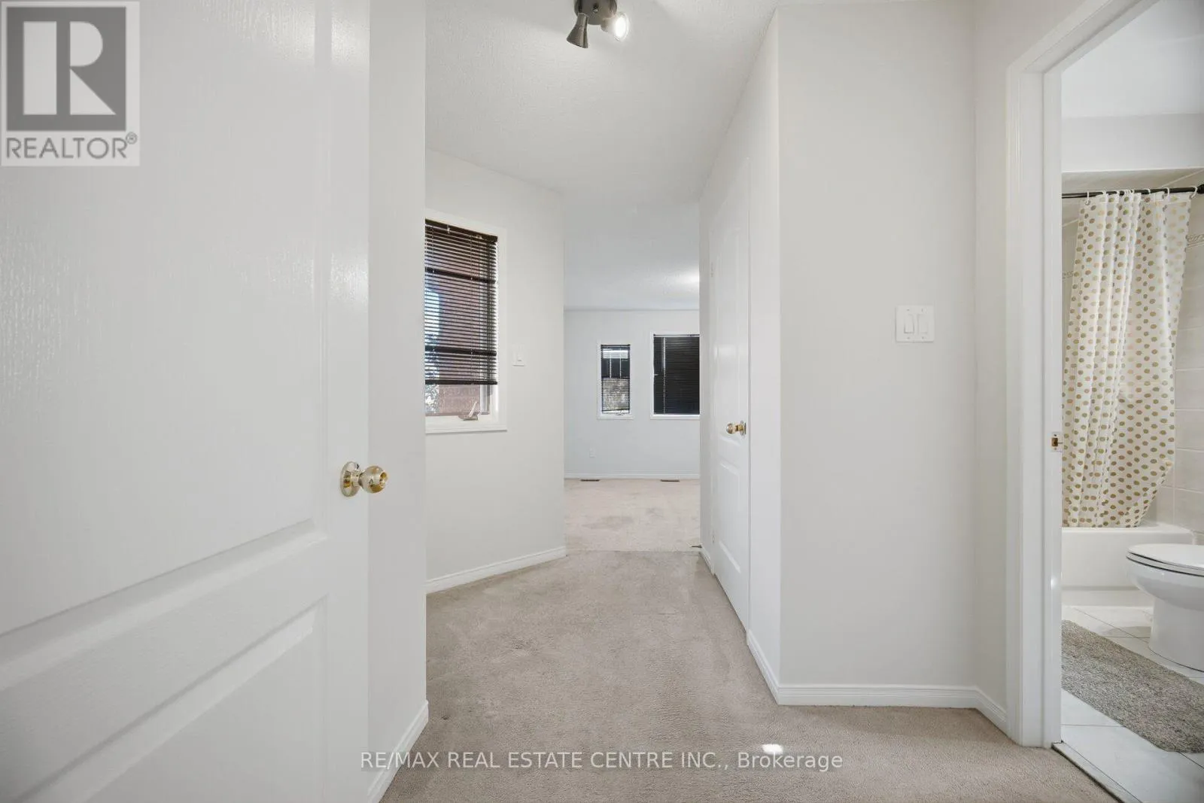
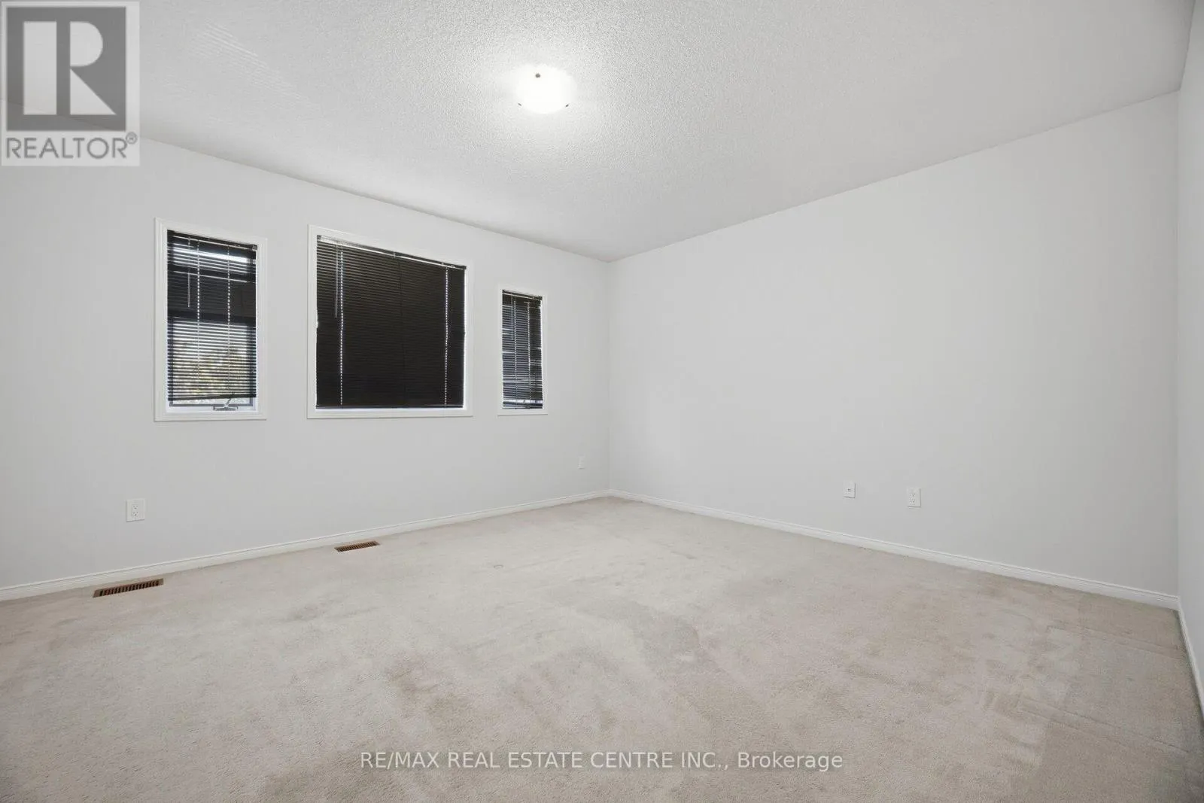
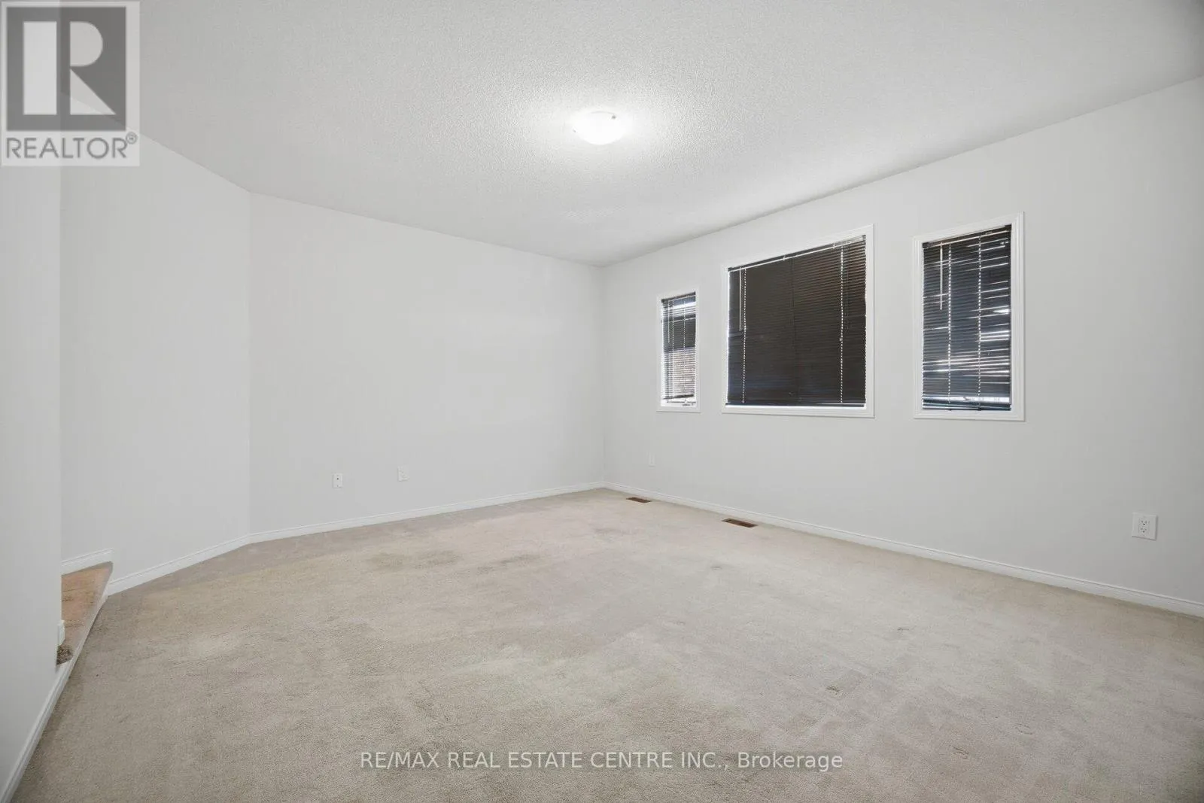
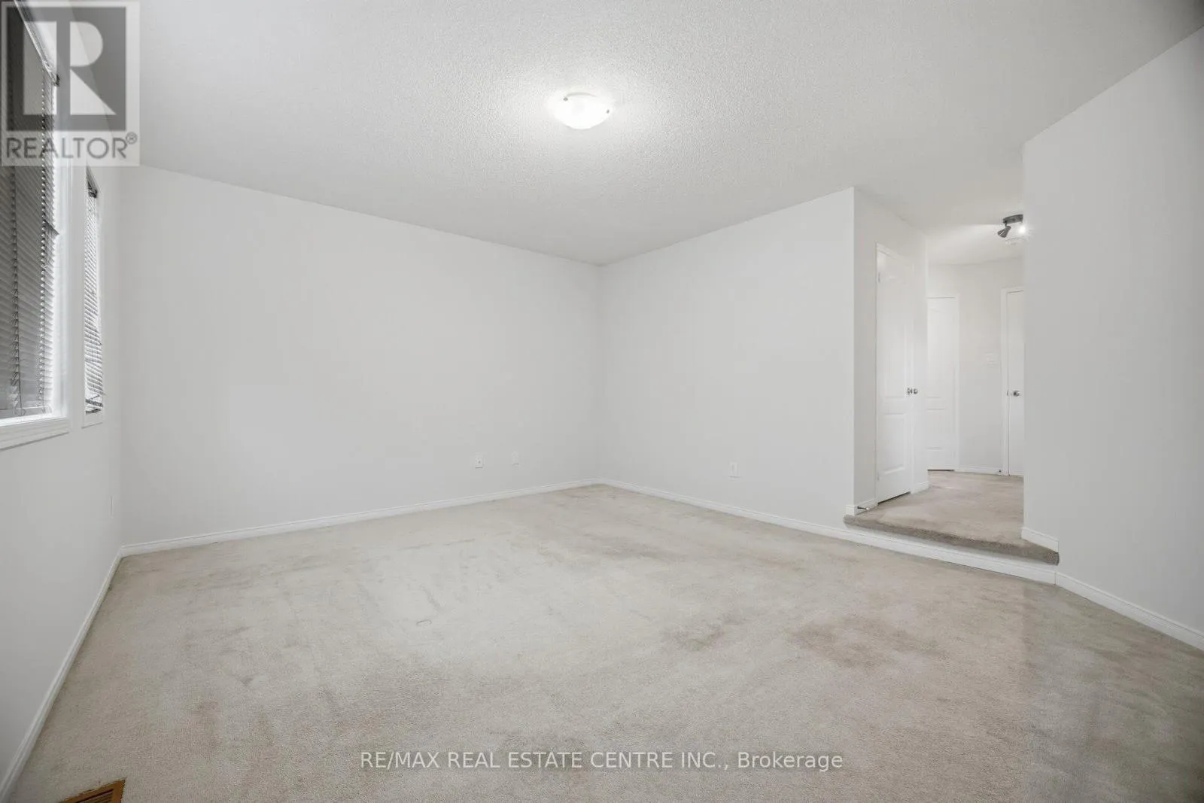
Primary Bedroom
Second level
4.5 m x 4.17 m
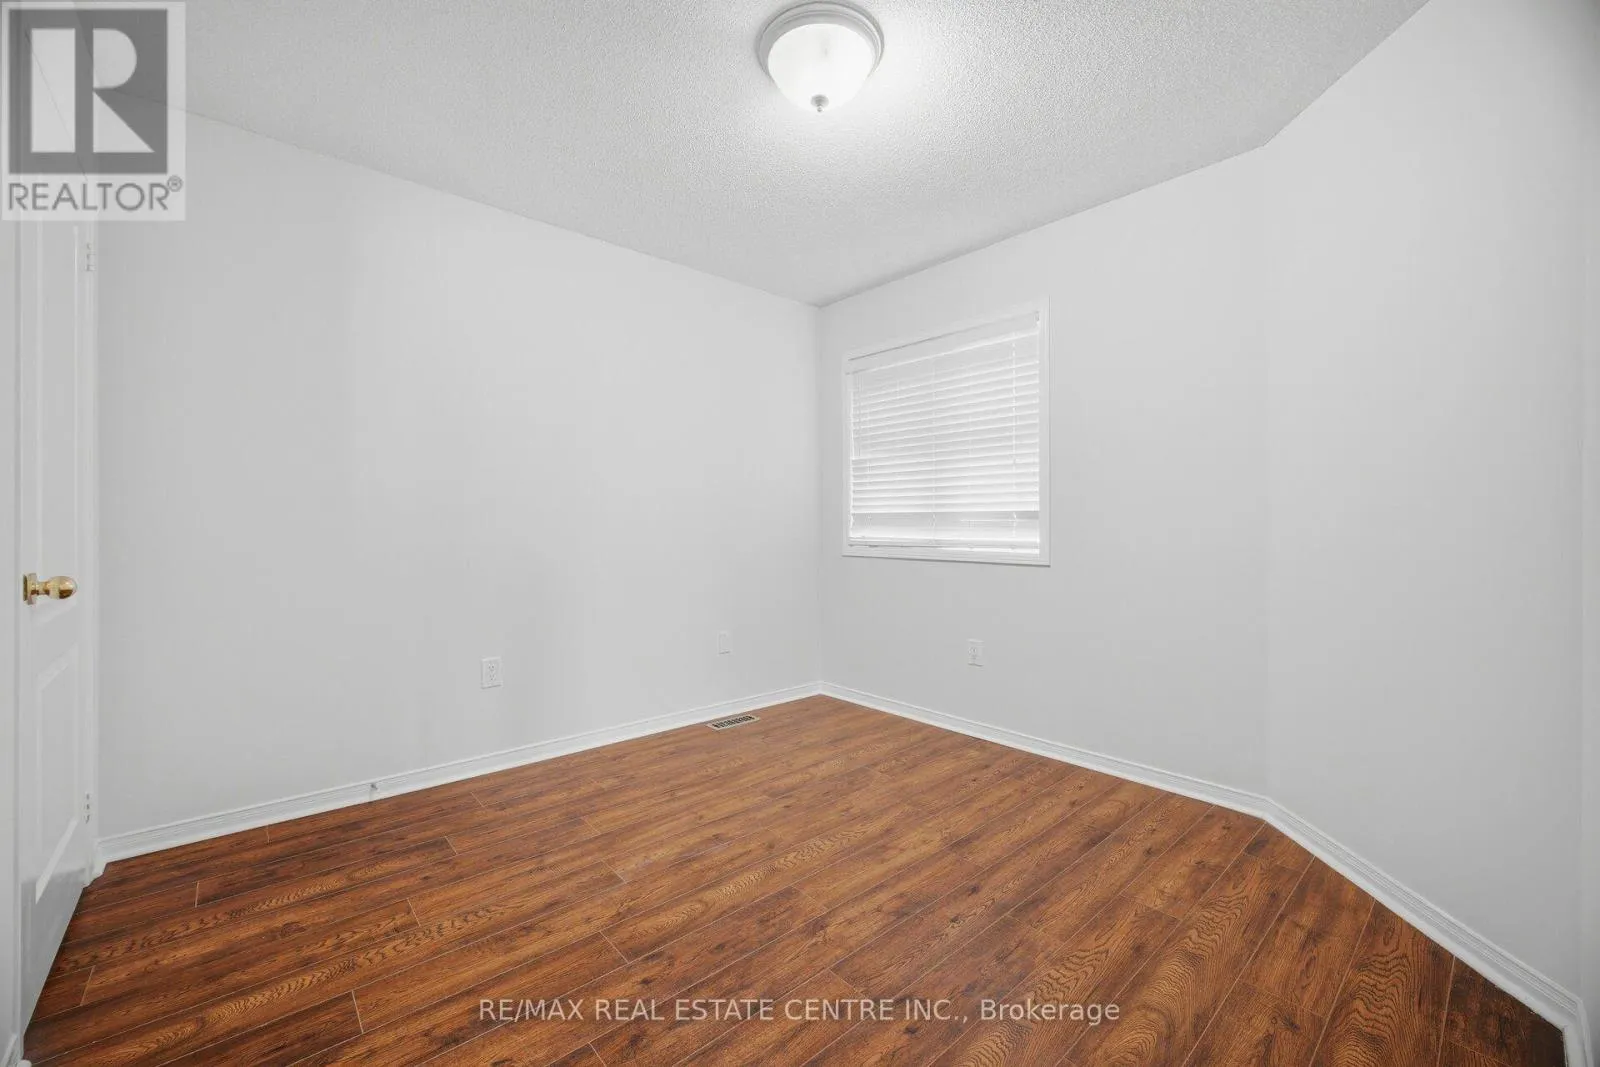
Bedroom 2
Second level
2.95 m x 2.95 m
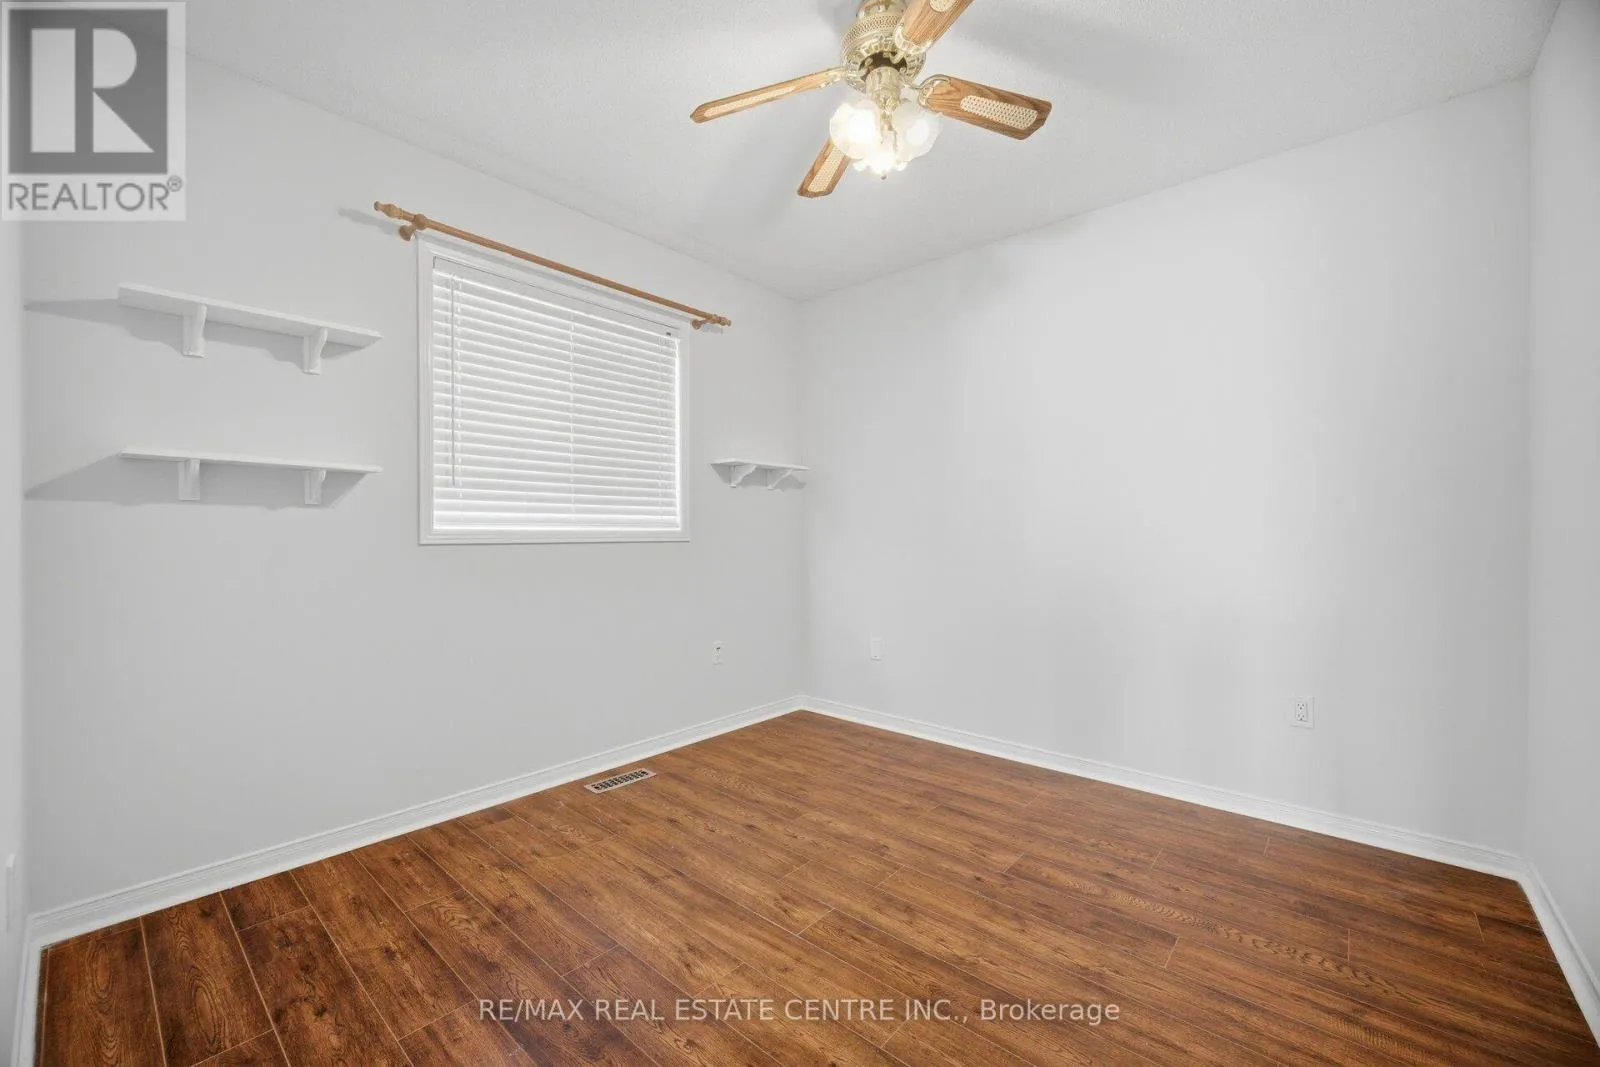
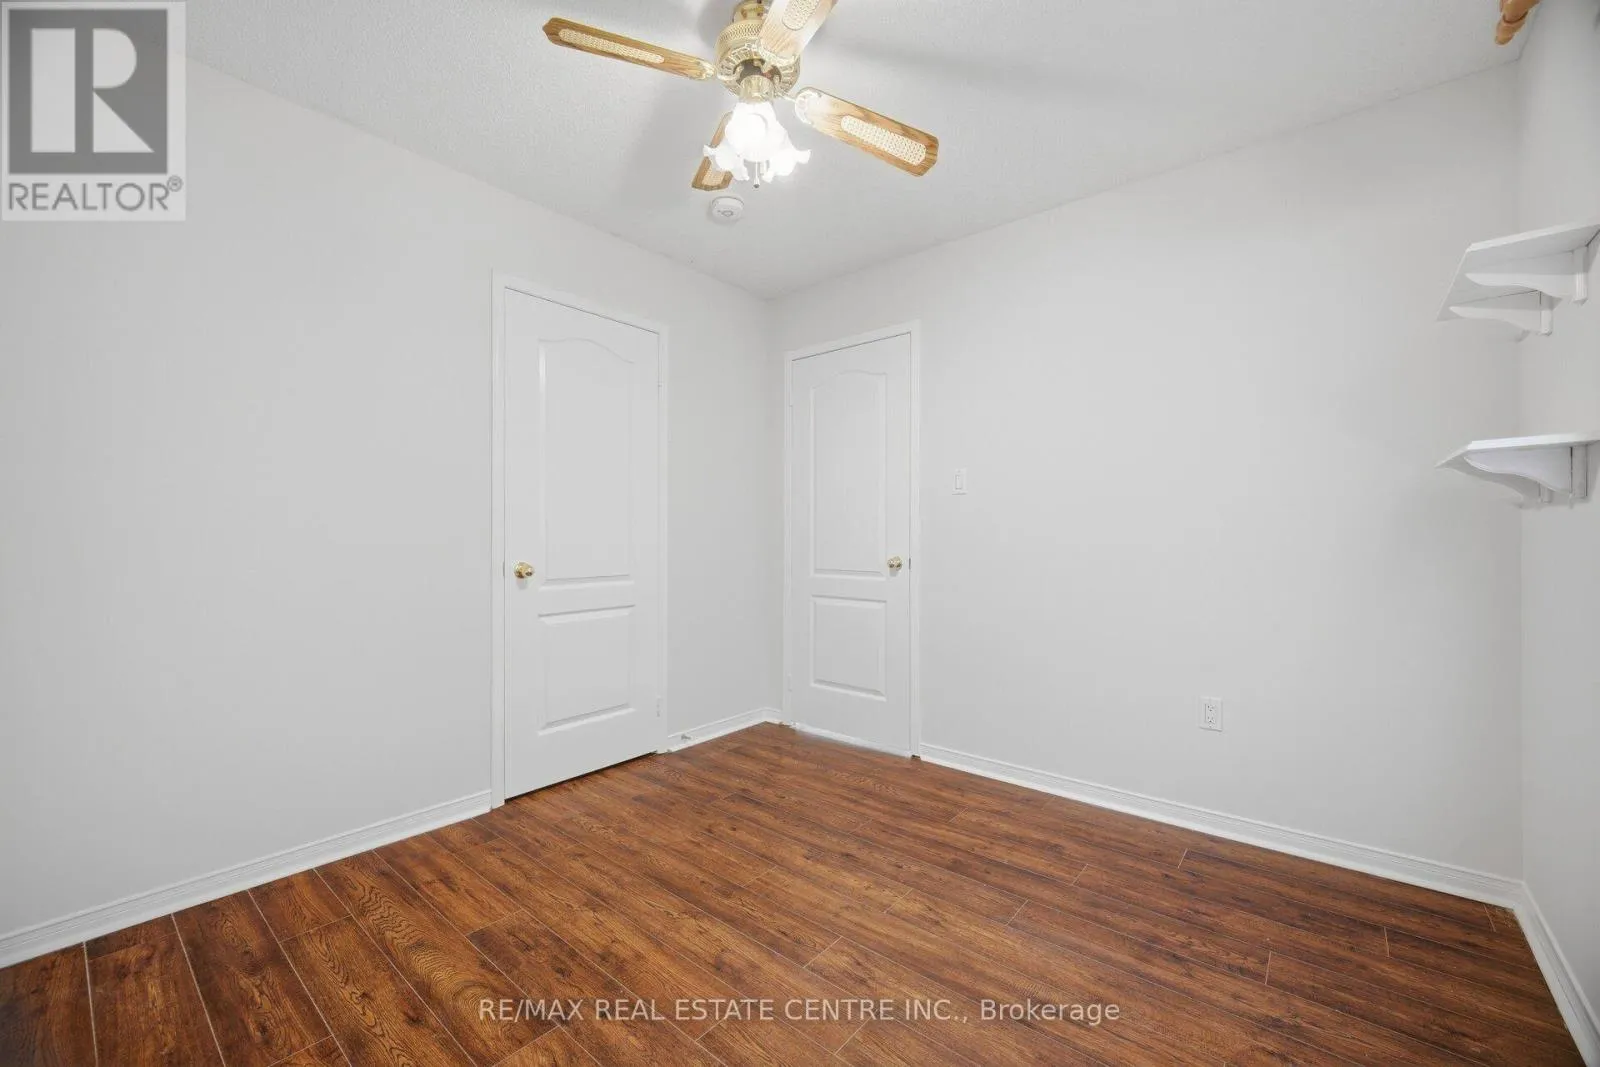
Bedroom 3
Second level
3.04 m x 3.04 m
Bedroom 5
Basement
2.44 m x 2.44 m
Kitchen
Basement
3.13 m x 3.1 m
Family room
Basement
3.13 m x 3.16 m
Laundry room
Basement
1.31 m x 1.03 m
Bedroom 4
Basement
3.23 m x 3.68 m
Living room
Main level
2.95 m x 3.505 m
Dining room
Main level
2.95 m x 2.68 m
Kitchen
Main level
3.01 m x 2.43 m
Eating area
Main level
3.01 m x 2.28 m
Family room
Main level
3.07 m x 4.3 m
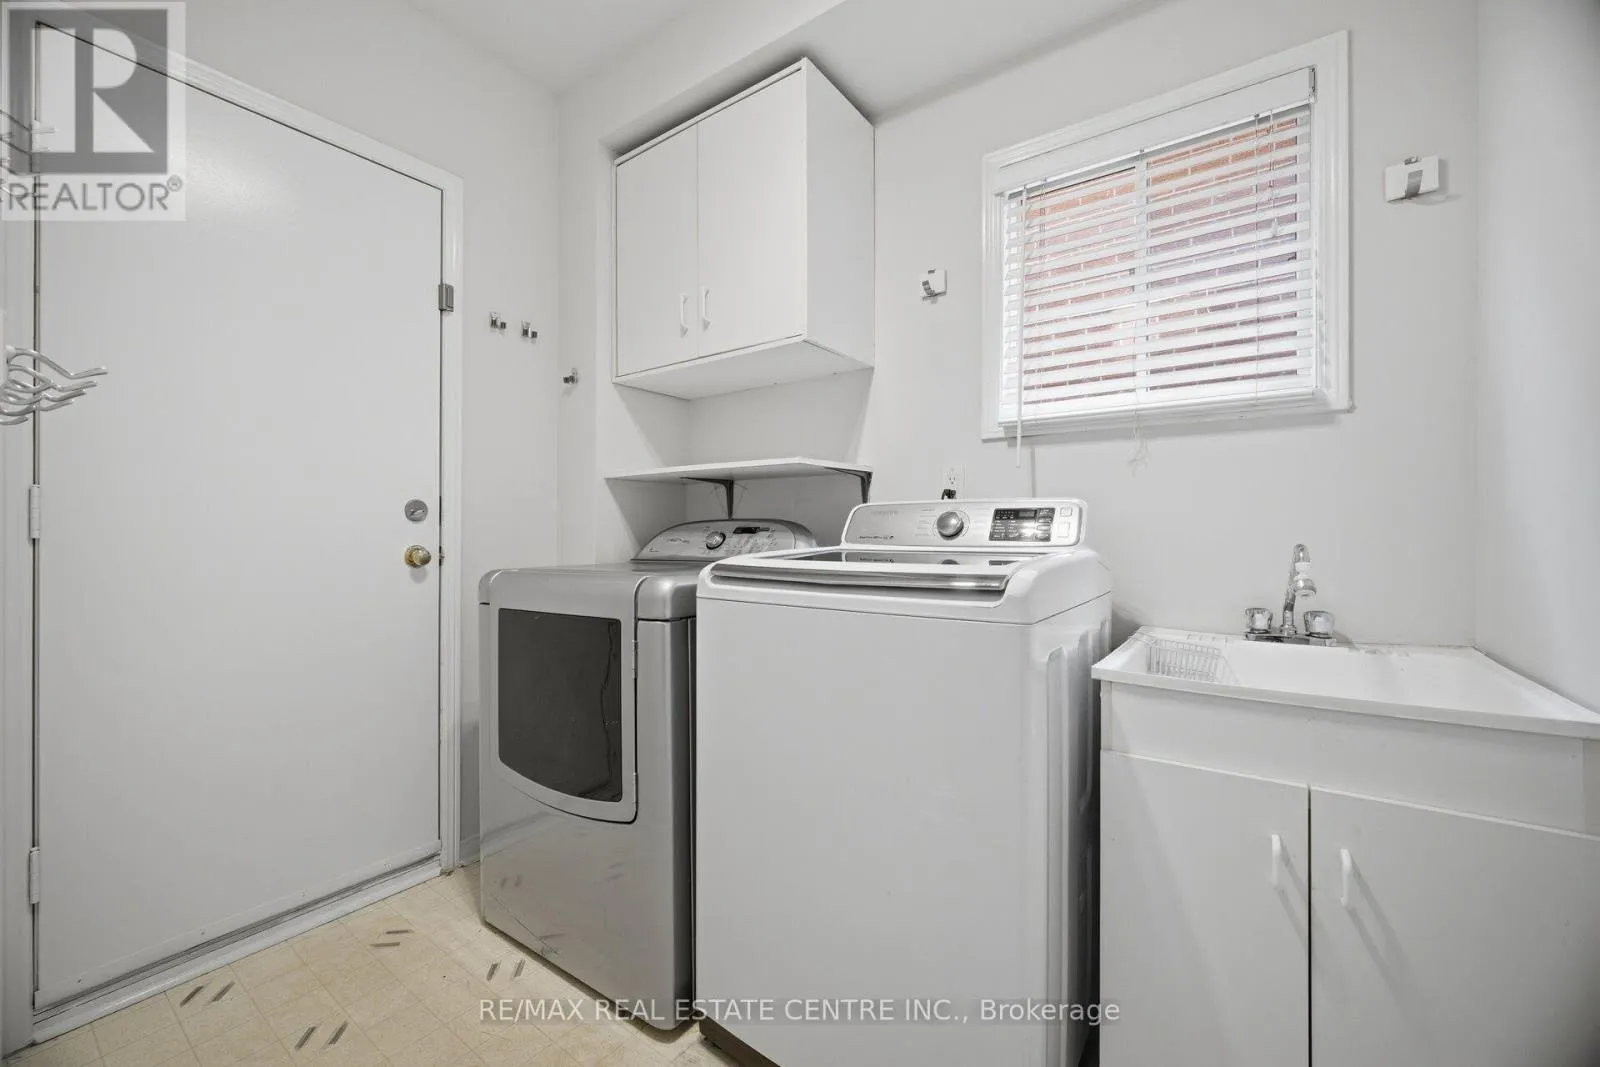
Laundry room
Main level
2.1 m x 2.4 m

Location

Learn more about this property
Listing provided by:
RE/MAX REAL ESTATE CENTRE INC.
MLS® number:
W14031802
Agent:
Masroor Ahmed
*Indicates required field
Name is required
Email is required
Please enter a valid phone number (e.g., 416-111-1111).