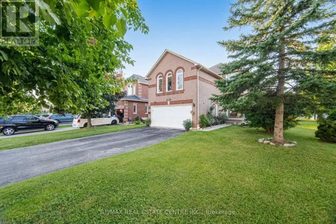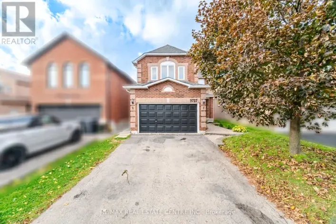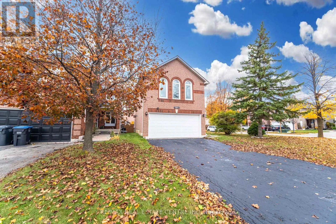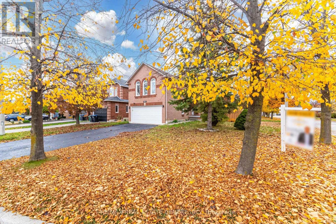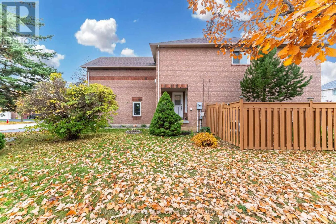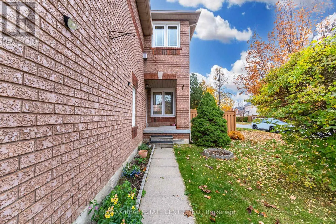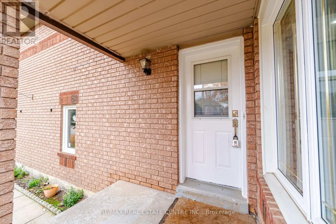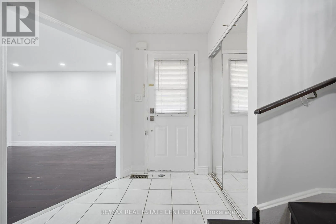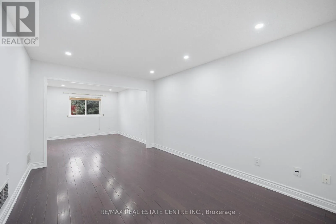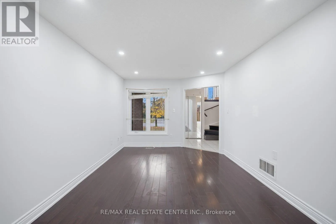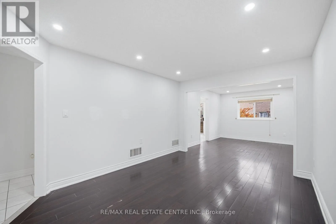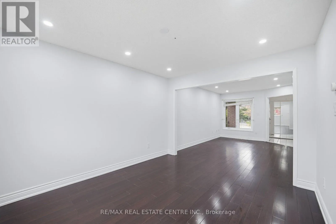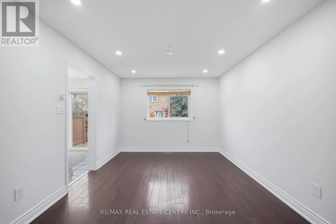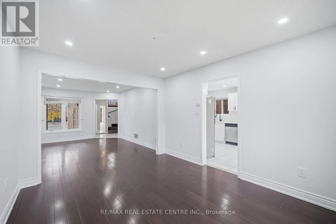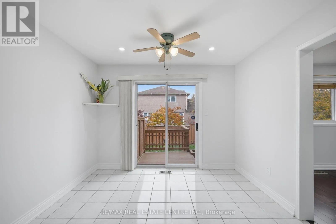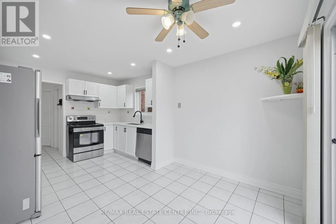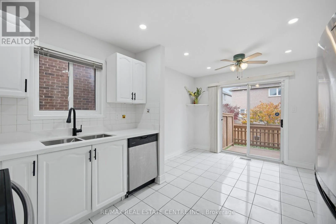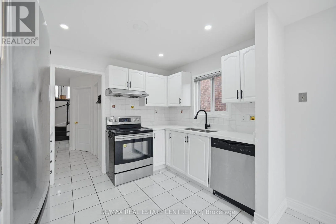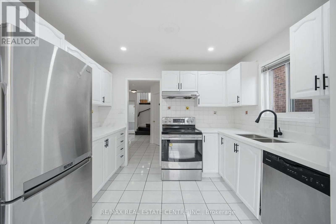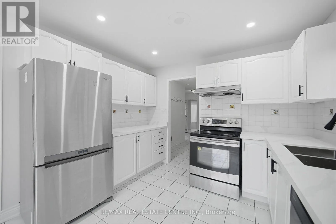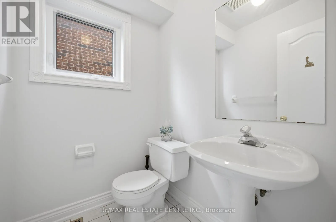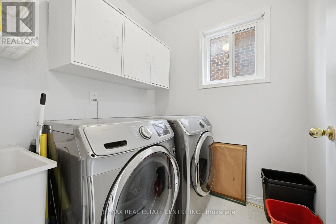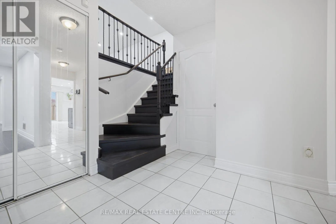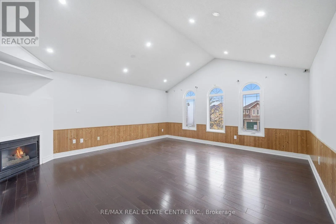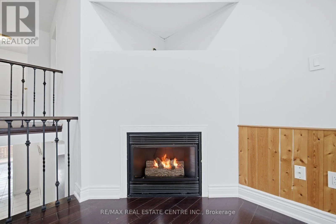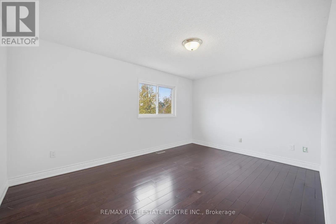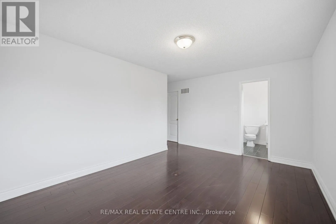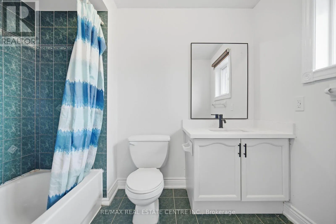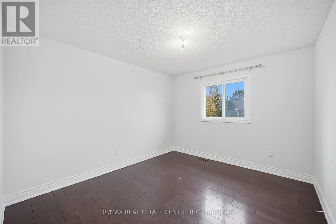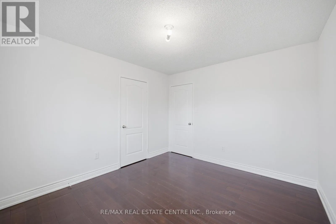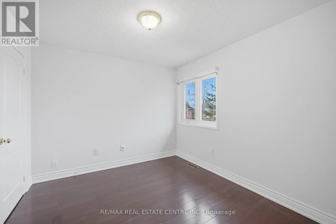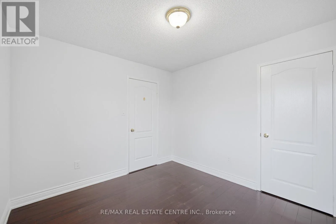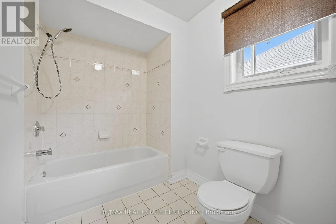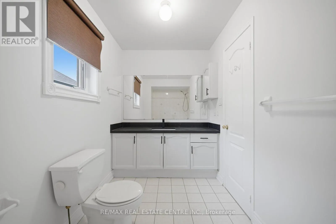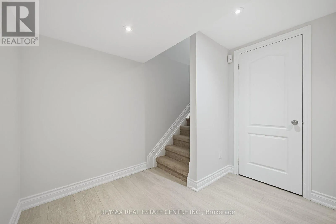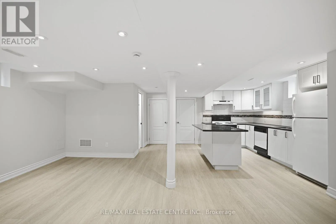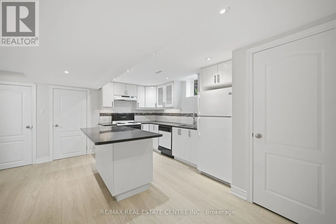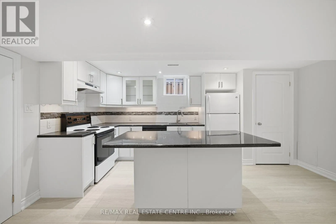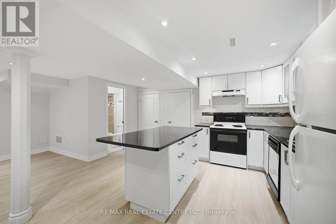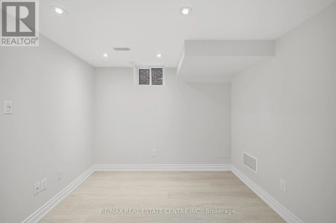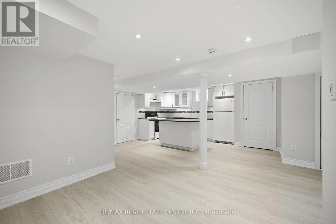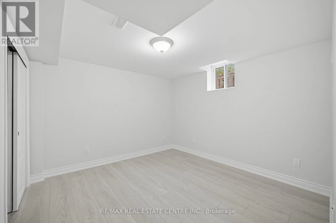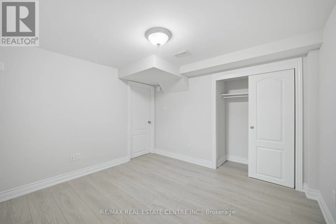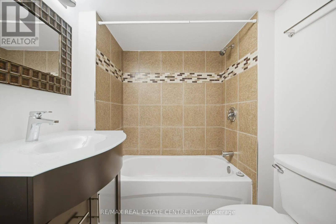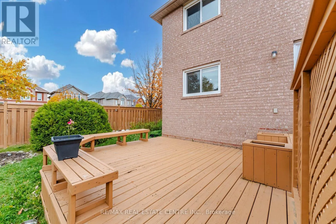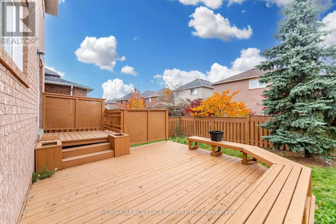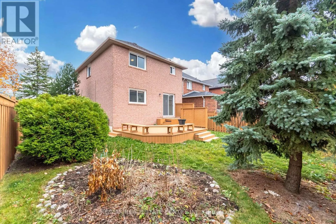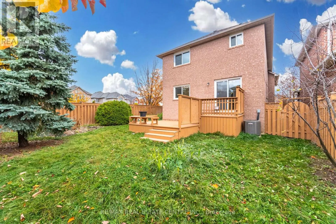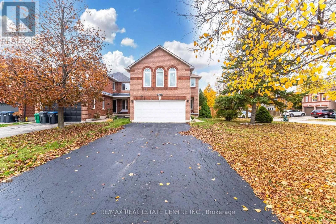
Cross Streets: Derry/ Ninth Line. ** Directions: Front. Discover this beautifully renovated detached residence, perfectly situated in one of Mississauga's most desirable and family-oriented neighbourhoods. Thoughtfully updated and designed for modern family living, this home offers an exceptional combination of elegance, space, comfort, and convenience.Step inside and be welcomed by a warm, inviting interior featuring spacious living and family rooms, beautiful hardwood flooring throughout, and a well-appointed kitchen with a bright breakfast area-perfect for everyday family moments and entertaining. Walk out to the expansive backyard deck, creating the ideal setting for summer BBQs, family gatherings, and relaxing evenings outdoors.The upper level features generously sized bedrooms filled with natural light, offering comfortable retreats for every member of the family. The professionally finished basement further enhances the living space with quality finishes, pot lights, large windows, and a beautifully finished bathroom. Perfect for a home theatre, recreation room, fitness area, home office, or guest retreat.Enjoy an exceptional location right beside a beautiful park, with top-rated schools, shopping centres, restaurants, public transit, and everyday conveniences just minutes away. Commuters will appreciate easy access to Highways 401, 403, and 407.A fantastic opportunity to own a move-in-ready family home in a sought-after Mississauga neighbourhood. Simply move in, settle down, and enjoy everything this wonderful home and community have to offer! (id:27476)