3133 Mission Hill Drive, Mississauga, Ontario L5M 0B2

Listed for:
$1,599,900
6 beds
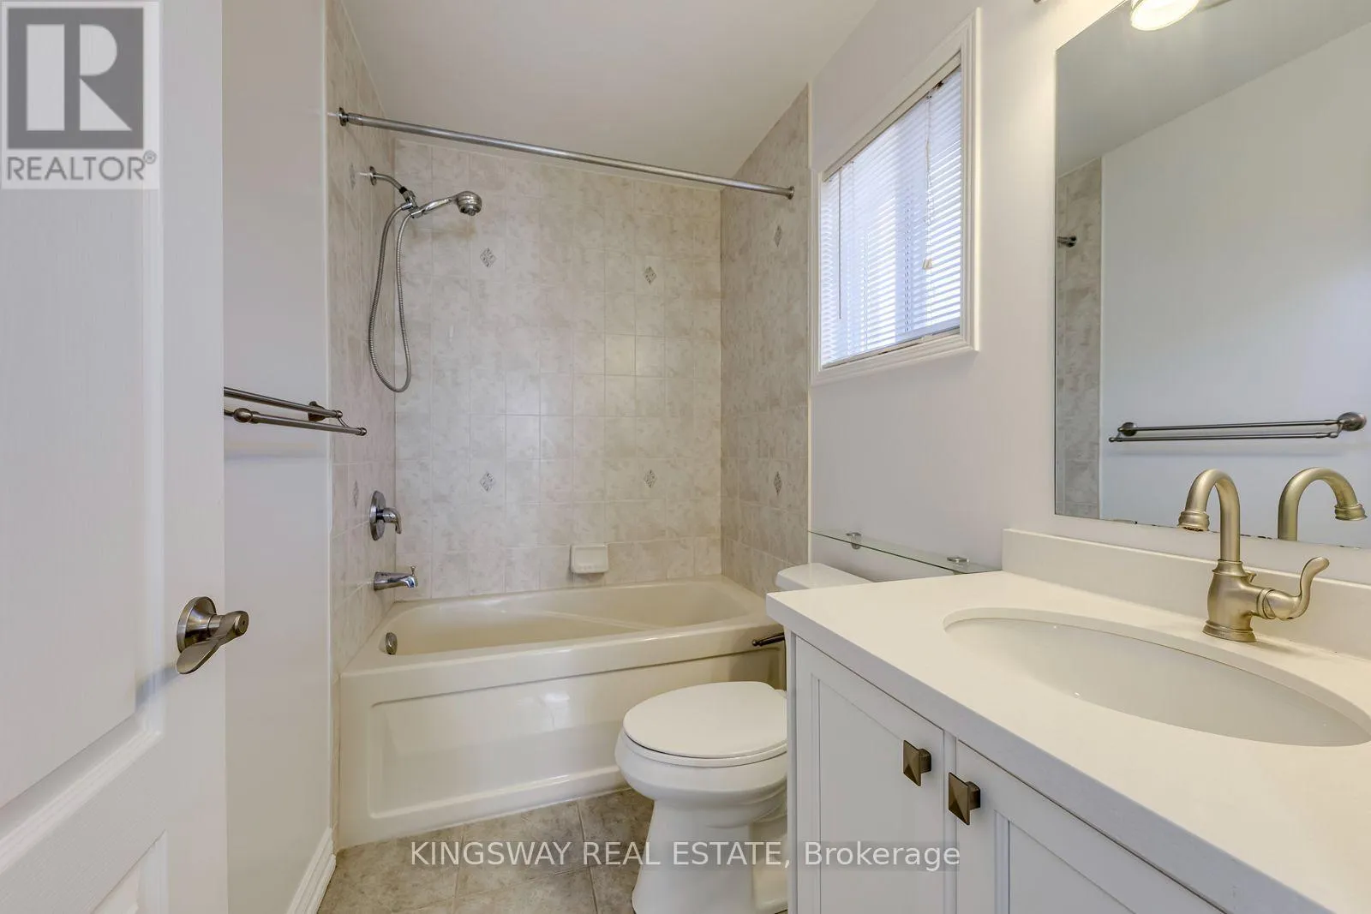
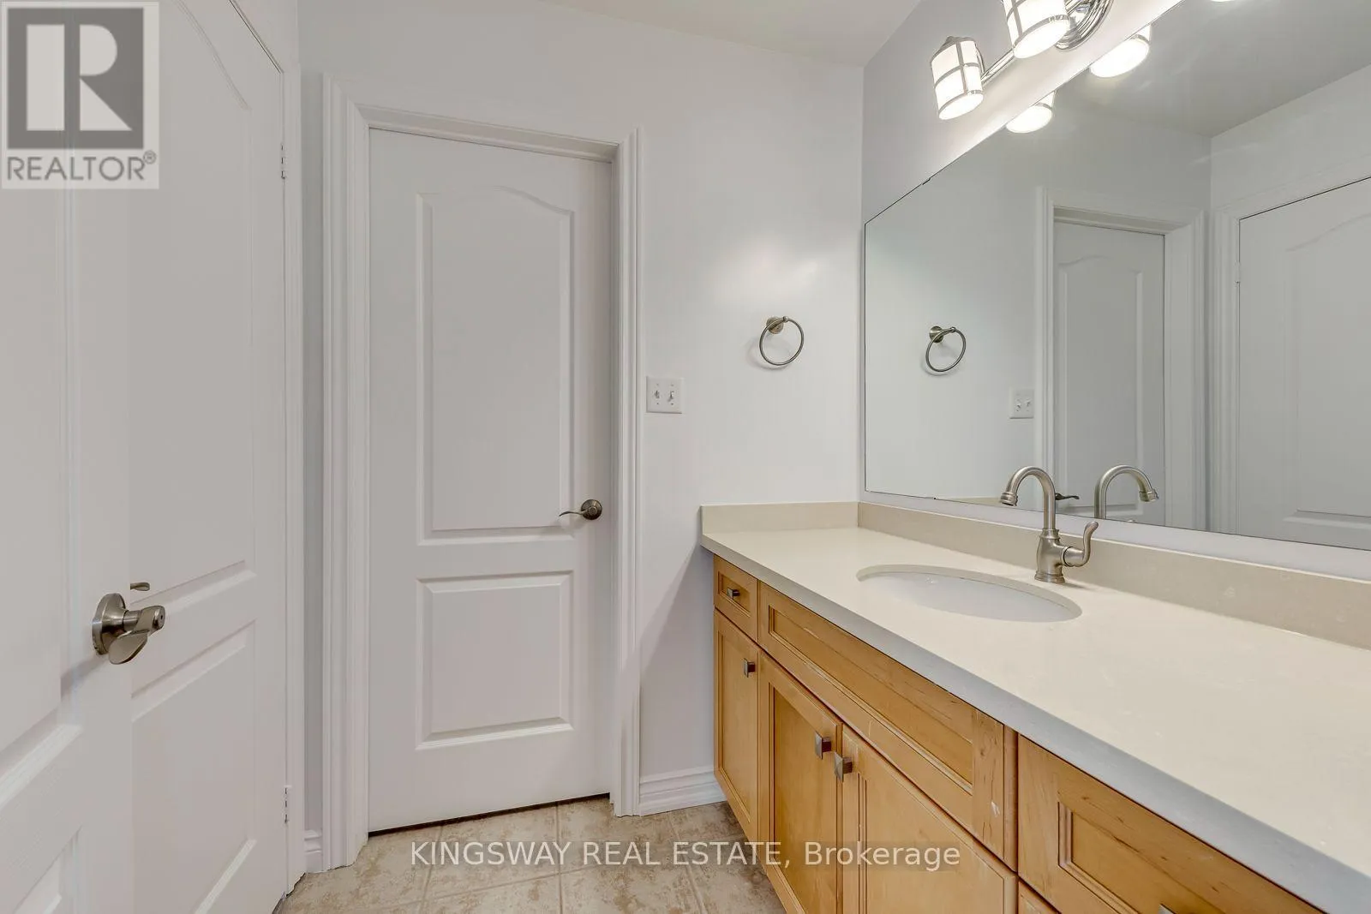
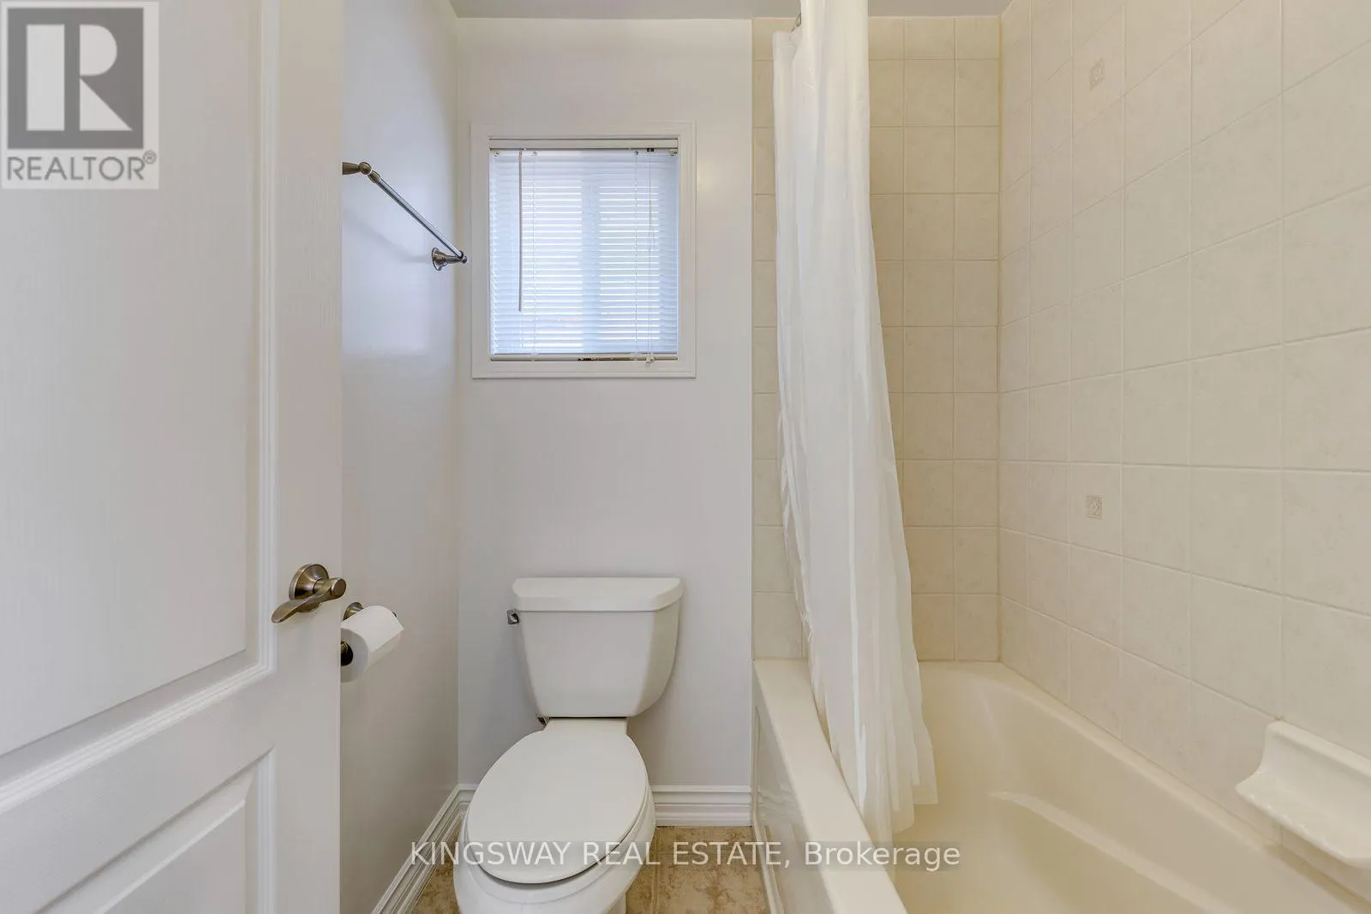
5 baths
Listed 4 days ago
House for rent: 3133 Mission Hill Drive, Mississauga, Ontario L5M 0B2

View all 50 photos

About

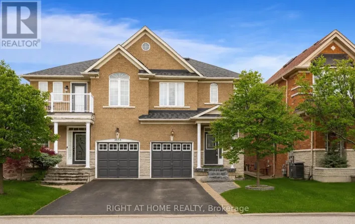
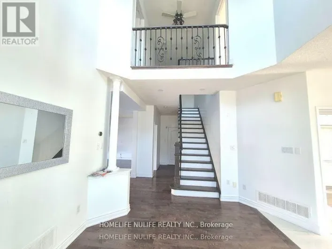
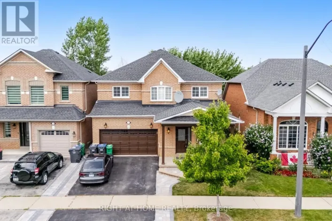
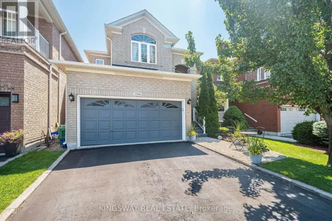
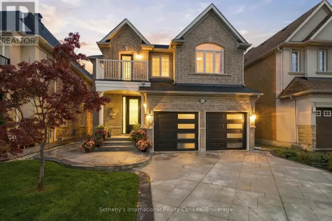
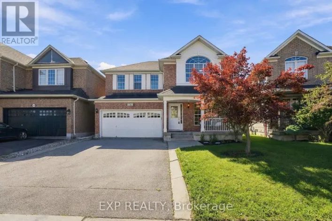
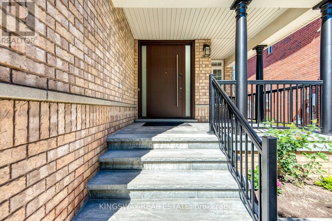
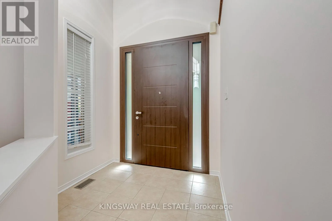
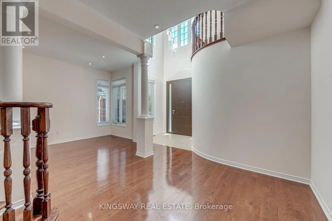
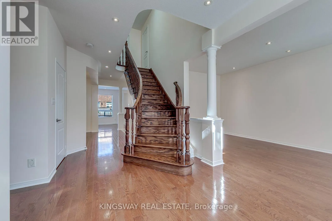
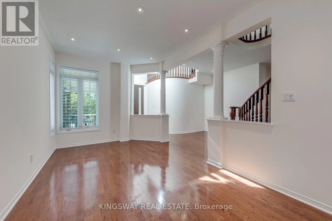
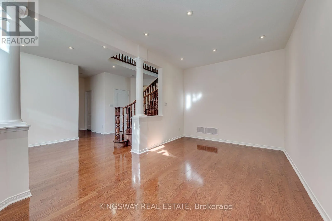
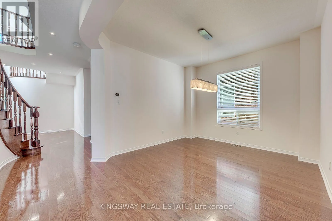
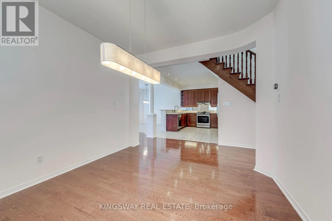
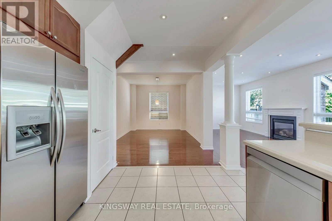
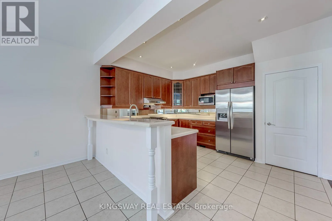
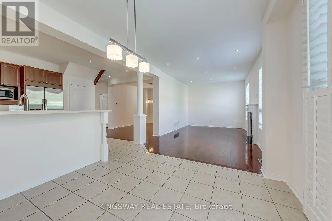
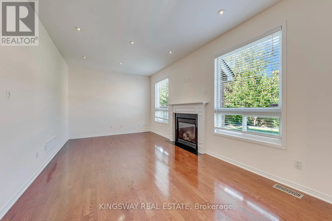
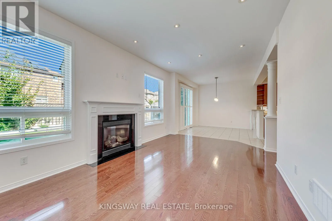
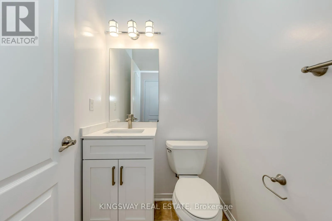
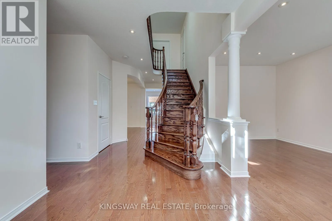
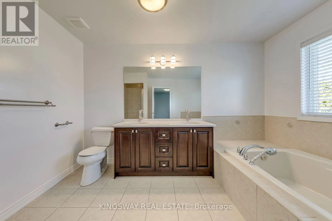
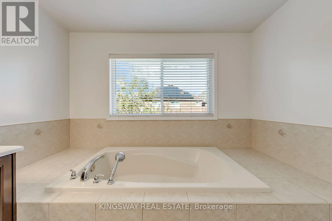
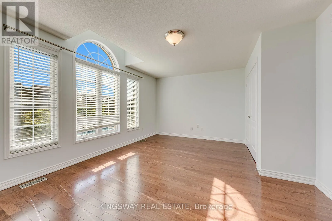
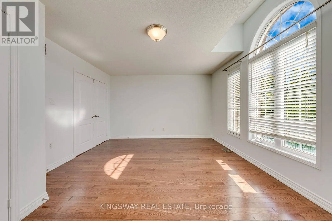
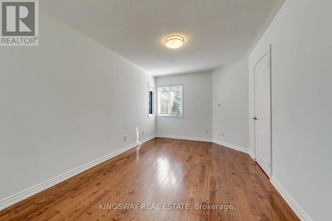
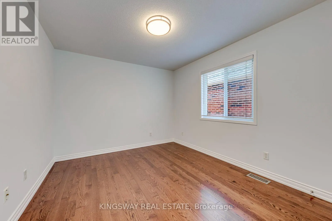
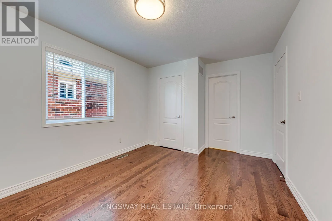
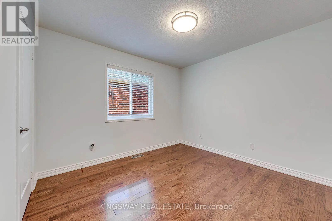
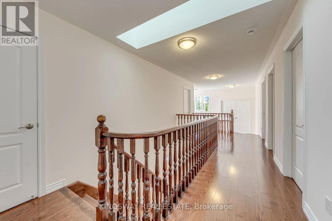
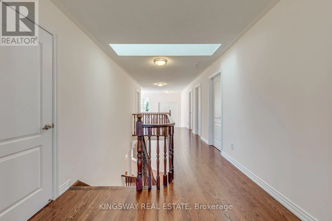
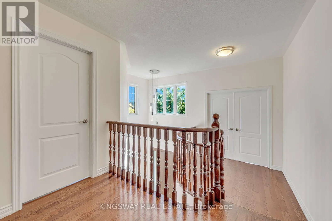
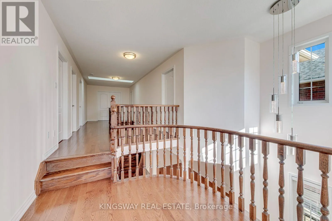
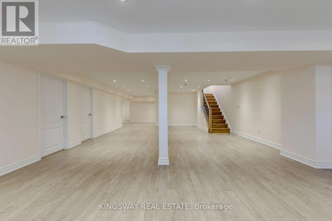
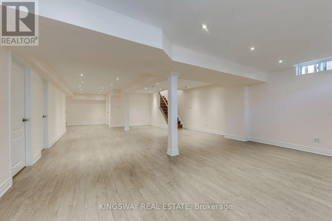
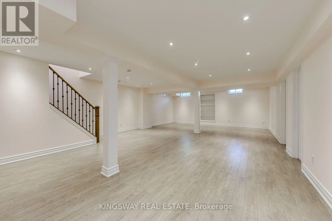
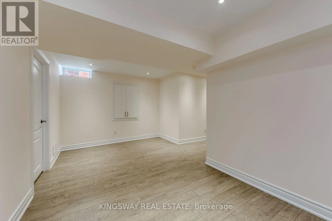
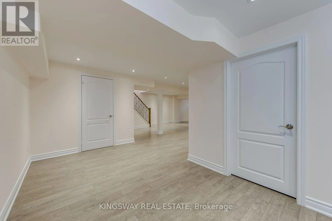
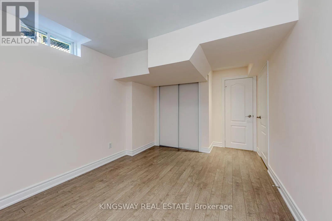
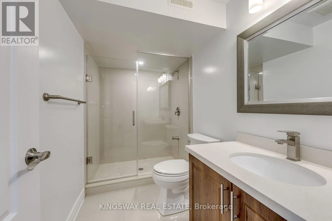
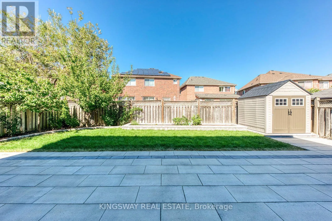
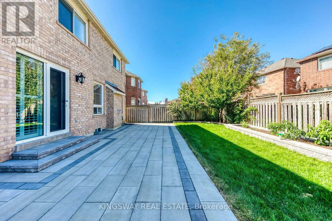
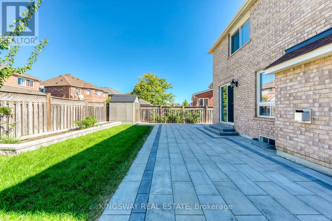
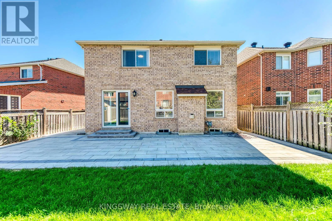
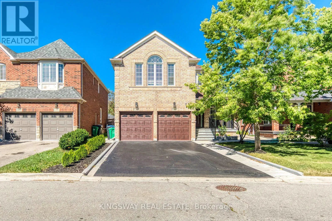
Cross Streets: Tacc Drive & Tenth Line W. ** Directions: follow map. Welcome to this stunning 5-bedroom, 3-full-bath executive residence offering over 3,000 sq. ft. of refined living space in prime Mississauga. Featuring exceptional curb appeal and a striking approx. 18-foot high foyer, this home welcomes you with modern security through its high-security entry doors (2025) backed by a lifetime material warranty, offering fingerprint, fob, passcode, and key access. Additionally, the completely finished basement adds valuable versatility with stylish pot lights, an additional bedroom, and a sleek 3-piece modern bathroom. Step outside to a low-maintenance, fully hardscaped paving stone backyard complete with a charming flower bed, delivering effortless outdoor enjoyment in a truly turnkey property.Conveniently located close to top-rated schools, parks, shopping centers, transit, and major highways, this turnkey property delivers luxury, security, space, and worry-free maintenance in one of Mississauga's most desirable neighborhoods.A must-see property that checks every box! (id:27476)

Property Highlights

MLS® Number
W13833322
Type
Single Family
Community Name
Churchill Meadows
Ownership Type
Freehold
Land Size
37.7 x 113.2 FT ; 113.24' x 48.79' x 113.28' x 37.68'
Parking Space Total
6

Building

Building Type
House
Storeys
2.00
Square Footage
3000 - 3500 sqft
Bathrooms Total
5
Bedrooms Above Ground
5
Bedrooms Total
6
Exterior Finish
Brick
Fireplace Present
Yes
Basement Type
N/A (Finished), Full, N/A
Basement Features
Separate entrance
Building Heating Type
Forced air
Heating Fuel
Natural gas
Building Cooling Type
Central air conditioning

Utilities

Water
Municipal water
Utility Sewer
Sanitary sewer

Room Layout

Bedroom 4
Second level
3.94 m x 5.39 m
Bedroom 5
Second level
4.55 m x 3.03 m
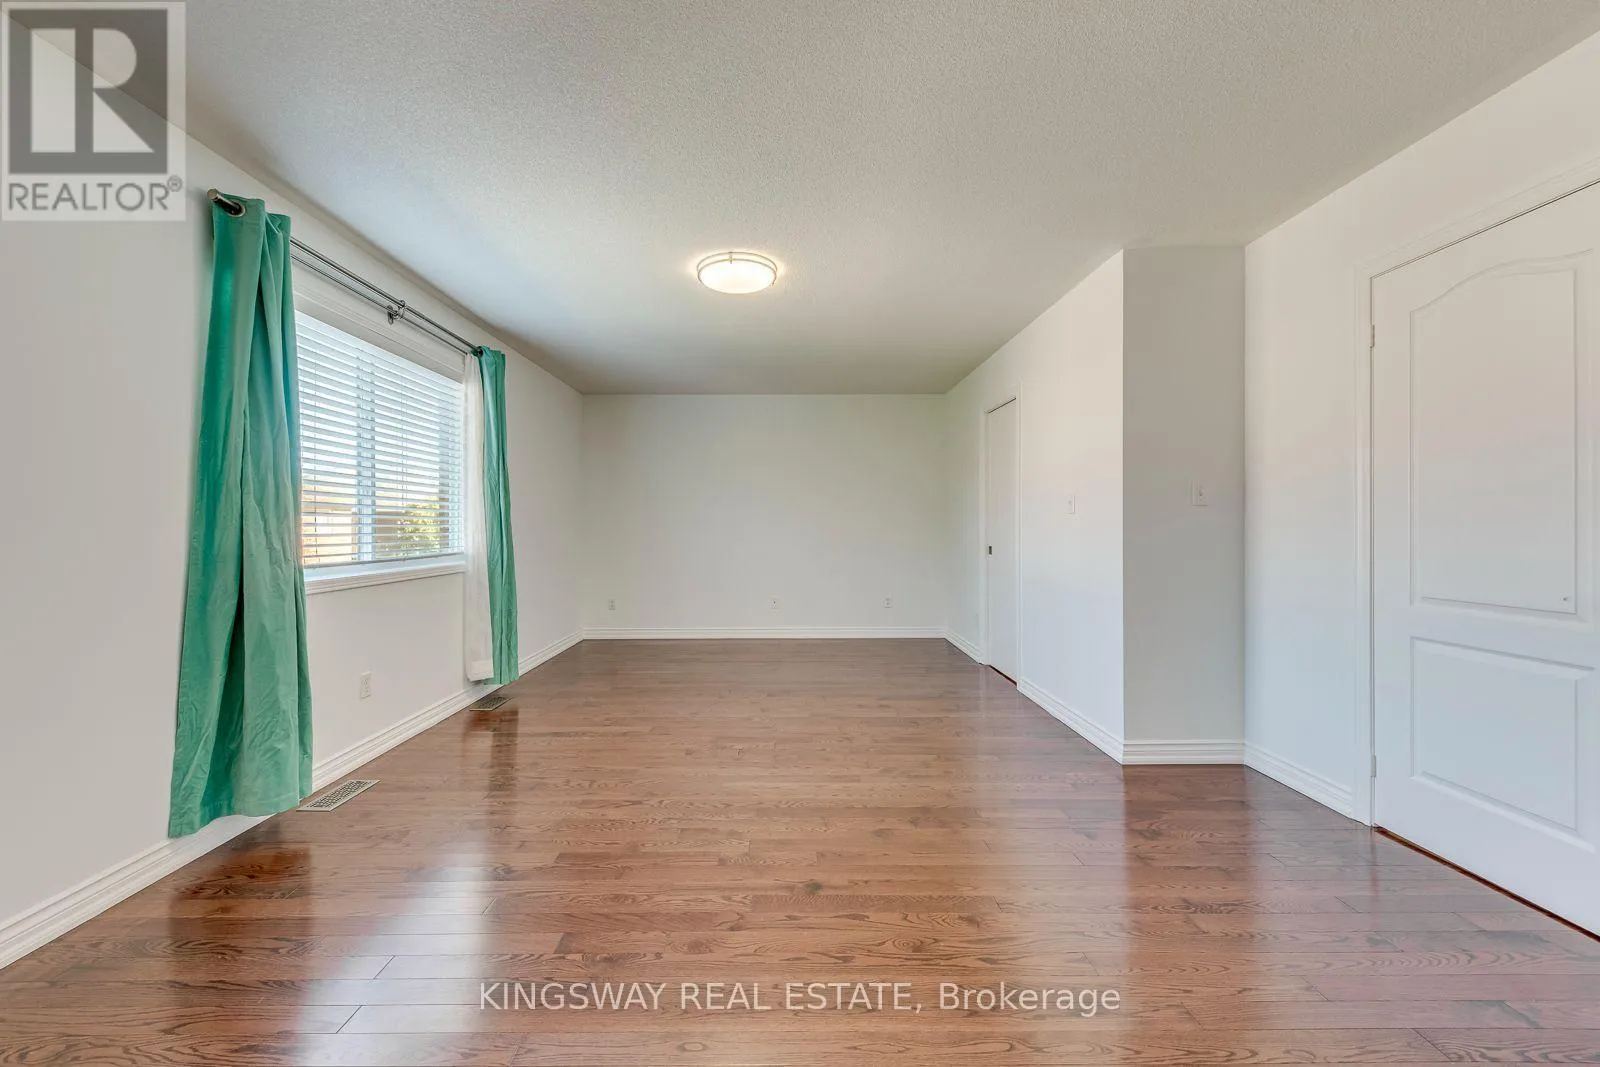
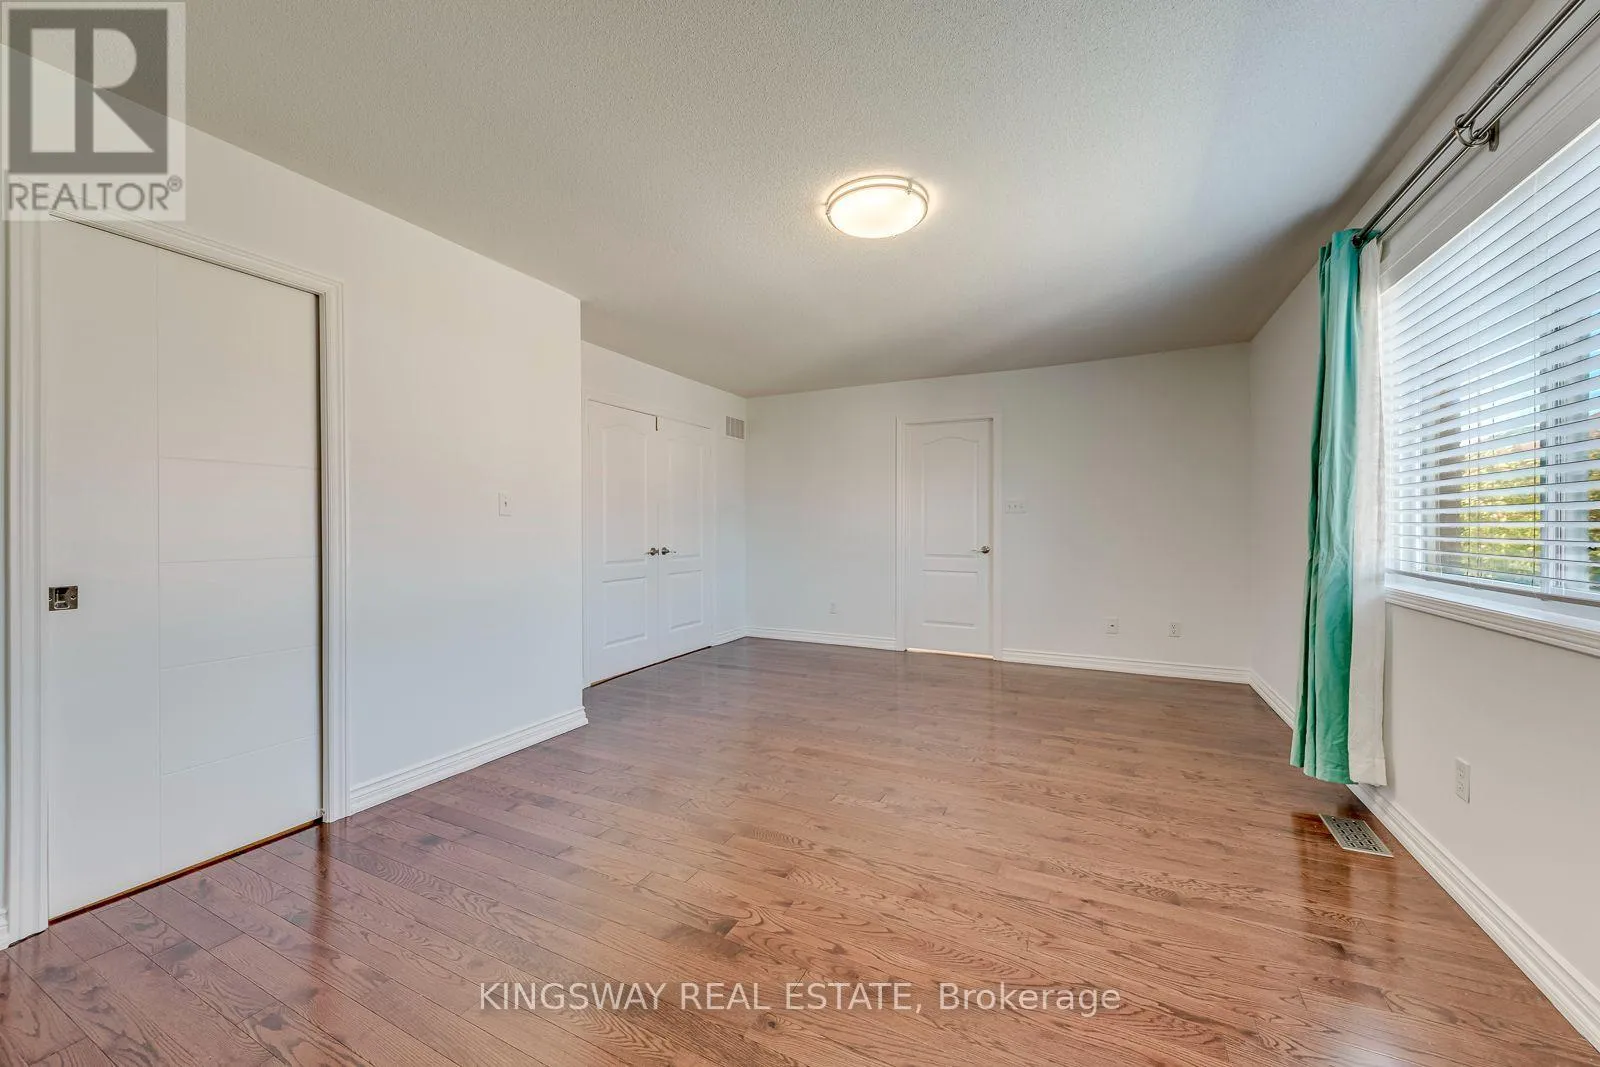
Primary Bedroom
Second level
4.2 m x 5.94 m
Bedroom 2
Second level
3.12 m x 3.99 m
Bedroom 3
Second level
3.14 m x 4.33 m
Recreational, Games room
Basement
9.29 m x 6 m
Bedroom
Basement
4.72 m x 2.94 m
Den
Basement
2.89 m x 3.03 m
Foyer
Ground level
1.7 m x 2.11 m
Living room
Ground level
5.4 m x 2.98 m
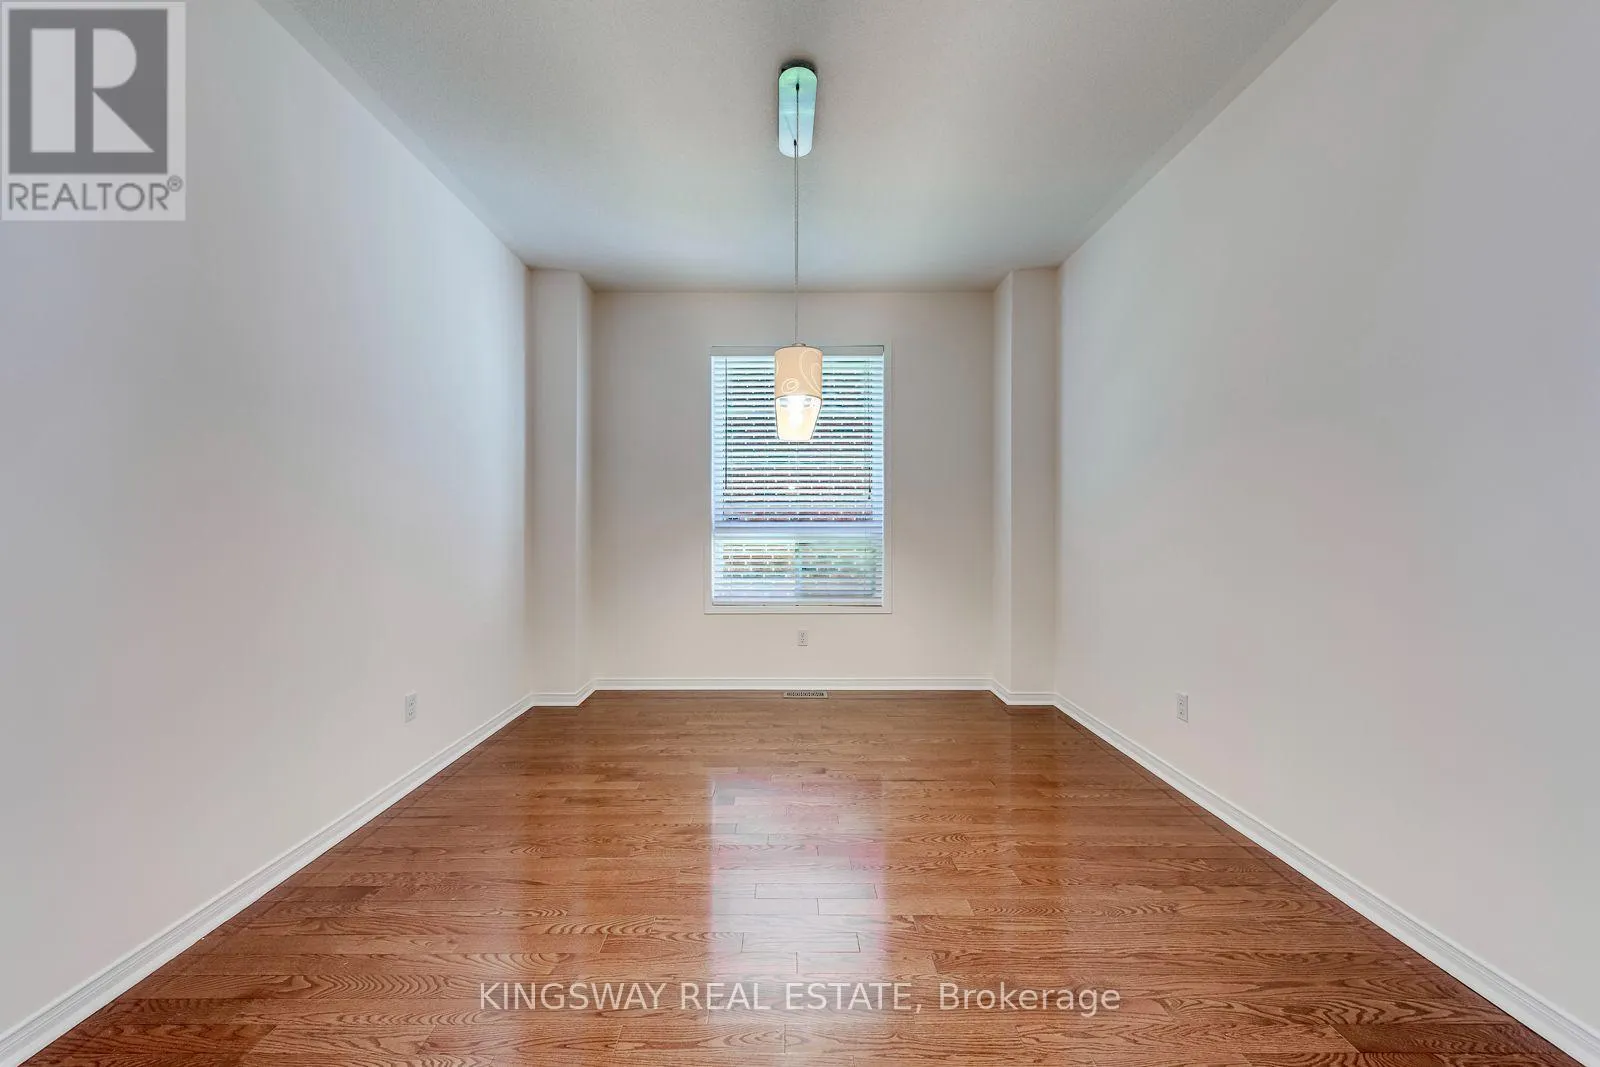
Dining room
Ground level
3.32 m x 3.69 m
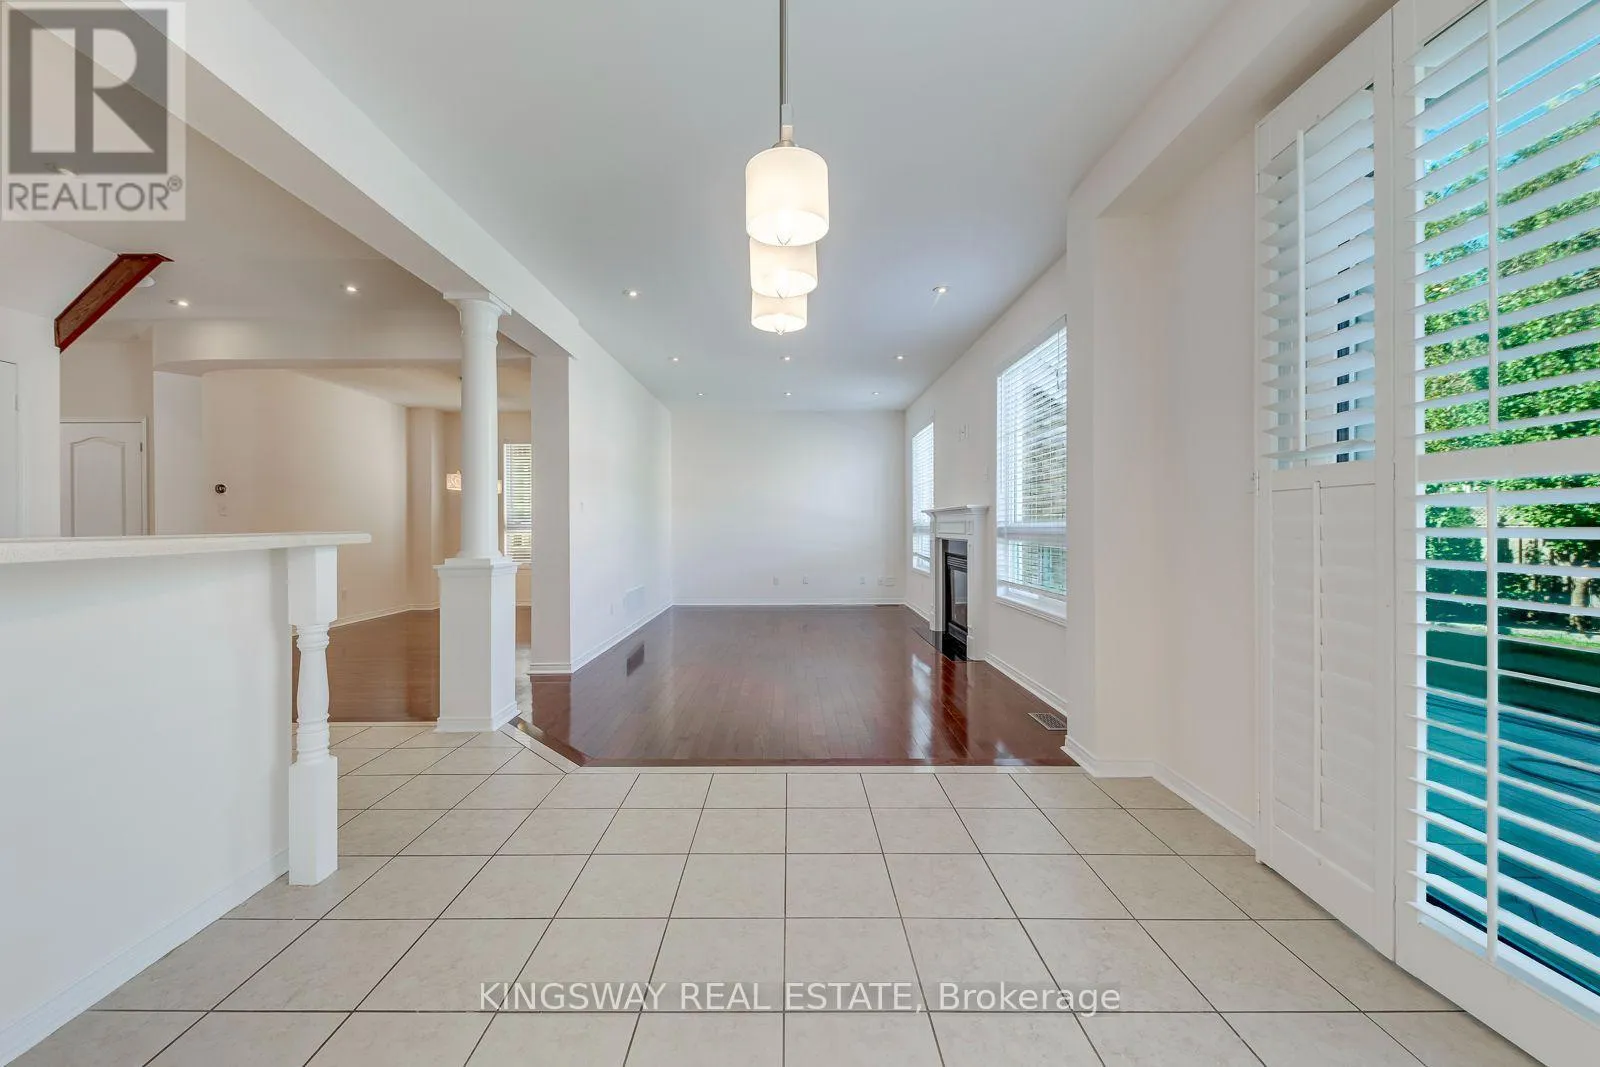
Family room
Ground level
3.33 m x 5.78 m
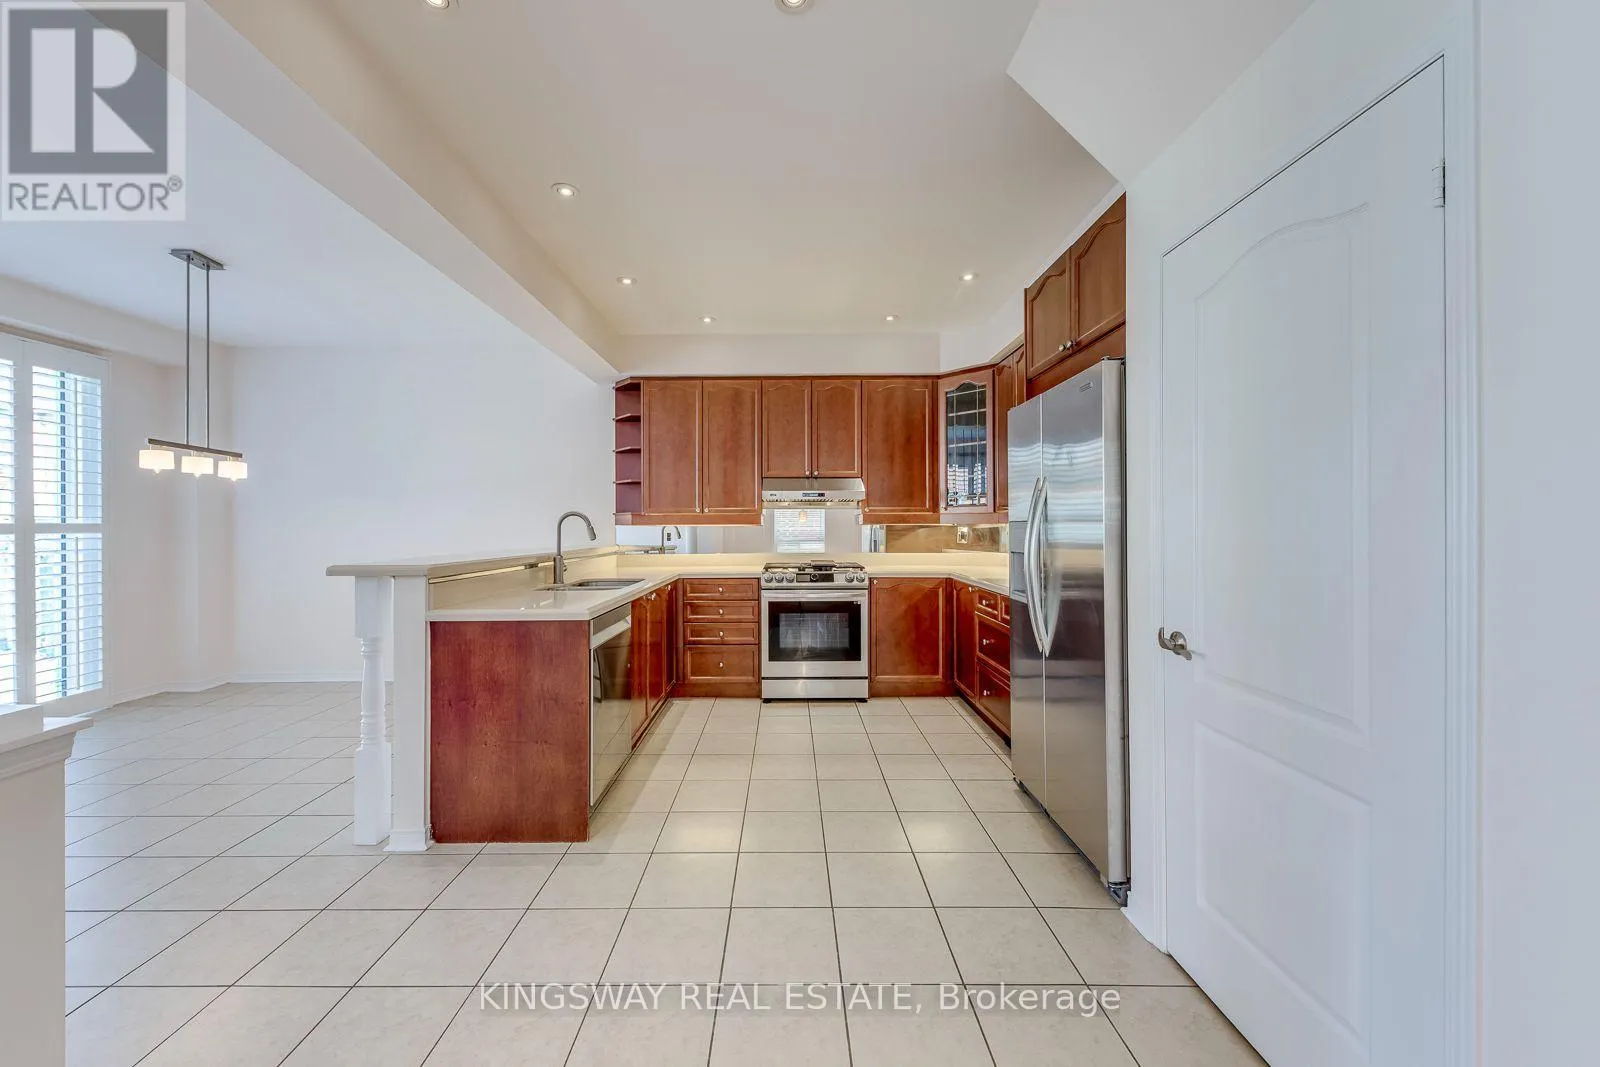
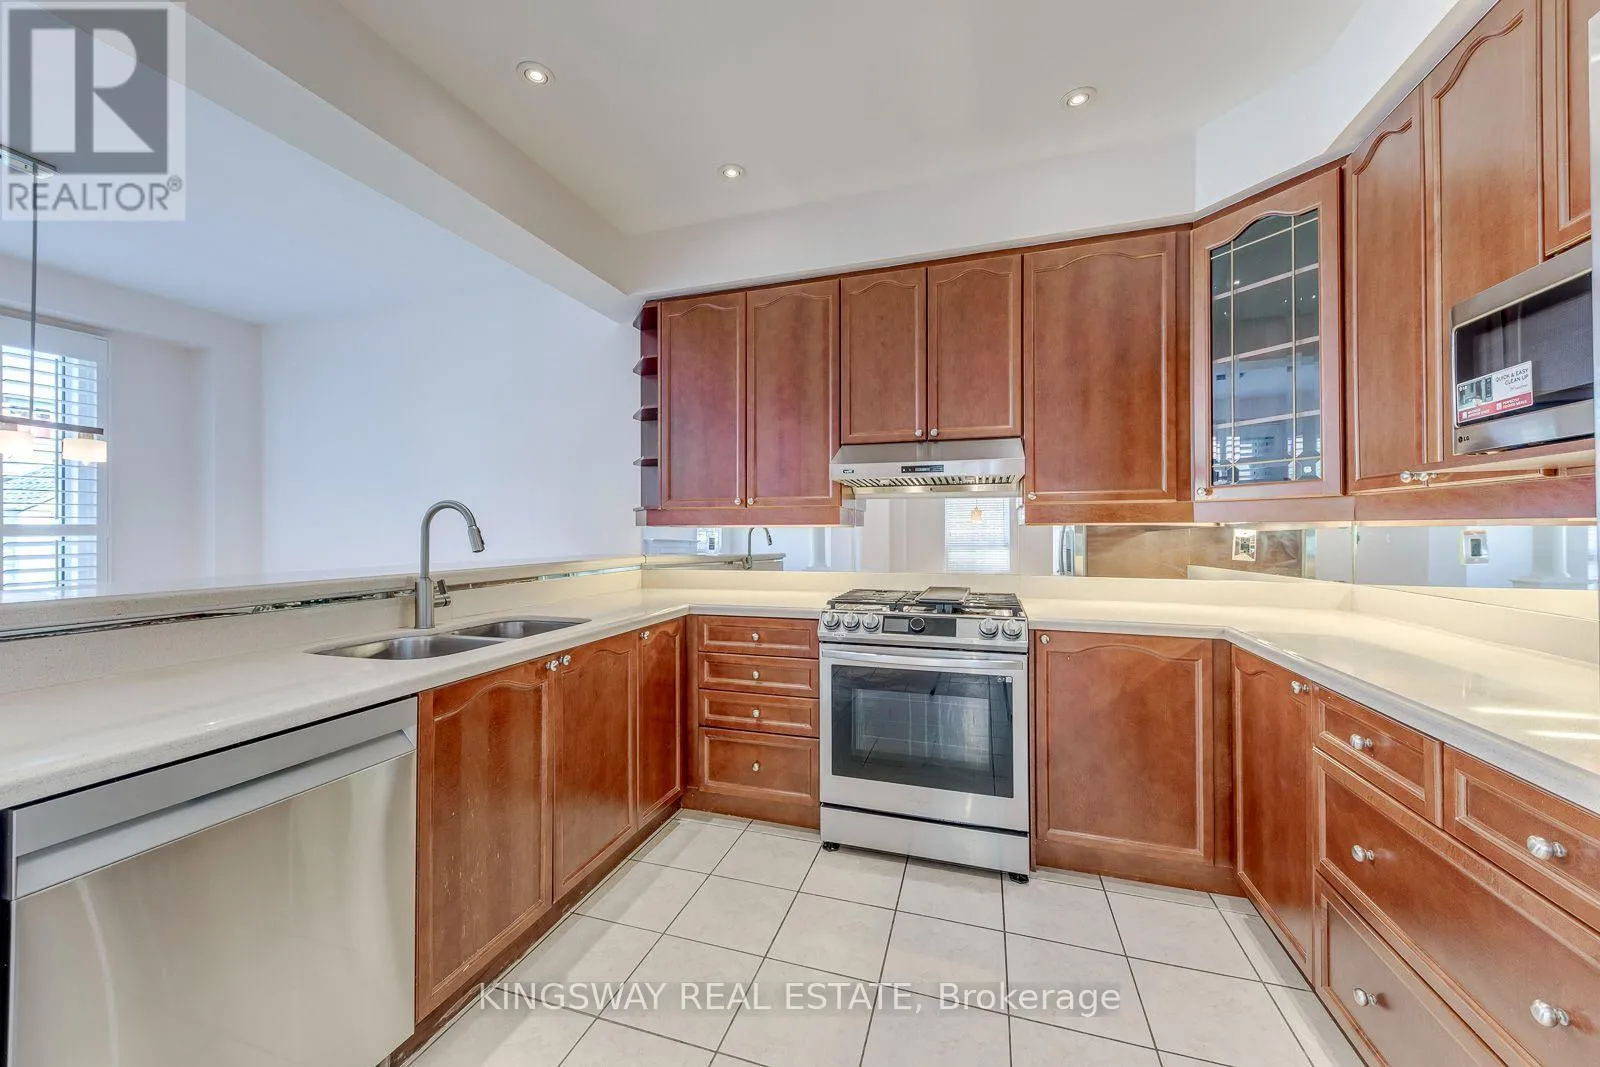
Kitchen
Ground level
3.99 m x 3.35 m
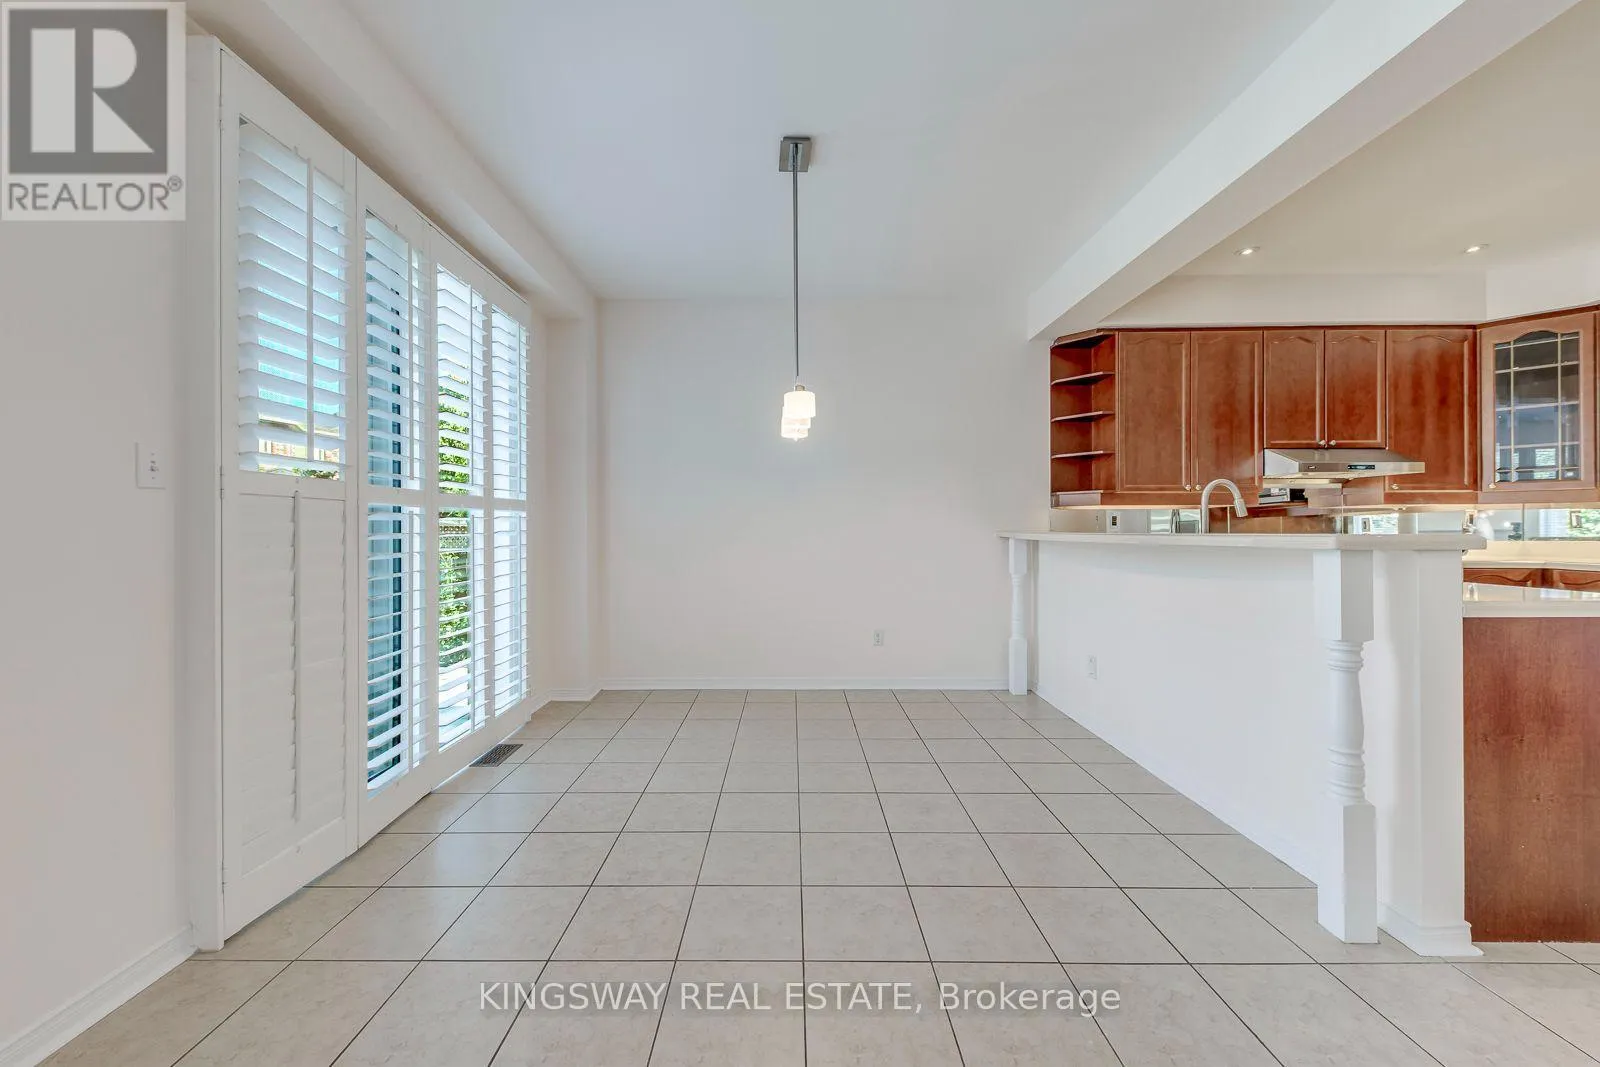
Eating area
Ground level
3.35 m x 3.35 m
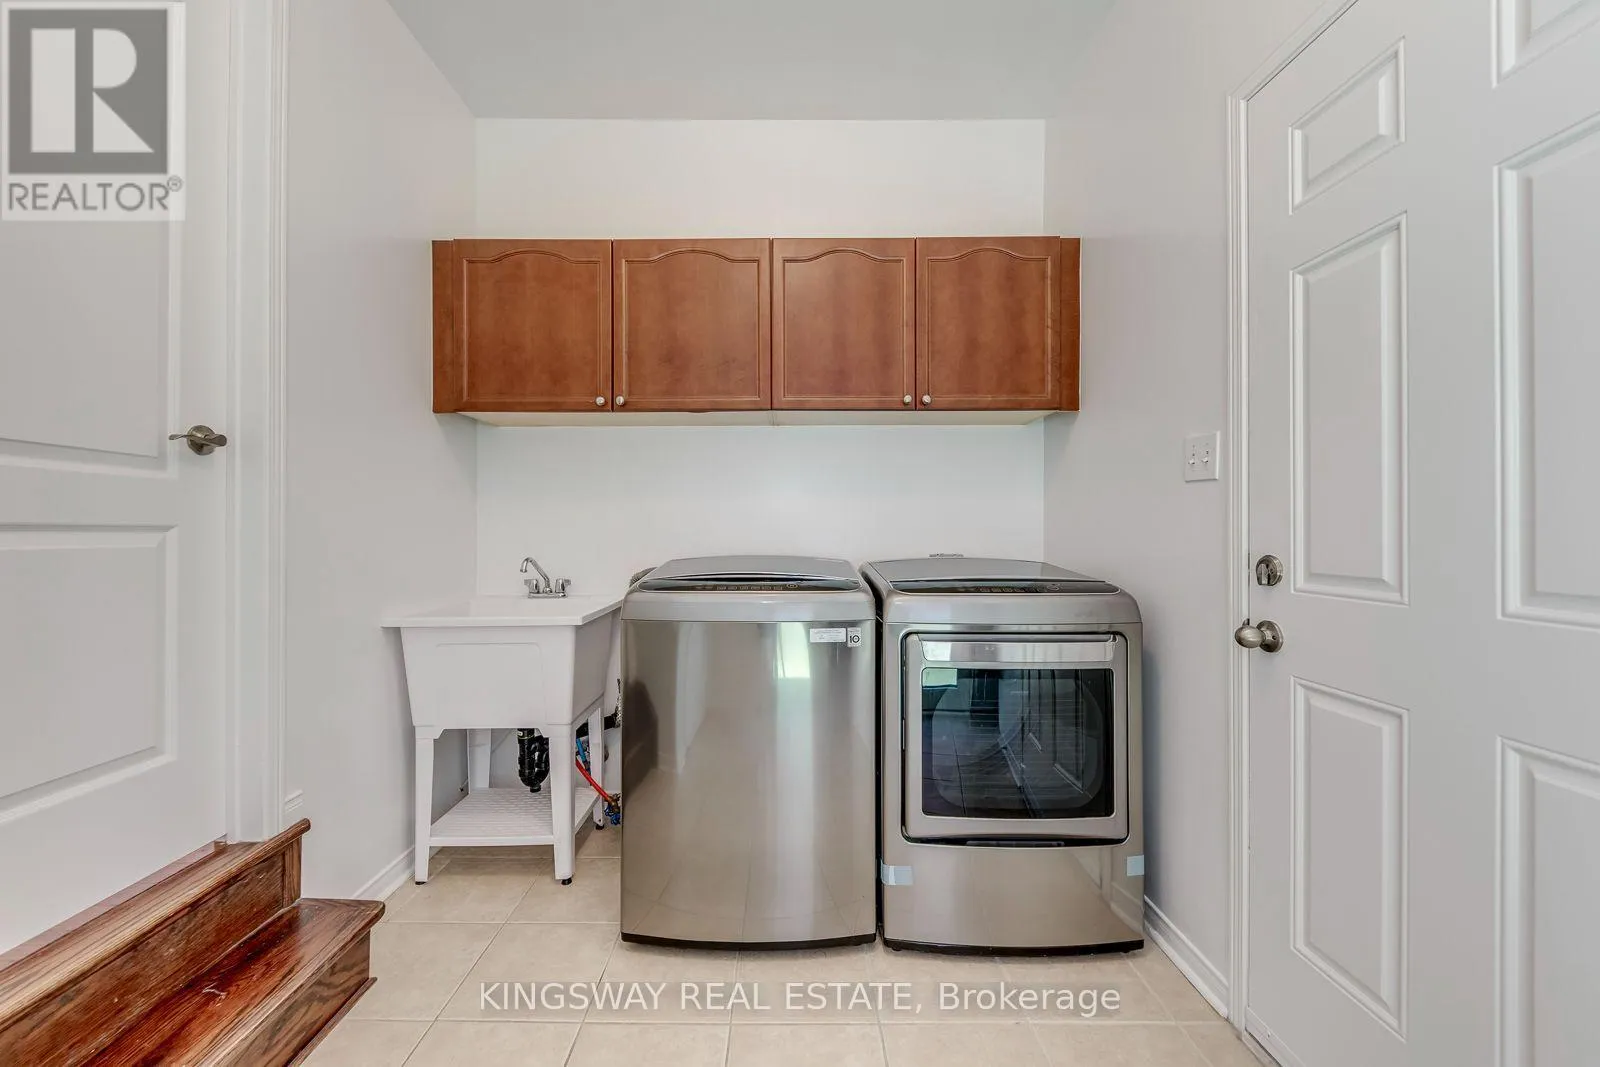
Laundry room
Ground level
3.03 m x 2.25 m

Location

Learn more about this property
Listing provided by:
KINGSWAY REAL ESTATE
MLS® number:
W13833322
Agent:
Raymond Li
*Indicates required field
Name is required
Email is required
Please enter a valid phone number (e.g., 416-111-1111).

Community Spotlight: Homes For sale in Your Neighborhood