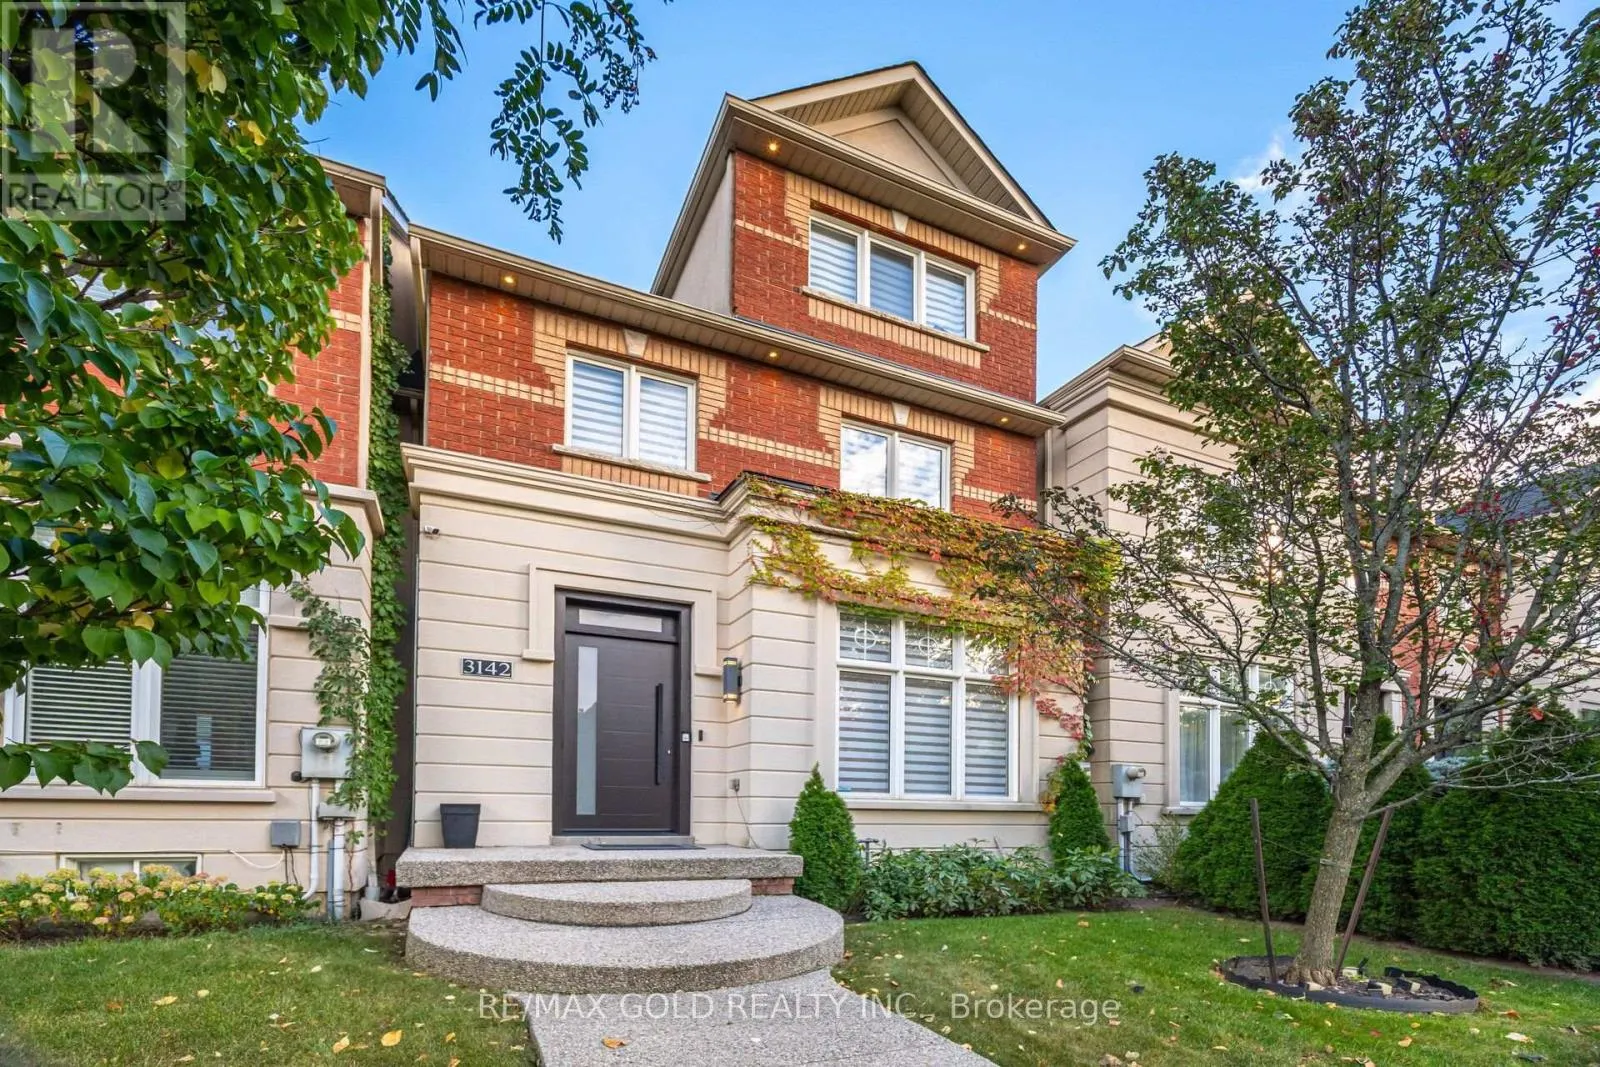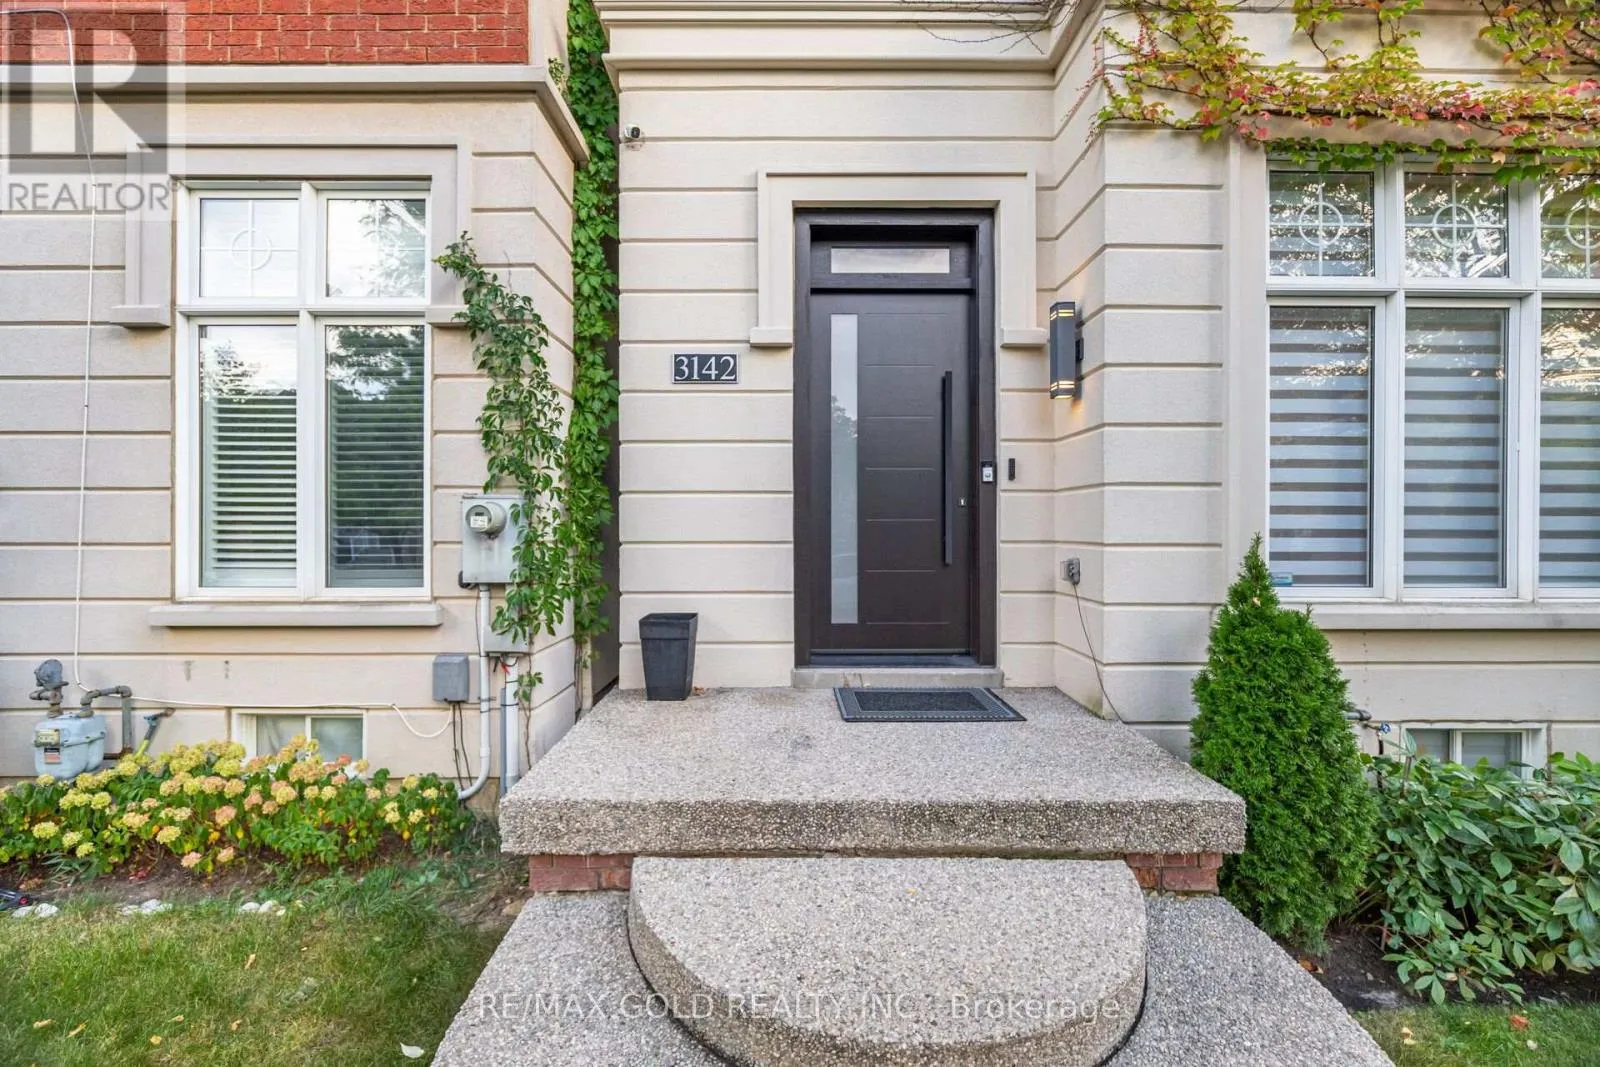
3142 Eclipse Avenue, Mississauga, Ontario L5M 7X1

Listed for:
$1,429,900
4 beds
4 baths
Listed 2 days ago
Row / Townhouse for rent: 3142 Eclipse Avenue, Mississauga, Ontario L5M 7X1

View all 50 photos

About

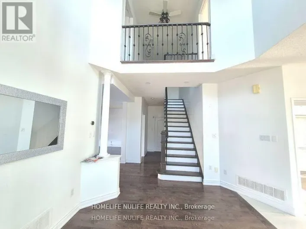
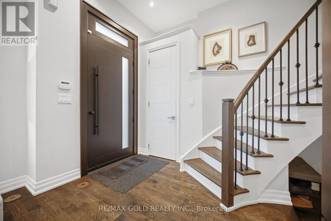
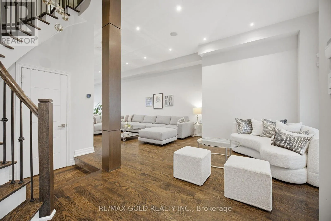
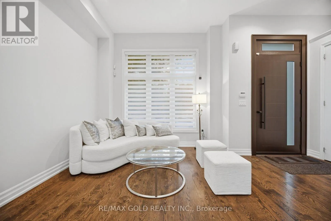
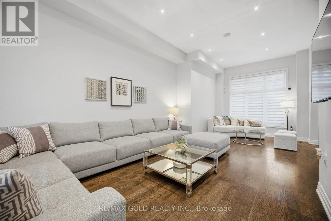
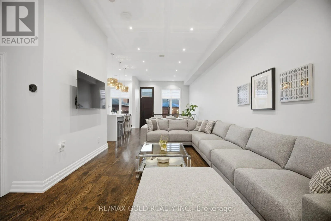
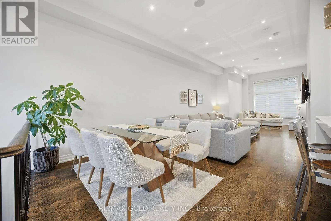
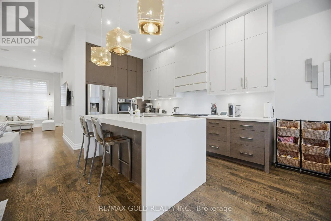
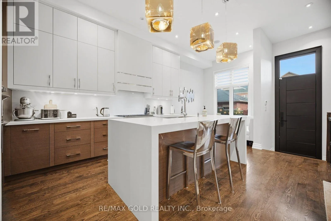
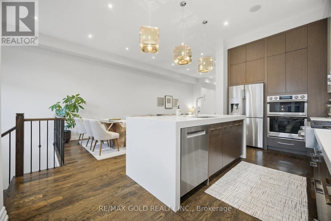
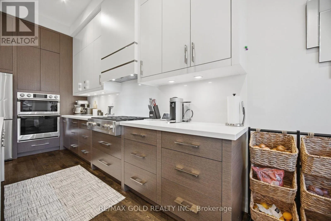
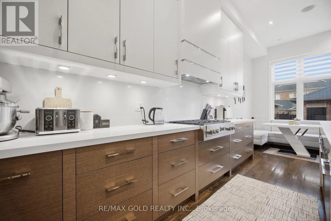
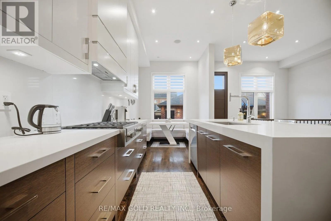
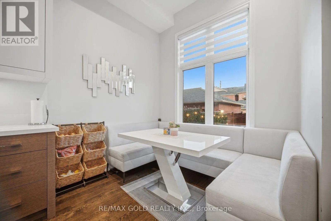
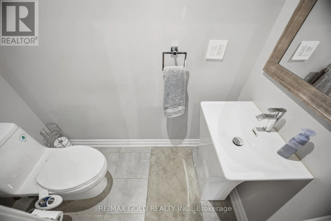
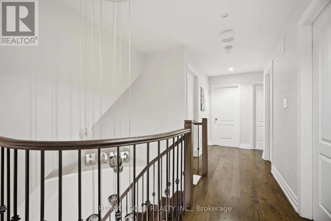
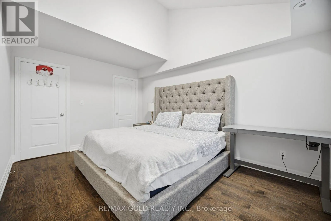
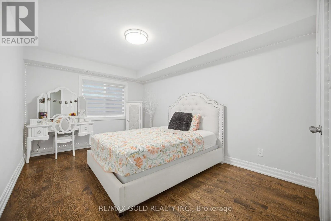
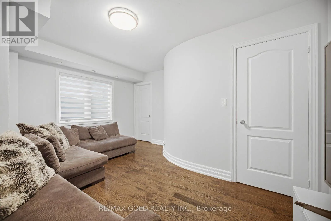
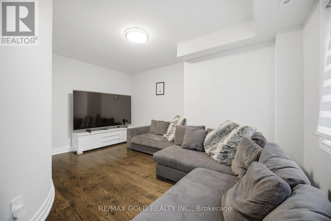
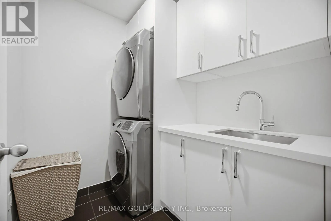
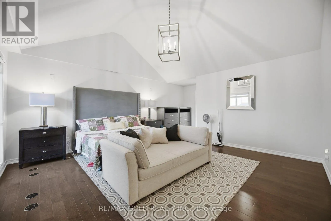
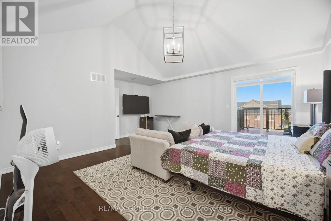
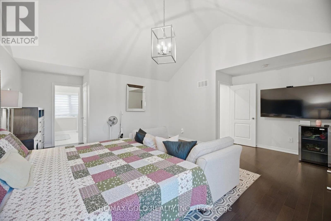
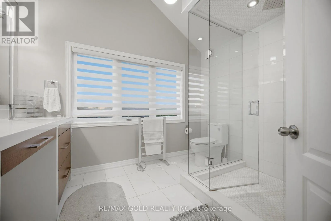
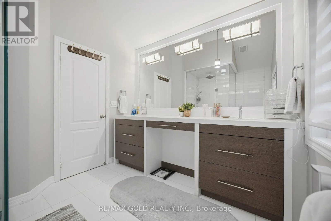
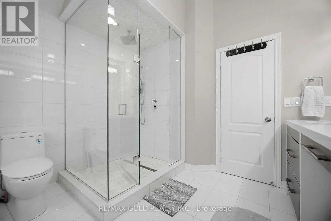
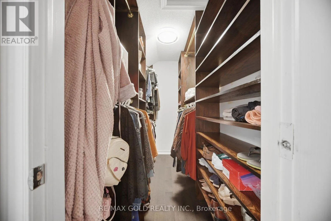
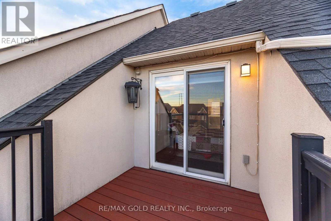
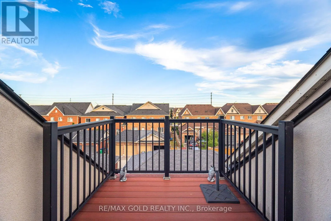
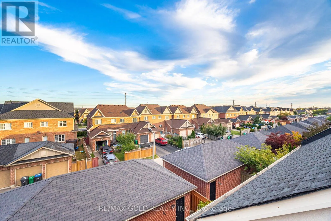
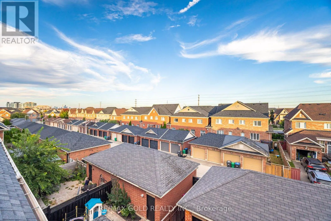
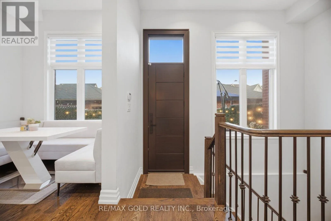
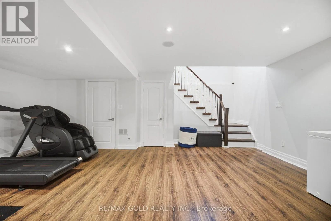
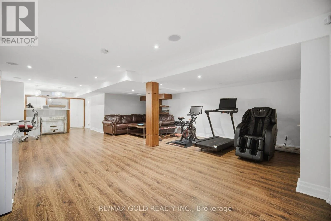
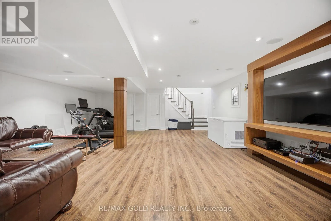
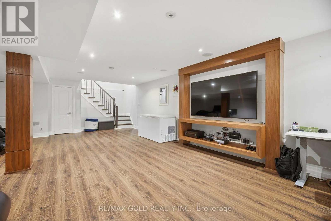
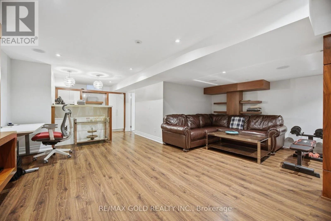
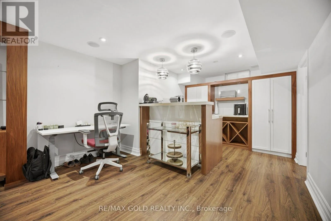
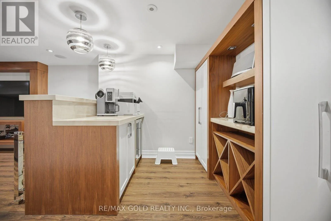
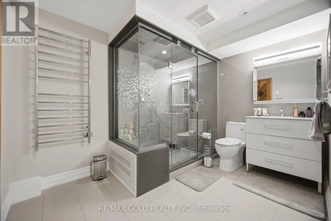
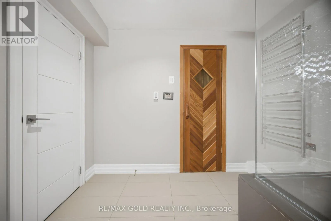
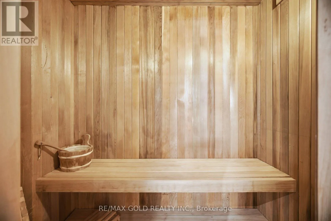
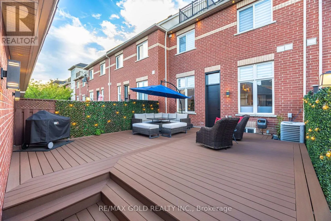
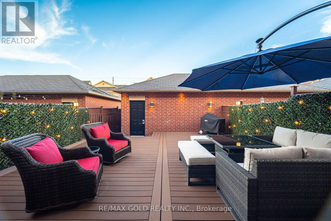
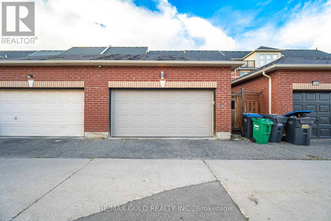
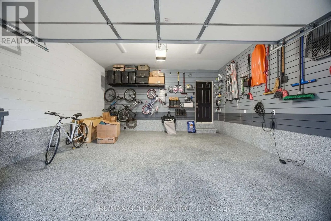
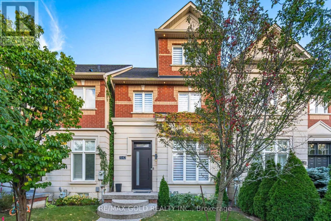
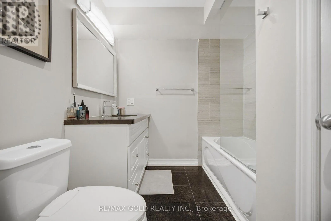
Eglinton/10th Line A true showstopper!!This executive townhouse offers an impressive 3+1 bedrooms and 3 bathrooms, with 2,528 sq. ft. of above-grade space, 3 bedrooms with luxury en-suites and a double garage, located on a quiet street in desirable Churchill Meadows, with easy access to major highways and all amenities. Designed for luxury and comfort, the home features soaring 11-foot ceilings on the main floor, creating a bright and airy ambiance. The gourmet eat-in kitchen is a chef's dream, equipped with top-of-the-line appliances, Quartz countertops, Hardwoodfloors throughout above floors. The master retreat, situated on the upper floor, is a private sanctuary featuring vaulted ceilings, a walk-in closet, and a luxurious 5-piece ensuite with a relaxing soaker tub, a separate glass shower, and a walk-out balcony. The finished basement offers a spacious recreation room, a custom cedar-built dry sauna, wet bar, and a 4-piece bathroom perfect for extended family or guests. Outdoors, enjoy two living areas, including a deck in the backyard and a balcony off the master bedroom. A 2-car detached garage and ample street parking for visitors, along with brand-new patterned concrete in the front yard, complete this exceptional home. (id:27476)

Property Highlights

MLS® Number
W13835838
Type
Single Family
Community Name
Churchill Meadows
Ownership Type
Freehold
Land Size
22.5 x 110.1 FT
Parking Space Total
2

Building

Building Type
Row / Townhouse
Storeys
3.00
Square Footage
2500 - 3000 sqft
Bathrooms Total
4
Bedrooms Above Ground
3
Bedrooms Total
4
Exterior Finish
Brick, Stucco
Fireplace Present
No
Basement Type
N/A (Finished)
Basement Features
Building Heating Type
Forced air
Heating Fuel
Natural gas
Building Cooling Type
Central air conditioning

Utilities

Water
Municipal water
Utility Sewer
Sanitary sewer

Room Layout

Bedroom 2
Second level
3.1 m x 4.5 m
Bedroom 3
Second level
4 m x 4.5 m
Loft
Second level
4.8 m x 5.7 m
Primary Bedroom
Third level
3.1 m x 4.5 m
Recreational, Games room
Basement
11.8 m x 6.2 m
Living room
Main level
3.6 m x 5.2 m
Dining room
Main level
3.6 m x 3.6 m
Family room
Main level
3.6 m x 3.9 m
Kitchen
Main level
4.5 m x 2.7 m
Eating area
Main level
2.4 m x 2.7 m

Location

Learn more about this property
Listing provided by:
RE/MAX GOLD REALTY INC.
MLS® number:
W13835838
Agent:
Avi Virk
*Indicates required field
Name is required
Email is required
Please enter a valid phone number (e.g., 416-111-1111).

Community Spotlight: Homes For sale in Your Neighborhood