1262 Kelly Road, Mississauga, Ontario L5J 3T9

Listed for:
$1,078,880
5 beds
3 baths
Listed 3 days ago
House for rent: 1262 Kelly Road, Mississauga, Ontario L5J 3T9

View all 48 photos

About

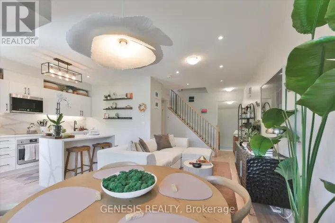
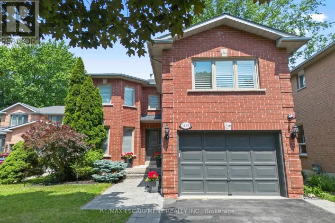
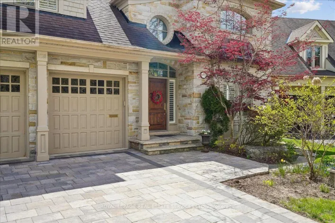
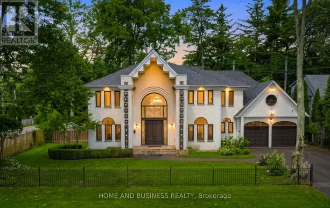
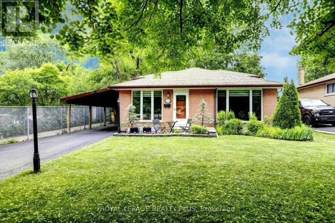
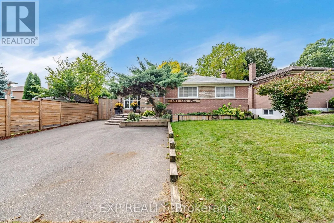
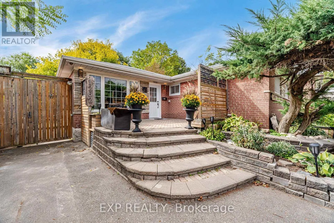
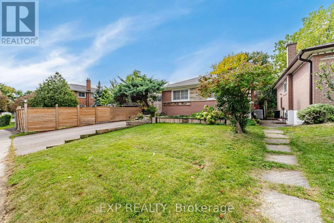
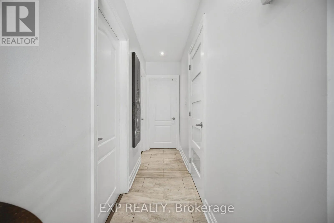
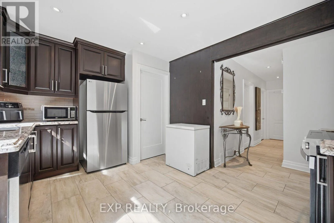
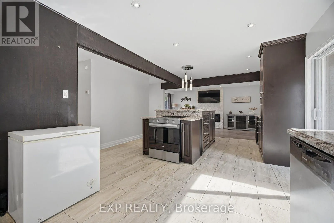
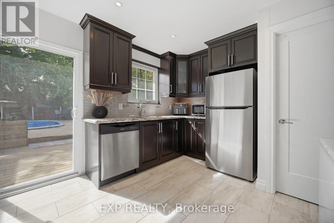
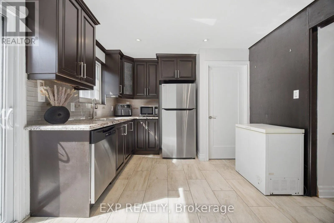
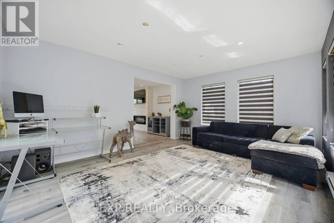
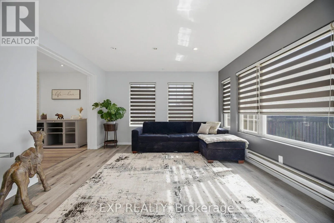
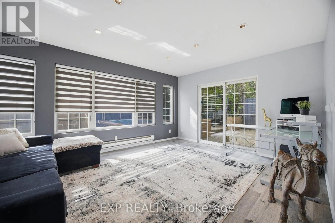
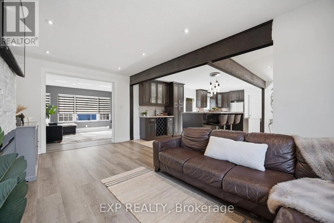
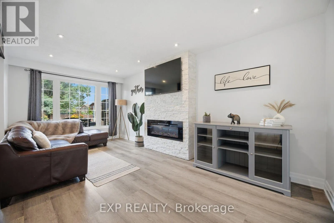
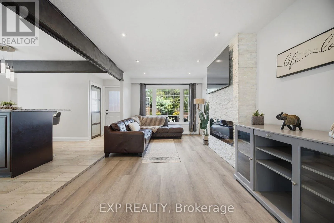
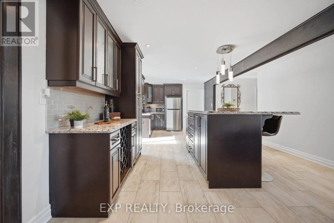
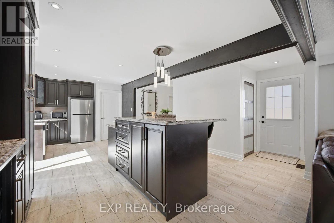
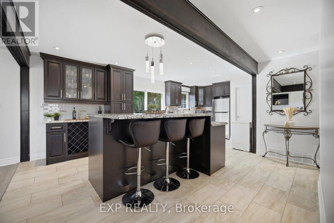
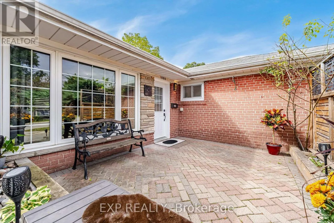
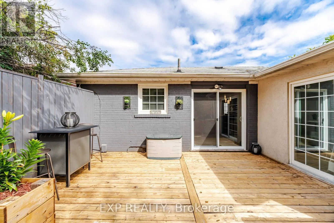
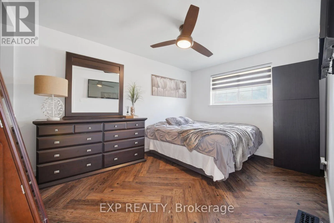
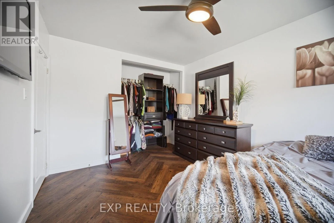
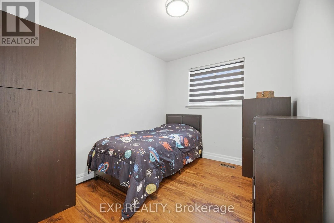
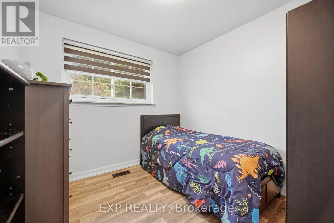
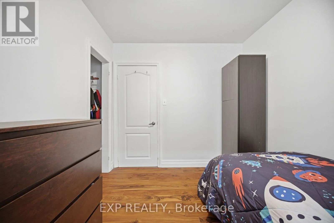
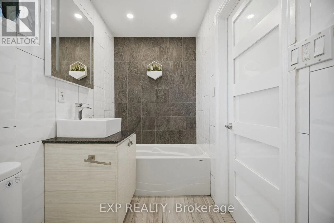
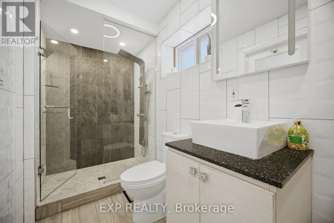
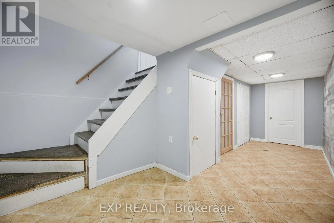
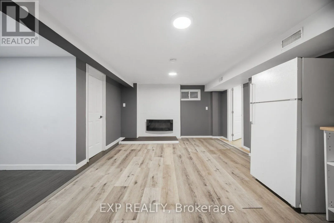
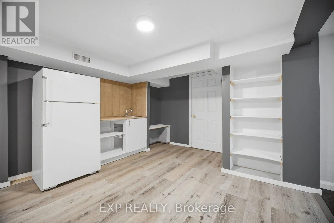
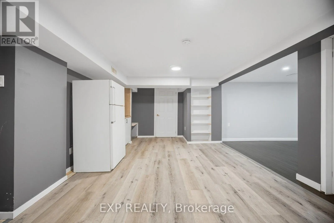
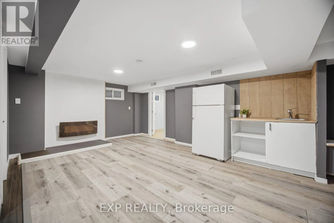
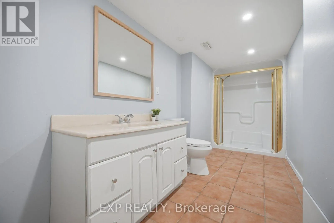
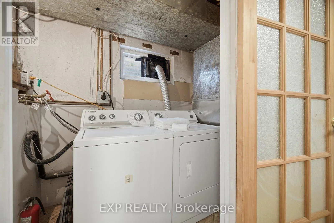
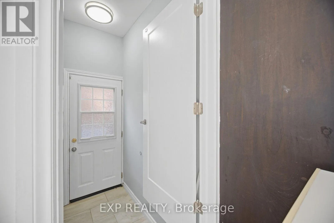
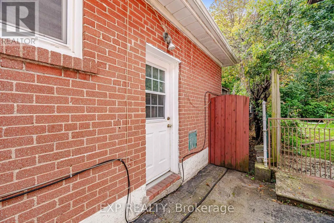
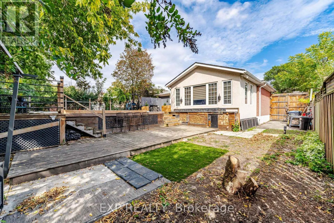
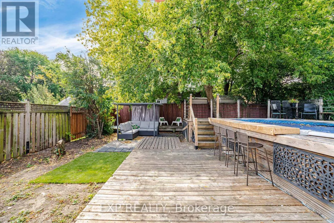
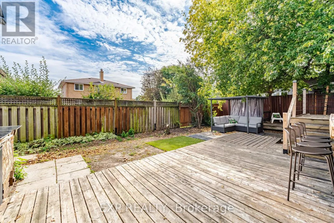
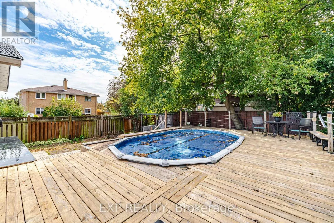
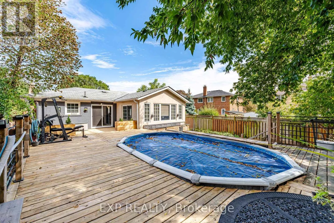
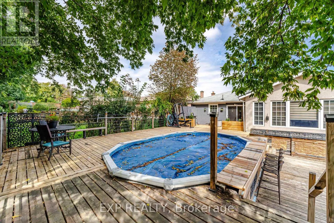
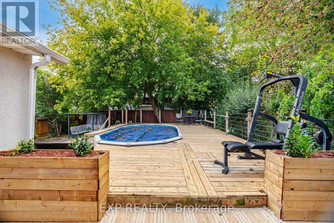
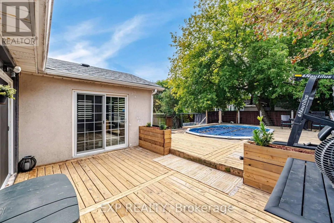
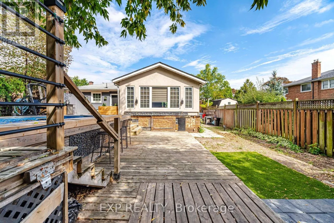
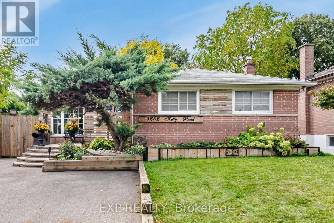
Winston Churchill/ Royal Windsor 3+2 bedrooms, 2 baths, custom kitchen brand-new appliances, large centre island with extra cabinets and draws, granite countertops and glass tile backsplash, wooden ceiling beams. 4-piece bath custom with separate shower and tub, built-in LED wifi speakers, anti-fog mirror with lights. Feature limestone fireplace wall in living room with Bay window, pot lights throughout, freshly painted. Versatile extension offering flexible use as a dining room or home office with potential to create an additional bedroom and existing additional sliding-door walkout to the backyard deck. Separate side entrance to basement apartment with kitchenette and bathroom for extra income potential. Private driveway with rolling gate that opens for extra parking. The backyard has a large oversized deck with a built-in pool perfect for family entertaining and relaxing. Conveniently located 5 mins to Clarkson GO Station, Walking distance to shopping, top-rated schools, parks, trails and community amenities. Minutes to Lake Ontario and the QEW with access to all Highways. (id:27476)

Property Highlights

MLS® Number
W13840634
Type
Single Family
Community Name
Clarkson
Ownership Type
Freehold
Land Size
50 x 125 FT
Parking Space Total
4

Building

Building Type
House
Storeys
1.00
Square Footage
1100 - 1500 sqft
Bathrooms Total
3
Bedrooms Above Ground
3
Bedrooms Total
5
Amenities
Park, Place of Worship, Schools
Exterior Finish
Brick
Fireplace Present
Yes
Basement Type
N/A
Basement Features
Separate entrance
Building Heating Type
Forced air
Heating Fuel
Electric
Building Cooling Type
Central air conditioning

Utilities

Water
Municipal water
Utility Sewer
Sanitary sewer

Room Layout

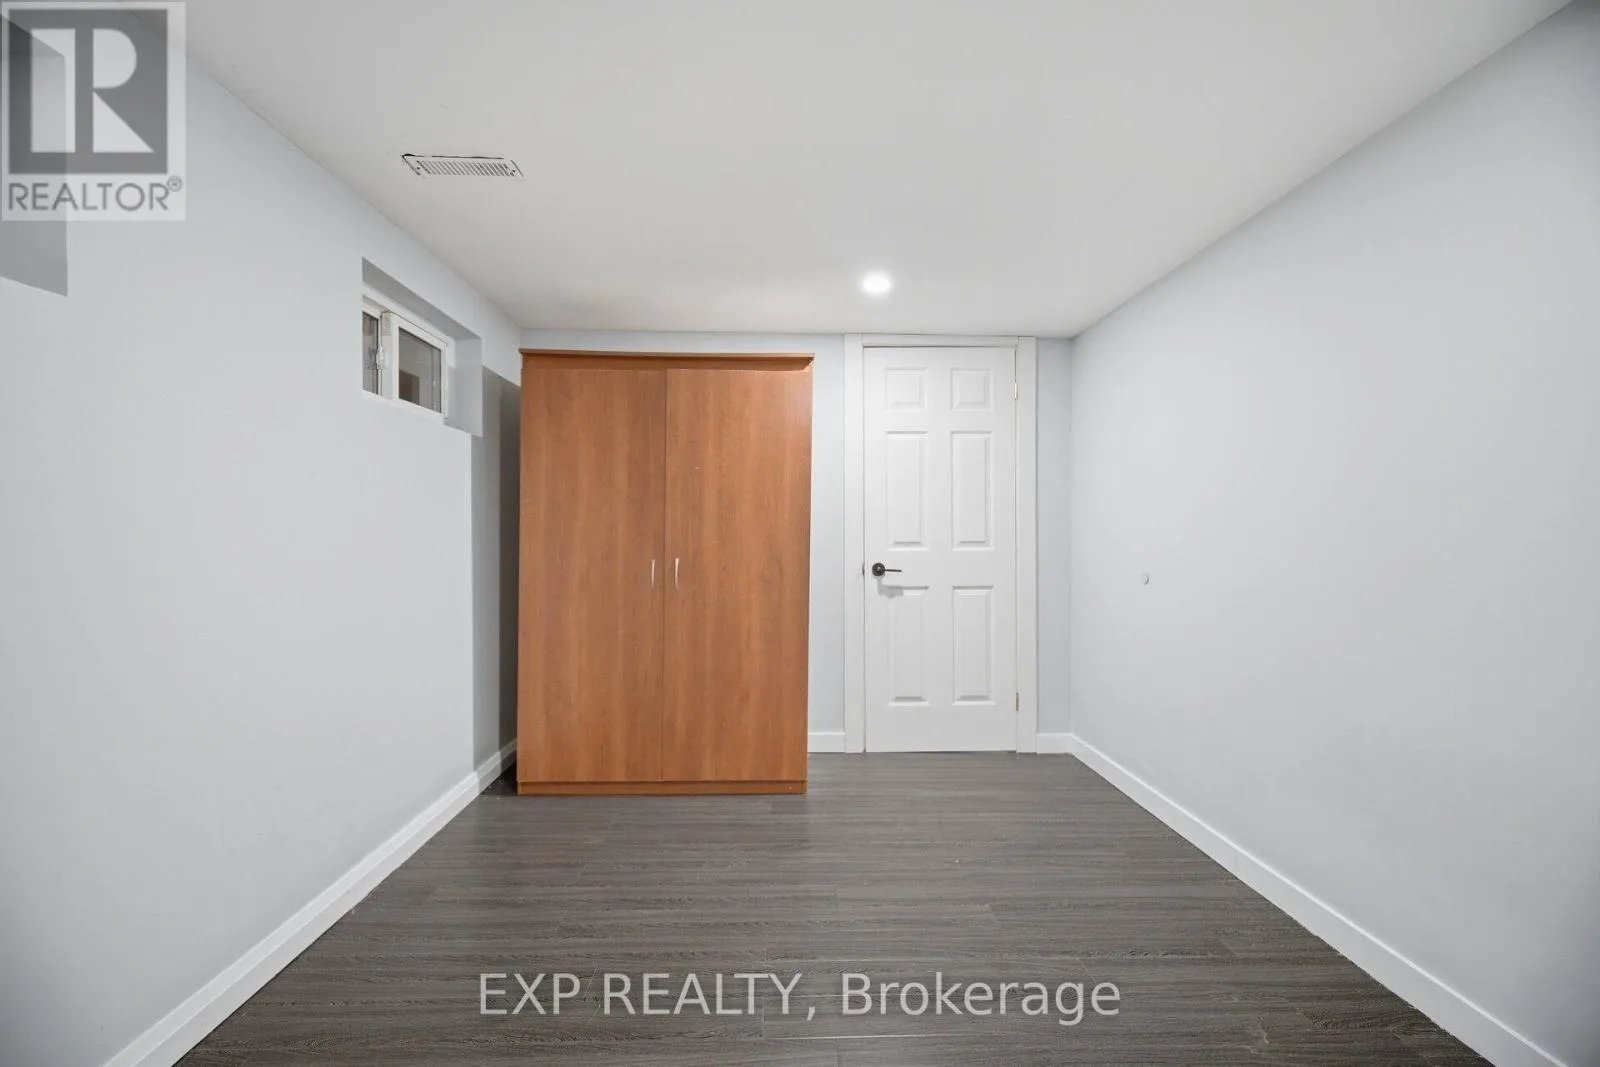
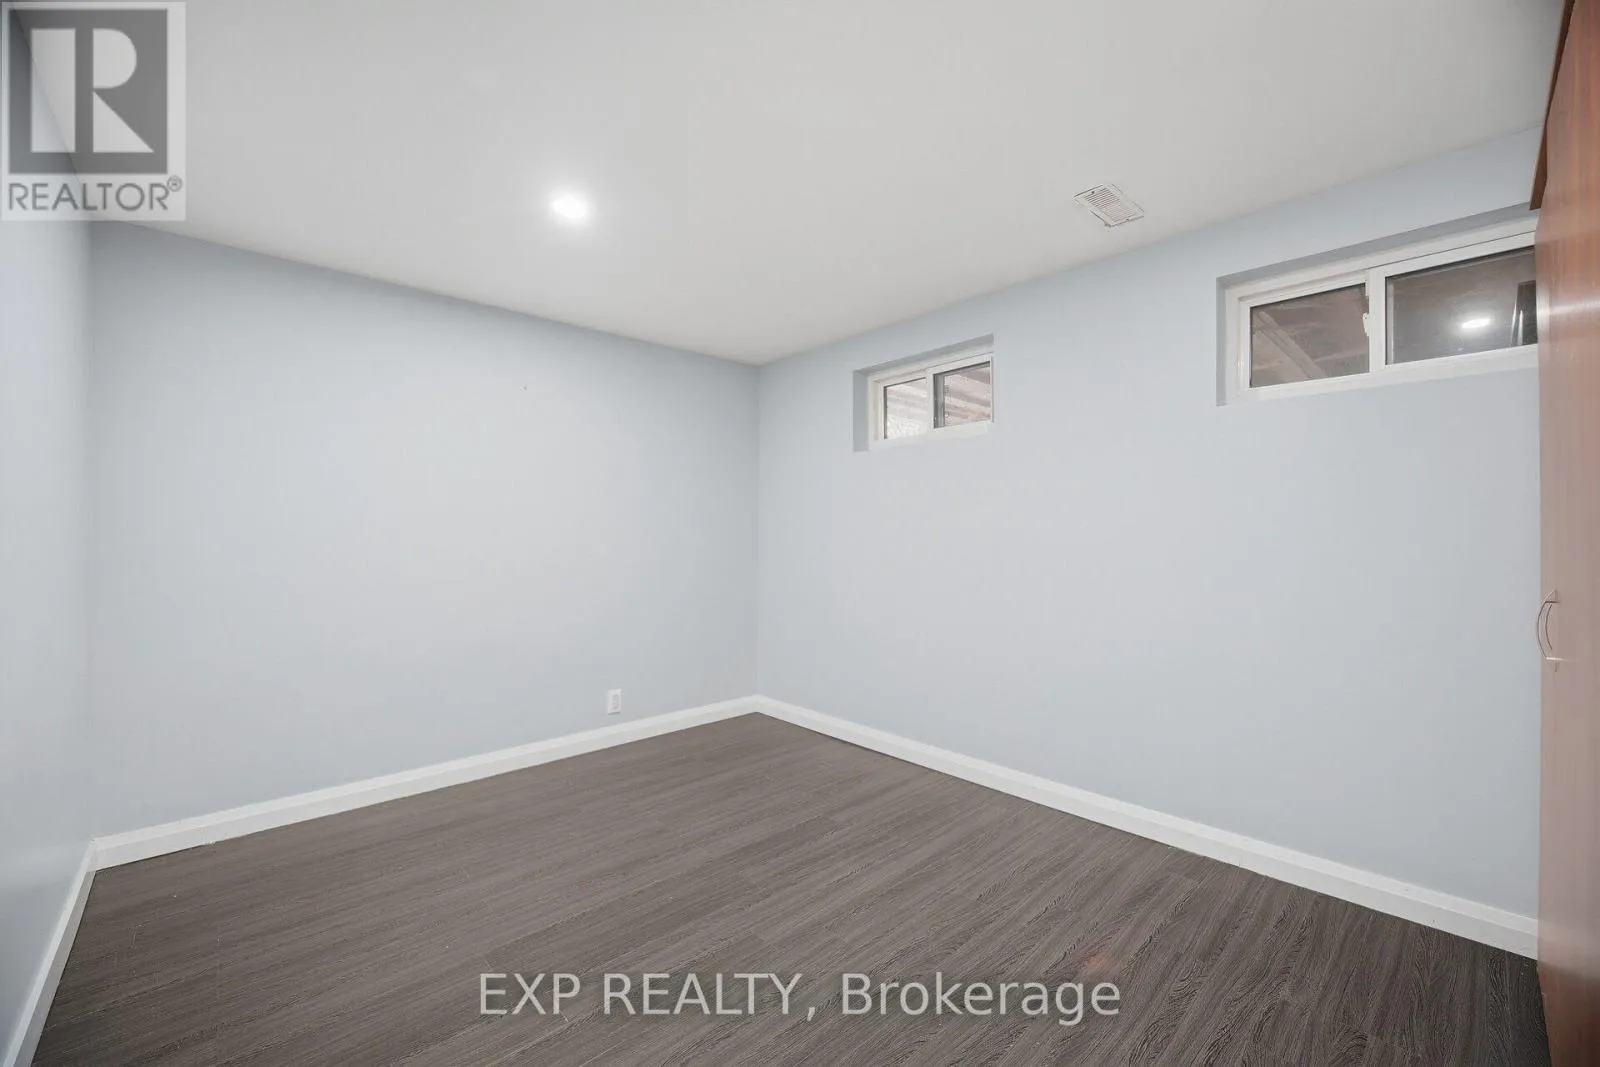
Bedroom 5
Basement
4.48 m x 3.36 m
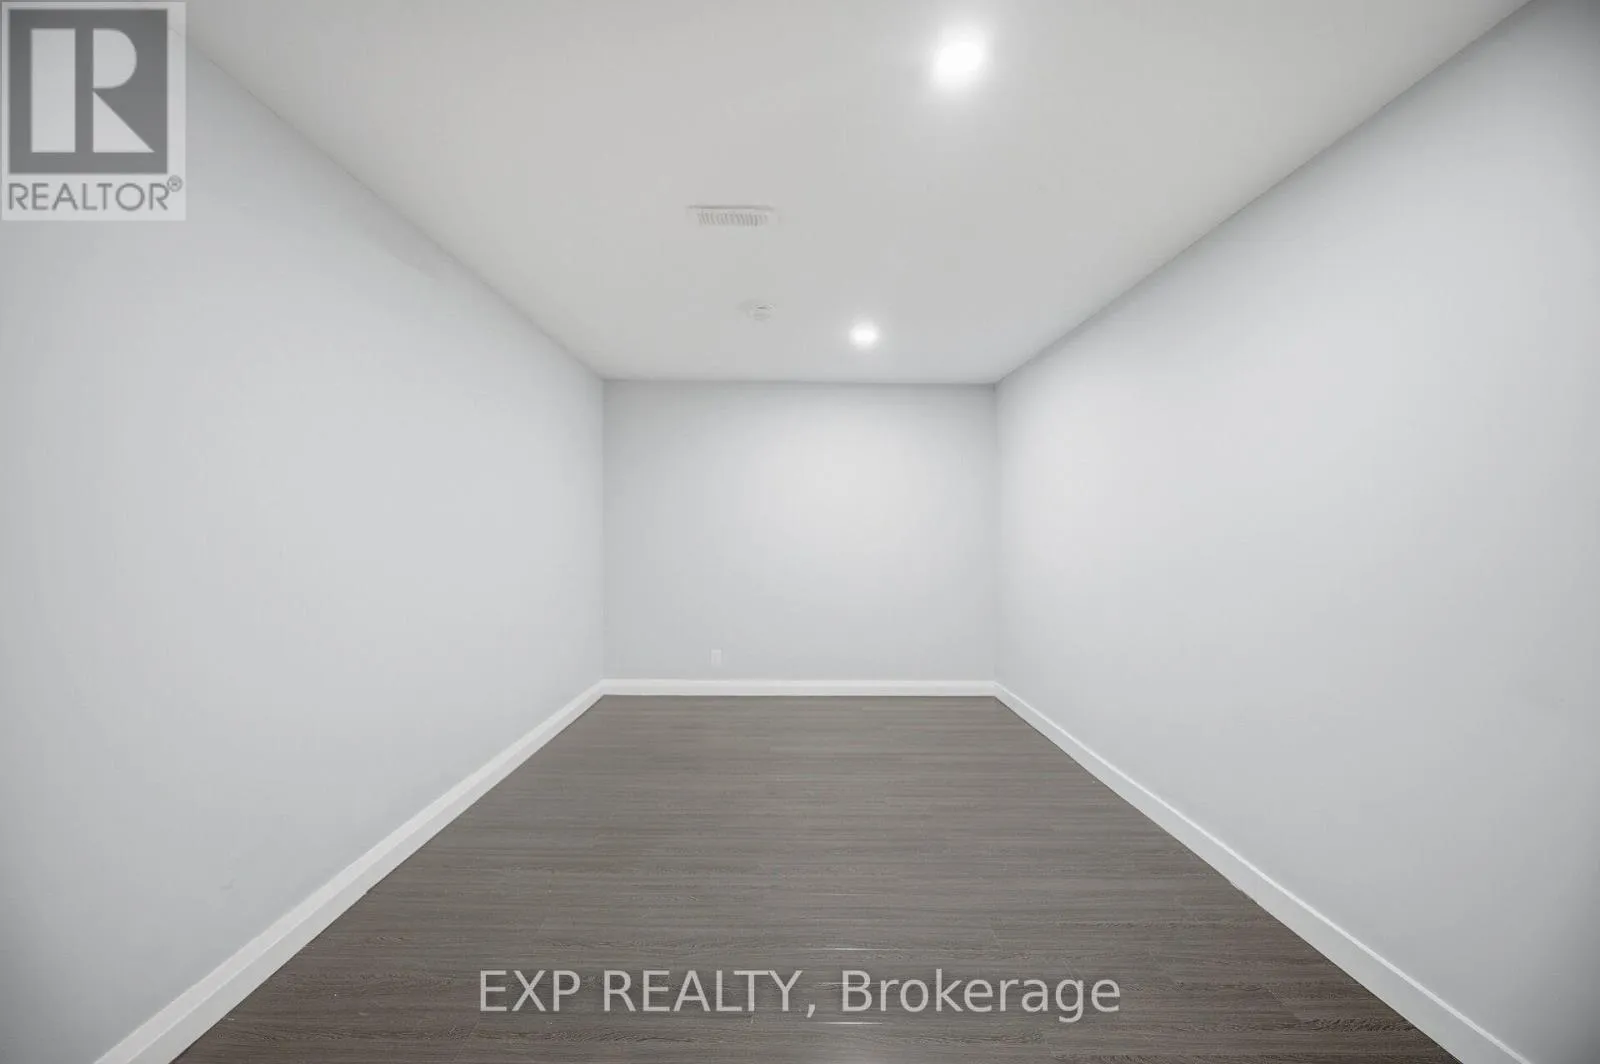
Recreational, Games room
Basement
3.96 m x 2.71 m
Kitchen
Basement
6.38 m x 3.71 m
Bedroom 4
Basement
3.72 m x 2.81 m
Family room
Main level
4.86 m x 4.8 m
Living room
Main level
4.86 m x 4.8 m
Kitchen
Main level
6.01 m x 4.15 m
Primary Bedroom
Main level
4.21 m x 3.11 m
Bedroom 2
Main level
2.79 m x 2.73 m
Bedroom 3
Main level
2.61 m x 3.11 m
Bathroom
Main level
3.55 m x 1.51 m

Location

Learn more about this property
Listing provided by:
EXP REALTY
MLS® number:
W13840634
Agent:
Richard Duggal
*Indicates required field
Name is required
Email is required
Please enter a valid phone number (e.g., 416-111-1111).

Community Spotlight: Homes For sale in Your Neighborhood