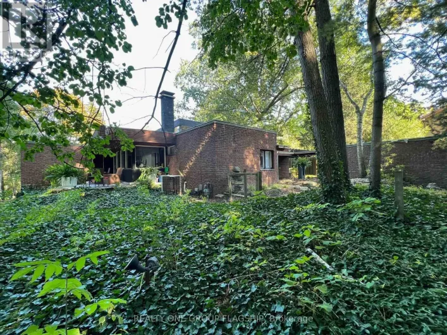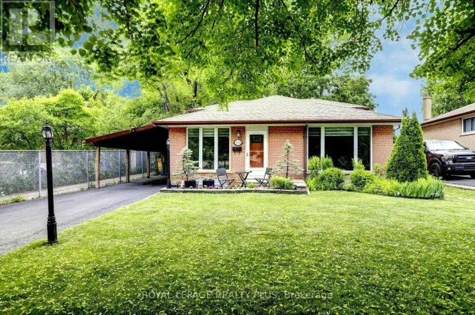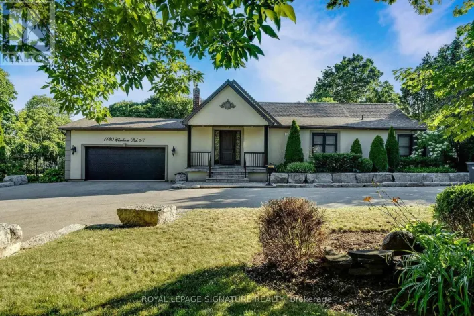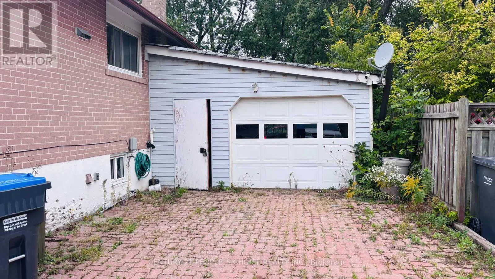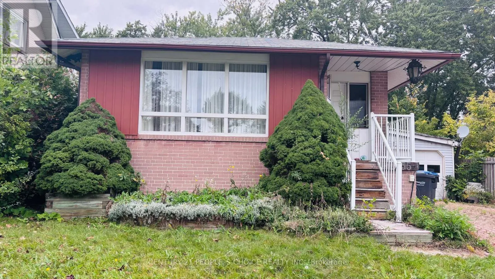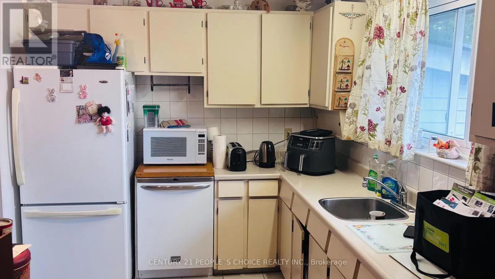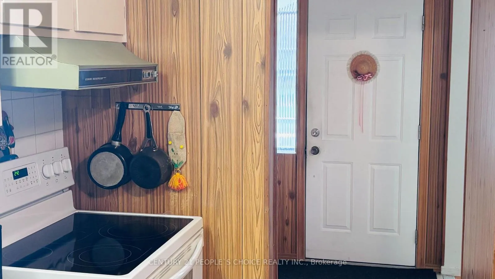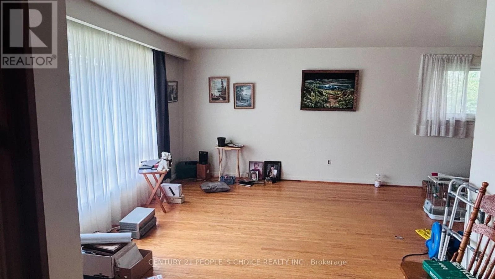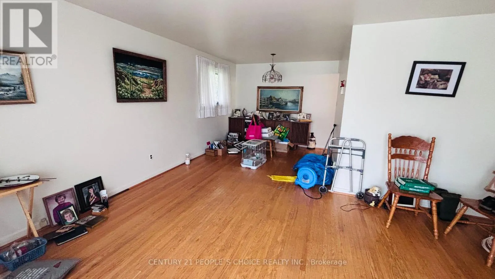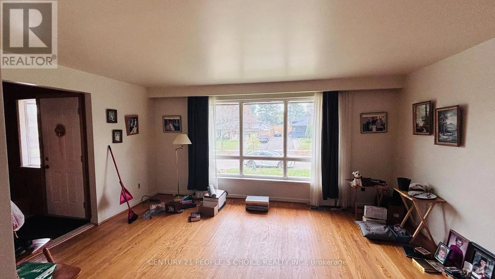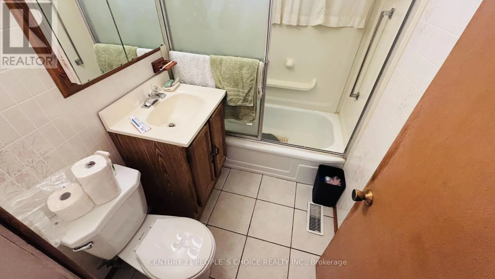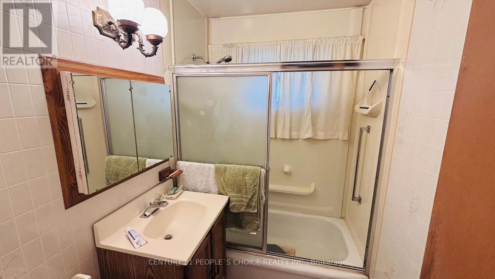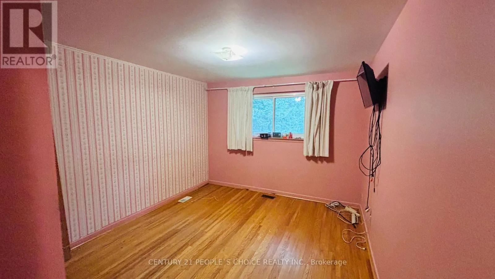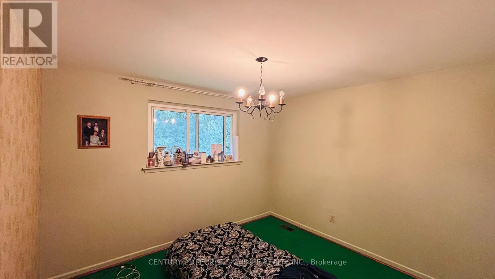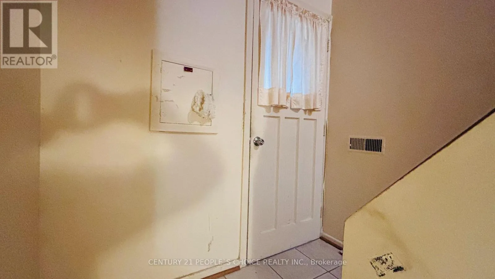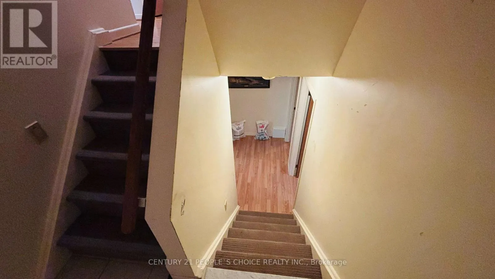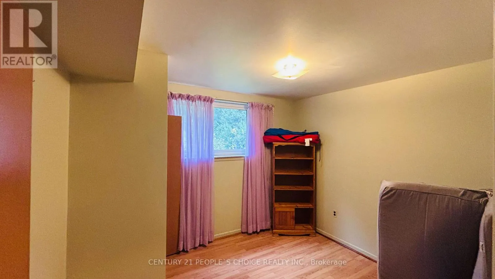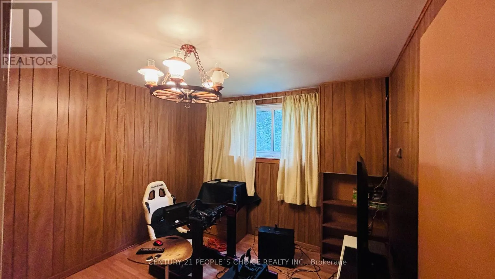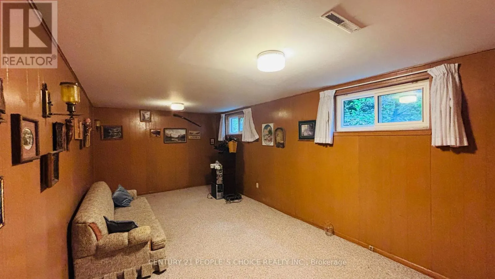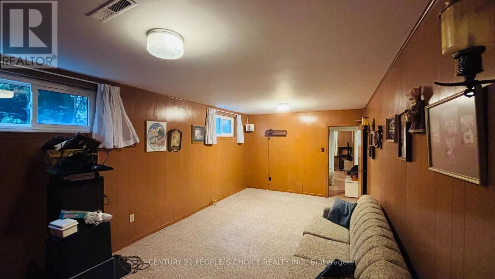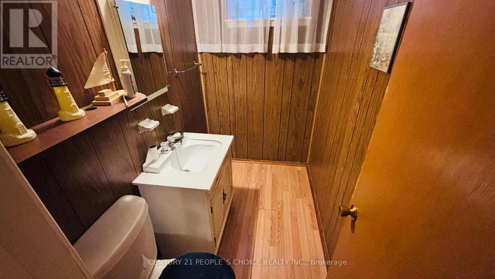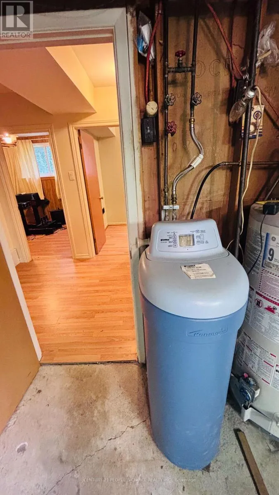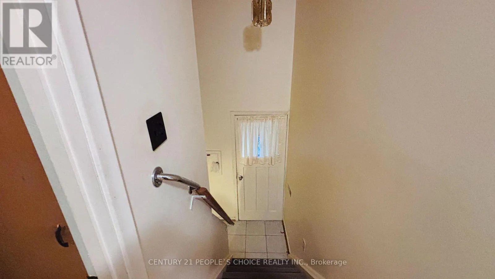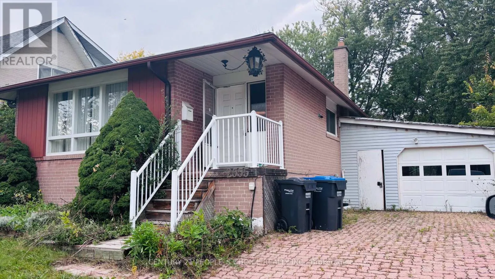
Cross Streets: Winston Churchill Blvd / Truscott dr. ** Directions: Truscott dr / Sandgate cres /Chalkwell close. Detached Bungalow , a rare offering in the highly sought-after Clarkson community. Lovingly held within the same Original owner, this well-maintained 2+2 bedroom,2-bathroom bungalow presents an exceptional opportunity for end-users, investors, and builders alike. Situated on a premium 50 x 124 ft lot, the property offers outstanding potential in a mature, tree-lined neighbourhood known for its strong sense of community and long-term value. The home features a functional and versatile layout with bright principal rooms, generous living space, and endless possibilities to renovate, update, or customize to suit your vision. Seprate Entrance Basement have 2 bedrooms , living room and washroom Easily can be converted as rental unit .The expansive lot offers ample frontage and depth, making it a prime candidate for redevelopment or the construction of a custom dream home, surrounded by established properties and pride of ownership. Ideally located just minutes from top-rated schools, parks, shopping, and transit, including Clarkson GO Station, this address offers convenient access to downtown Toronto while maintaining the charm and tranquility of a well-established neighbourhood. Whether you're looking to invest, renovate, or build new, presents a rare opportunity to secure a premium property in one of Mississauga's most desirable pockets.Property selling As is condition.Probate is in process. (id:27476)