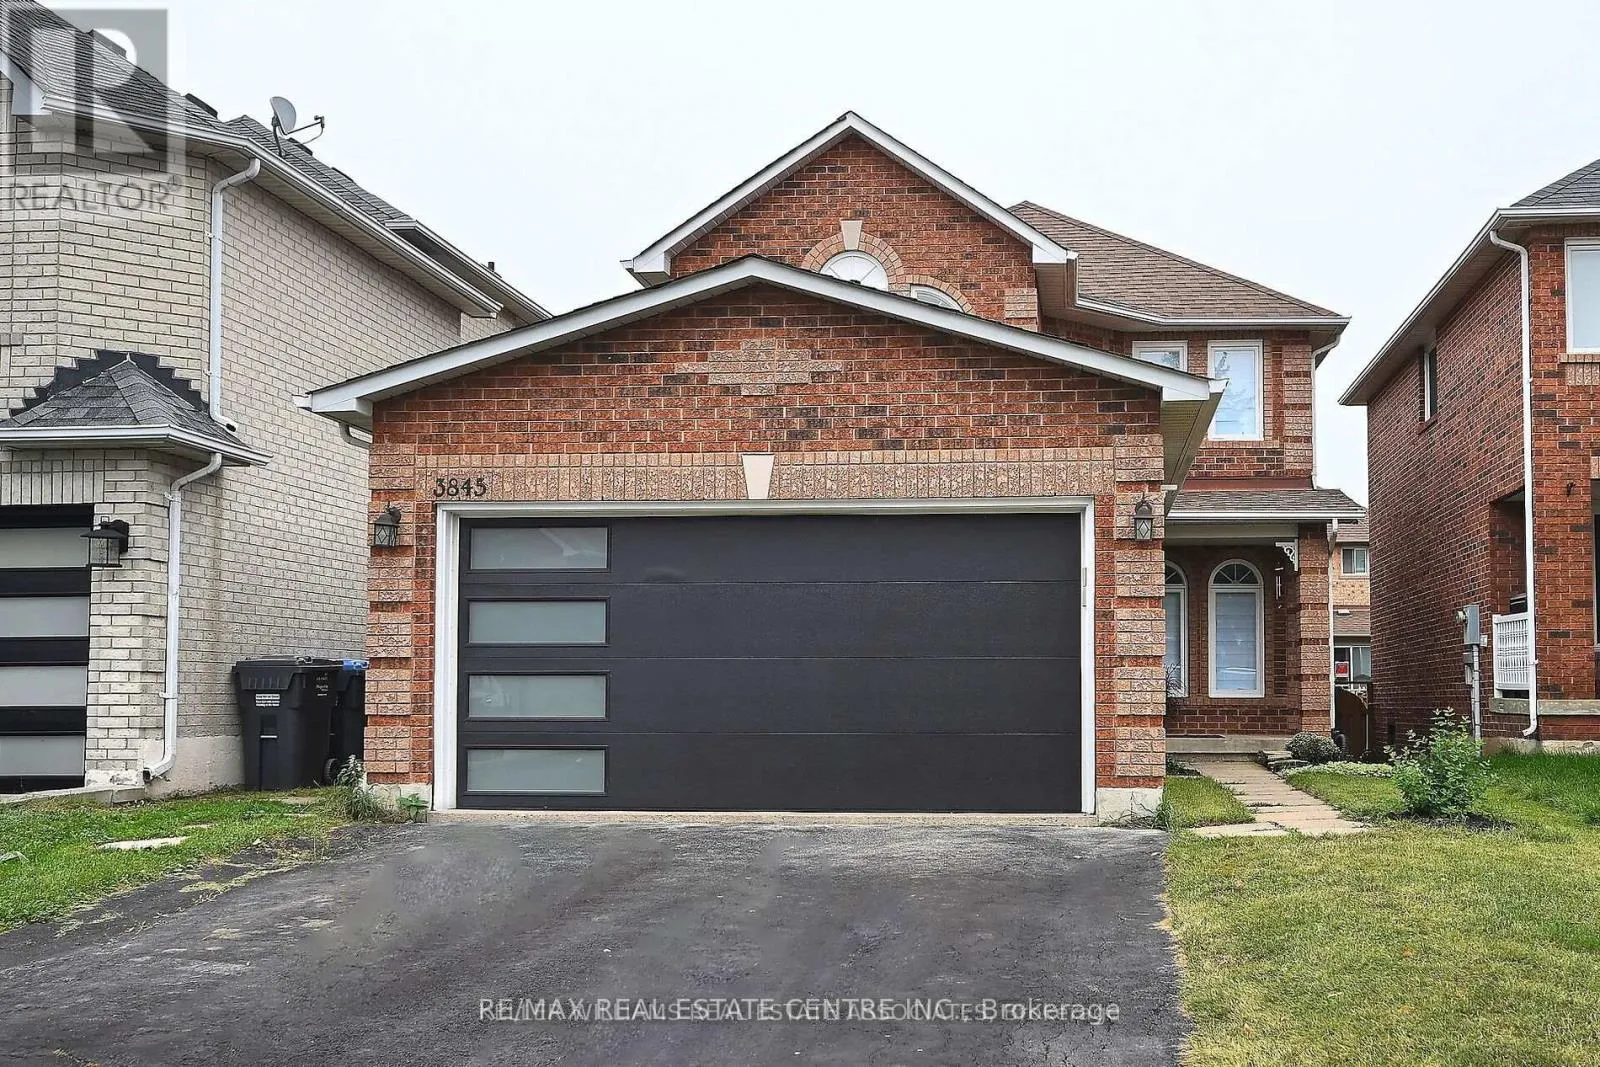
3845 Althorpe (upper ) Circle, Mississauga, Ontario L5N 7G5

Listed for:
$3,200
3 beds
3 baths
Listed 5 days ago
House for rent: 3845 Althorpe   (upper ) Circle, Mississauga, Ontario L5N 7G5

View all 24 photos

About

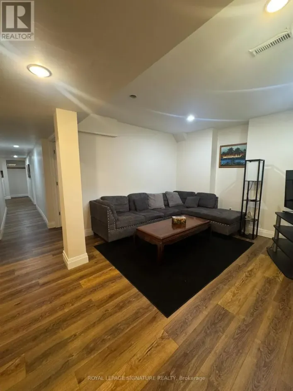
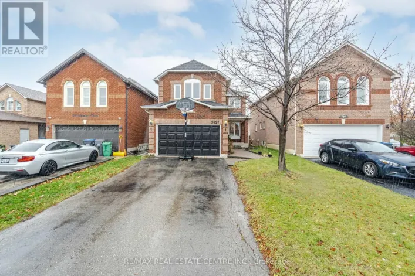
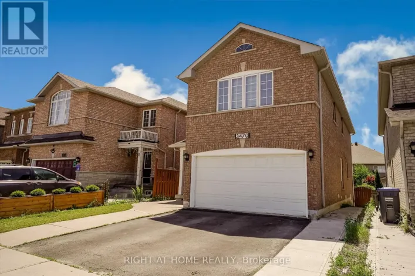
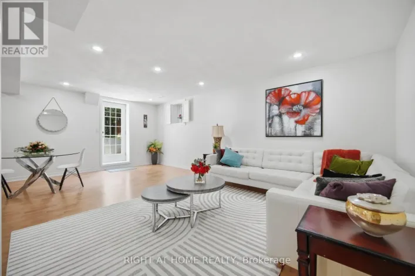
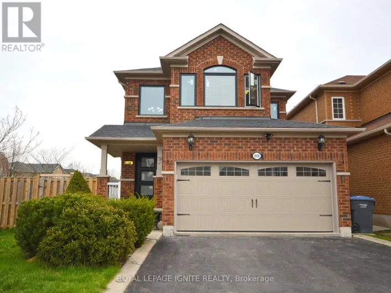
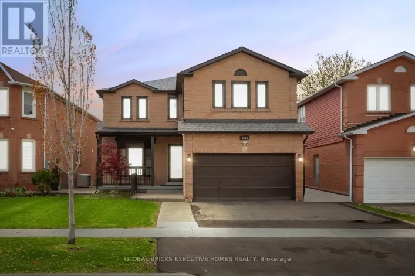
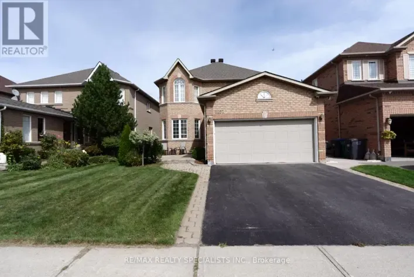
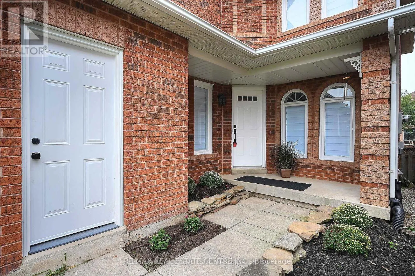
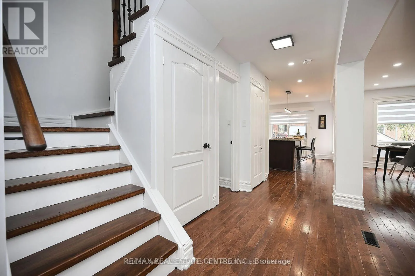
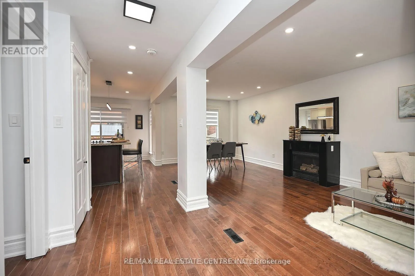
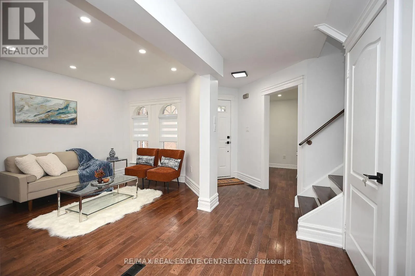
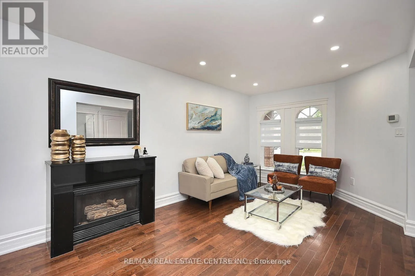
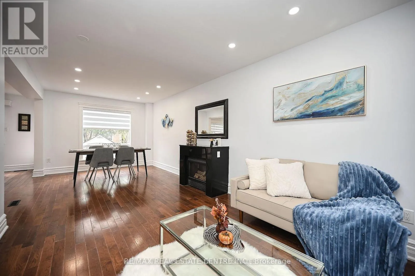
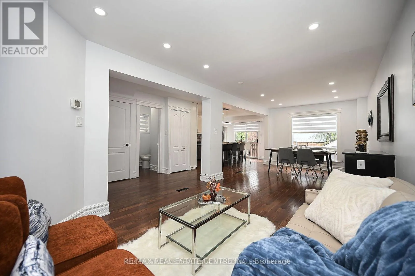
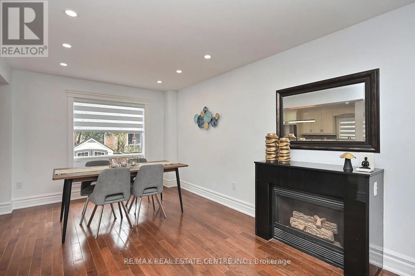
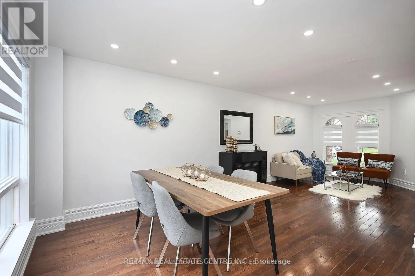
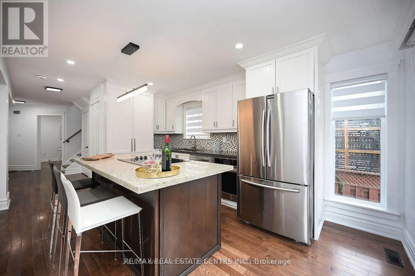
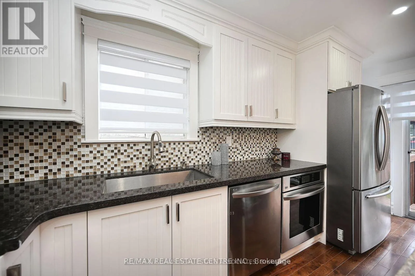
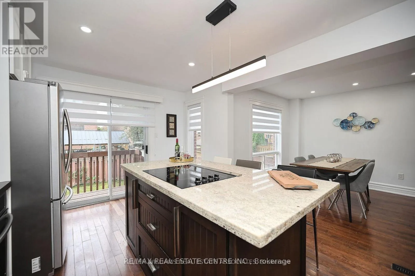
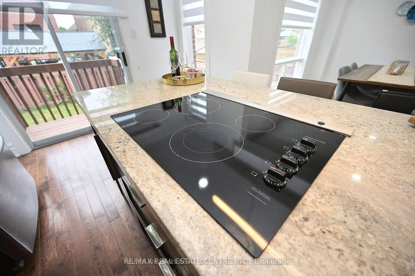
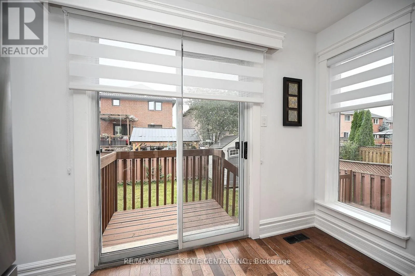
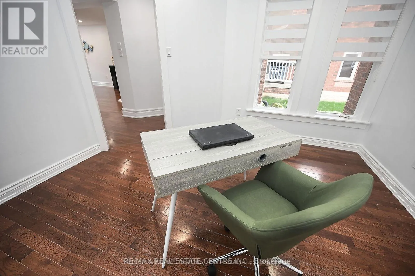
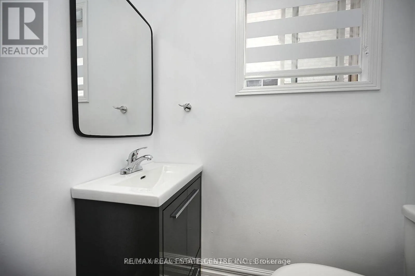
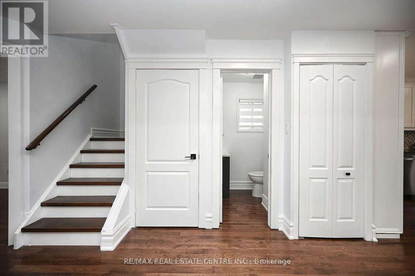
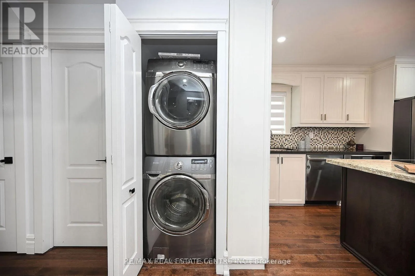
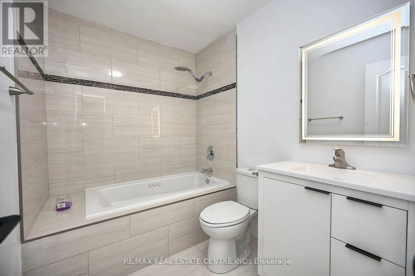
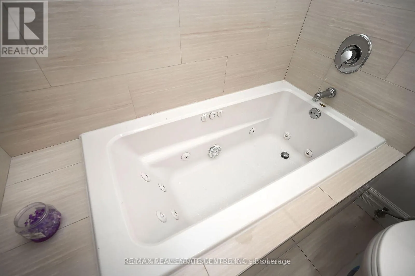
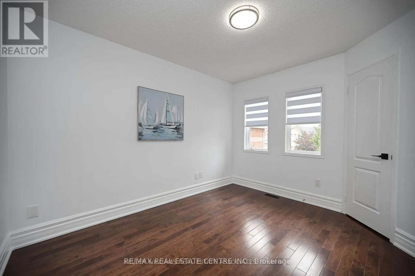
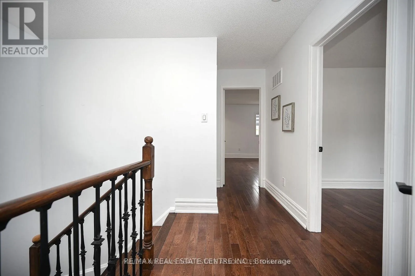
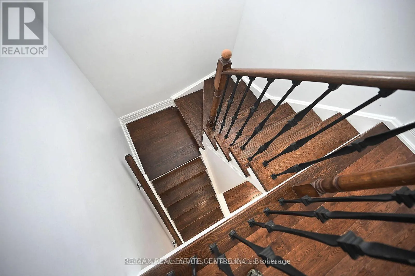
Cross Streets: Derry Rd West - Rosehurst Dr. ** Directions: W. Welcome To 3845 ALTHORPE CIRCLE ,MISSISSAUGA (( UPPER LEVEL)) With No SIDEWALK in The Desirable LISGAR Neighbourhood.This Home Has Been Impeccably Maintained Inside And Out,With Tasteful Decor And Quality Finishes Throughout.The Gourmet Kitchen Has Granite ! Immaculate and Move-In Ready! This stunning, fully renovated 3 bedroom, 3bathroom detached home is a rare find ,Close to Lisgar GO STATION Nestled on a quiet, family-friendly , its perfect for those seeking both comfort and convenience.Step inside to discover an open-concept layout with a custom kitchen that boasts hardwood cabinetry, granite countertops, a retractable exhaust hood, under mount double sink, and sleek stainless steel appliances. The main and second floors feature hardwood flooring, while the main floor includes a bright, separate office or living room with a window for natural light.The cozy breakfast area opens up to a large, two-tiered deck and a fully fenced, sunny south-facing backyard perfect for outdoor living and entertaining. Relax in the spacious living, dining, and family rooms, complete with a gas fireplace for added warmth and comfort.Upstairs, enjoy upgraded bathrooms and a luxurious jacuzzi.. (id:27476)

Property Highlights

MLS® Number
W13857990
Type
Single Family
Community Name
Lisgar
Ownership Type
Freehold
Land Size
32 x 108.3 FT
Parking Space Total
6

Building

Building Type
House
Storeys
2.00
Square Footage
1500 - 2000 sqft
Bathrooms Total
3
Bedrooms Above Ground
3
Bedrooms Total
3
Exterior Finish
Brick
Fireplace Present
Yes
Basement Type
N/A (Finished), N/A
Basement Features
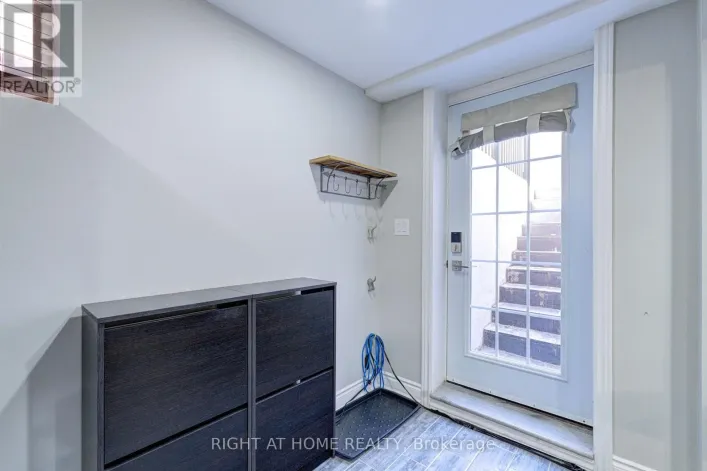
Separate entrance
Building Heating Type
Forced air
Heating Fuel
Natural gas
Building Cooling Type
Central air conditioning

Utilities

Water
Municipal water
Utility Sewer
Sanitary sewer

Room Layout

Bedroom 2
Second level
3.56 m x 2.97 m
Primary Bedroom
Second level
4.01 m x 3.91 m
Bedroom 3
Second level
3.61 m x 3.38 m
Family room
Main level
3.58 m x 3.38 m
Dining room
Main level
3.35 m x 3.05 m
Living room
Main level
4.11 m x 3.05 m
Kitchen
Main level
4.65 m x 3.35 m

Location

Learn more about this property
Listing provided by:
RE/MAX REAL ESTATE CENTRE INC.
MLS® number:
W13857990
Agent:
Naveen Dua
*Indicates required field
Name is required
Email is required
Please enter a valid phone number (e.g., 416-111-1111).

Community Spotlight: Homes For rent in Your Neighborhood