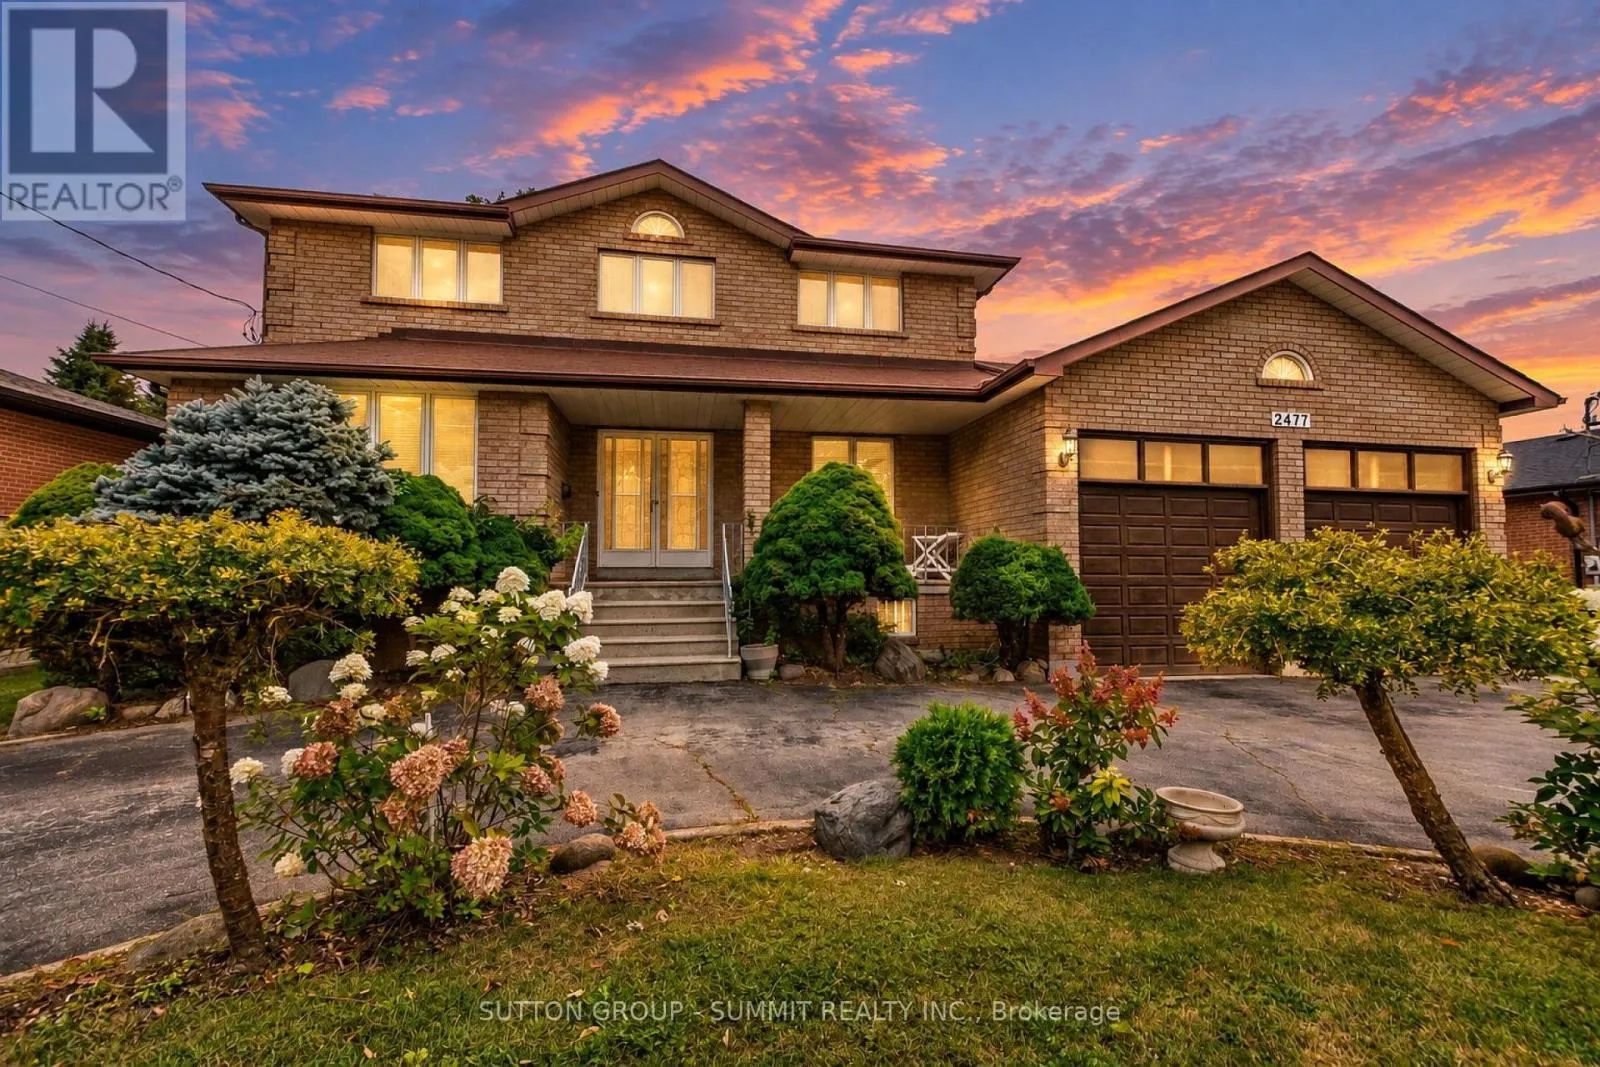
2477 Cliff Road, Mississauga, Ontario L5A 2P1

Listed for:
$2,399,900
4 beds
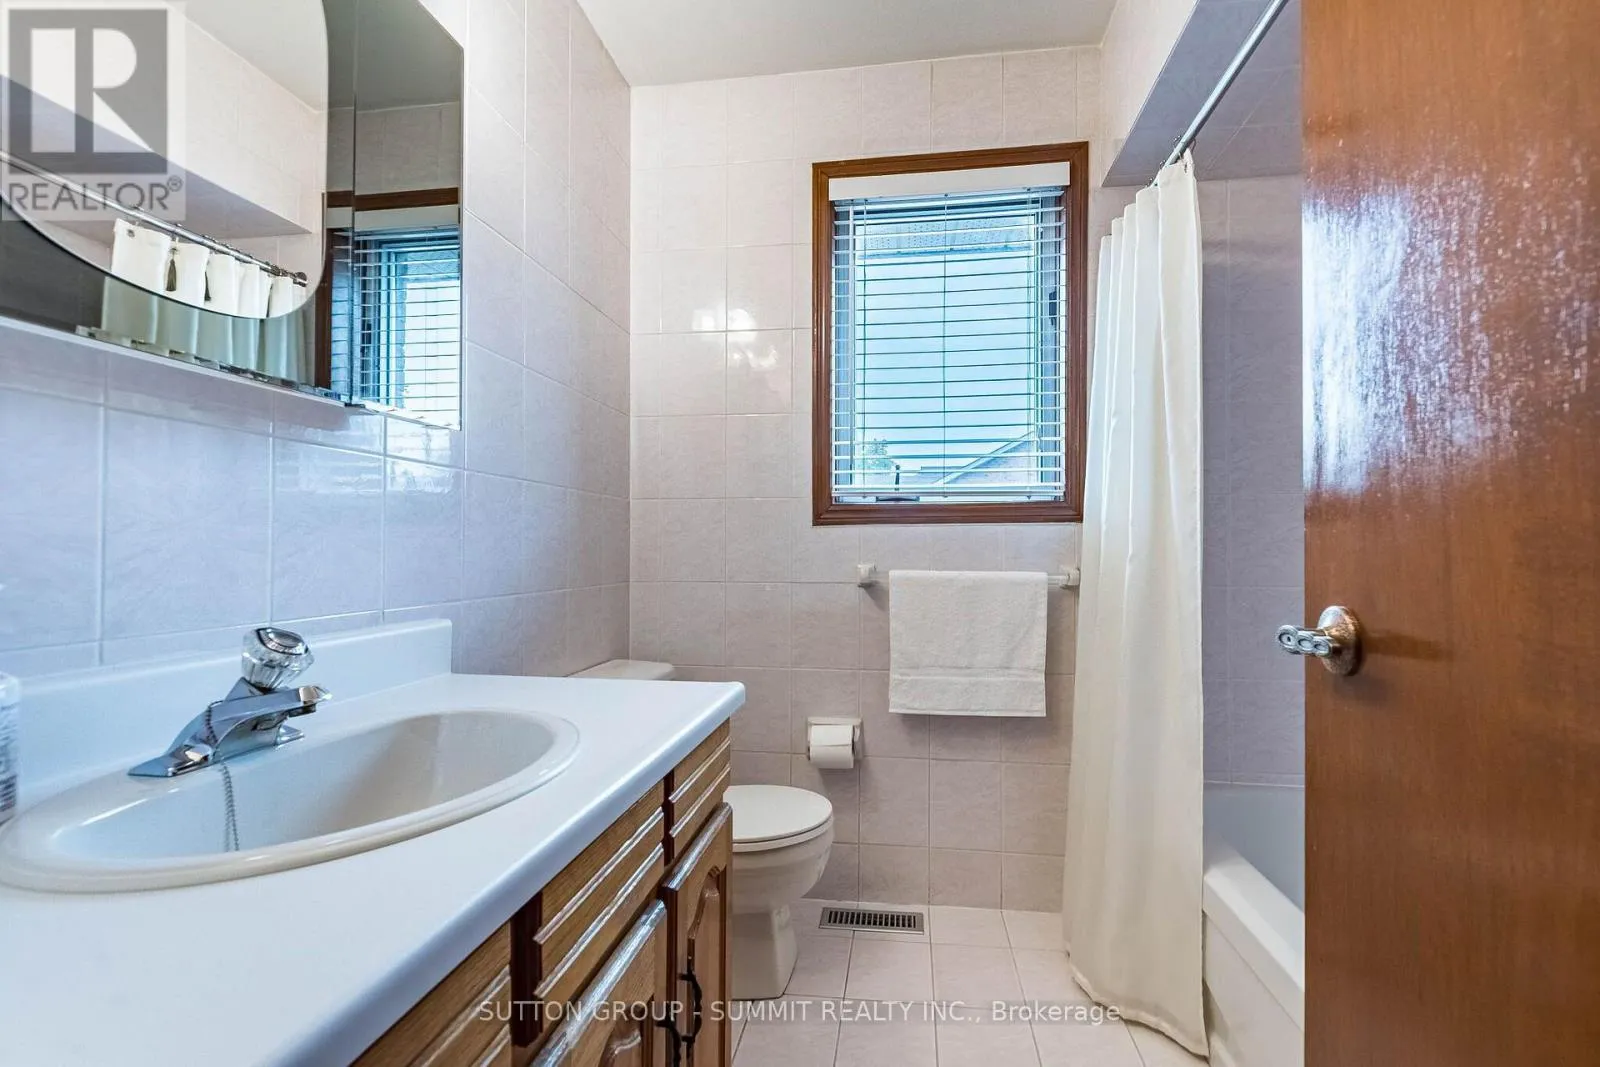
4 baths
Listed 17 days ago
House for rent: 2477 Cliff Road, Mississauga, Ontario L5A 2P1

View all 40 photos

About

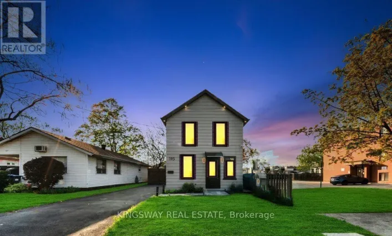
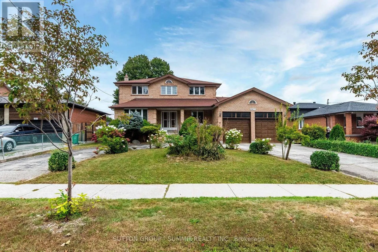
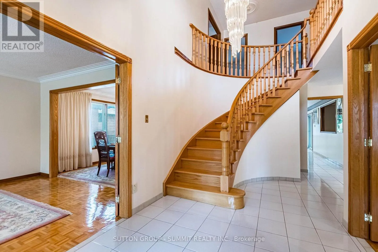
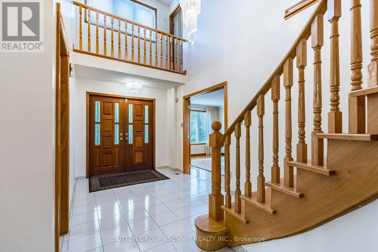
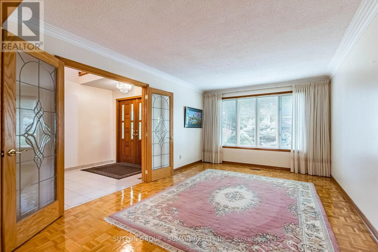
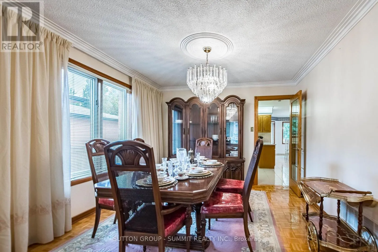
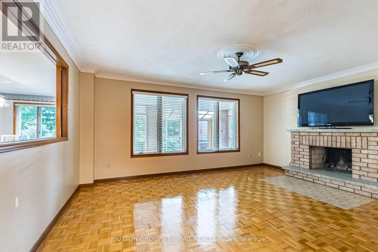
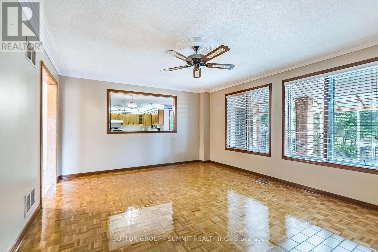
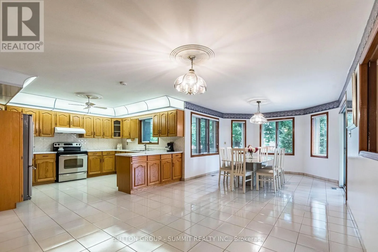
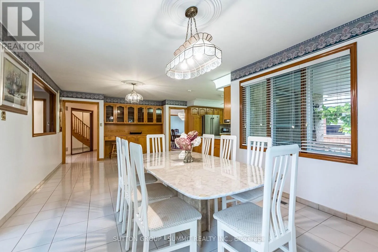
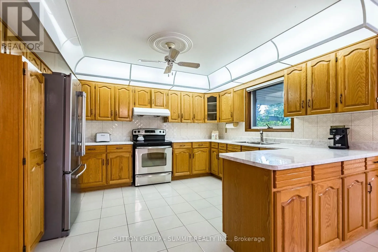
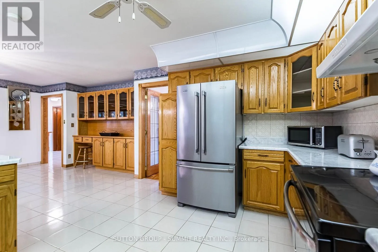
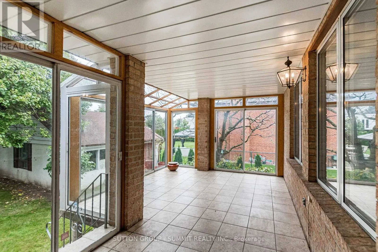
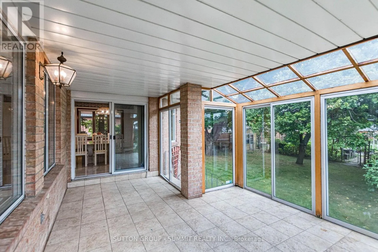
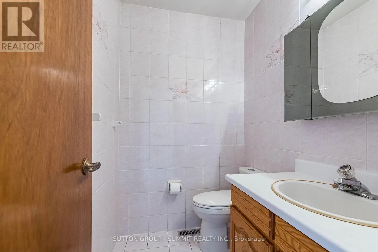
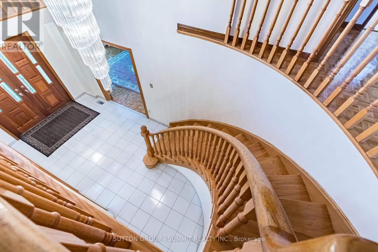
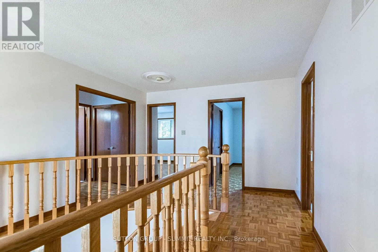
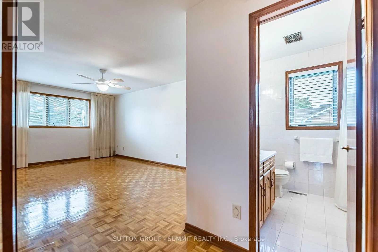
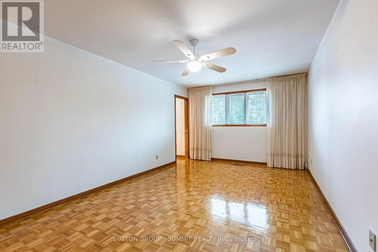
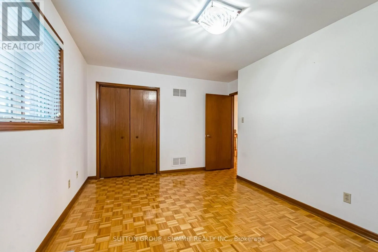
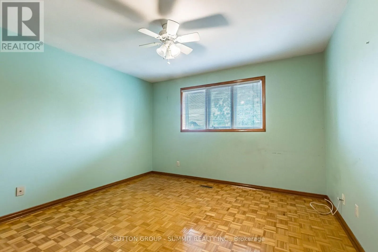
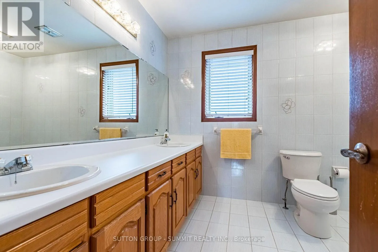
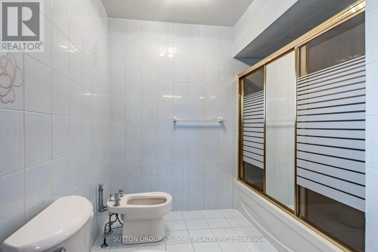
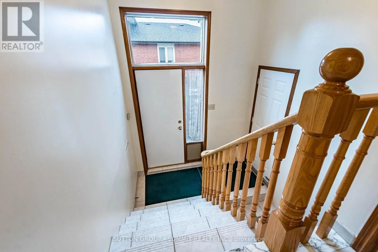
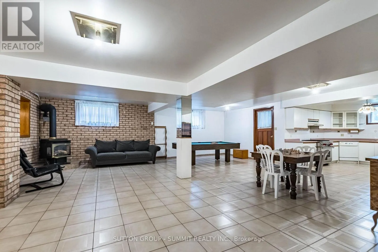
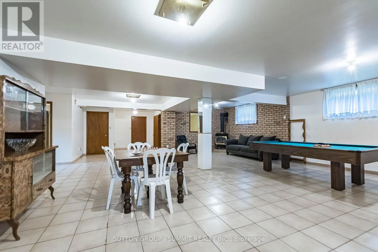
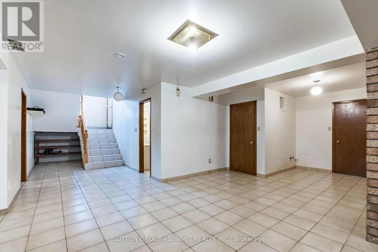
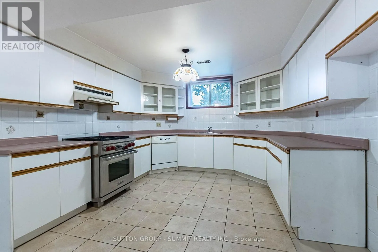
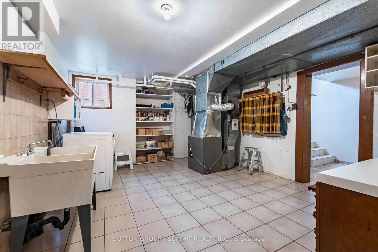
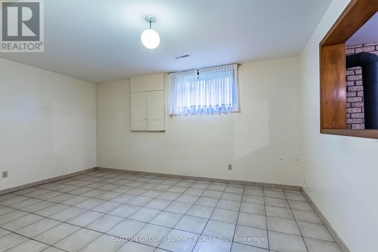
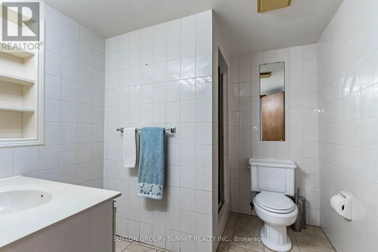
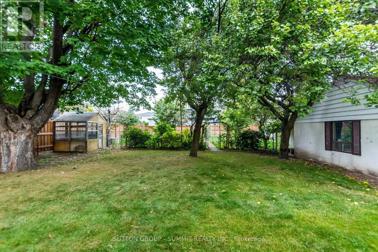
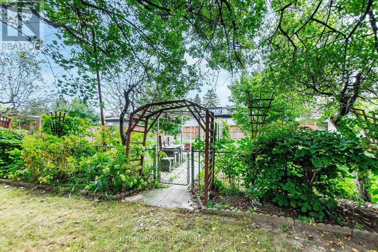
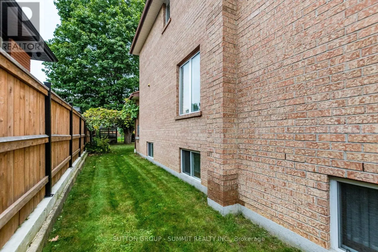
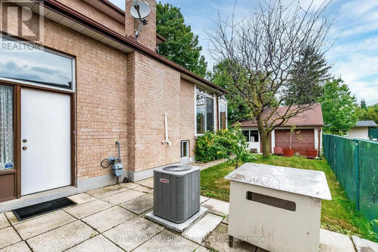
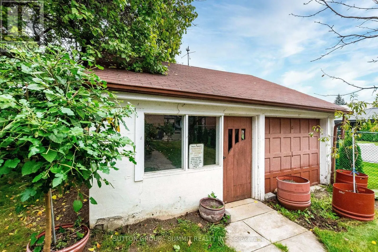
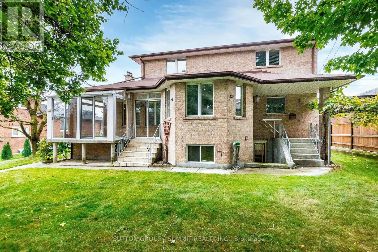
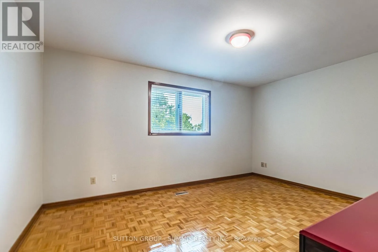
Cliff Rd & Dundas St E Welcome to 2477 Cliff Road, ideally situated in a desirable Mississauga location. With approximately 3,000 sq. ft. of living space above grade and a fully finished lower level, this home features a generous layout with spacious principal rooms, a very large kitchen and a sunroom overlooking the backyard. The generous layout provides plenty of room for comfortable family living and entertaining. The finished basement offers a huge recreation room, second kitchen, additional bathroom, two cold cellars and a separate room offering flexibility for whatever best suits your needs. With its walk-up to the backyard and separate side entrance, the lower level offers excellent flexibility for extended family or additional living space. Outside, the circular driveway provides ample parking, while the large backyard offers plenty of room for outdoor entertaining, gardening, recreation or creating your own private retreat, with potential for a pool. A second large garage at the rear of the property provides valuable additional space for storage, hobbies or a workshop. With its generous layout, substantial lot and flexible living spaces, this property offers plenty of opportunity to personalize the home to suit your own style and needs. Conveniently located near major highways, shopping, schools, parks, transit, and all the amenities Mississauga has to offer. (id:27476)

Property Highlights

MLS® Number
W13863264
Type
Single Family
Community Name
Cooksville
Ownership Type
Freehold
Land Size
69 x 200 FT|under 1/2 acre
Parking Space Total
8

Building

Building Type
House
Storeys
2.00
Square Footage
2500 - 3000 sqft
Bathrooms Total
4
Bedrooms Above Ground
4
Bedrooms Total
4
Amenities
Fireplace(s) Hospital, Park, Place of Worship, Public Transit
Exterior Finish
Brick
Fireplace Present
Yes
Basement Type
N/A (Finished), N/A, Full
Basement Features
Walk out, Separate entrance
Building Heating Type
Forced air
Heating Fuel
Natural gas
Building Cooling Type
Central air conditioning

Utilities

Water
Municipal water
Utility Sewer
Sanitary sewer

Room Layout

Living room
Main level
4.94 m x 4.45 m
Dining room
Main level
3.66 m x 4.45 m
Kitchen
Main level
4.03 m x 3.42 m
Eating area
Main level
7.96 m x 3.42 m
Family room
Main level
4.92 m x 4.06 m
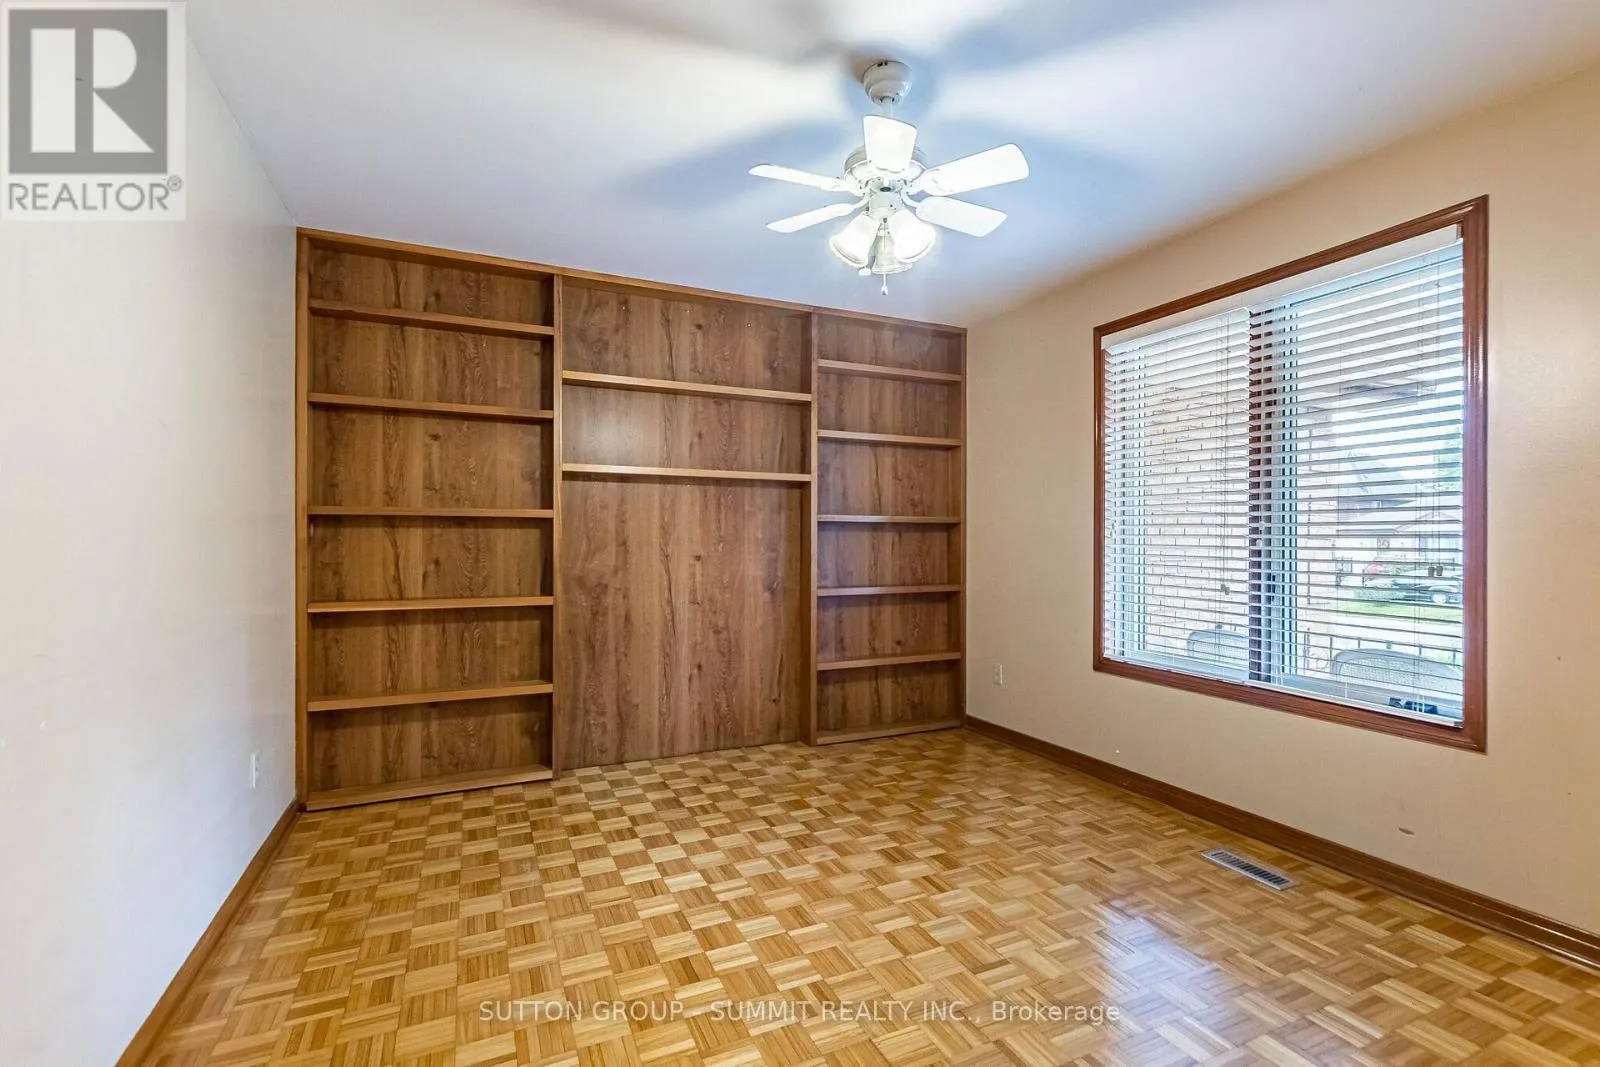
Den
Main level
3.78 m x 3.08 m
Primary Bedroom
Upper Level
5.58 m x 3.45 m
Bedroom 2
Upper Level
4.54 m x 2.77 m
Bedroom 3
Upper Level
4.54 m x 3.45 m
Bedroom 4
Upper Level
3.66 m x 3.45 m

Location

Learn more about this property
Listing provided by:
SUTTON GROUP - SUMMIT REALTY INC.
MLS® number:
W13863264
Agent:
Teresa Pignatiello
*Indicates required field
Name is required
Email is required
Please enter a valid phone number (e.g., 416-111-1111).

Community Spotlight: Homes For sale in Your Neighborhood