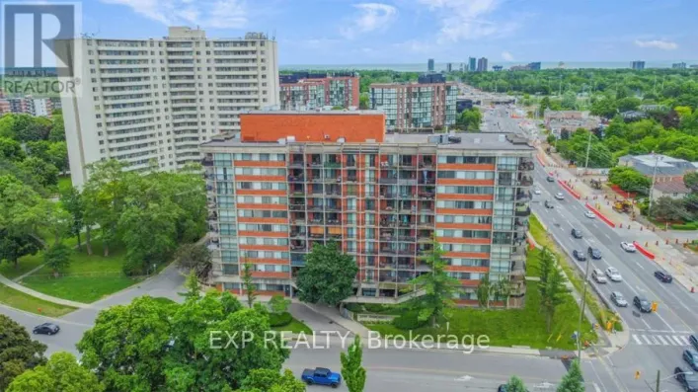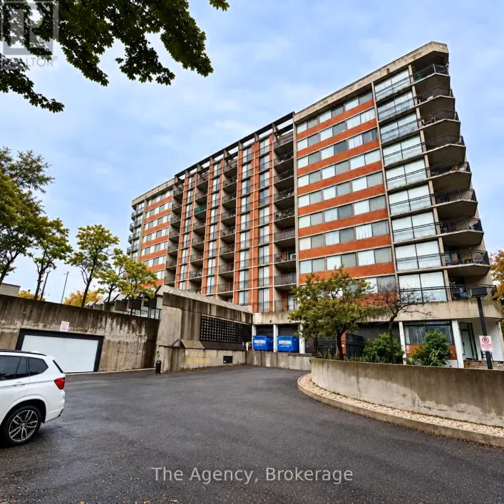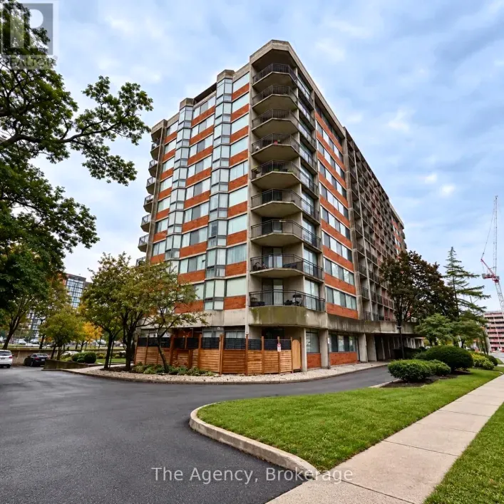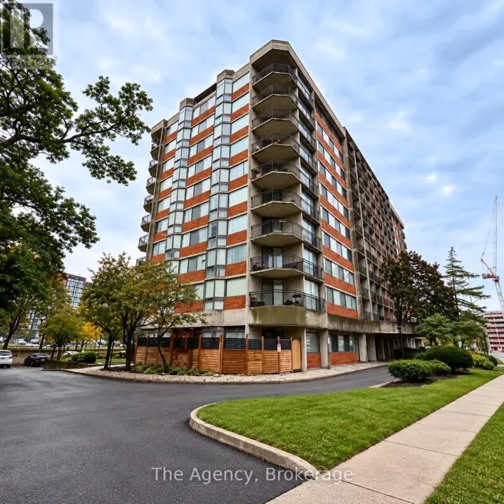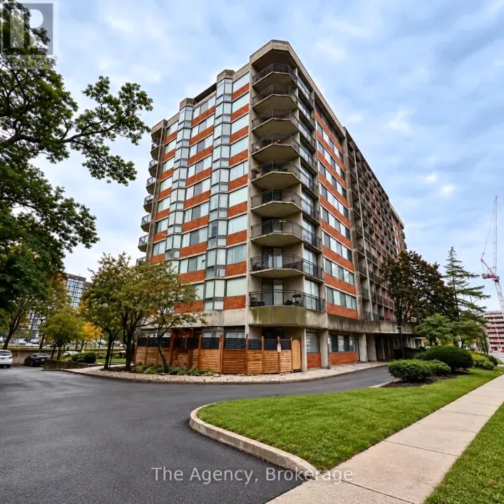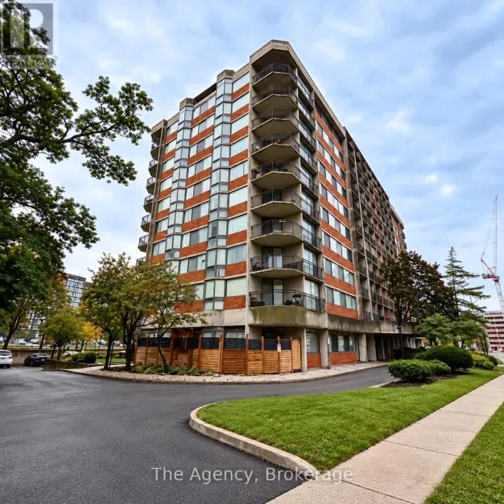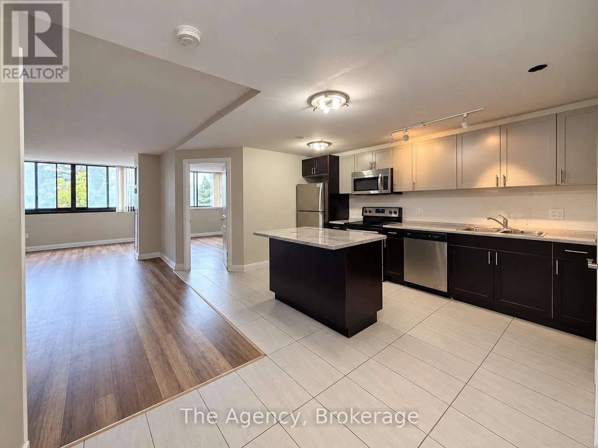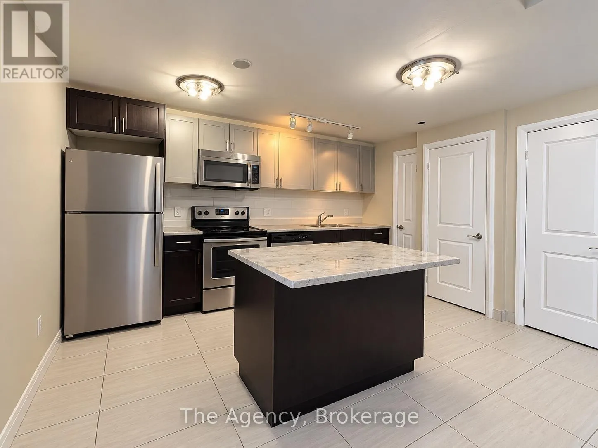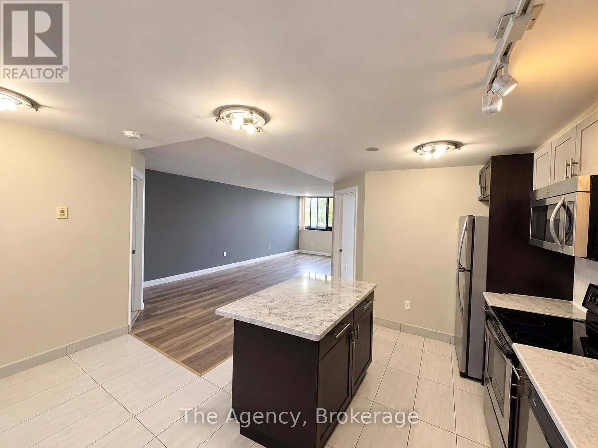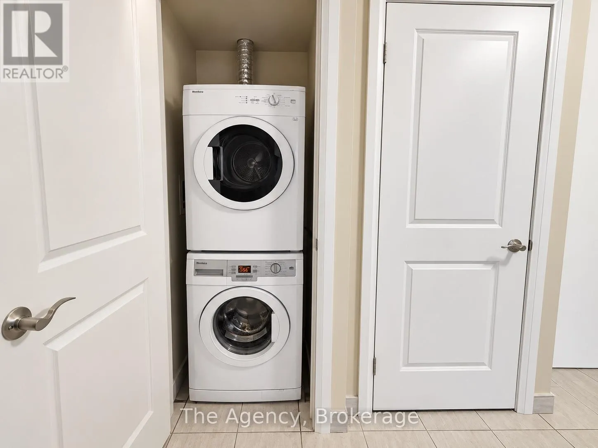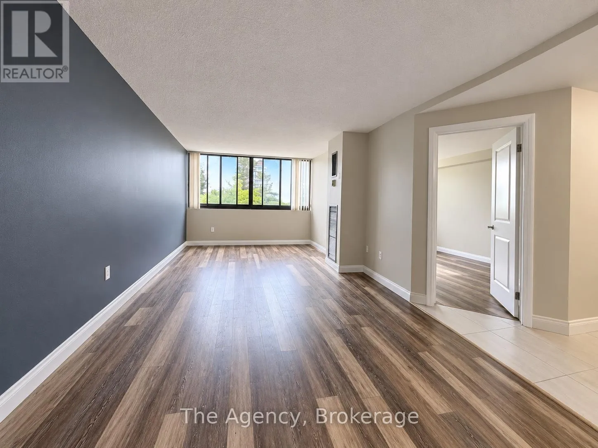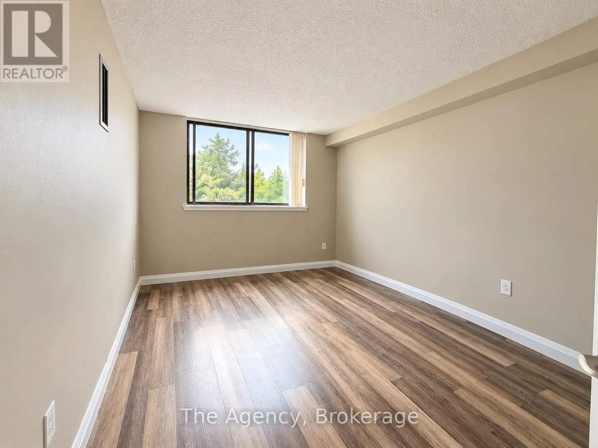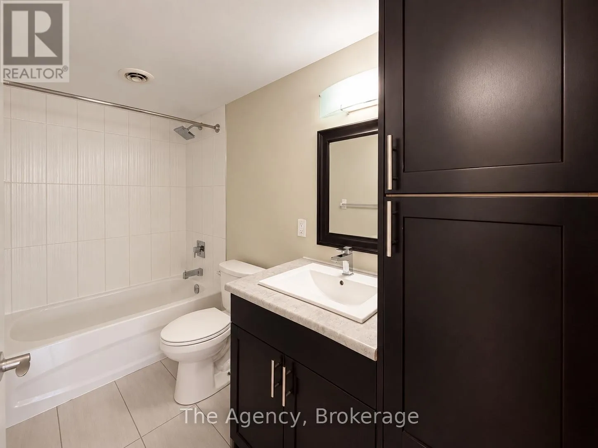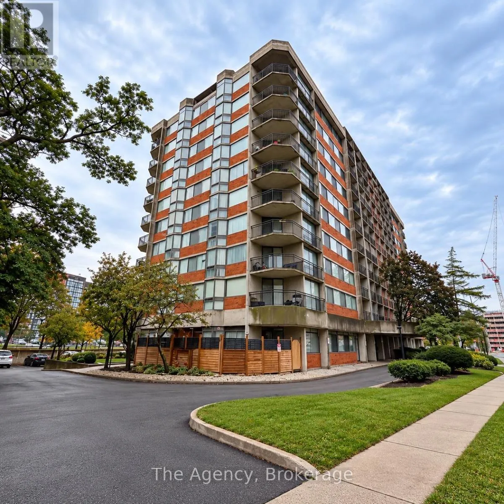
Cross Streets: HURONTARIO. ** Directions: HURONTARIO ST. TO SHEROBEE RD. Welcome to Unit 201, a beautifully updated and spacious south-facing 1-bedroom suite offering approximately 700 sq. ft. of comfortable living space. The impressive open-concept kitchen features a large centre island, abundant cabinetry and counter space, and stainless steel fridge, stove, dishwasher and over-the-range microwave. The kitchen flows seamlessly into an exceptionally spacious living area, creating a bright and inviting space perfect for both everyday living and entertaining. The generously sized bedroom offers plenty of room for your furnishings and closet storage, while the modern 4-piece bathroom features contemporary finishes and additional built-in cabinetry. In-suite laundry provides added convenience, along with excellent storage throughout the unit. Located at 2200 Sherobee Road in Mississauga's Cooksville community, this well-maintained building is conveniently situated close to Mississauga Hospital, parks, schools, shopping, restaurants, public transit and Cooksville GO, with easy access to the QEW, Square One and Mississauga City Centre. A fantastic opportunity to enjoy a bright, spacious and well-appointed south-facing suite in an incredibly convenient Mississauga location. (id:27476)