1413 Granrock Crescent, Mississauga, Ontario L5V 0E1

Listed for:
$3,500
4 beds
4 baths
Listed 36 days ago
Row / Townhouse for rent: 1413 Granrock Crescent, Mississauga, Ontario L5V 0E1

View all 15 photos

About

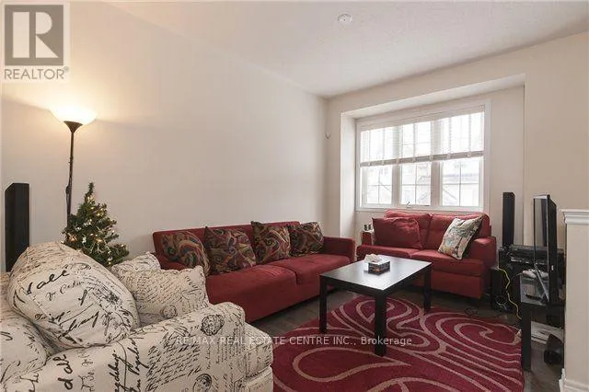
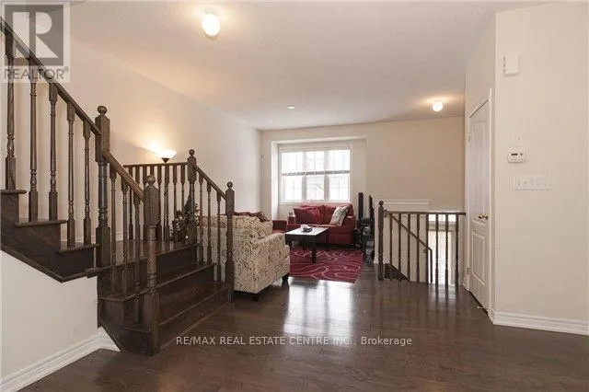
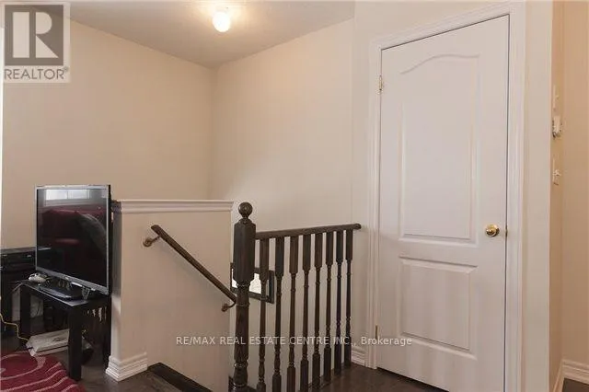
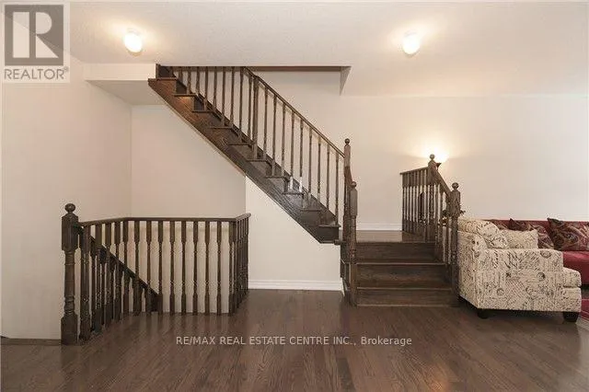
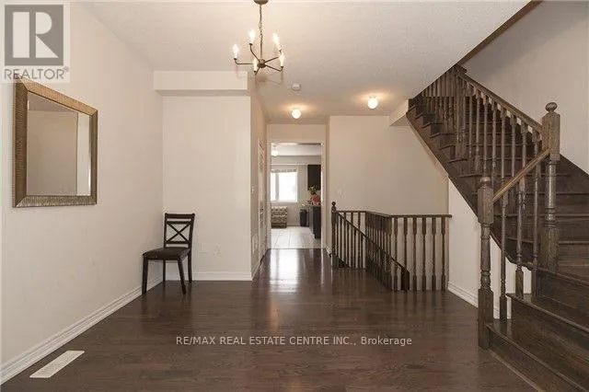
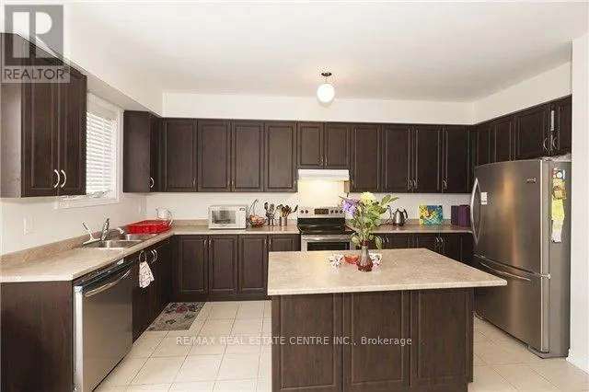
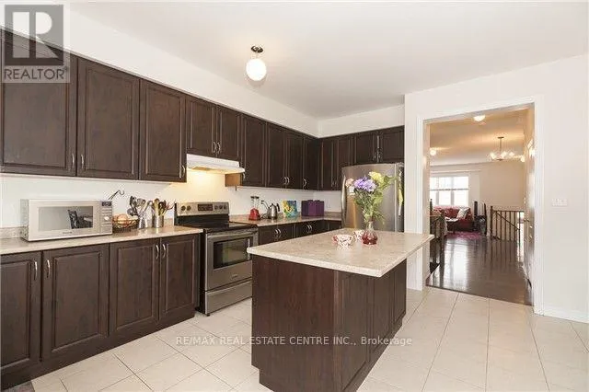
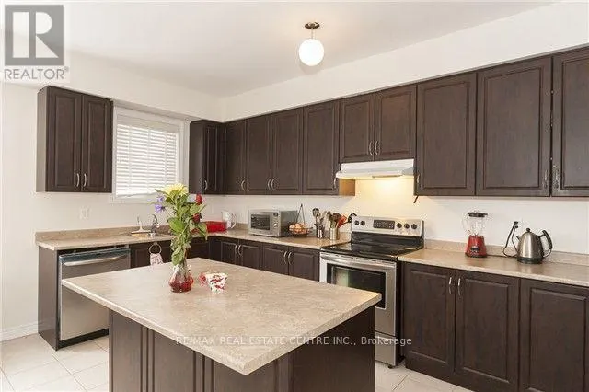
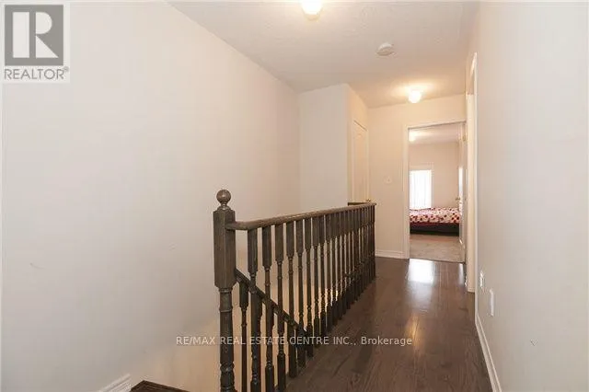
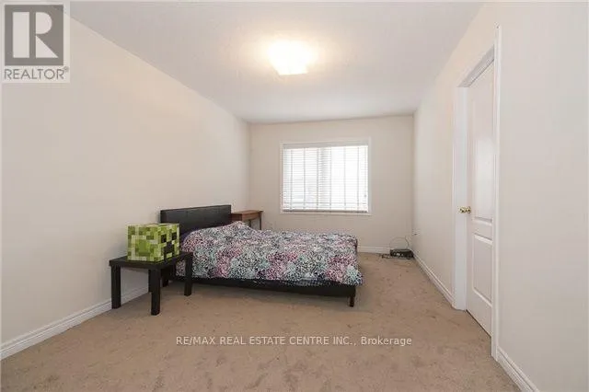
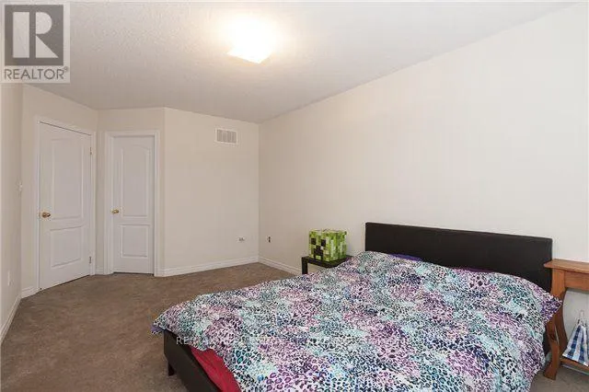
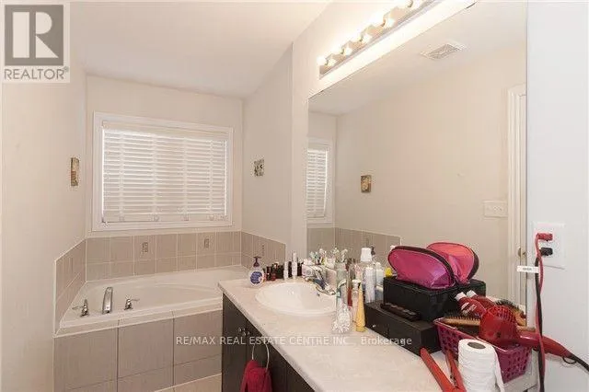
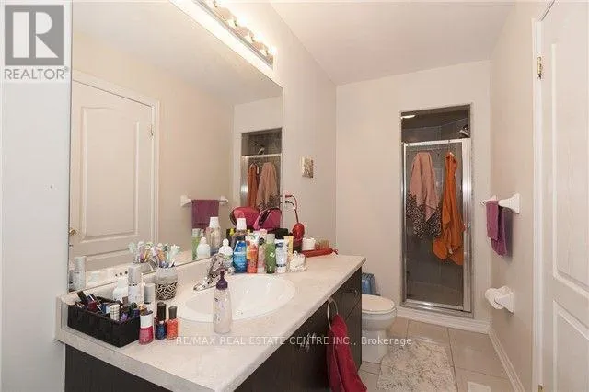
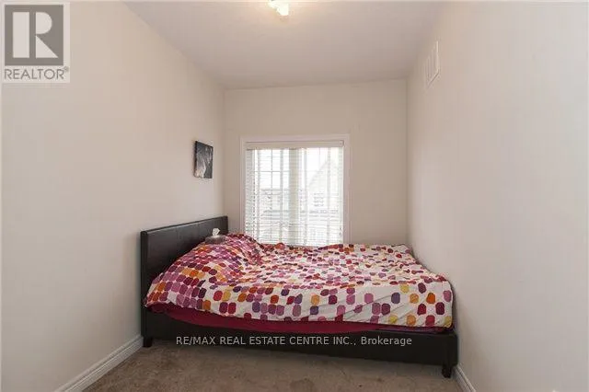
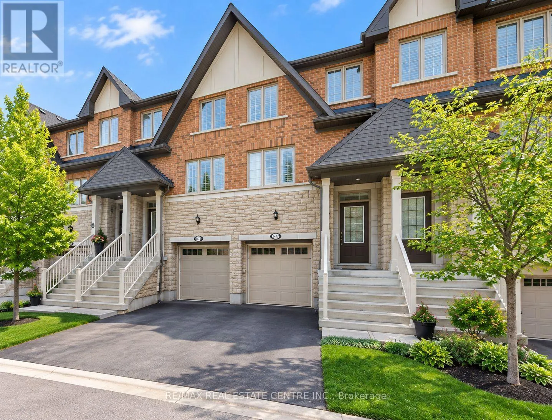
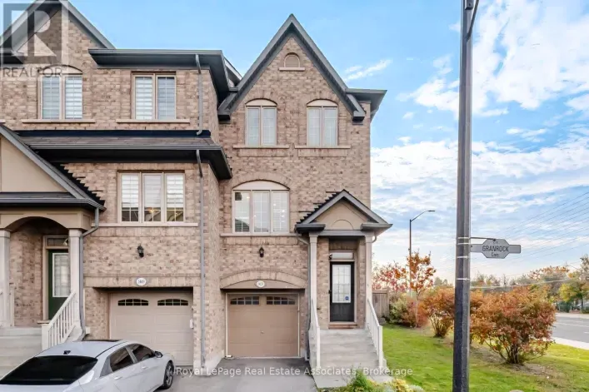
Cross Streets: Creditview/Britania. ** Directions: Creditview Rd/ Granrock Cres. Welcome to 1413 Granrock Crescent! Located in the highly desirable Creditview community of Mississauga, this spacious townhome offers comfortable living in a fantastic family friendly location. Featuring hardwood flooring throughout the main and upper levels, a large eat-in kitchen, and a finished basement with a walkout, this home provides plenty of versatile living space. The spacious primary bedroom features a walk-in closet and private ensuite. Enjoy parking for two vehicles and convenient access to Streetsville GO Station, GO bus stops, public transit, Highways 403 and 401, Heartland Town Centre, parks, scenic forest trails, and excellent nearby schools, including Vista Heights, Whitehorn, John Fraser Secondary School, and Gonzaga Catholic Secondary School. An excellent leasing opportunity in a sought-after Mississauga neighbourhood! (id:27476)

Property Highlights

MLS® Number
W13883012
Type
Single Family
Community Name
East Credit
Ownership Type
Freehold
Land Size
16.4 x 90.7 FT
Parking Space Total
2

Building

Building Type
Row / Townhouse
Storeys
2.00
Square Footage
1500 - 2000 sqft
Bathrooms Total
4
Bedrooms Above Ground
3
Bedrooms Total
4
Amenities
Hospital, Park
Exterior Finish
Brick
Fireplace Present
No
Basement Type
N/A (Finished)
Basement Features
Walk out
Building Heating Type
Forced air
Heating Fuel
Natural gas
Building Cooling Type
Central air conditioning

Utilities

Water
Municipal water
Utility Sewer
Sanitary sewer

Room Layout

Primary Bedroom
Second level
5 m x 3 m
Bedroom 2
Second level
5 m x 2.2 m
Bedroom 3
Second level
5 m x 2.2 m
Bedroom 4
Basement
4.3 m x 3.2 m
Living room
Main level
4.7 m x 4.3 m
Dining room
Main level
5.2 m x 4.7 m
Kitchen
Main level
5.2 m x 5 m

Location

Learn more about this property
Listing provided by:
RE/MAX REAL ESTATE CENTRE INC.
MLS® number:
W13883012
Agent:
Bhupinder Heer
*Indicates required field
Name is required
Email is required
Please enter a valid phone number (e.g., 416-111-1111).