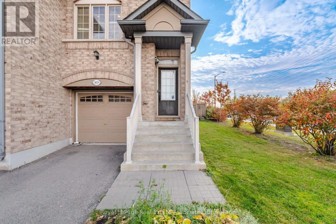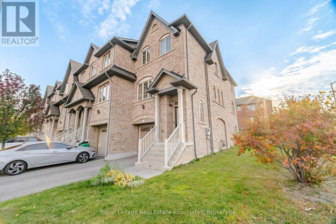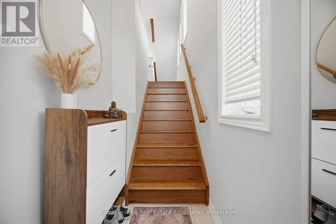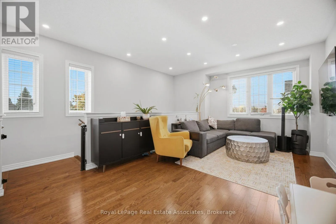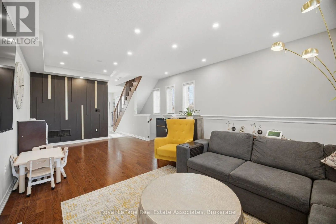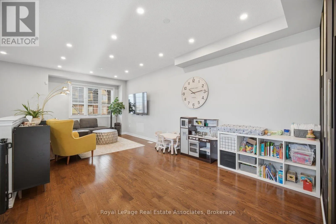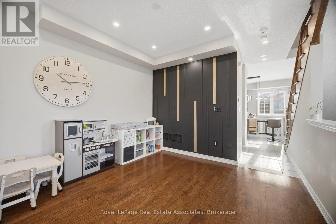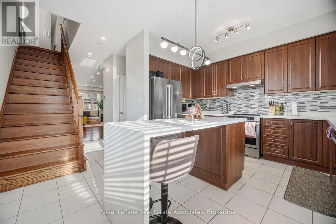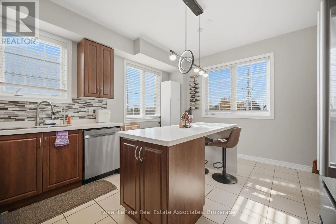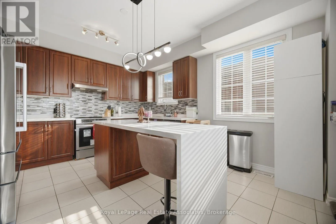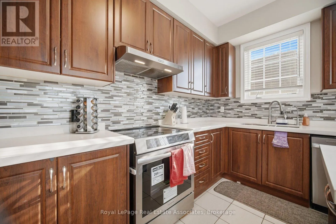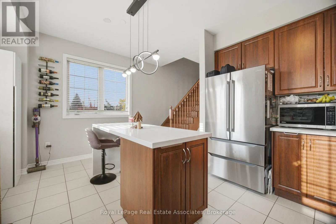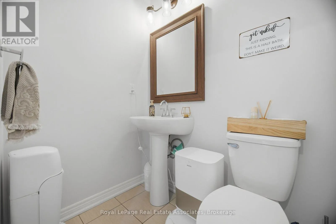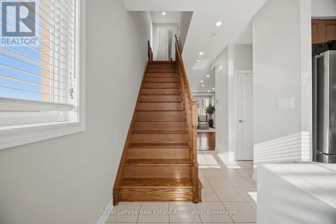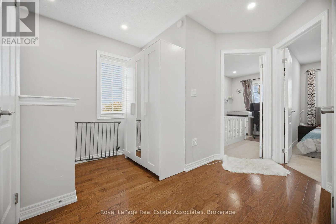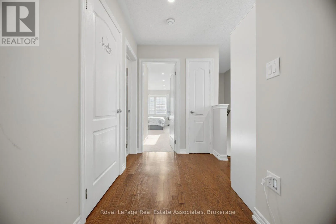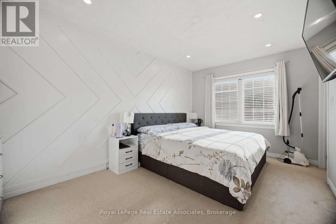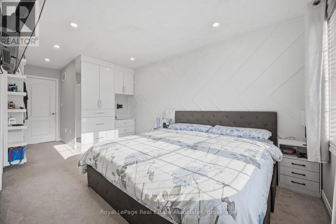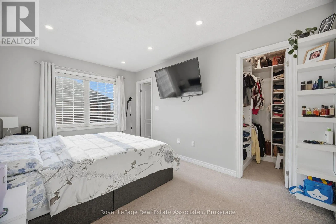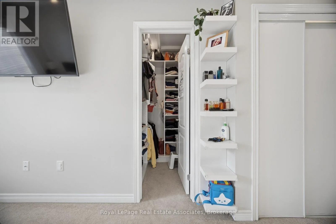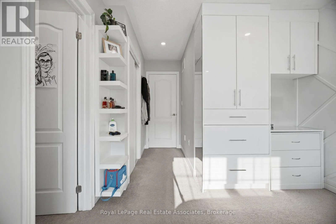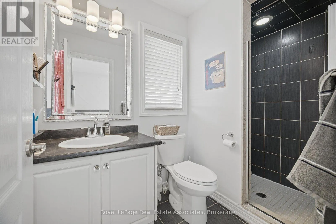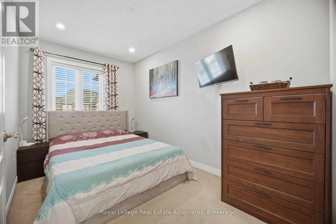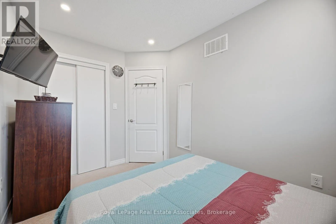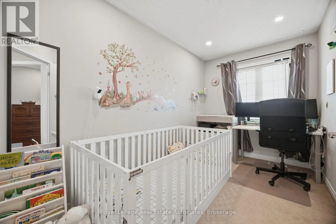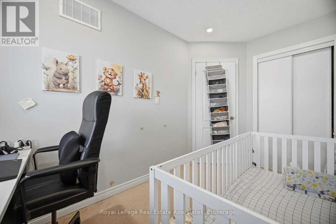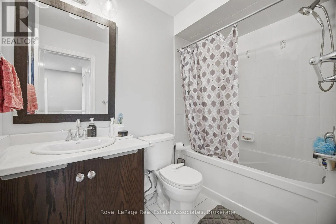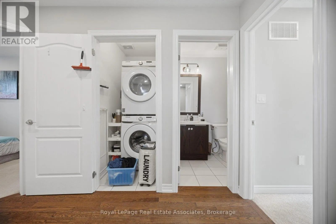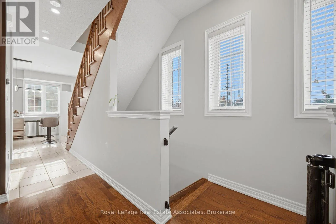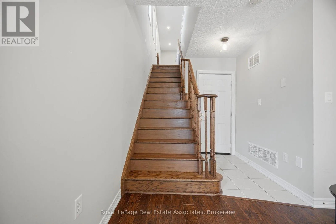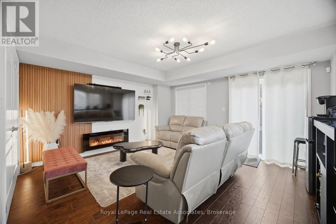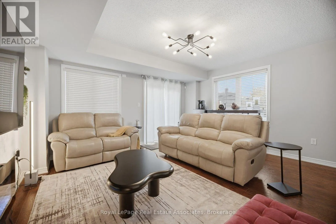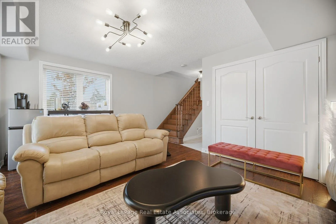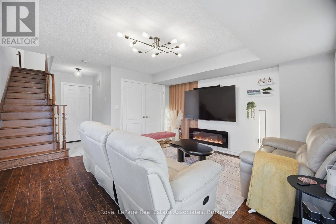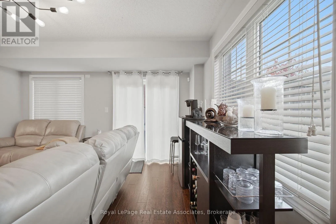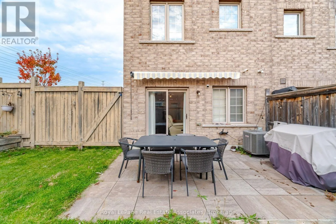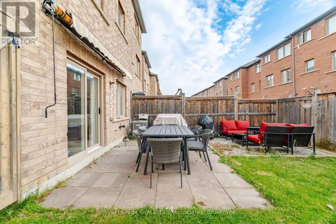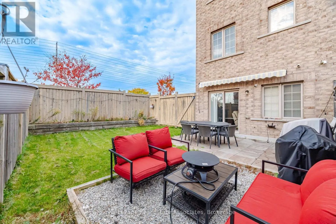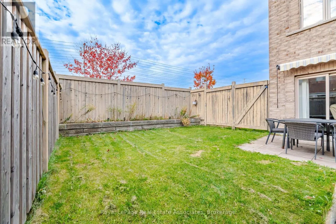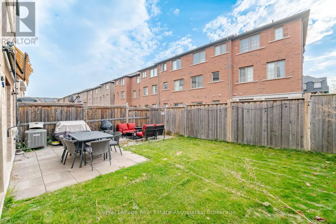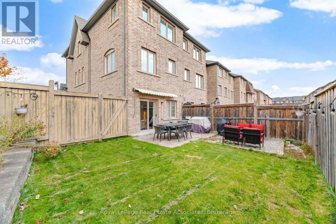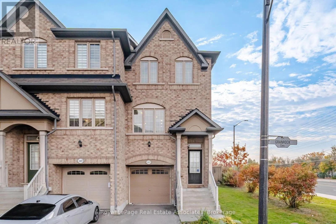
Creditview & Britannia Rd. Welcome to this beautifully updated end-unit townhouse offering the space, privacy and natural light of a semi-detached home, ideally situated on a premium corner lot with additional side windows and a larger fully fenced, beautifully landscaped private backyard perfect for entertaining, relaxing or family enjoyment, featuring 3 spacious bedrooms, 3 bathrooms, pot lights throughout and a bright, functional layout designed for comfortable everyday living, a modern upgraded kitchen with quartz countertops, a waterfall island, built-in wine rack, stove and refrigerator purchased in 2024 and a brand-new dishwasher installed in 2026, a fully renovated primary bedroom with a customized walk-in closet and additional wall-to-wall wardrobe providing exceptional storage, convenient second-floor laundry, and a finished basement offering a generous recreation room with an electric fireplace, custom decorative wall panelling and included wall unit, providing the perfect space for a family room, home office, gym or entertainment area, plus electrical wiring already in place for a future EV charger, all conveniently located near Streetsville GO Station, public transit, Heartland Town Centre, grocery stores, restaurants, schools, parks and everyday shopping with quick access to Highways 401 and 403 for an easy commute throughout Mississauga and the GTA. (id:27476)