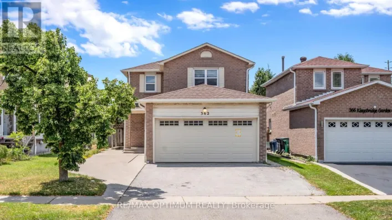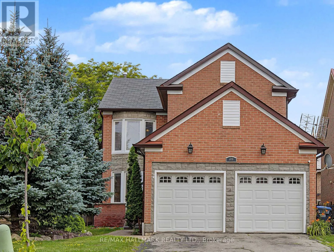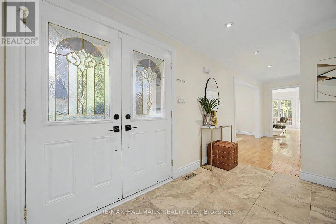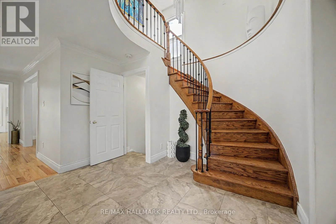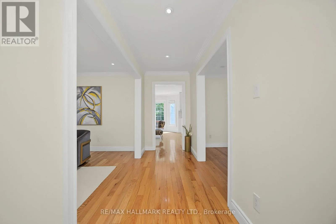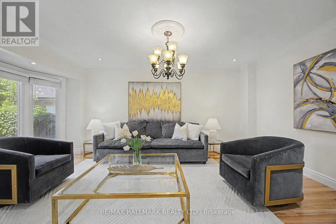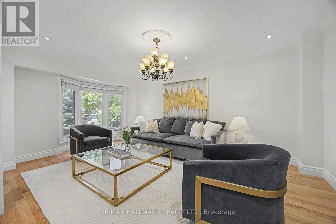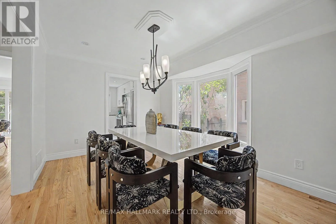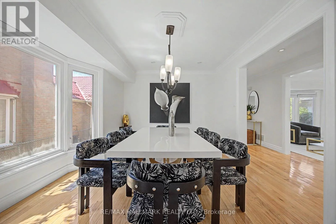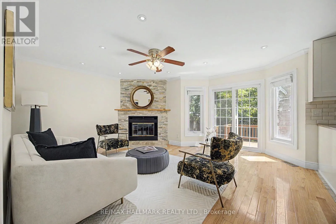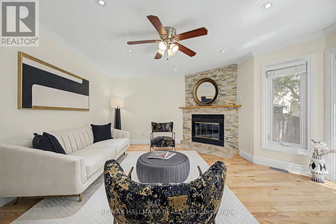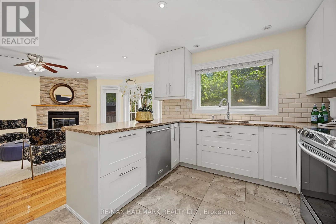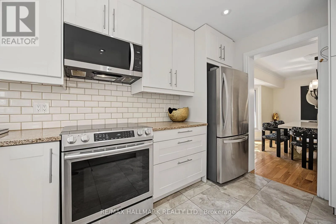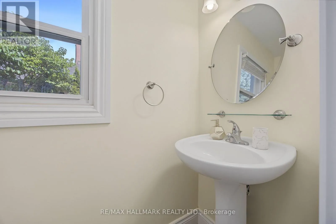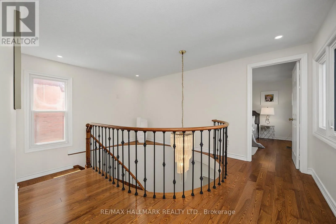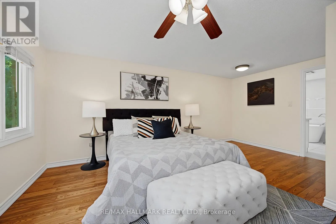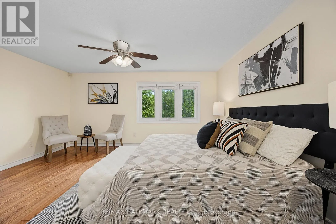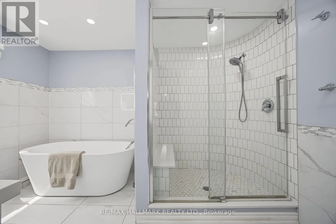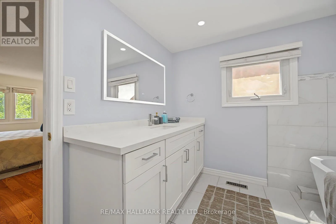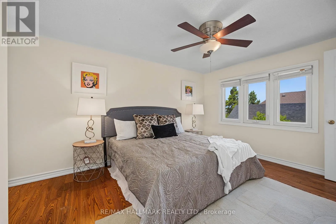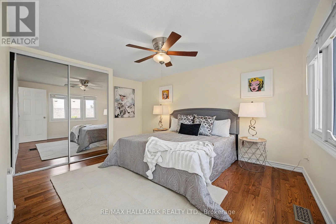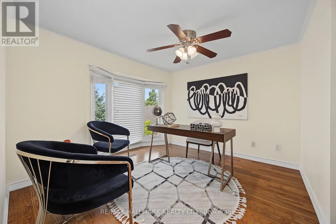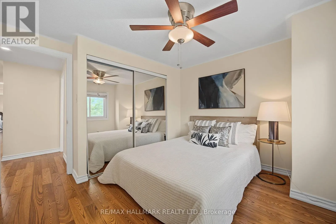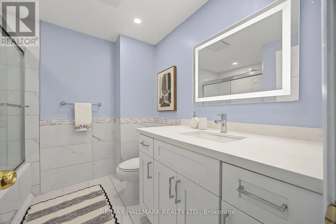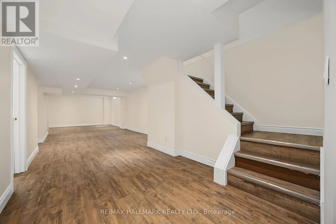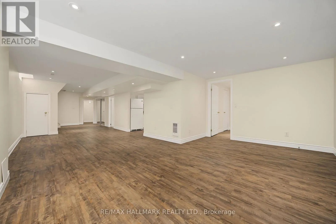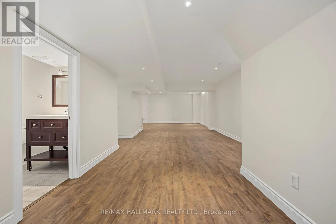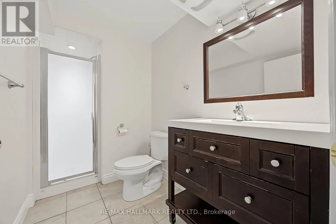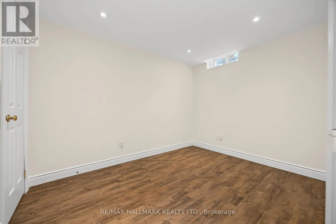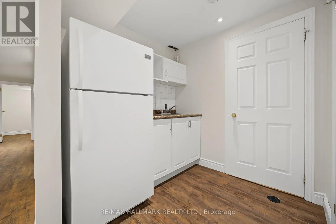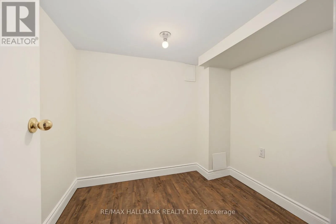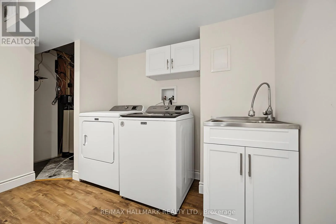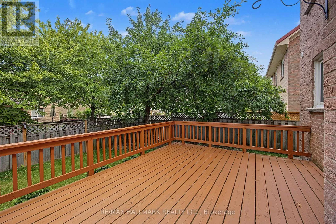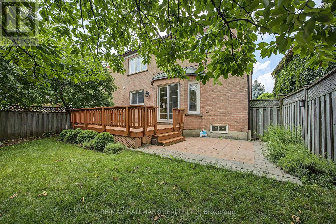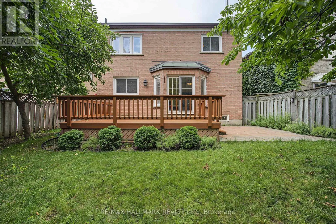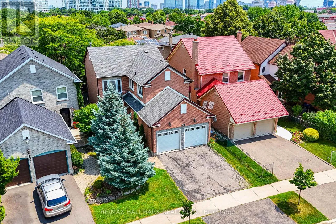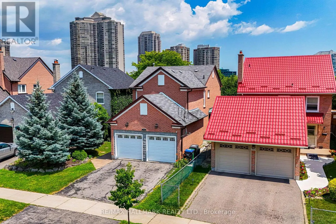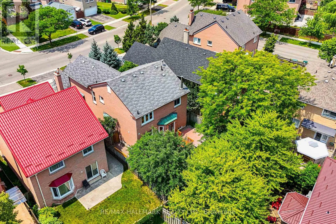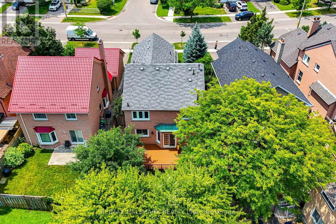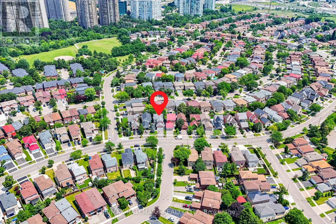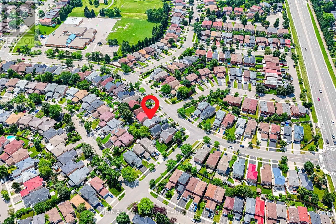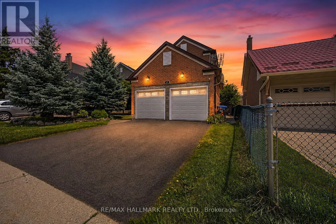
Cross Streets: Hurontario St & Eglinton Ave W. ** Directions: Eglinton Ave W & Kingsbridge Garden Cirl. **Spacious 4+1 Bedroom Detached Home for Lease in Prime Hurontario, Mississauga!** Welcome to this beautifully maintained 2-storey detached home in the highly sought-after Hurontario community of Mississauga. Offering approximately 2,375 sq. ft. of above-grade living space, plus a professionally finished lower level, this spacious home is ideal for families seeking comfort, flexibility, and convenience. The bright and inviting interior features rich hardwood flooring, elegant principal rooms, and a warm family room with a fireplace. The updated kitchen offers quality cabinetry, premium appliances, generous workspace, and a lovely view of the private backyard. The upper level features four generously sized bedrooms, including a spacious primary retreat with a private 4-piece ensuite and ample closet space. The professionally finished lower level provides exceptional additional living space, complete with a kitchenette, a fifth bedroom, a den, a full bathroom, a large recreation area, and ample storage. Ideal for extended family, guests, a home office, or additional recreational space. Enjoy the private backyard featuring beautiful cherry and apple trees, creating a wonderful setting for outdoor relaxation and family gatherings.**Unbeatable Location!** Conveniently situated close to Square One, Heartland Town Centre, Credit Valley Hospital, GO Transit, MiWay, Highways 401, 403 and 407, and the future Hurontario LRT. Surrounded by parks, schools, restaurants, shopping, and everyday amenities, including St. Matthew Elementary School, St. Francis Xavier Secondary School, and Huntington Ridge Public School. A wonderful opportunity to lease a spacious, versatile family home in an established, family-friendly neighbourhood, offering generous living space and excellent access to everything Mississauga has to offer. (id:27476)