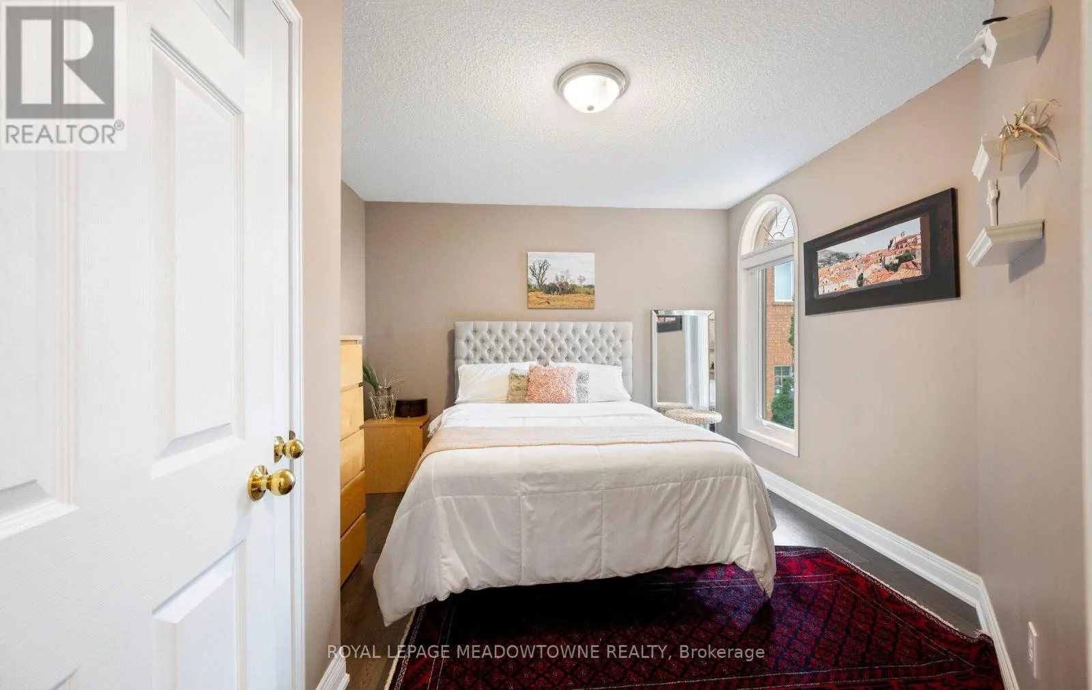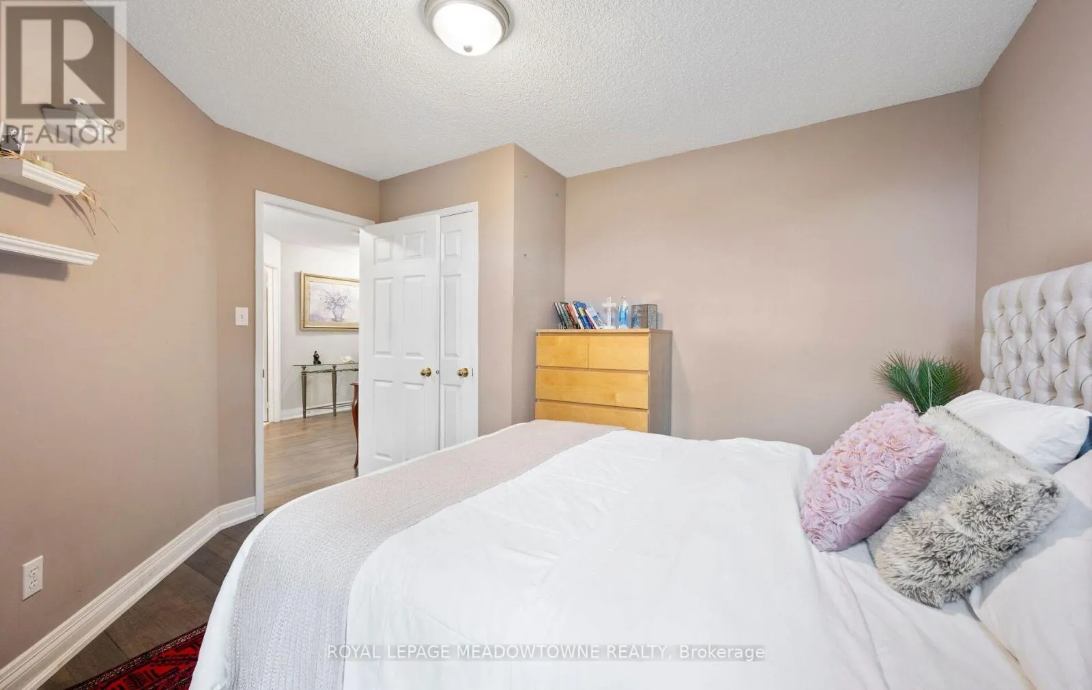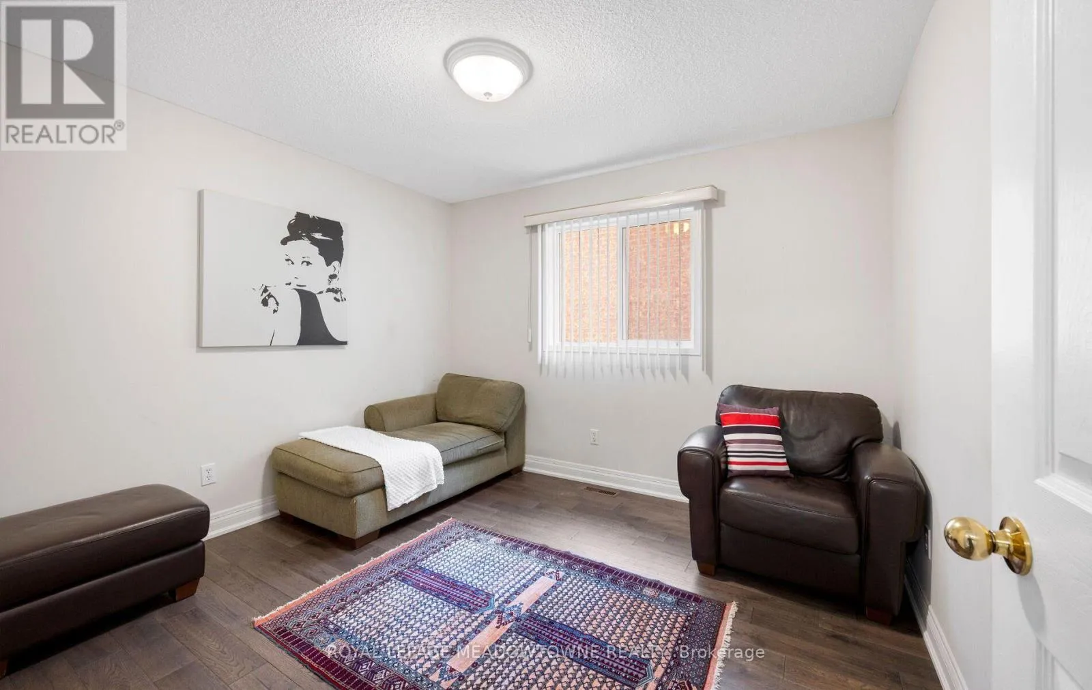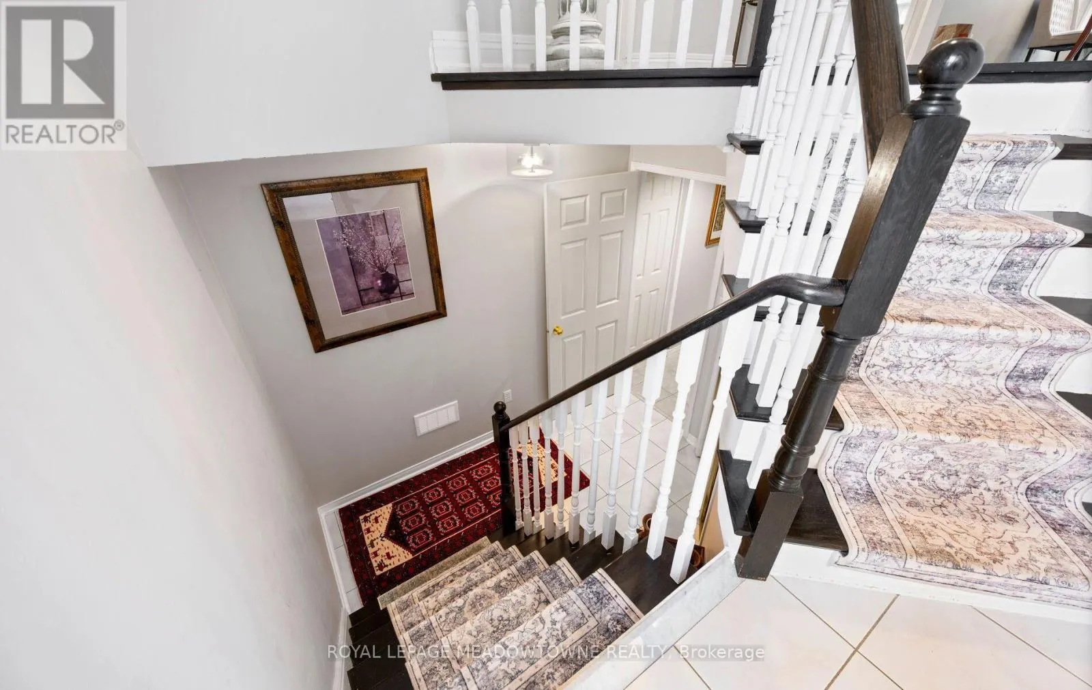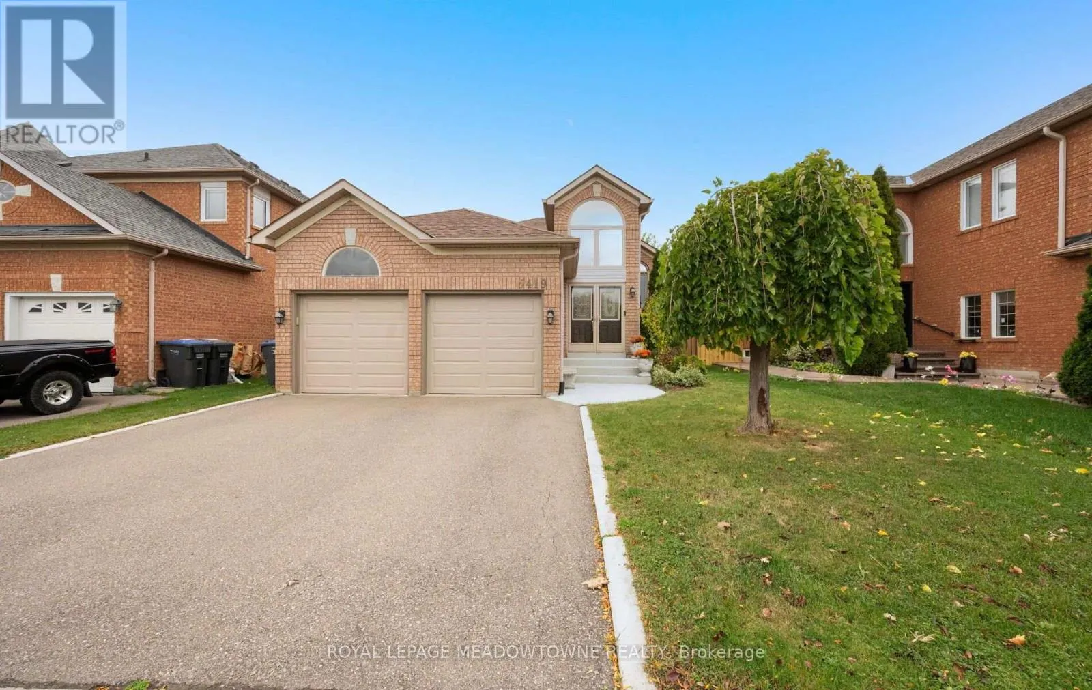
5419 Loonlake Avenue, Mississauga, Ontario L5V 2E1

Listed for:
$1,200,000
4 beds
3 baths
Listed 31 days ago
House for rent: 5419 Loonlake Avenue, Mississauga, Ontario L5V 2E1

View all 40 photos

About

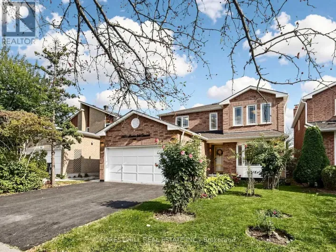
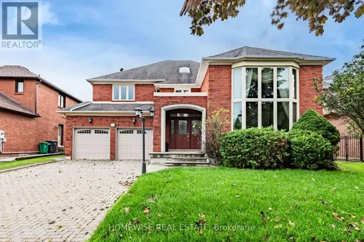
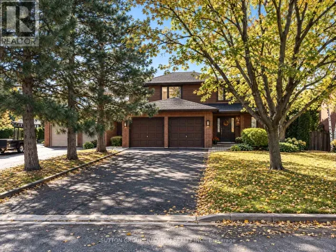
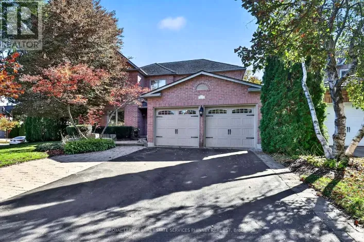
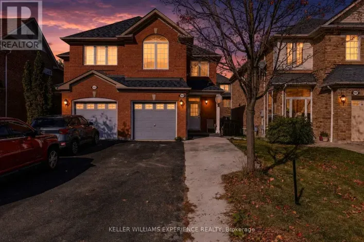
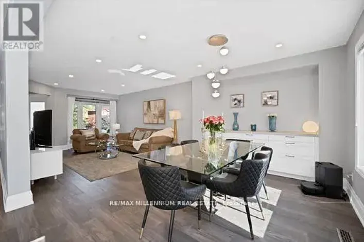
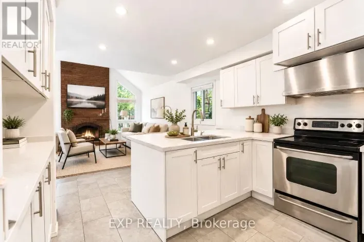
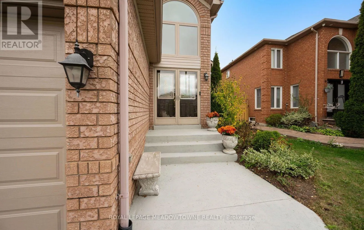
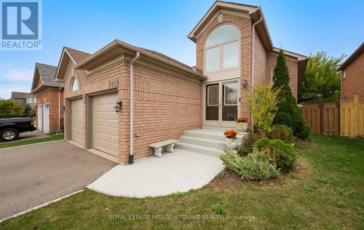
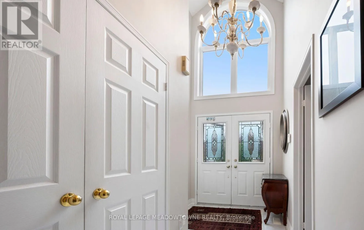
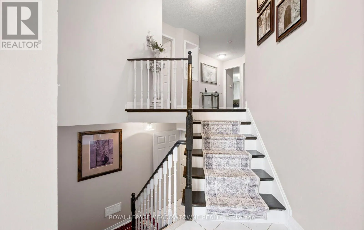
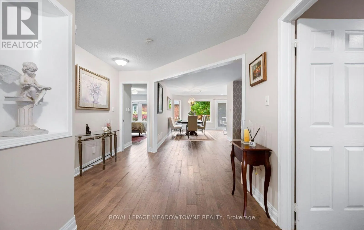
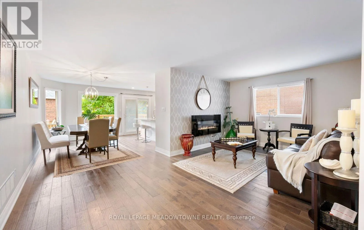
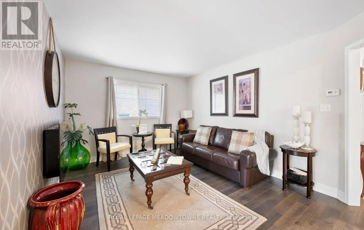
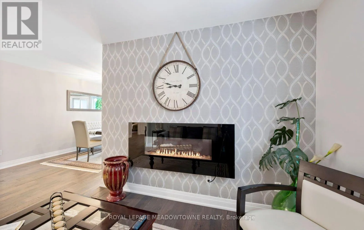
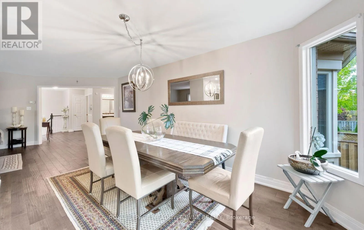
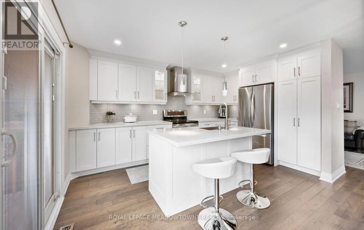
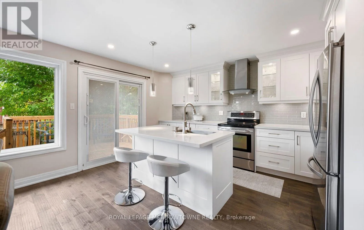
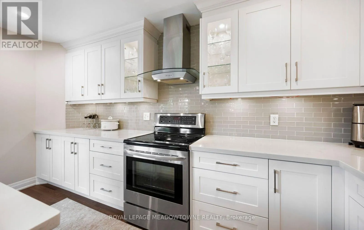
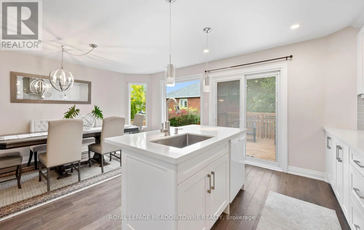
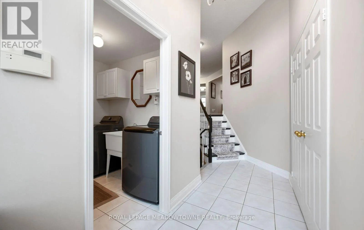
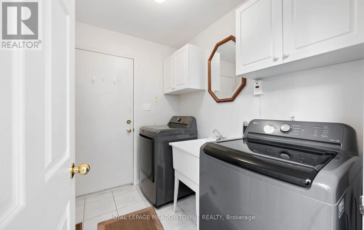
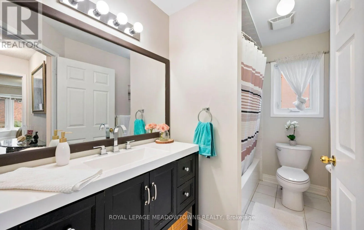
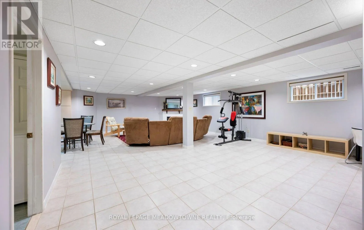
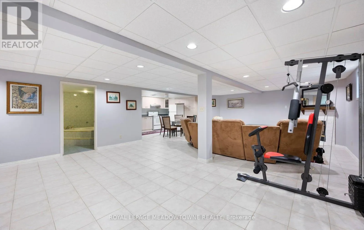
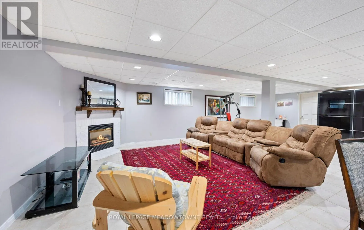
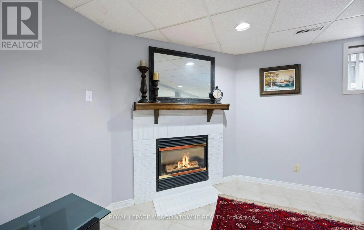
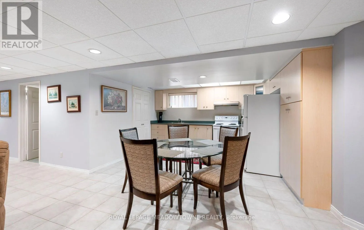
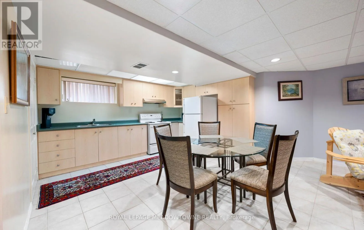
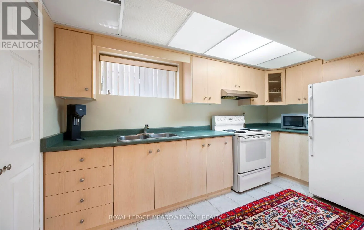
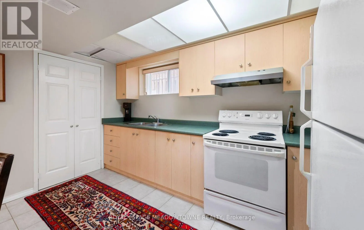
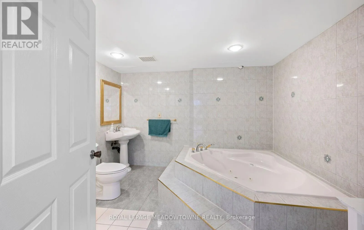
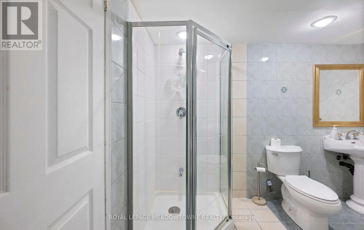
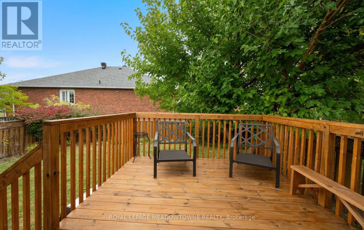
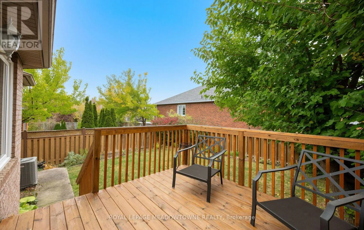
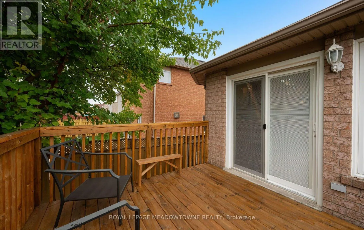
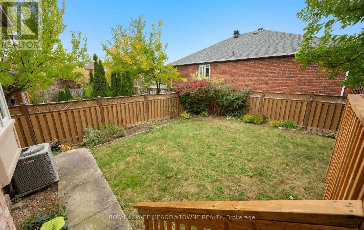
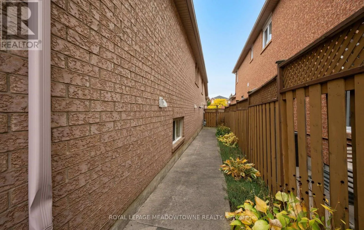
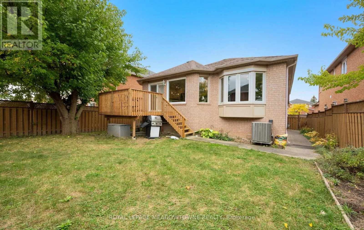
Mavis and Bristol Rd RARELY OFFERED RAISED BUNGALOW IN PRIME EAST CREDIT! A standout opportunity just minutes from Heartland Town Centre, BraeBen Golf Course, highways, transit, parks & everyday amenities. This beautifully upgraded, move-in ready home offers a bright open-concept layout with large windows, beautiful flooring & spacious principal rooms designed for comfortable living and entertaining. The upgraded chef-inspired kitchen features generous counter space, backsplash, upgraded appliances, pantry & walkout to the recently upgraded deck overlooking a fully fenced 117-ft deep lot. Enjoy the convenience of main-floor laundry, direct garage access, upgraded garage doors & double-door entry. The fully finished lower level is exceptionally bright with oversized windows, a gas fireplace, second kitchen & additional bedroom-an ideal layout for extended or multi-generational families. Turnkey, spacious & seldom available, this distinctive raised bungalow is truly one of a kind in today's market. (id:27476)

Property Highlights

MLS® Number
W14083086
Type
Single Family
Community Name
East Credit
Ownership Type
Freehold
Land Size
44.3 x 117.8 FT
Parking Space Total
4

Building

Building Type
House
Storeys
1.00
Square Footage
1100 - 1500 sqft
Bathrooms Total
3
Bedrooms Above Ground
3
Bedrooms Total
4
Amenities
Fireplace(s)
Exterior Finish
Brick
Fireplace Present
Yes
Basement Type
N/A (Finished)
Basement Features
Building Heating Type
Forced air
Heating Fuel
Electric, Natural gas
Building Cooling Type
Central air conditioning

Utilities

Water
Municipal water
Utility Sewer
Sanitary sewer

Room Layout

Kitchen
Lower level
3.04 m x 6.09 m
Family room
Lower level
6 m x 7.02 m
Dining room
Main level
4.5 m x 2.7 m
Kitchen
Main level
4.4 m x 2.87 m
Family room
Main level
5.7 m x 3.3 m
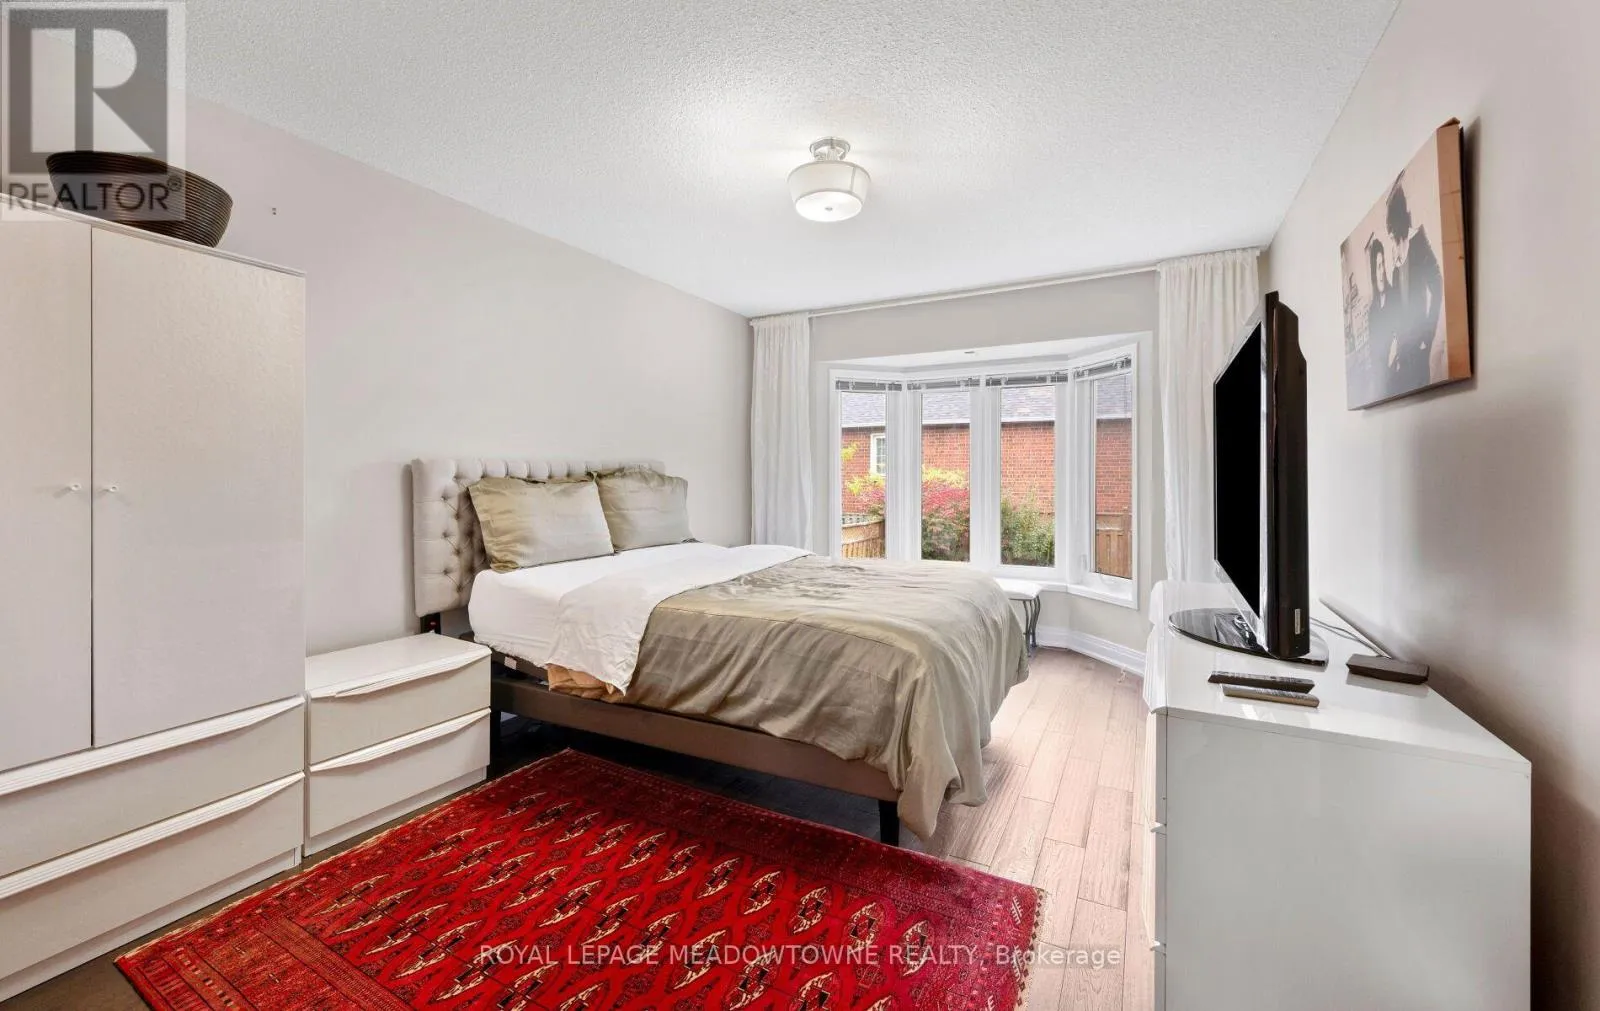
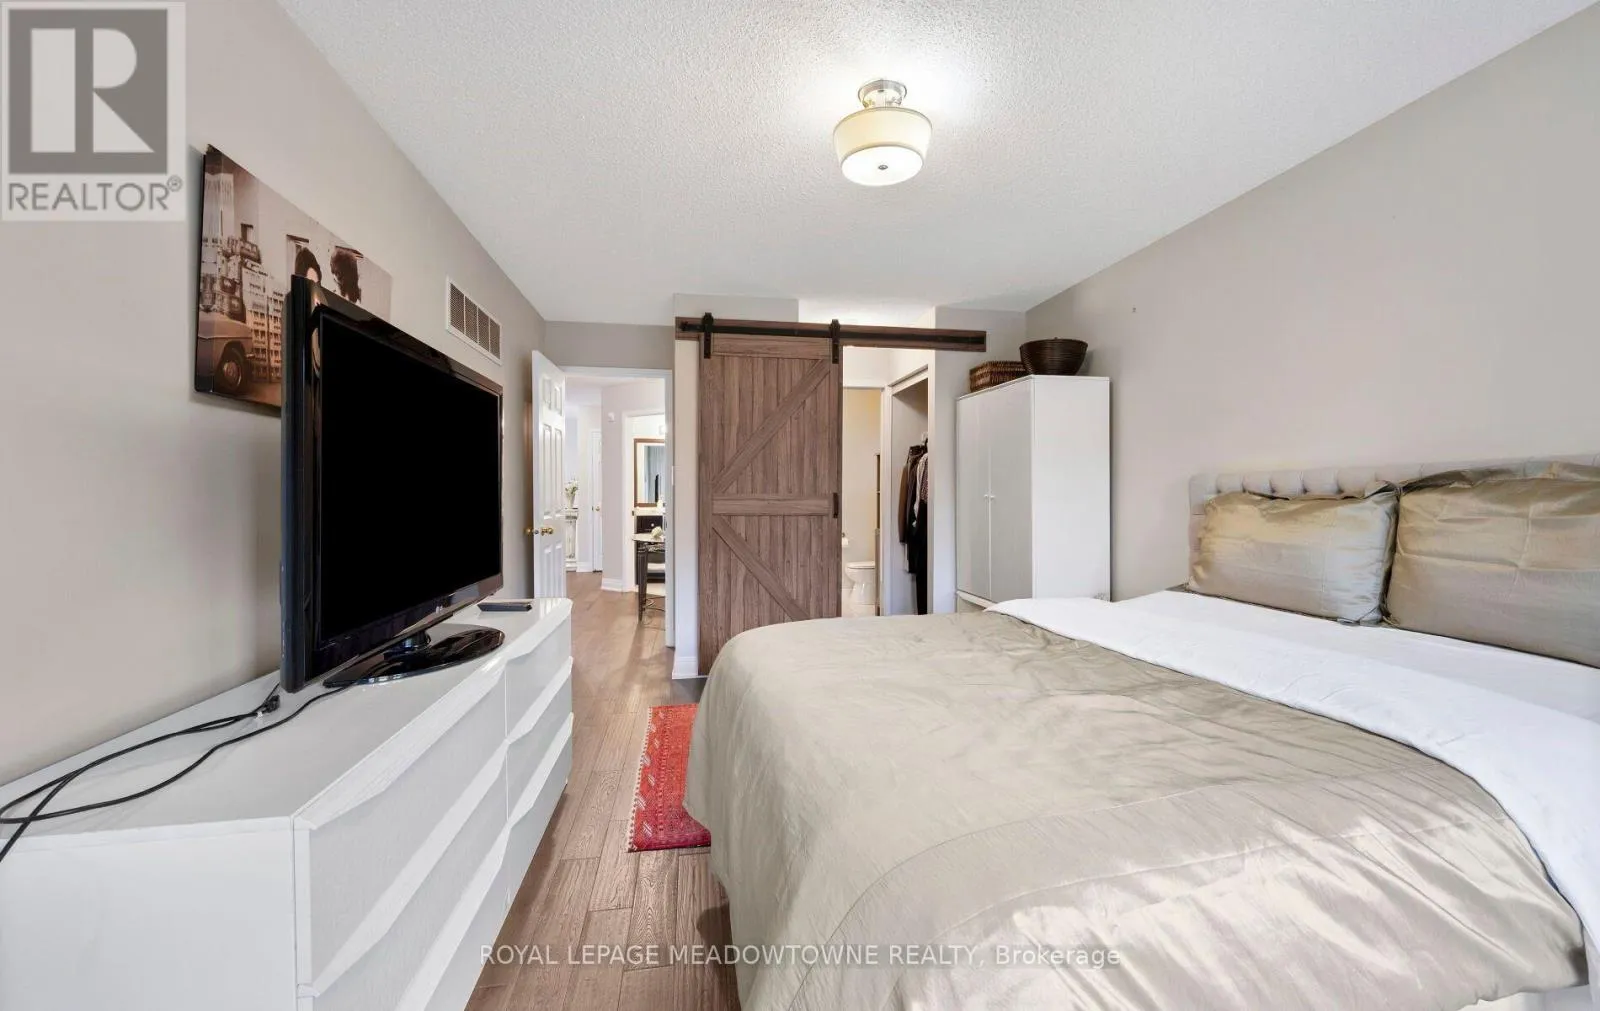
Primary Bedroom
Main level
5.6 m x 3.2 m
Bedroom 2
Main level
3.3 m x 3.02 m
Bedroom 3
Main level
3.7 m x 3.3 m

Location

Learn more about this property
Listing provided by:
ROYAL LEPAGE MEADOWTOWNE REALTY
MLS® number:
W14083086
Agent:
George Reppas
*Indicates required field
Name is required
Email is required
Please enter a valid phone number (e.g., 416-111-1111).

Community Spotlight: Homes For sale in Your Neighborhood